
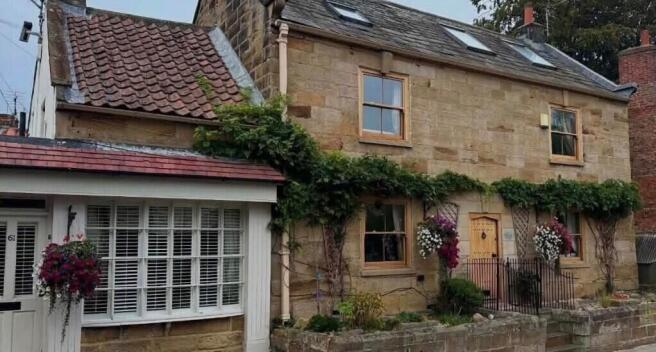
High Street, Great Ayton, North Yorkshire

- PROPERTY TYPE
Semi-Detached
- BEDROOMS
4
- BATHROOMS
2
- SIZE
1,830 sq ft
170 sq m
- TENUREDescribes how you own a property. There are different types of tenure - freehold, leasehold, and commonhold.Read more about tenure in our glossary page.
Freehold
Key features
- Character Semi Detached Residence
- Three/Four Bedrooms
- Security Gates to Parking and Detached Garage
- Large Garden with Breeze Hut and Hot Tub
- Central Location Close to Shops and Amenities
- Garden Room with Bi Folding Doors to the Garden
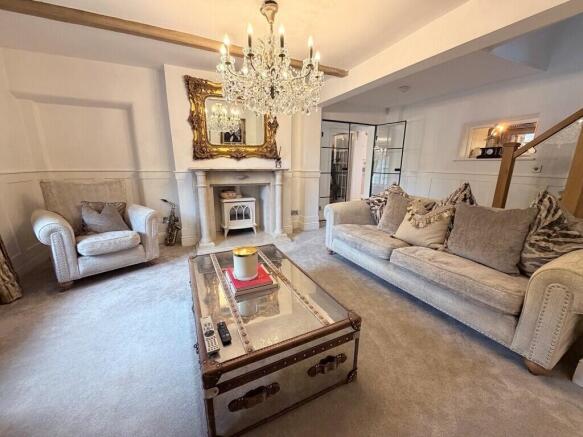
- Living Room with Multi Fuel Stove
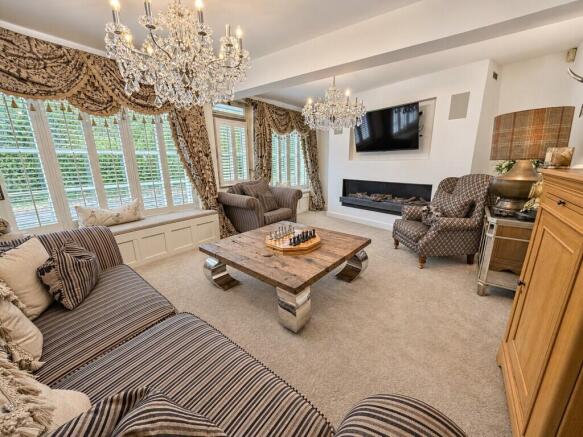
- Sitting room with media wall
- Modern Kitchen with Granite Worktops and AGA
- Double Glazed Windows
Description
Inside, traditional details sit comfortably alongside contemporary finishes. Fireplaces, stonework and an AGA provide warmth and character, while glazed internal doors, a bespoke staircase and beautifully appointed bathrooms introduce a more modern feel. The accommodation unfolds across three floors, with several inviting places to gather and the flexibility to adapt rooms to different needs.
The sitting room makes an immediate impression. Wooden shutters frame the windows, while a contemporary media wall incorporates an inset gas flame fire. It is an elegant yet comfortable space, equally suited to a quiet afternoon or an evening with friends. Crittall-style double doors connect to the living room, where a fireplace with an inset log burner creates another welcoming focal point. The glazed doors allow the two rooms to feel connected while retaining their own identities.
At the heart of the home, the kitchen combines classic cabinetry with contemporary practicality. A central island provides preparation space and somewhere to pause over morning coffee, while the AGA lends the room its familiar country-house appeal. It is a kitchen designed to be enjoyed as much as used, with space for conversation alongside the everyday rhythm of cooking.
The vaulted garden room adds a different dimension. Its glazed roof brings light into the interior, complemented by feature stone walling and a freestanding stove. There is room here for dining and entertaining, with bifold doors opening to the garden to bring indoor and outdoor living together during the warmer months.
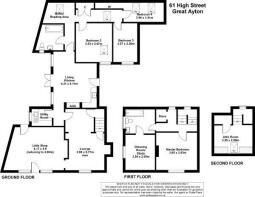
The principal bedroom has been arranged as a comfortable retreat, complete with a dressing room and a contemporary en suite with the feel of a boutique hotel. Further accommodation includes bedrooms two and three, together with a versatile fourth bedroom/dressing room incorporating an open-plan bathroom. A separate modern bathroom and utility room add to the practical provision.
A bespoke staircase with a glass balustrade is a striking feature within the home, connecting the upper accommodation. On the second floor, a study provides a tucked-away space for working, reading or pursuing a hobby.
Outside, electric gates open to a driveway providing parking and access to the garage. The good-sized garden is a particular attraction for such a central village address, combining lawn, established planting and paved seating areas. An outbuilding provides useful additional space, while the covered hot tub area offers somewhere to unwind at the end of the day.
With its varied living spaces, distinctive finishes and gated parking, this is a home that offers far more than its High Street frontage first suggests. Its appeal lies in the combination: character and contemporary comfort, space to entertain and room to retreat, all within easy reach of the life of Great Ayton.
The adjoining property No.63 is available for sale and has been a successful rental.
Freehold
Brochures
Particulars- COUNCIL TAXA payment made to your local authority in order to pay for local services like schools, libraries, and refuse collection. The amount you pay depends on the value of the property.Read more about council Tax in our glossary page.
- Band: E
- PARKINGDetails of how and where vehicles can be parked, and any associated costs.Read more about parking in our glossary page.
- Yes
- GARDENA property has access to an outdoor space, which could be private or shared.
- Yes
- ACCESSIBILITYHow a property has been adapted to meet the needs of vulnerable or disabled individuals.Read more about accessibility in our glossary page.
- Ask agent
Energy performance certificate - ask agent

Add an important place to see how long it'd take to get there from our property listings.
__mins driving to your place
Affordability



Rental yield calculator
Understand the potential return on a rented property.
Estimates are indicative and may vary. This calculator does not constitute financial advice. Please consult with a qualified advisor for your specific circumstances.
Notes
Staying secure when looking for property
Ensure you're up to date with our latest advice on how to avoid fraud or scams when looking for property online.
Visit our security centre to find out moreDisclaimer - Property reference STO160039. The information displayed about this property comprises a property advertisement. Rightmove.co.uk makes no warranty as to the accuracy or completeness of the advertisement or any linked or associated information, and Rightmove has no control over the content. This property advertisement does not constitute property particulars. The information is provided and maintained by roseberry newhouse, Stokesley. Please contact the selling agent or developer directly to obtain any information which may be available under the terms of The Energy Performance of Buildings (Certificates and Inspections) (England and Wales) Regulations 2007 or the Home Report if in relation to a residential property in Scotland.
*This is the average speed from the provider with the fastest broadband package available at this postcode. The average speed displayed is based on the download speeds of at least 50% of customers at peak time (8pm to 10pm). Fibre/cable services at the postcode are subject to availability and may differ between properties within a postcode. Speeds can be affected by a range of technical and environmental factors. The speed at the property may be lower than that listed above. You can check the estimated speed and confirm availability to a property prior to purchasing on the broadband provider's website. Providers may increase charges. The information is provided and maintained by Decision Technologies Limited. **This is indicative only and based on a 2-person household with multiple devices and simultaneous usage. Broadband performance is affected by multiple factors including number of occupants and devices, simultaneous usage, router range etc. For more information speak to your broadband provider.