Alexandra Road, Romford, RM6

Letting details
- Let available date:
- 16/01/2027
- Deposit:
- £3,231A deposit provides security for a landlord against damage, or unpaid rent by a tenant.Read more about deposit in our glossary page.
- Furnish type:
- Unfurnished
- Council Tax:
- Ask agent
- PROPERTY TYPE
Semi-Detached
- BEDROOMS
5
- BATHROOMS
2
- SIZE
Ask agent
Key features
- No Agent Fees
- Students Can Enquire
- Property Reference Number: 3103081
Description
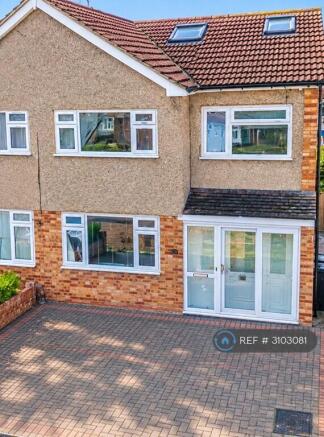
***** SPACIOUS 5 BEDROOM SEMI-DETACHED FAMILY HOME THREE FLOORS GARAGE & REAR GARDEN *****
TWO GENEROUS RECEPTION ROOMS
5 WELL-PROPORTIONED BEDROOMS
FAMILY BATHROOM,
SEPARATE WC & GROUND-FLOOR WC
GOOD-SIZED PRIVATE REAR GARDEN / GARAGE MEASURING APPROXIMATELY 17'3" X 8'0
CLOSE TO ST CHAD'S PARK & LOCAL SCHOOLS AND AMENITIES
CONVENIENT FOR CHADWELL HEATH ELIZABETH LINE STATION
A SUBSTANTIAL FIVE-BEDROOM SEMI-DETACHED FAMILY HOME, OCCUPYING A CONVENIENT RESIDENTIAL POSITION CLOSE TO ST CHAD’S PARK. Arranged over three floors and extending this spacious property offers versatile family accommodation, including two generous reception rooms, a fitted kitchen, ground-floor WC, five bedrooms, a family bathroom with separate WC, useful eaves storage, a good-sized rear garden and a garage.
THE LOCATION
Situated on Alexandra Road, Chadwell Heath, the property enjoys a well-established residential setting, with St Chad’s Park nearby, offering a welcome expanse of green open space for recreation and outdoor leisure.
Chadwell Heath Elizabeth line station is within easy reach, providing convenient connections into central London, including Liverpool Street, Tottenham Court Road, Bond Street and Paddington, with services also extending towards Heathrow Airport.
A selection of local shops, schools and everyday amenities are readily accessible, whilst Romford town centre offers a broader choice of shopping, restaurants and leisure facilities. For motorists, the A12 Eastern Avenue and A118 are conveniently accessible, providing road links towards Ilford, Romford, central London and the M25.
THE ACCOMMODATION
This well-proportioned home offers a flexible arrangement of living and bedroom space across three floors, making it an appealing choice for growing families seeking both generous accommodation and a convenient location.
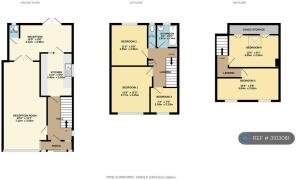
The property is entered via an entrance porch leading into the hallway, which provides access to the principal ground-floor rooms and the staircase to the upper floors.
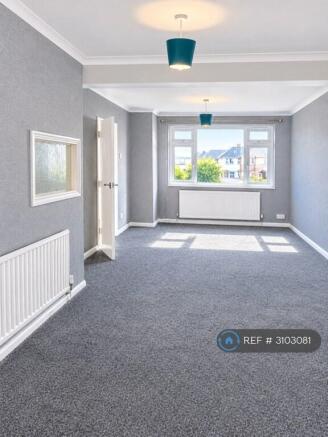
Positioned at the front of the property, the principal reception room measures approximately 23'5" x 11'7", offering an impressive living space with ample room for a range of furniture arrangements.
To the rear, a second reception room measures approximately 16'10" x 7'5". French doors provide direct access to the rear, creating a useful additional living or dining area with a connection to the garden.
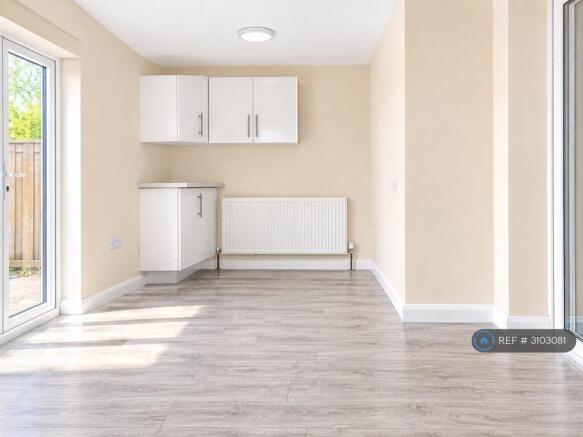
The kitchen is also located at the rear and measures approximately 11'4" x 8'6". It is fitted with a range of units and work surfaces, providing practical preparation and storage space. A ground-floor WC adds further everyday convenience.
FIRST FLOOR
The first floor accommodates three bedrooms alongside the family bathroom facilities.
Bedroom one is a generous double room measuring approximately 12'5" x 11', whilst bedroom two measures approximately 11'1" x 9'8", providing further well-sized accommodation. Bedroom three measures approximately 7'5" x 7' and could serve as a child's bedroom, nursery or home office, subject to individual requirements.
Completing this floor is a family bathroom measuring approximately 6'2" x 5'9", complemented by a separate WC.
SECOND FLOOR
The second floor provides two further bedrooms, offering valuable additional space for larger households, visiting guests or those requiring dedicated home-working accommodation.
Bedroom four measures approximately 13'4" x 8'8", whilst bedroom five extends to approximately 16'7" x 8'8" at maximum, providing particularly versatile accommodation. Useful eaves storage further enhances the practicality of this floor.
OUTSIDE
To the rear, the property benefits from a good-sized garden, providing outdoor space for relaxation, entertaining and family activities.
A garage measuring approximately 17'3" x 8'0" provides additional utility, suitable for storage or parking, subject to access and suitability.
********************VIEWING & FURTHER INFORMATION ********************
Restricted viewing - only suitable tenants can view the property.
Rent: £2800 per calendar month (discounted)
- Suited for professional families, your total monthly earnings for the entire family should be £ 7000 per month (i.e. 2.5 times the rent) as needed by Insurers.
- As needed by our Insurers, before you book a viewing please, kindly provide
- # Your name and WhatsApp number,
# The tenant details (e.g. like if you are husband, wife and 2 children),
# Total monthly earnings for the entire family (including employment details).
After your viewing, if you like the property and would like to proceed for the next step:
1) Pay a holding deposit for £500 to the Limited company (adjusted against first month's rent)
2) All our properties are protected by the Insurance company. Referencing will be carried out by our partner referencing company and they will need the following information and documents:
a. Full name, last three years address with dates move in and out, date of birth, telephone numbers, email address for only the earning applicants.
b. Payslips or Wage slips for the last 3 months, which must include the applicant’s name (earning applicants). This is normally provided by the organisation which states - the organisation name, tax deductions, tax code and NI number.
c. Please provide the bank statements for the last 3 months where the applicant has received the wages (earning applicants).
d. Copy of your Passport (occupiers)
3. Agree on Check In date- Sign the Tenancy Agreement and Inventory document. Pay the first month's rent and bond deposit.
Council Tax Band: D
Local Authority: Barking and Dagenham
Summary & Exclusions:
- Rent Amount: £2,800.00 per month (£646.15 per week)
- Deposit / Bond: £3,230.76
- 5 Bedrooms
- 2 Bathrooms
- Property comes unfurnished
- Available to move in from 16 January 2027
- Maximum number of tenants is 5
- Students welcome to enquire
- Smokers considered
- Bills not included
- Property has parking
- Property has garden access
- EPC Rating: C
If calling, please quote reference: 3103081
Fees:
You will not be charged any admin fees.
** Contact today to book a viewing and have the landlord show you round! **
Request Details form responded to 24/7, with phone bookings available 9am-9pm, 7 days a week.
- COUNCIL TAXA payment made to your local authority in order to pay for local services like schools, libraries, and refuse collection. The amount you pay depends on the value of the property.Read more about council Tax in our glossary page.
- Ask agent
- PARKINGDetails of how and where vehicles can be parked, and any associated costs.Read more about parking in our glossary page.
- Private
- GARDENA property has access to an outdoor space, which could be private or shared.
- Private garden
- ACCESSIBILITYHow a property has been adapted to meet the needs of vulnerable or disabled individuals.Read more about accessibility in our glossary page.
- Ask agent
Energy performance certificate - ask agent

Add an important place to see how long it'd take to get there from our property listings.
__mins driving to your place
Notes
Staying secure when looking for property
Ensure you're up to date with our latest advice on how to avoid fraud or scams when looking for property online.
Visit our security centre to find out moreDisclaimer - Property reference 310308106112026. The information displayed about this property comprises a property advertisement. Rightmove.co.uk makes no warranty as to the accuracy or completeness of the advertisement or any linked or associated information, and Rightmove has no control over the content. This property advertisement does not constitute property particulars. The information is provided and maintained by OpenRent, London. Please contact the selling agent or developer directly to obtain any information which may be available under the terms of The Energy Performance of Buildings (Certificates and Inspections) (England and Wales) Regulations 2007 or the Home Report if in relation to a residential property in Scotland.
*This is the average speed from the provider with the fastest broadband package available at this postcode. The average speed displayed is based on the download speeds of at least 50% of customers at peak time (8pm to 10pm). Fibre/cable services at the postcode are subject to availability and may differ between properties within a postcode. Speeds can be affected by a range of technical and environmental factors. The speed at the property may be lower than that listed above. You can check the estimated speed and confirm availability to a property prior to purchasing on the broadband provider's website. Providers may increase charges. The information is provided and maintained by Decision Technologies Limited. **This is indicative only and based on a 2-person household with multiple devices and simultaneous usage. Broadband performance is affected by multiple factors including number of occupants and devices, simultaneous usage, router range etc. For more information speak to your broadband provider.