Detached Houses For Sale in Abbeymeads, Swindon, Wiltshire
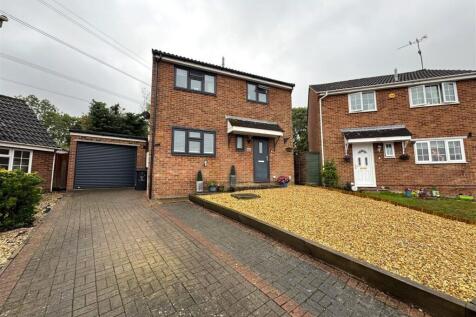
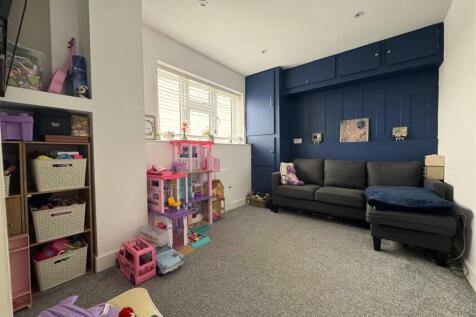

Nestled in the desirable area of Cloverlands, Swindon, this charming detached house offers a perfect base for family living. Built in 1985, this extended family home provides ample space for both relaxation and entertainment. Upon entering, you are greeted by a welcoming reception room t...

 |
 |
 1/34


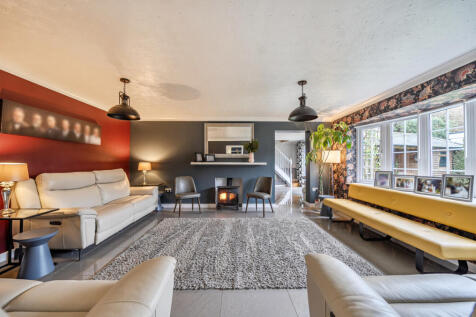
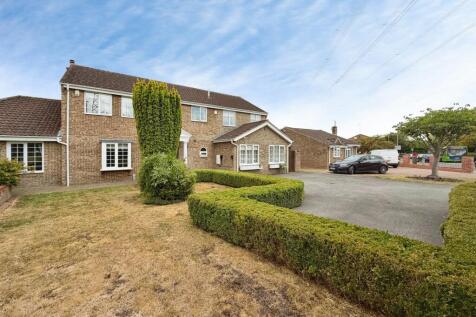
This immaculately presented six-bedroom detached house is offered for sale in a sought-after residential area of Swindon, well placed for public transport, schools and local amenities. The property includes a self-contained one-bedroom ground floor annex, making it particularly suitable for famil...

Key features
- MAIN HOUSE & CONNECTED ANNEX
- BEAUTIFULLY PRESENTED THROUGHOUT
- 6 BEDROOMS IN TOTAL

 |1/24


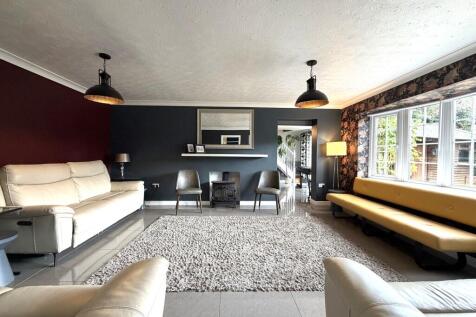
A home with an Annexe! A rare opportunity to purchase this unique home sat on a superb plot within the heart of Haydon Wick. Walking distance from Haydon Wick Primary school, the local doctors surgery, Morrisons and the Orbital Shopping Centre. It’s very well prese...
 |1/26
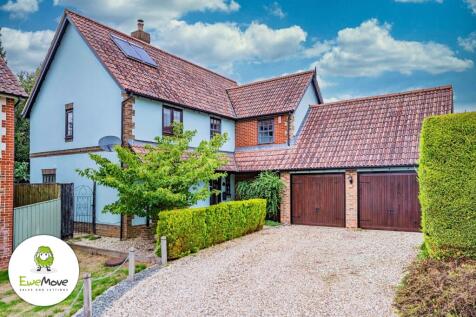
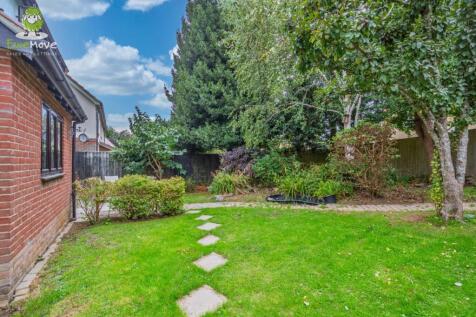
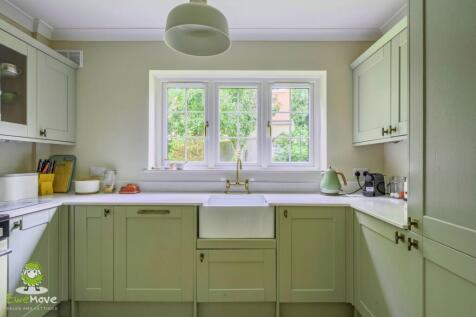
Warning: this one may cause serious garden envy. A substantial detached home with a triple-aspect living room, flexible extra reception space, double garage, heaps of parking and a secret-garden-style rear plot made for long lunches and even longer summer evenings.

Key features
- Triple-aspect lounge, made for sociable living
- Secret-garden vibes with mature secluded planting
- Double garage for hobbies, storage and tinkering
|1/32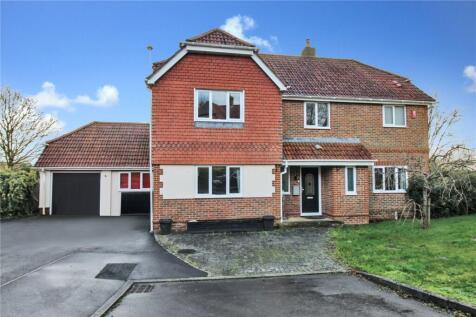
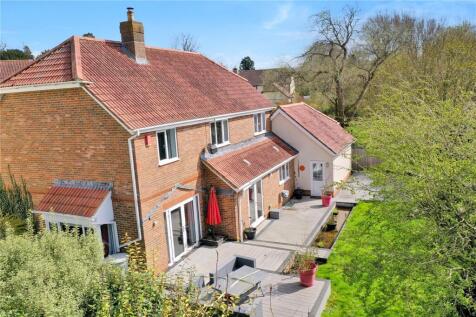
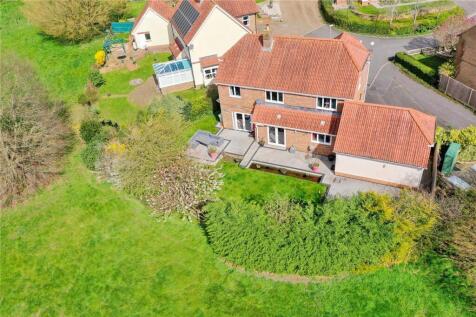
Situated in a HIGHLY DESIRABLE and RARELY AVAILABLE cul de sac, this IMPRESSIVE five bedroom detached family home offers GENEROUS LIVING SPACE, contemporary styling, and a BEAUTIFULLY MAINTAINED GARDEN, perfectly suited for modern family life. The heart of the home is the STUNNING, STYLISH k...

Key features
- Impressive Five Bedroom family Home
- Highly Sought After Cul De Sac With Open Fields To The Rear
- 24' Kitchen/Family Room & 23' Living Room, PLus Separate Dining Room
|1/33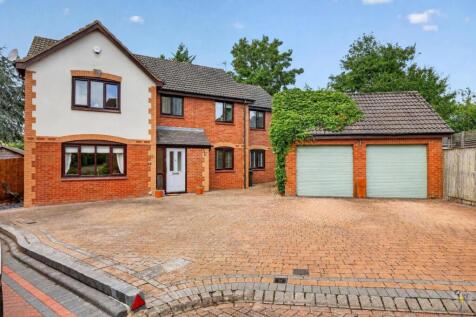
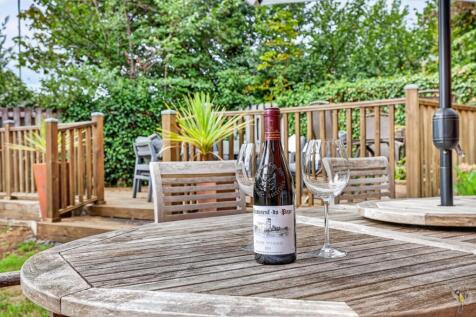
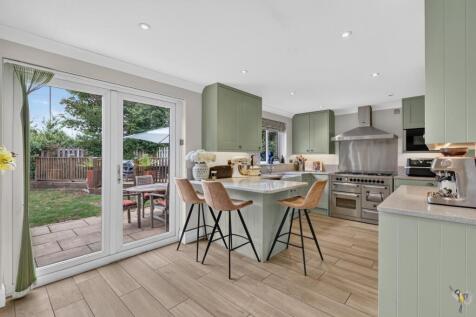
Located in the tranquil cul-de-sac of Nolan Close, St Andrews Ridge, Swindon, this impressive detached house offers a perfect blend of space, comfort, and modern living. Built in 1998, the property spans an expansive 2,283 square feet (inc. garage) and boasts five generously sized bedrooms, inclu...

Key features
- Annexe potential
- Three receptions
- 28" refitted kitchen diner
|1/21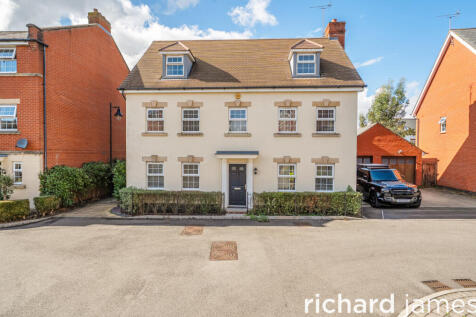
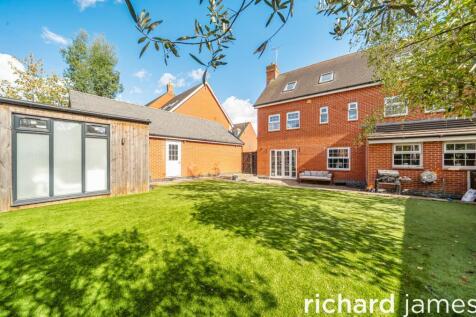
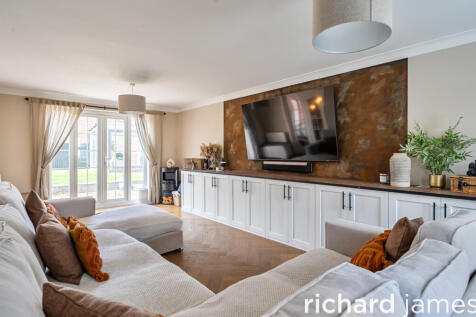
**GUIDE PRICE £550,000 - £575,000** Welcome to Birkdale Close, an impressive five bedroom detached home with an exceptional amount of space, a brilliant family friendly layout and a top floor master suite that really sets this house apart.

Key features
- **GUIDE PRICE £550,000 - £575,000**
- ONWARD CHAIN COMPLETE
- 5 Beds


 |1/20


An exceptional four-bedroom detached family home offering approximately 1,857 sq ft of beautifully versatile accommodation, including four reception rooms, a superb 21 ft kitchen/diner and an impressive principal bedroom with en-suite. Occupying a generous plot in the popular Taw Hill a...
 ||1/24

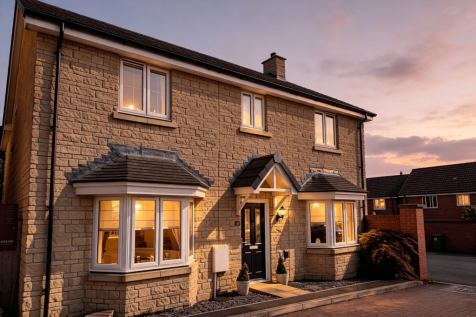
Spacious four bed detached home in Blunsdon St Andrew with two en-suites, modern kitchen, double garage, EV charging, and private garden. Close to schools and transport links.

Key features
- Four Double Bedrooms
- Master Bedroom With Walk Through Wardrobe To En-Suite
- Second Bedroom With En-Suite
||1/21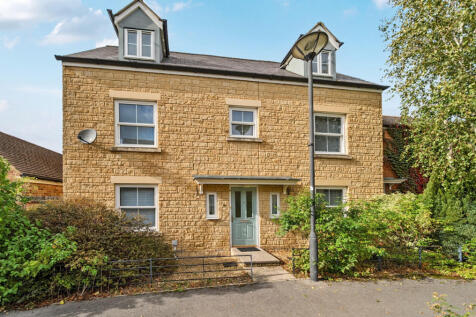
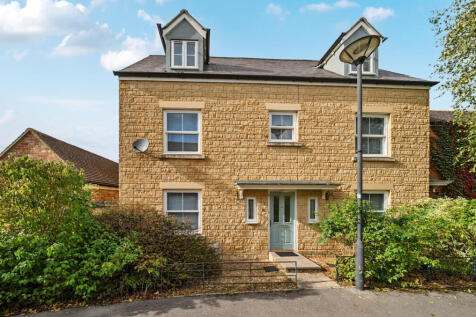
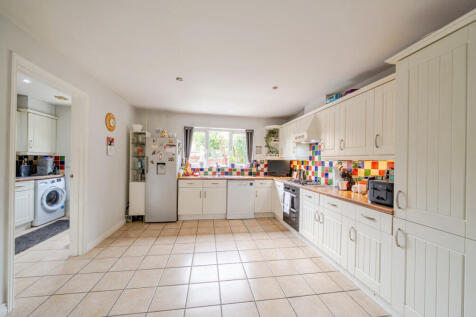
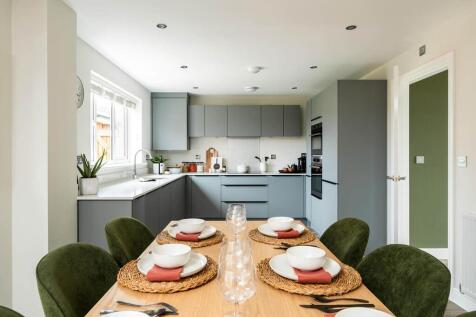
Occupying an attractive position within the highly regarded Haydon End area of North Swindon, 32 Sandbourne Road is a substantial five-bedroom family home arranged over three expansive floors. Offering over 2,060 sq ft of total space (including garage accommodation), this versatile property deliv...
Key features
- 5 BED DETACHED EXECUTIVE HOME
- FLEXIBLE LIVING OVER 3 FLOORS
- 3 BATHROOMS PLUS WC


 |1/30


Beautifully finished from top to bottom, this four-bedroom detached home in North Swindon offers an impressive kitchen-diner, two en-suites, office/playroom, utility, landscaped garden, garage and two-car driveway. Immaculate, stylish and genuinely ready to move straight into.
 ||1/13
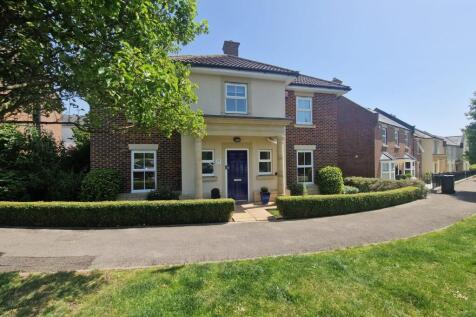
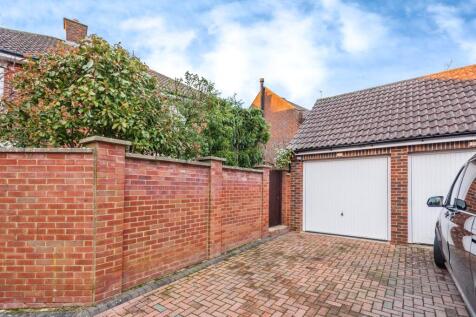
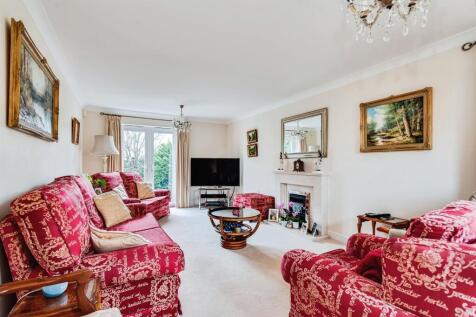
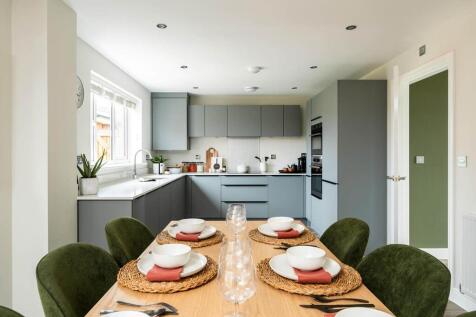
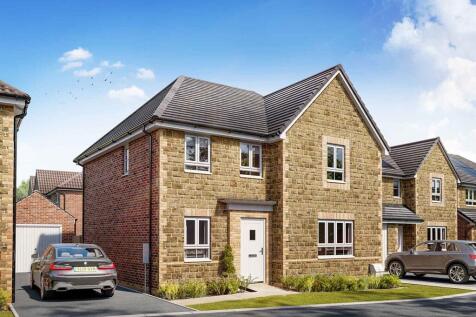
Beautifully presented FOUR BEDROOM DETACHED HOUSE, located in the sought-after REDHOUSE NORTH SWINDON. There are THREE RECEPTION ROOMS. GARAGE AND DRIVEWAY PARKING to the rear of the property. Viewing 100% recommended!

Key features
- Beautifully presented four-bedroom detached home
- Three reception rooms
- Kitchen with integral appliances
 |1/18
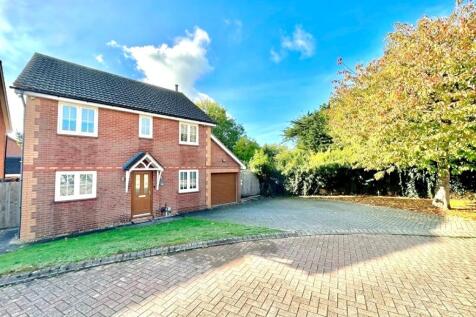
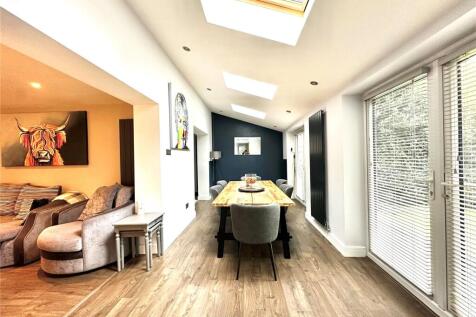
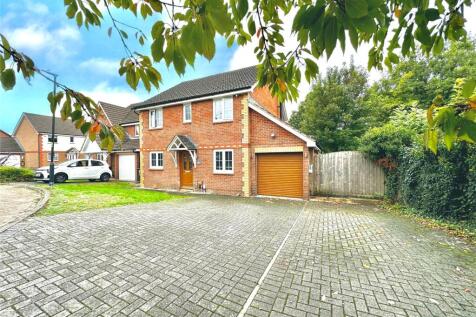
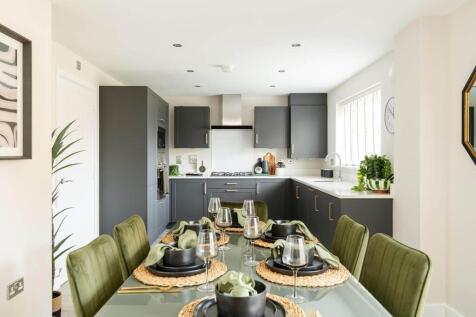
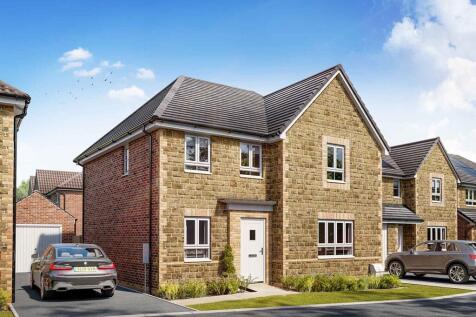
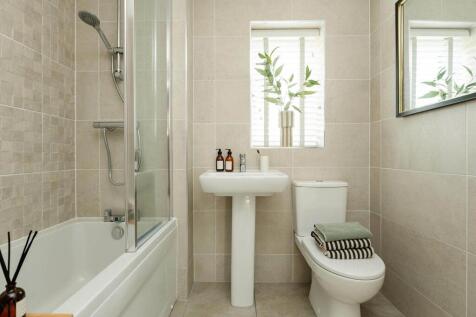
A superb family home, extended to the side and rear at ground floor level, offering modern, stylish and flexible accommodation with an open plan feel. Located in the popular St Andrews Ridge area, the home sits on a nice sized corner plot with plenty of parking to the front and a rea...
 ||1/21


**Guide Price £475,000 - £500,000** - A substantial five-bedroom townhouse offering just under 2,000 sq ft on Chastleton Road, North Swindon. Offering versatile family accommodation across three floors, three of the five bedrooms benefit from en-suite facilities, and the ground floor boasts three...
Key features
- GUIDE PRICE £475,000 - £500,000
- THREE ENSUITES PLUS FAMILY BATHROOM
- OVER 2,000 SQ FT INCLUDING GARAGE
|1/23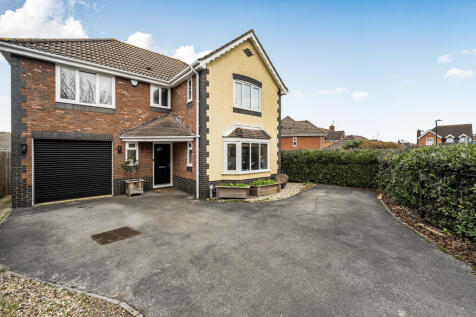

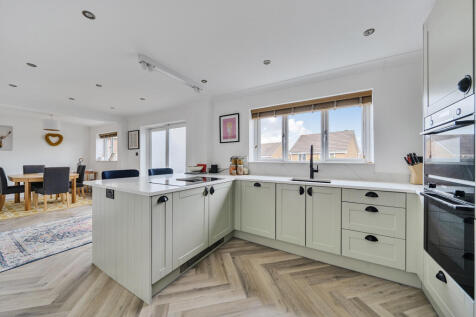
Richard James are delighted to welcome to the market this wonderful four bedroom detached family home in the ever popular area of Taw Hill. The current owners have improved many aspects of the property in their ownership, most notably the new kitchen/dining/living area that has been created at...

Key features
- DETACHED
- DRIVEWAY PARKING
- POPULAR LOCATION
|1/28


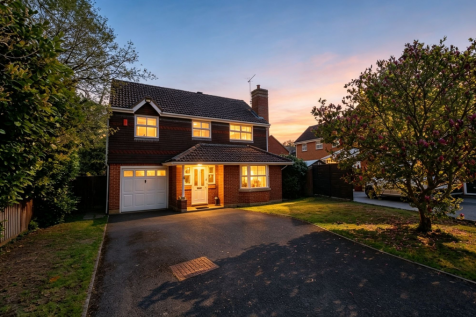
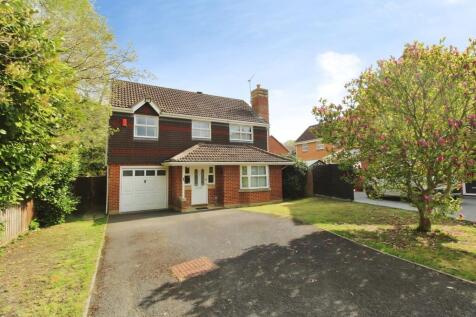
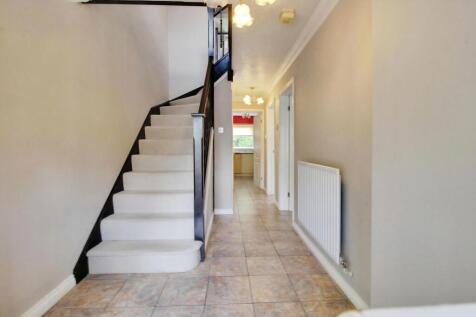
House are delighted to offer for sale this wonderful four bedroom detached and extended family home which has been updated and modernised throughout the current owners. The spacious accommodation comprises to the ground floor as follows: Welcoming entrance hallway, cloakroom, large sitting/dining...
 ||1/19

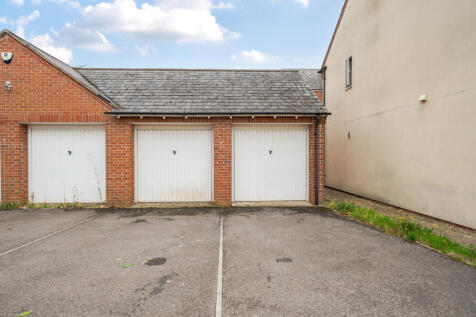
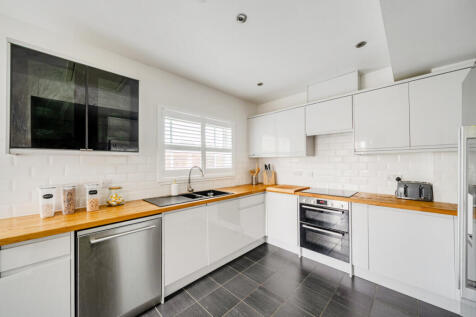
GUIDE PRICE - £450,000 - £475,000 Space is the story here, and it starts before you're even through the front door. A double garage and driveway parking set the tone, but step inside and this detached home opens up across three floors in a way that gives every member of the household room to s...
Key features
- GUIDE PRICE - £450,000 - £475,000
- UTILITY ROOM
- THREE BATHROOMS
|1/18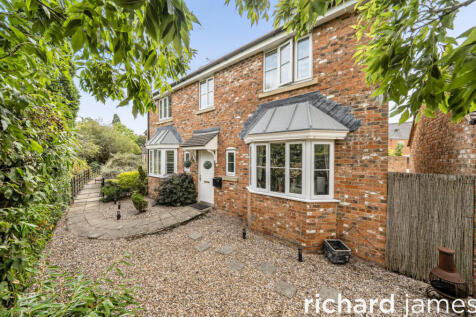


**GUIDE PRICE £450,000 - £475,000** Welcome to Oakhurst Way, a spacious and versatile four bedroom detached family home with a fantastic amount of living space and a layout that gives you plenty of options for how you use it. A real highlight downstairs is the large kitchen diner, which has...
Key features
- **GUIDE PRICE £450,000 - £475,000**
- ONWARD CHAIN COMPLETE
- Modern kitchen diner
|1/20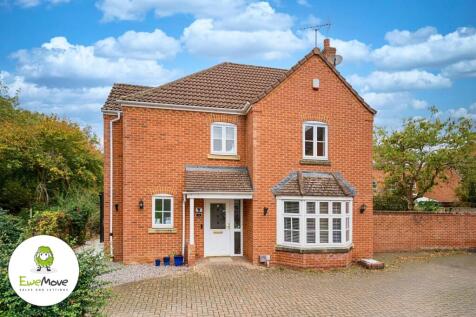
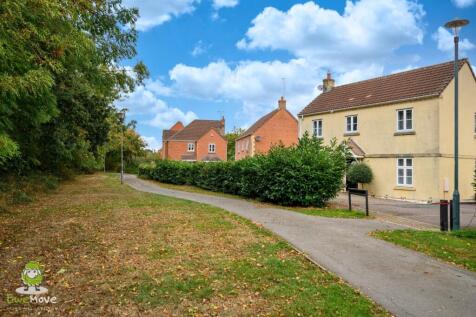
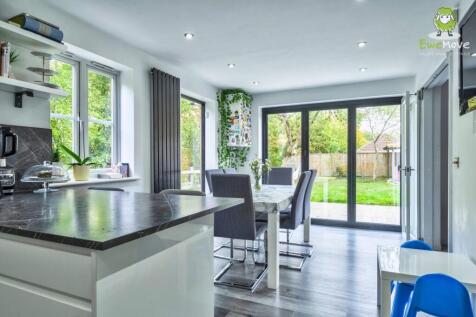
This one has a little more going for it than meets the eye... Detached. Four bedrooms. A seriously good garden. Parking for four. And a kitchen that might just become everyone's favourite room. But here's the bit we really love... Stand in the living room and...
Key features
- Light-filled living spaces with gorgeous garden views
- Private garden made for relaxing and entertaining
- Modern kitchen designed around everyday family life