Houses For Sale in Alconbury, Huntingdon, Cambridgeshire
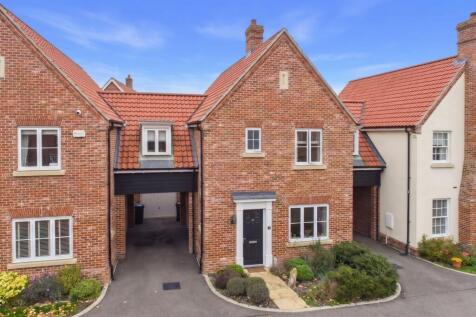
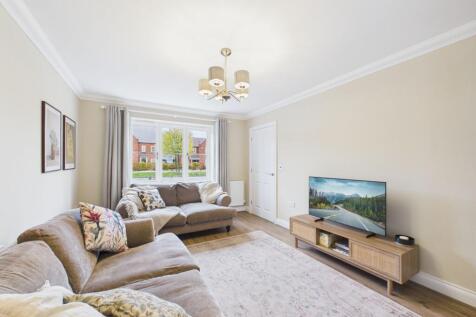
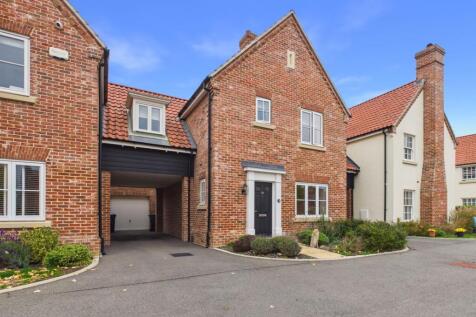
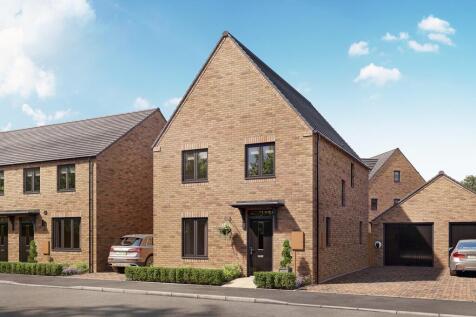


MOVE IN FOR CHRISTMAS - 5% DEPOSIT PAID WORTH £21,200* - UPGRADED KITCHEN - INTEGRATED APPLIANCES - FLOORING & BLINDS PACKAGES INCLUDED - WEST FACING GARDEN - Plot 193 - This DETACHED HOME has an open plan kitchen with French doors to the garden. There's also a spacious lounge, cloakroom and util...

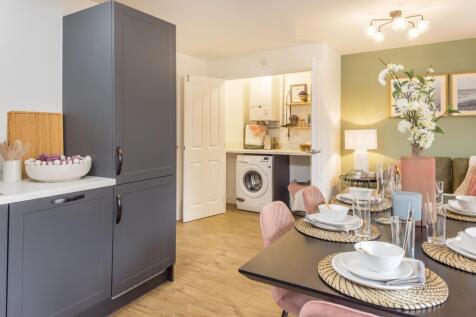
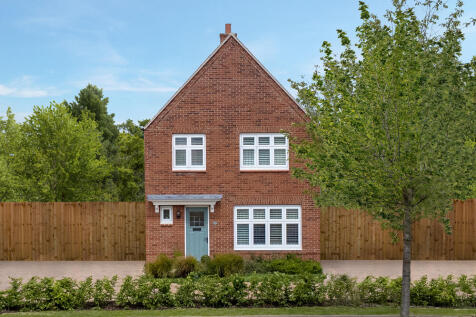
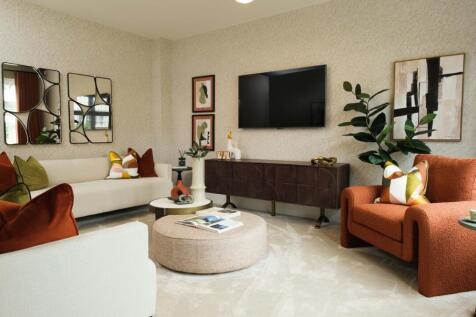
From the impressive roofline to the decorative door cornice that adds elegance to the entrance, The Warwick II has an authentic aura that underlines the sense of quality and craftsmanship that is evident throughout. Yet practicality will also be at the heart of your charming new three bedroom hou...

 |
 |
 1/20
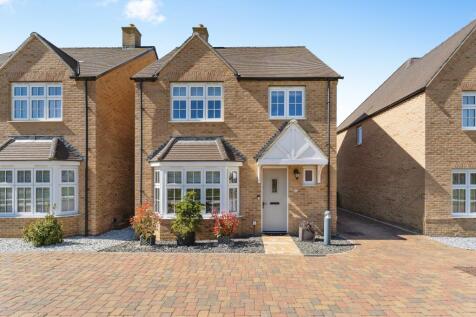
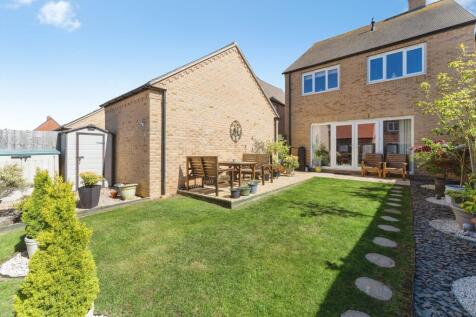
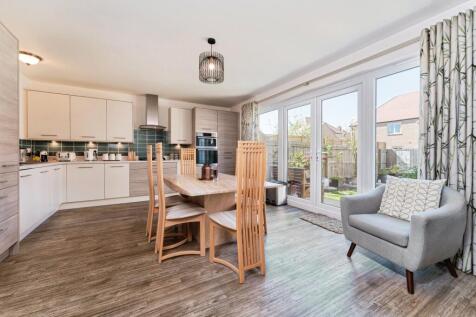
This well-presented and spacious home offers an excellent layout for modern family living. The ground floor comprises a welcoming hallway, a convenient W.C. bright and comfortable living room ideal for relaxation, and a well-appointed kitchen with ample storage plus storage cupboard for washin...

Key features
- Main Bedroom With En-Suite
- Four Well-Proportioned Bedrooms
- Kitchen With Ample Storage
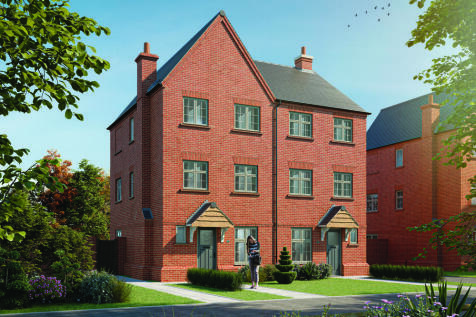


Designed for modern family living, The Portman 3 is an exceptional three-bedroom home combines style, comfort, and energy efficiency throughout. Each of the three generously sized bedrooms benefits from its own private en suite, offering luxury and convenience for homeowners and guests alike. The...
||1/29
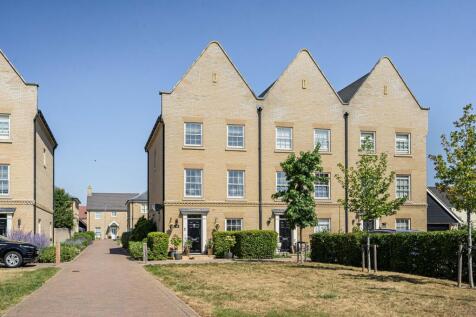
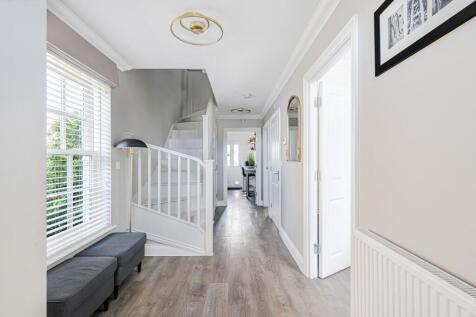
A beautifully styled, four bedroom townhouse with well balanced accommodation of 1599 sq/ft / 148.6 sq/metres and single garaging.

Key features
- Turnkey ready, versatile and aesthetically pleasing end terrace home in a quiet cul-de-sac.
- 4 bedrooms / 2 reception rooms / 3 bathrooms.
- The Gross Internal Floor Area is approximately 1599 sq/ft / 148.6 sq/metres.
|1/10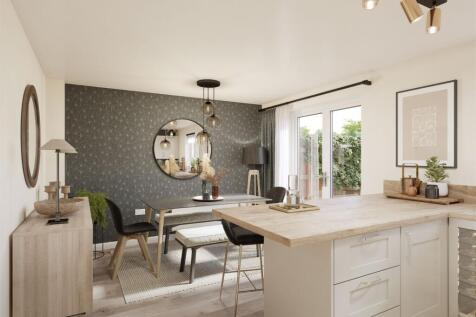
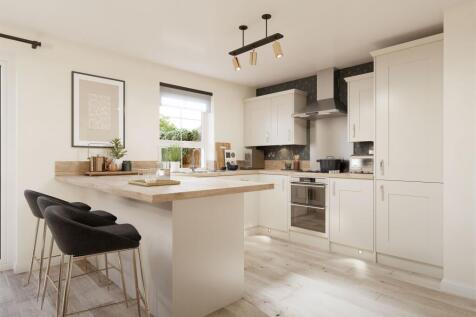
£10,000 DEPOSIT CONTRIBUTION* - UPGRADED KITCHEN & INTEGRATED APPLIANCES - The hub of the home in the Chester is the large open-plan kitchen located to the rear which includes a dining area, breakfast bar and French doors leading to the rear garden, allowing the inside and out to flow seamlessly....
 ||1/16


Harvey Robinson Estate Agents in Huntingdon are thrilled to bring to market this well-presented three-bedroom property on Eppeworth Drive in the popular Alconbury Weald development. Offering versatile accommodation over three floors, along with a pleasant outlook, this home is ideal for a variety...
 |1/25
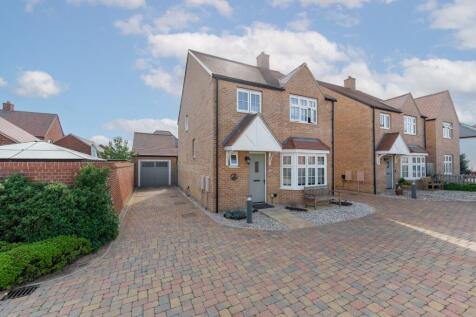
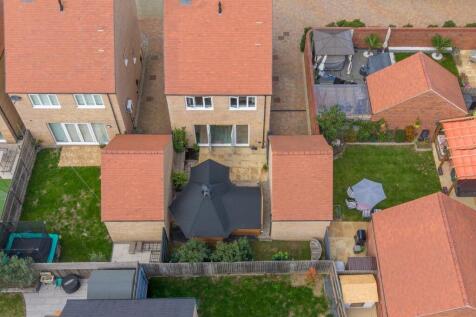
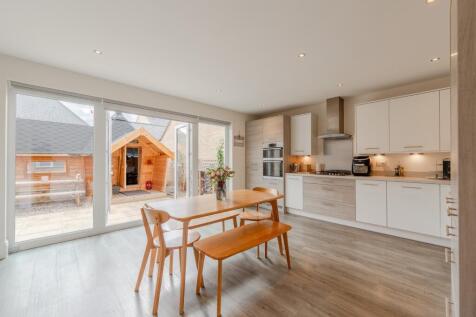
A four bedroom detached home in Alconbury Weald, featuring a spacious open plan kitchen diner, separate lounge, en-suite principal bedroom, garage and driveway, plus a fantastic South African-style braai outbuilding in the rear garden.

Key features
- FOUR BEDROOM DETACHED HOME
- OPEN PLAN KITCHEN DINER
- SEPARATE LOUNGE

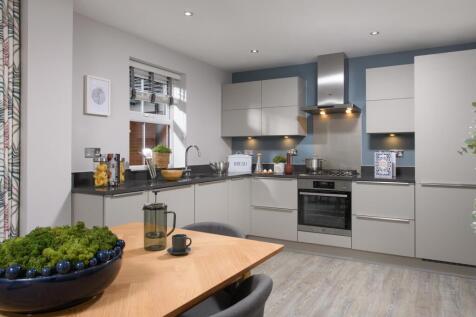
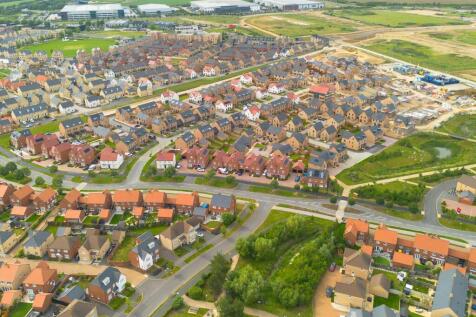
MOVE IN FOR CHRISTMAS - £19,850 DEPOSIT CONTRIBUTION* - UPGRADED KITCHEN + INTEGRATED APPLIANCES - SOUTH-WEST GARDEN - GARAGE & PRIVATE DRIVEWAY - The Hadley is a bright, detached 3 bedroom home with an open plan kitchen diner opening to a South facing garden, a spacious lounge, and an en suite m...
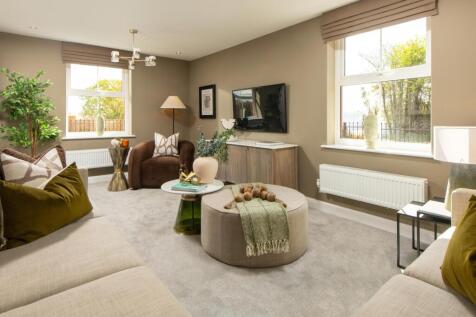
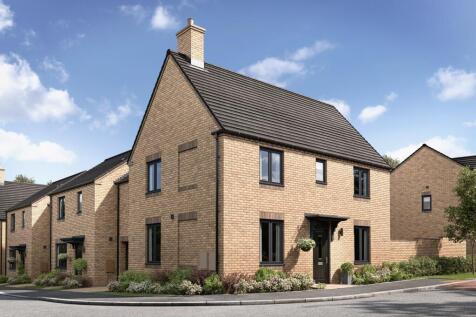

MOVE IN FOR CHRISTMAS - £19,800 DEPOSIT CONTRIBUTION* - UPGRADED KITCHEN & INTEGRATED APPLIANCES - SOUTH FACING GARDEN - Garage - 2 car driveway - spacious 3 bed -The Hadley - A detached 3 bedroom home. Featuring an open-plan kitchen diner with French doors onto the garden. On the opposite side ...
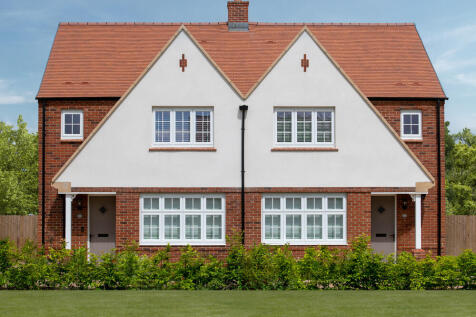

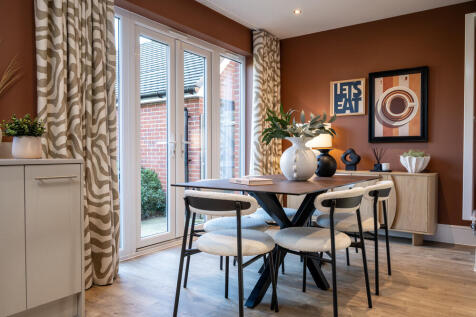
Quality doesn't have to be complicated. Sometimes, the simplest things have an undeniable elegance and charm, as you'll discover in the beautifully laid out Letchworth. Simple lines make the most of the space, while inspired designs let the life and light flow freely through the heart of the home...

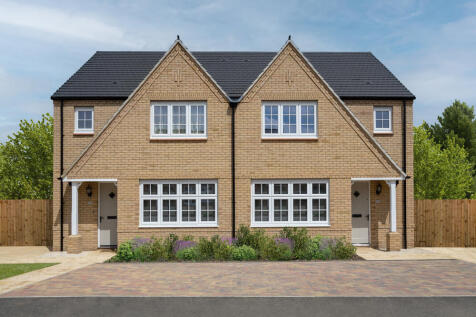
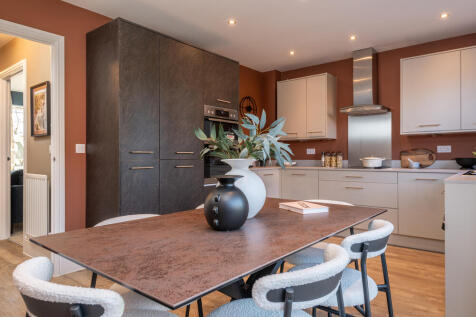
Quality doesn't have to be complicated. Sometimes, the simplest things have an undeniable elegance and charm, as you'll discover in the beautifully laid out Letchworth. Simple lines make the most of the space, while inspired designs let the life and light flow freely through the heart of the home...


MOVE IN FOR CHRISTMAS - LARGE SOUTH-WEST FACING GARDEN - £18,900 TOWARDS YOUR DEPOSIT* - UPGRADED KITCHEN - ONLY 2 ON THE DEVELOPMENT - THE LOCKBY - This 3 bedroom home opens into the hall. The lounge branches off this hall and provides space to relax. At the end you will find the open-plan kitch...


 ||1/22
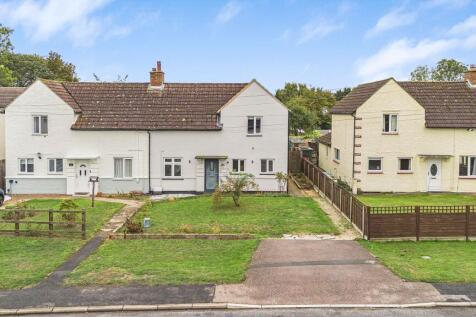
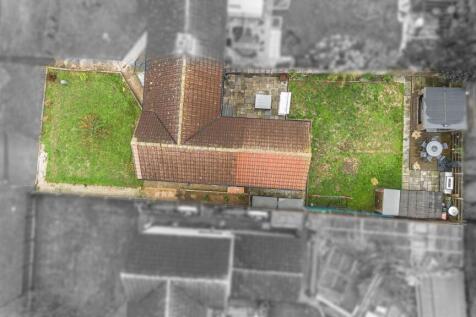
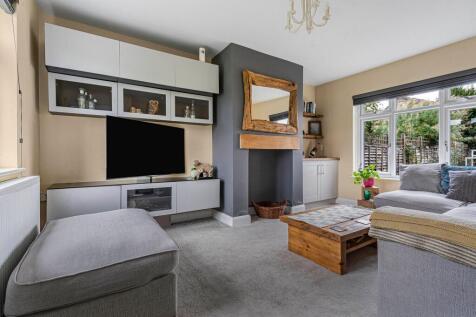
Extended family home with sociable and versatile living accommodation. Desirable and thriving village location.
Key features
- Established semi-detached home.
- 4 bedrooms / 1.5 bathrooms / 1 reception room.
- The Gross Internal Floor Area is approximately 1262 sq.ft / 117 sq.metres.
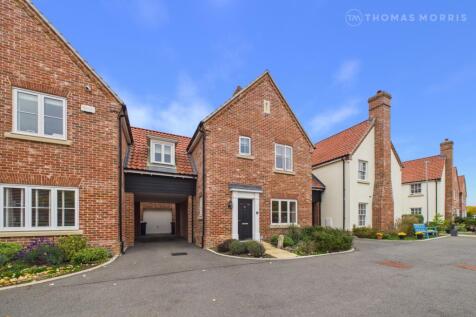
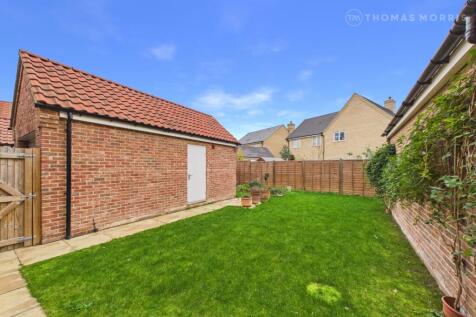
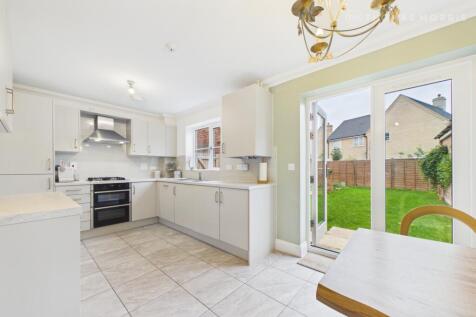


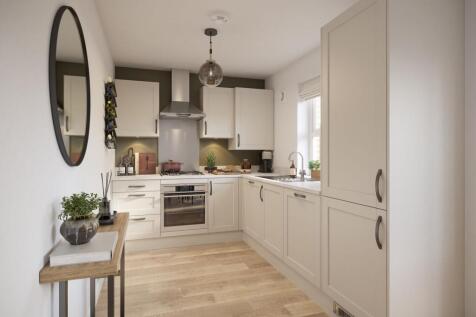

MOVE IN FOR CHRISTMAS - £18,500 TOWARDS YOUR DEPOSIT* - UPGRADED KITCHEN - The Lockby - This 3 bedroom home opens into the hall. The lounge branches off this hall and provides space to relax. At the end you will find the open-plan kitchen with dining area and French doors out onto the rear garden...

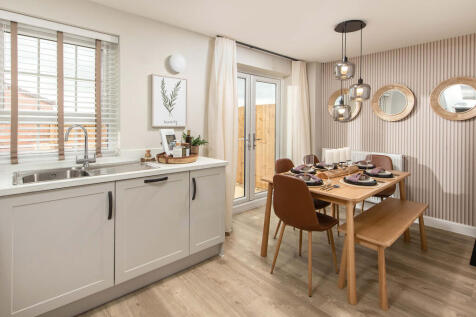

£5,000 DEPOSIT CONTRIBUTION* - 21FT MAIN BEDROOM - TOP FLOOR DRESSING ROOM & EN-SUITE - SIDE-BY-SIDE PARKING SPACES FOR 2 CARS - THE KENNETT - Discover flexible living. Featuring an open-plan kitchen with dining space and French doors onto the garden. To the front of the home is a spacious lounge...
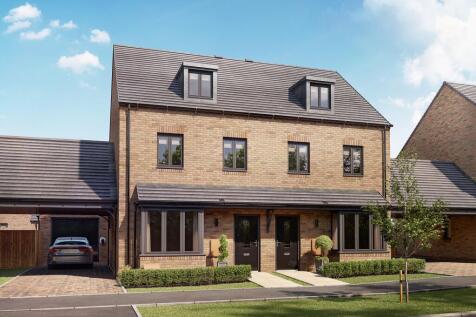

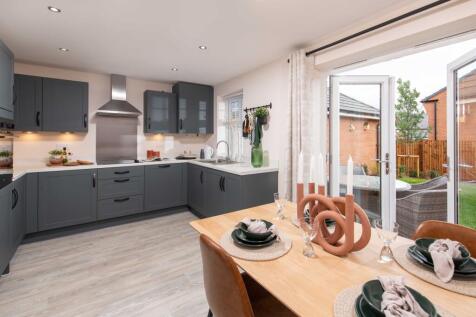

£5,000 DEPOSIT CONTRIBUTION* - 21FT MAIN BEDROOM, A MUST SEE WITH DRESSING AREA + EN SUITE - SIDE-BY-SIDE PARKING SPACES FOR 2 CARS - SOLAR PANELS & EV CAR CHARGER - Featuring an open-plan kitchen with dining space and French doors onto the garden. To the front of the home is a spacious lounge wi...


 ||1/12
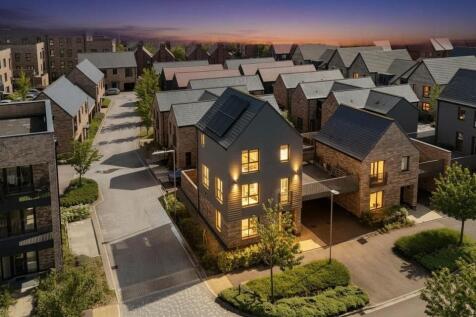
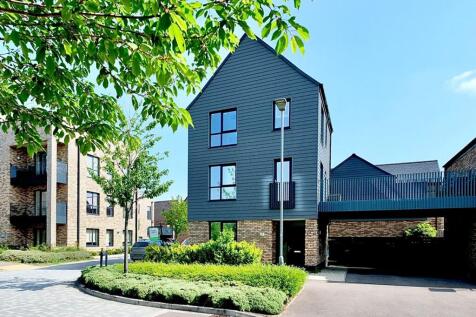
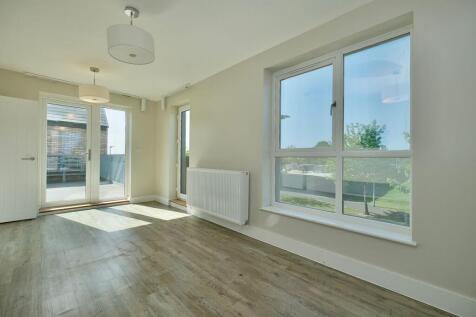
This impressive three storey link detached home by Urban & Civic is offered for sale with no forward chain featuring a fantastic roof terrace and double width carport. The property also benefits from an air source heat pump, privately owned solar panels and with an Energy Rating of "A".

Key features
- Link Detached Town House By Urban & Civic
- Three Bedrooms
- En Suite Shower Room And Family Bathroom
|1/19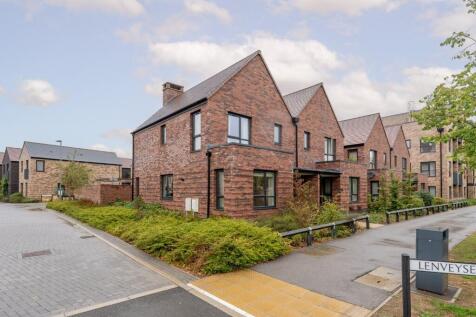
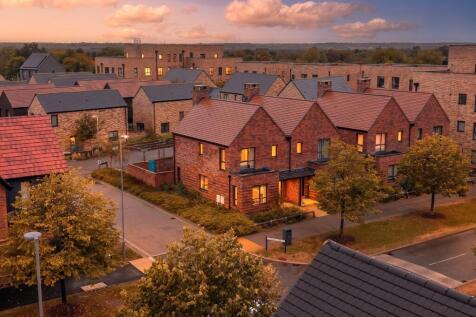
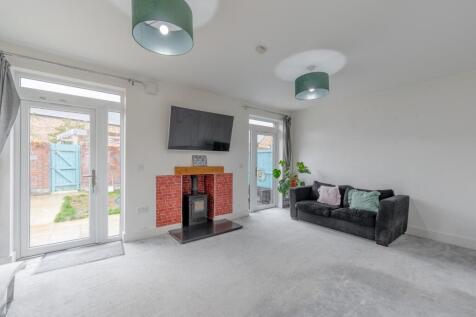
A modern three bedroom semi-detached home in Alconbury Weald, offering open-plan living, an en suite master bedroom, rear garden and two parking spaces.
Key features
- THREE BEDROOM SEMI-DETACHED HOME
- OPEN-PLAN LOUNGE, KITCHEN AND DINER
- MASTER BEDROOM WITH EN SUITE