4 Bedroom Houses For Sale in Astley Cross, Stourport-On-Severn, Worcestershire
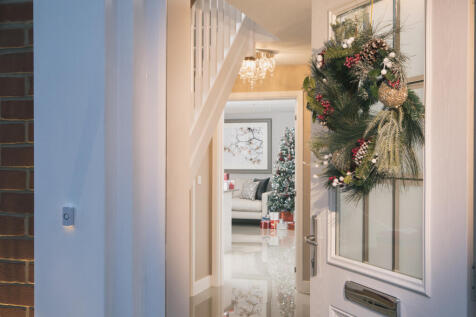
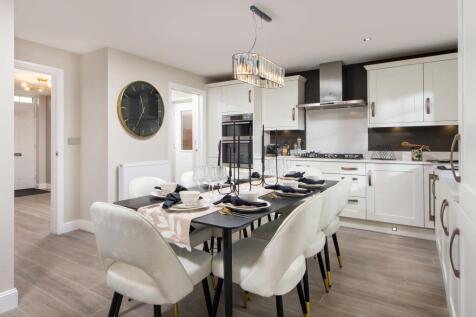
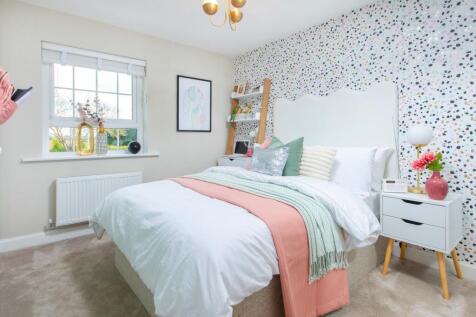
***105% PART EXCHANGE AVAILABLE AND WE'LL PAY YOUR £13,000 STAMP DUTY FEES*** DETACHED home with GARAGE and driveway parking. OPEN PLAN kitchen diner with family seating area and FRENCH DOORS to your SOUTH FACING garden. Handy UTILITY room leads off the kitchen, plus a ground floor WC. Upstairs a...

 |
 |
 1/30


An exceptional five acre(approx.) Worcestershire farmhouse with income-generating two bedroom annexe, paddocks, home office and countryside views.

Key features
- Period farmhouse dating from the 1850s with over 4,000 sq ft of accommodation and over 5 acres of land
- Self-contained two-bedroom annexe with private entrance, ideal for Airbnb, holiday lets or multi-generational living
- Recently refurbished farmhouse kitchen with Aga and bespoke cabinetry
|1/26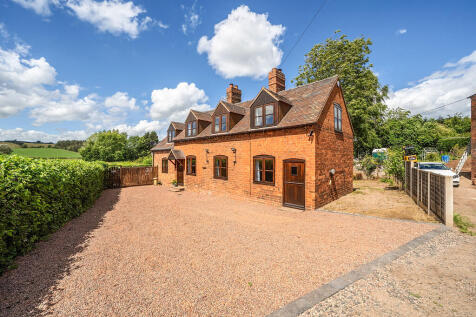
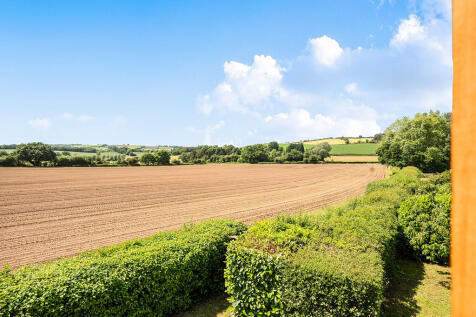
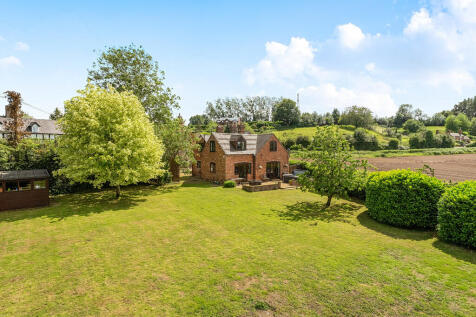
A charming four double bedroom period cottage set in delightful gardens with lovely countryside views. The property offers generous accommodation, ample gravel parking, and gardens and grounds extending to approximately 0.44 acres.

Key features
- Extended period cottage
- Four double bedrooms
- Dressing room, two well fitted bathrooms
|1/31


A substantial detached home thoughtfully improved by the current owners, offering versatile reception space, four bedrooms, a generous garden and an attached double garage. • This substantial detached home provides over 2000 sq ft of accommodation, bringing together four bedrooms, three bathroom...
 |1/7
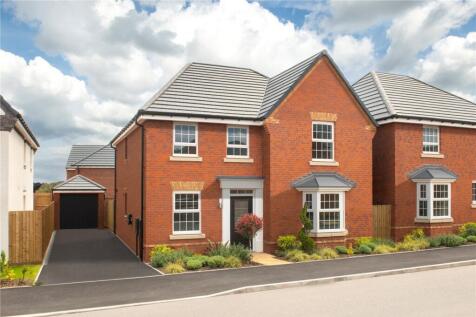

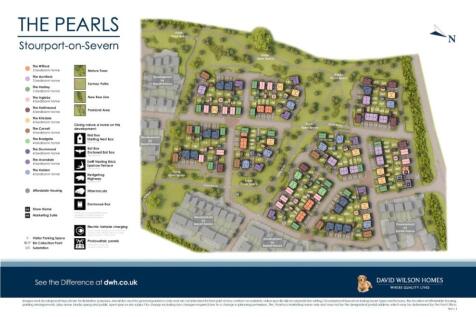
This detached home has a spacious open plan kitchen with French doors to your garden. The bay fronted lounge is perfect for relaxing in and the study provides a useful work space. Upstairs you'll find an en suite main bedroom, three further doubles and the family bathroom. ...
 |1/7

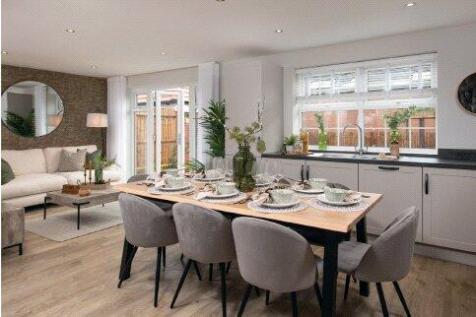
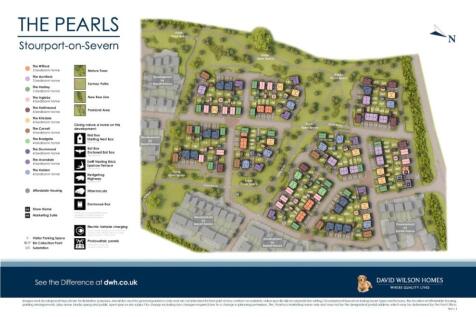
This detached home has an open plan kitchen with a separate utility and French doors to the garden. There’s also a spacious lounge and a cloakroom. Upstairs you’ll find an en suite main bedroom, three further doubles and the family bathroom. This home comes with an EV char...
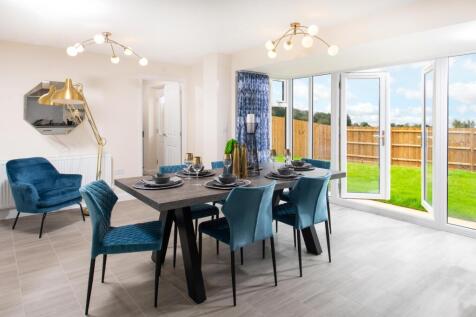
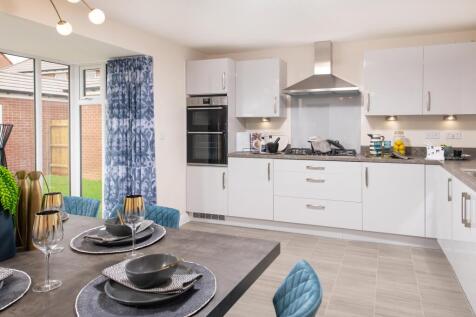

Brand new home with SOLAR PANELS & EV CAR CHARGER. Comes with an NHBC Warranty and insurance policy. Plot 280 |The Drummond | The Pearls, Stourport-on-Severn | David Wilson Homes. This home has an open plan kitchen with dining area with French doors to the garden. There's also a separate utilit...
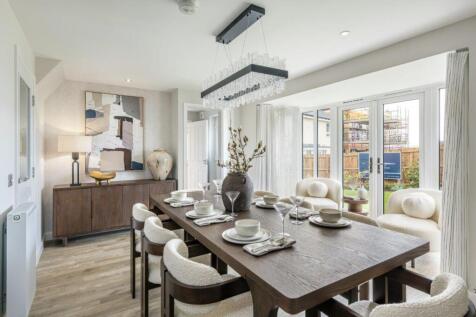
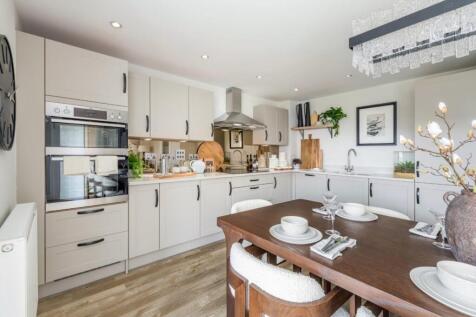
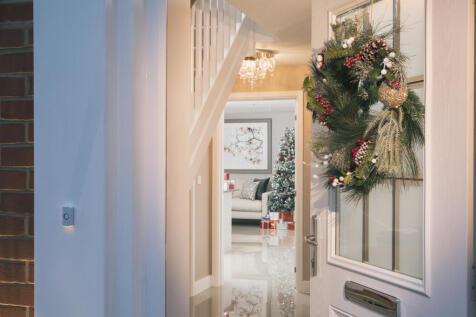
Brand new home with SOLAR5 PANELS & EV CAR CHARGER. Comes with an NHBC Warranty and insurance policy. Plot 279 |The Drummond | [The Pearls, Stourport-on-Severn | David Wilson Homes. This home has an open plan kitchen with dining area with French doors to the garden. There's also a separate utili...
|1/5
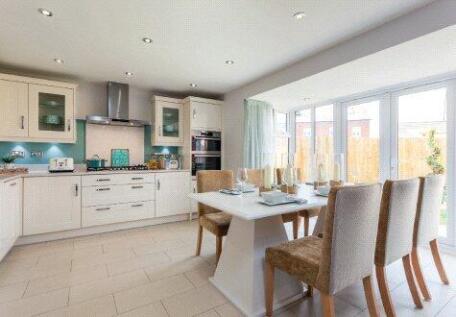
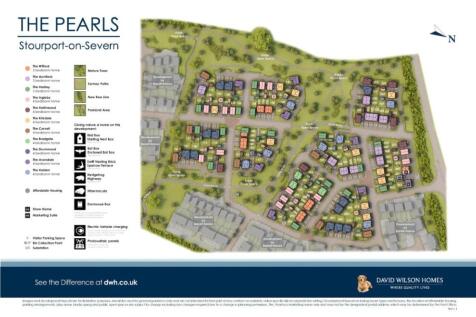
This detached home has an open plan kitchen with dining area and French doors to the garden. There's a separate utility, a bay fronted lounge and some storage space on the ground floor. Upstairs you'll find an en suite main bedroom, three further doubles and the family bathroom.
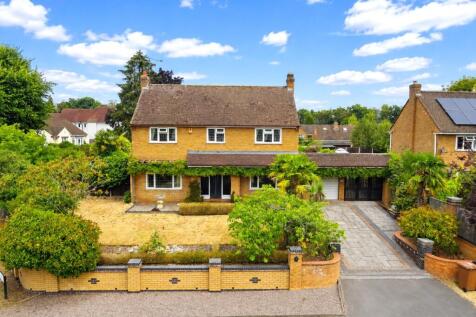

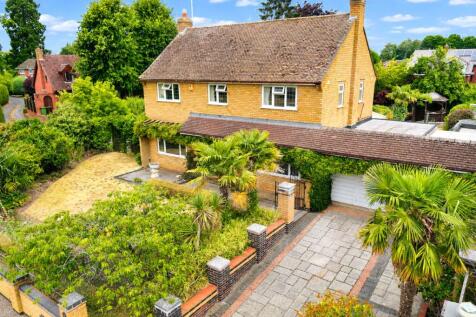

***105% PART EXCHANGE AVAILABLE AND WE'LL PAY YOUR £13,000 STAMP DUTY FEES*** DETACHED home with GARAGE and driveway parking. OPEN PLAN kitchen diner with family seating area and FRENCH DOORS to your SOUTH FACING garden. Handy UTILITY room leads off the kitchen, plus a ground floor WC. Upstairs a...
 |1/6
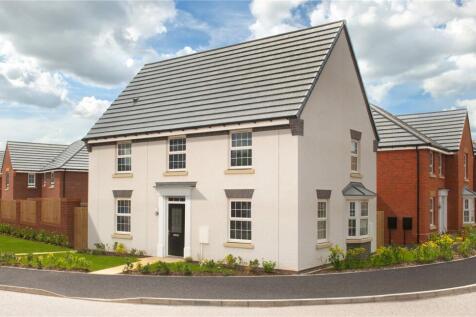
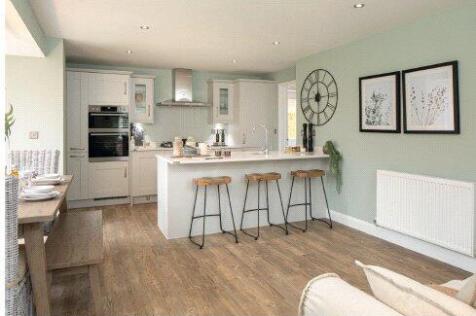

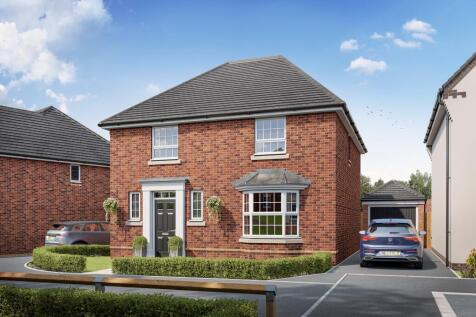
This detached home has a large open plan kitchen with French doors to the garden and a separate utility. The dual aspect lounge with feature bay window is a perfect place to relax. Upstairs there's an en suite main bedroom, two further doubles, a single bedroom and the family ba...

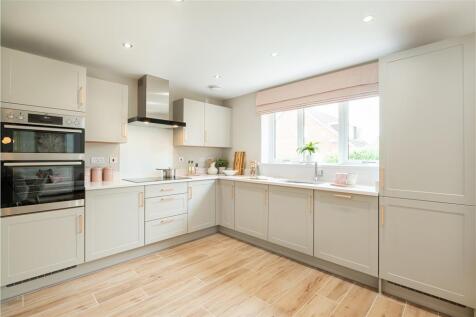
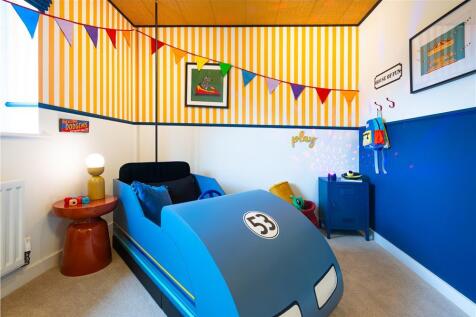


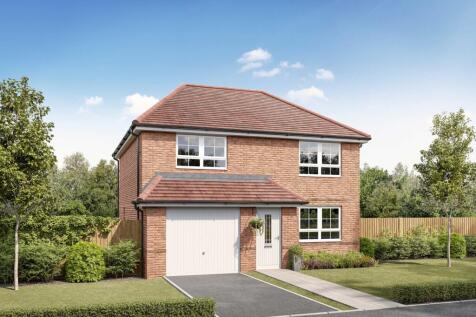
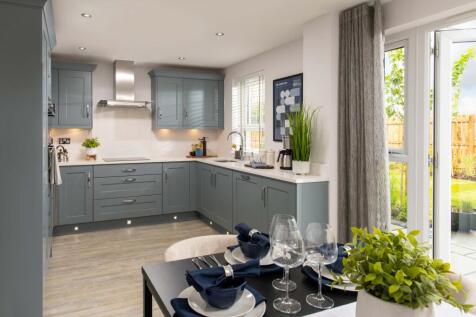
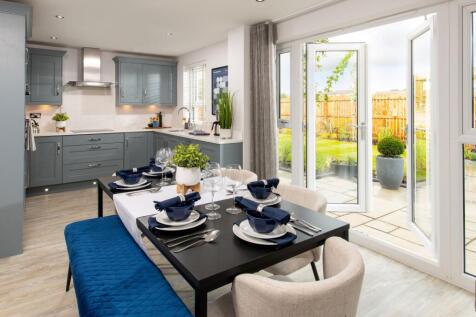
The four bedroom Kennford is a spacious & practical family home designed for modern living. It features an open-plan kitchen with dining area, French doors to the garden and a separate utility room. You'll also find a good-sized lounge and an integral garage. Upstairs, there are four double bedro...

 |1/23
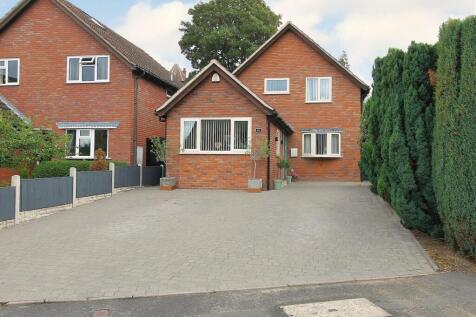
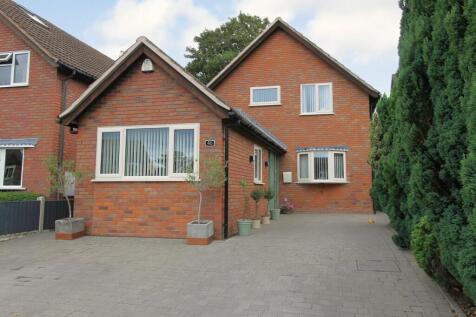
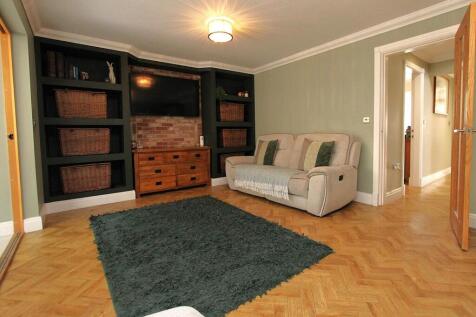
Nestled in the charming area of Heightington Place, Stourport-On-Severn, this delightful house offers a perfect blend of comfort and style. Whether you are looking to settle down in a welcoming neighbourhood or seeking a spacious family home, this house in Heightington Place is a wonderful oppo...

Key features
- Immaculately presented four-bedroom home
- Beautifully extended kitchen/diner with central island
- Stylish bi-fold doors opening onto the garden



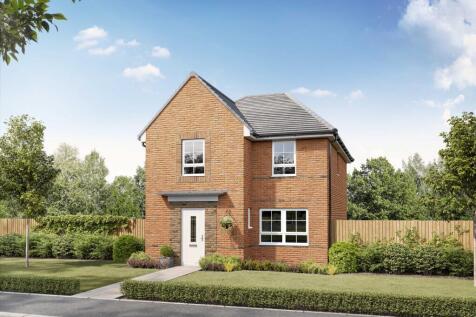
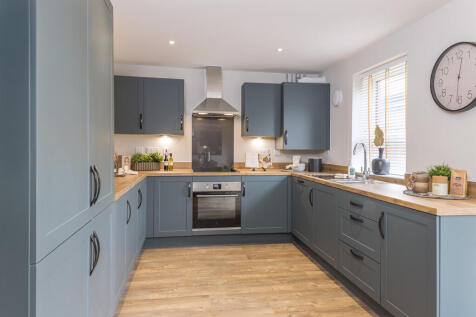
This home is ideal for growing families. Oversized windows and French doors make the ground floor of this home bright and airy. The large open-plan kitchen and dining area is a great space to spend meal times together. Upstairs you will find three double bedrooms, with en suite to the main bedroo...


 |1/20


The bay windowed family room adjoins a kitchen dining room with French doors, creating a breath-taking triple aspect space. French doors enhance the dual aspect lounge and a laundry and downstairs WC complete the ground floor layout. Upstairs the principal bedroom is en-suite, another is dual asp...
 |1/17


Malvern Edge Court is well positioned in a sought after area on the periphery of Stourport a stones throw from Astley. Detached 4 bedroom family home which has a sizeable plot and footprint. Garage and gated driveway sits at the rear of the property. EPC rating 'C'
|1/9


The inviting lounge and bright family kitchen form a convivial setting for entertaining, with French doors offering the option of coffee on the patio. The separate laundry, en-suite principal bedroom and cupboards in the hall and landing reflect the thoughtful blend of style and function. Plot ...
1/1
Plot 91 Tenure: Freehold Length of lease: N/A Annual ground rent amount (£): N/A Ground rent review period (year/month): N/A Annual service charge amount (£): 237.86 Service charge review period (year/month): Yearly Council tax band (England, Wales and Scotland): TBC Reservation fee (£): 500 For...
|1/27


A beautifully presented detached home with versatile accommodation, extensive parking and a particularly generous corner plot. • A well appointed four bedroom detached home offering generous accommodation across two floors, complemented by an attached garage and substantial outside space. • The...
|1/4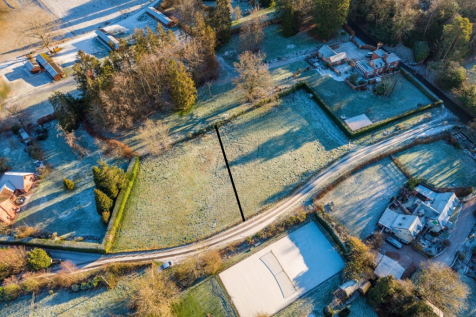
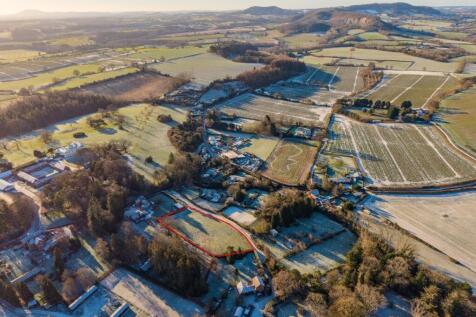
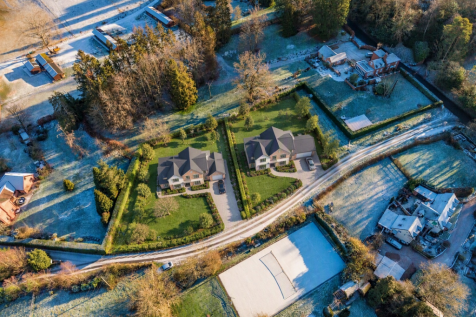
Discover a unique opportunity to design and build your bespoke home within a small, private community in the desirable semi-rural village of Dunley.

Key features
- Build Your Dream Home – Plots Available to Your Own Design
- Outline Planning Permission
- Self-build projects (not developers)