Properties For Sale in Bedworth Little Heath, Bedworth, Warwickshire
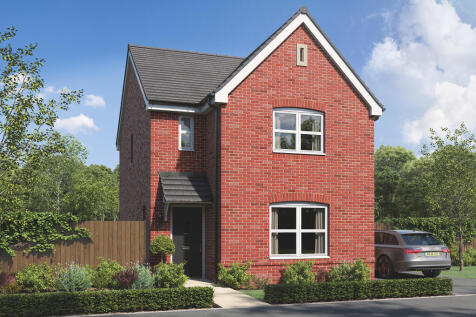
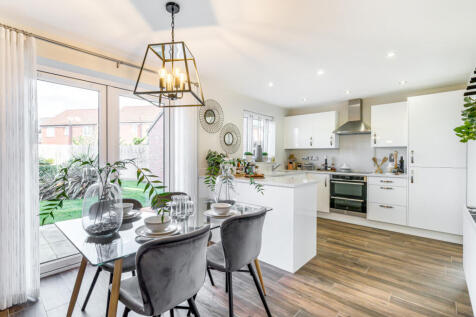
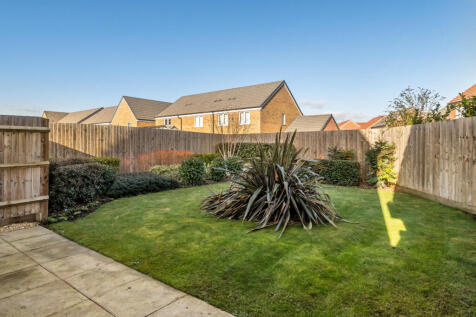
Designed with families in mind, the Sherwood is a stunning three-bedroom detached home. The open plan kitchen/dining room with French doors leading onto the garden - perfect for gatherings with friends and family. There’s also a generous front-aspect living room and an en suite to bedroom one.



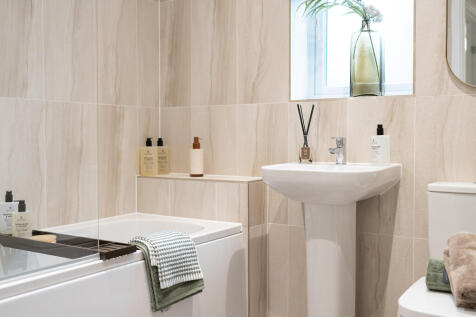
The Kielder is a four-bedroom detached family home that’s perfect for modern living with an open-plan kitchen/family room, a living room, a dining room, a downstairs WC and a utility room with outside access. Upstairs, bedroom one has its own en suite and there’s a bathroom and storage cupboards.
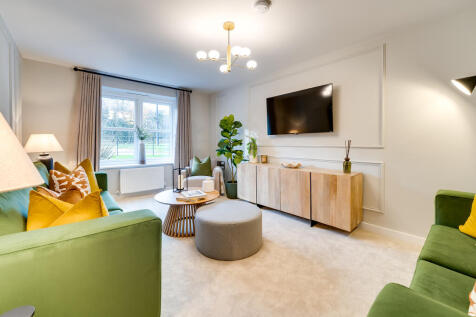
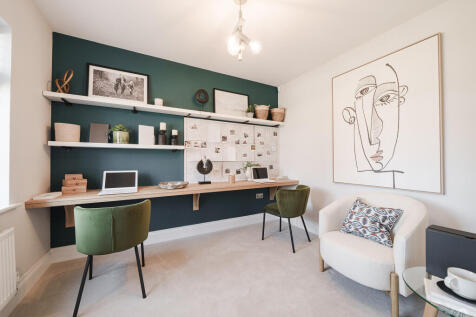
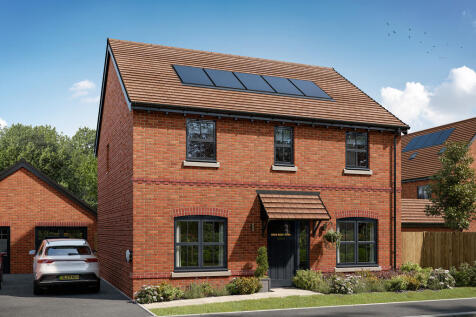
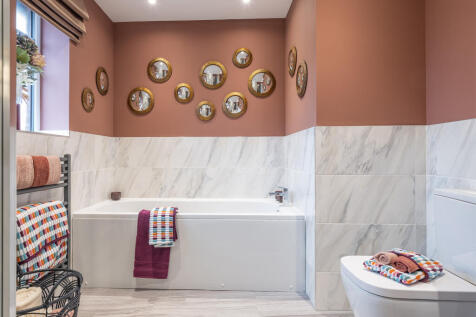
The Hastings is a new home with the flexibility of a home office, plus a separate living room and dining room. That still leaves four bedrooms and two bathrooms to suit growing family life. An open-plan kitchen/family room has the bonus of doors to the garden, plus there's a separate garage.

 |
| |
| 1/19
1/19


Pointons are delighted to present this substantial five-bedroom detached townhouse, located in the highly desirable CV12 0GJ area. Offering generous and versatile accommodation across multiple floors, this impressive family home is ideal for modern living. The ground floor features a wel...


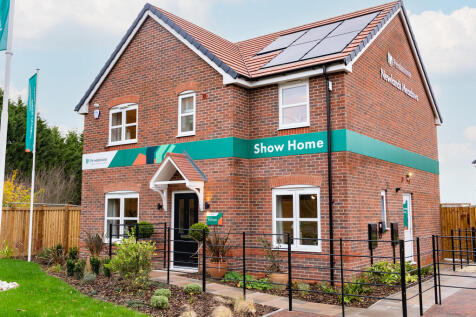
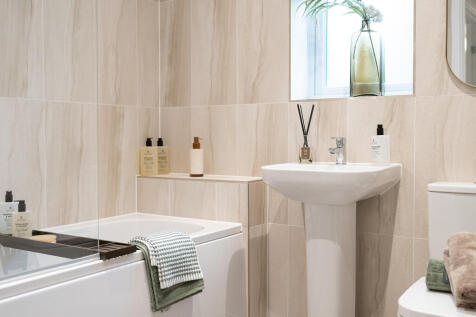
The Kielder is a four-bedroom detached family home that’s perfect for modern living with an open-plan kitchen/family room, a living room, a dining room, a downstairs WC and a utility room with outside access. Upstairs, bedroom one has its own en suite and there’s a bathroom and storage cupboards.
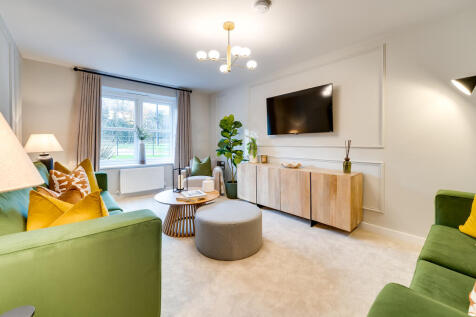


The Kielder is a four-bedroom detached family home that’s perfect for modern living with an open-plan kitchen/family room, a living room, a dining room, a downstairs WC and a utility room with outside access. Upstairs, bedroom one has its own en suite and there’s a bathroom and storage cupboards.
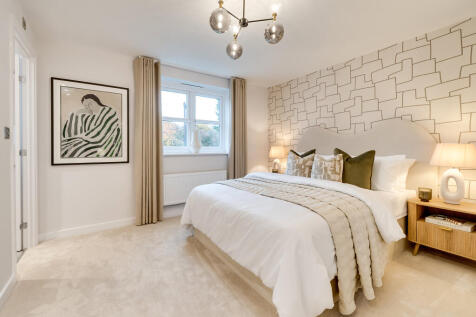
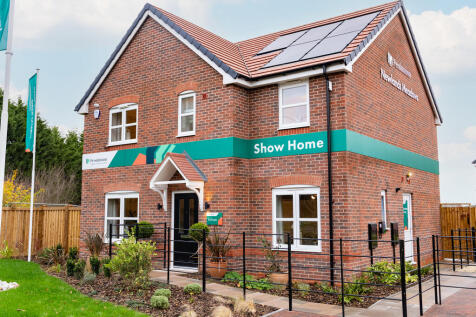

The Kielder is a four-bedroom detached family home that’s perfect for modern living with an open-plan kitchen/family room, a living room, a dining room, a downstairs WC and a utility room with outside access. Upstairs, bedroom one has its own en suite and there’s a bathroom and storage cupboards.
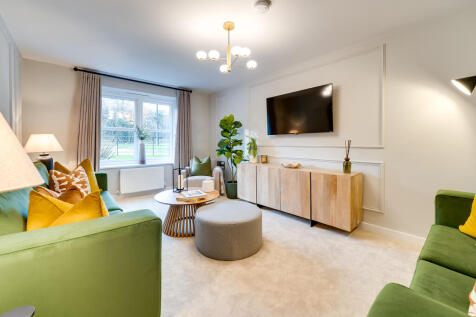
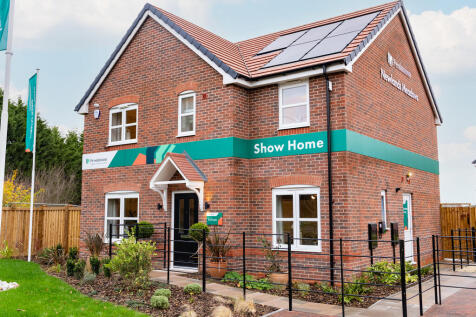

The Kielder is a four-bedroom detached family home that’s perfect for modern living with an open-plan kitchen/family room, a living room, a dining room, a downstairs WC and a utility room with outside access. Upstairs, bedroom one has its own en suite and there’s a bathroom and storage cupboards.
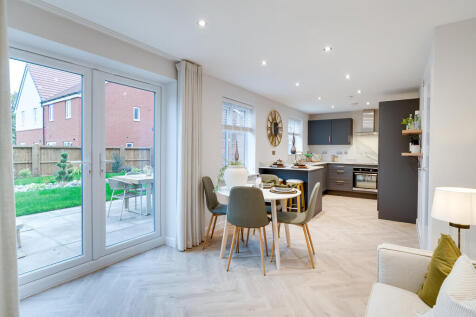 |1/12
|1/12


BRAND NEW FOUR BEDROOM FAMILY HOME | INTEGRAL GARAGE | OPEN PLAN KITCHEN DINER WITH BI-FOLD DOORS | STUDY / HOME OFFICE | SOLAR PANELS & EV CHARGING | DRIVEWAY PARKING Brought to you by Charles Church – The Cullen is an impressive brand new four bedroom family home designed with both com...

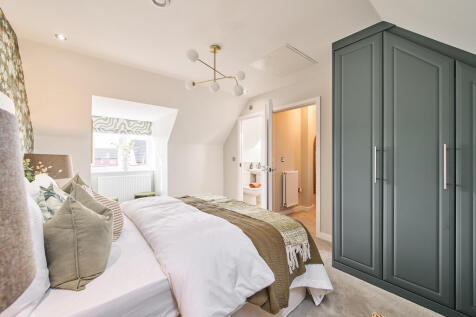
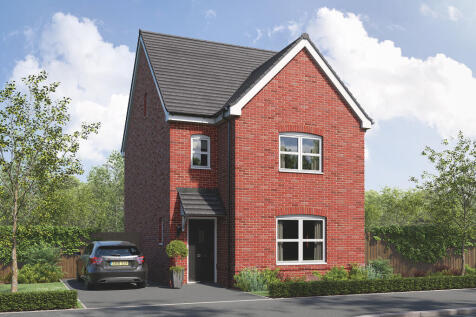
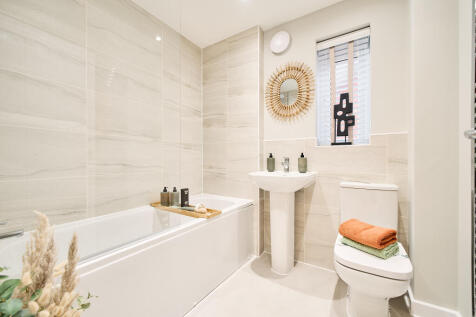
Sometimes you don’t just need more space, but more private space to call your own. The Greenwood achieves that for you with two ensuite bedrooms - one of them has the second floor to itself – to choose from. This home is great for a growing family, with plenty of space.
 |1/20
|1/20


**NEW BUILD HOME, FOUR BEDROOM DETACHED FAMILY HOME ARRANGED OVER THREE FLOORS** - Bought to you by Persimmon Homes, offering spacious and versatile accommodation, making it the ideal family home. Upon entering, you are welcomed by a bright and airy entrance hallway leading through to th...
||1/26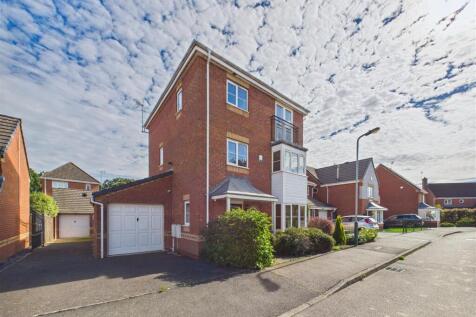
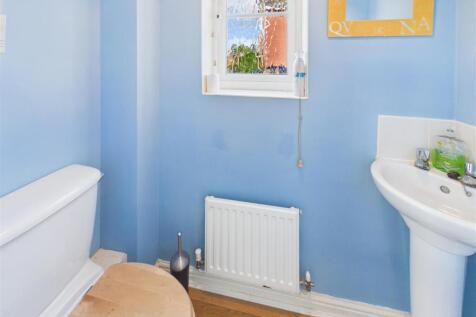
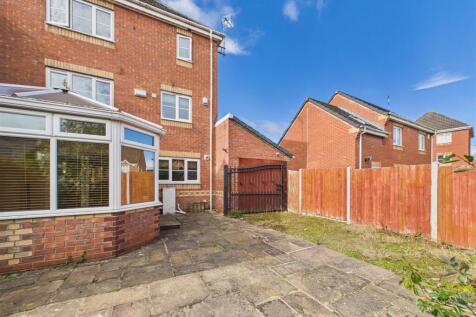
CHECK OUT THIS FLOOR PLAN... FIVE-BEDROOM DETACHED HOME, THREE FLOORS OF FLEXIBLE LIVING, SEPARATE ANNEX, NO CHAIN Welcome to Orchid Close, a substantial five-bedroom detached family home, offering versatile and spacious accommodation. Situated on a popular residential estate close to lo...

Key features
- *SUBSTANTIAL DETACHED PROPERTY*
- *NO ONWARD CHAIN*
- *FIVE GENEROUS BEDROOMS*
|1/24


**SPACIOUS AND VERSATILE FOUR BEDROOM DETACHED FAMILY HOME, GARAGE, DRIVEWAY PARKING AND QUIET RESIDENTIAL LOCATION** - beautifully presented accommodation throughout, combining generous living space with a stunning rear and side extension that creates the perfect environment for modern family li...
||1/23
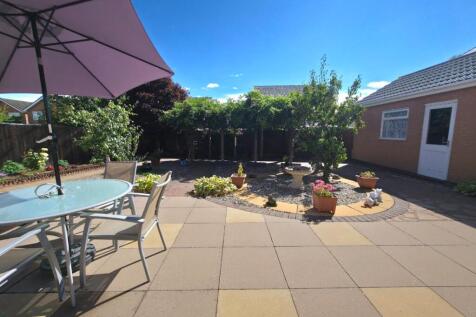

** CHAIN FREE ** Occupying a sizeable plot, this deceptively spacious detached bungalow offers highly versatile accommodation that can easily be adapted to suit a variety of buyers' requirements. The property is entered via a welcoming entrance hall leading to a genero...

Key features
- Spacious detached bungalow
- Sizeable plot
- Versatile accommodation
||1/31


Here is an immaculate Detached Family Residence nestled within a highly sought-after residential area of Bedworth. Positioned nearby to 'The Nook' offering attractive green space with woodland, a lake, and picturesque walking routes. Perfect for a growing family. Early viewing advised.


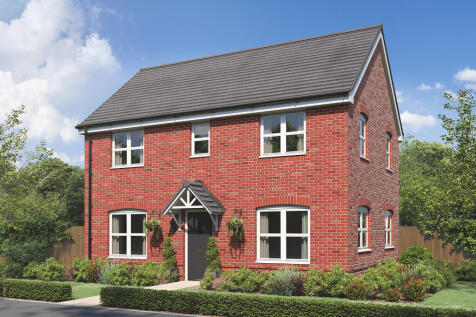
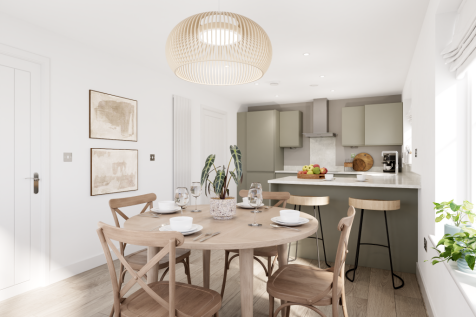

The Barndale has a bright open plan kitchen/dining room leading to a handy utility room. The spacious living room has French doors leading into the garden. The inner hallway, downstairs WC and cupboards take care of everyday storage. Plus there’s an en suite to bedroom one and a family bathroom.
|1/12


An immaculately presented modern detached bungalow situated in a pleasant location within the Woodlands Park development. Gas central heating and double glazing (installed 2025). Entrance porch, attractive lounge. modern fitted kitchen, inner hall, three bedrooms and fully tiled shower room. Attr...

Designed with families in mind, the Sherwood is a stunning three-bedroom detached home. The open plan kitchen/dining room with French doors leading onto the garden - perfect for gatherings with friends and family. There’s also a generous front-aspect living room and an en suite to bedroom one.
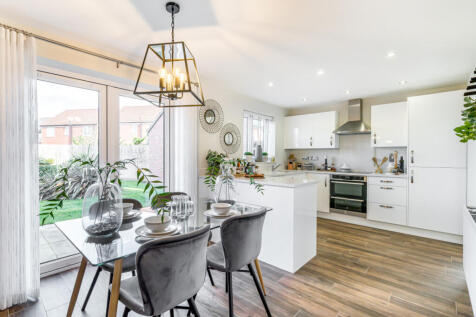
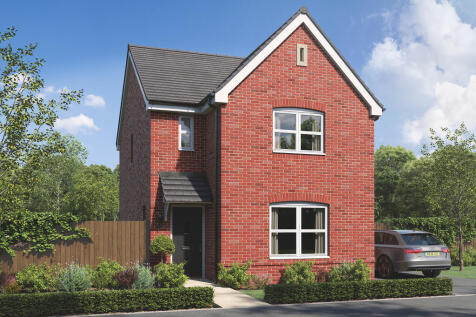

Designed with families in mind, the Sherwood is a stunning three-bedroom detached home. The open plan kitchen/dining room with French doors leading onto the garden - perfect for gatherings with friends and family. There’s also a generous front-aspect living room and an en suite to bedroom one.


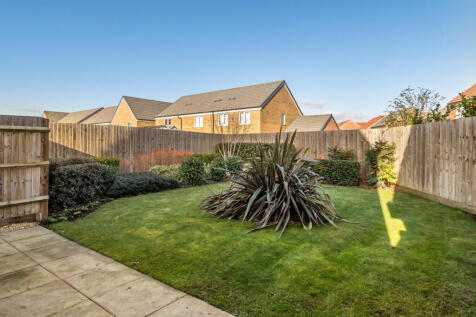
Designed with families in mind, the Sherwood is a stunning three-bedroom detached home. The open plan kitchen/dining room with French doors leading onto the garden - perfect for gatherings with friends and family. There’s also a generous front-aspect living room and an en suite to bedroom one.
|1/26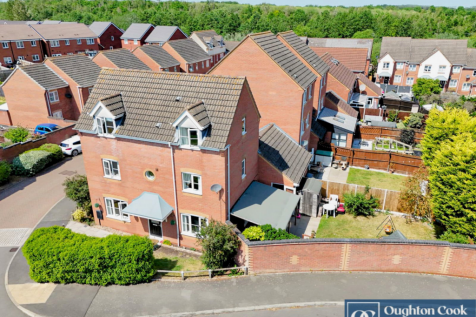
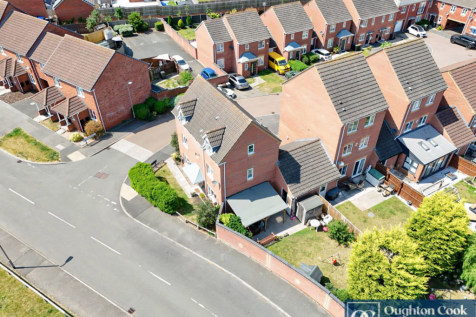
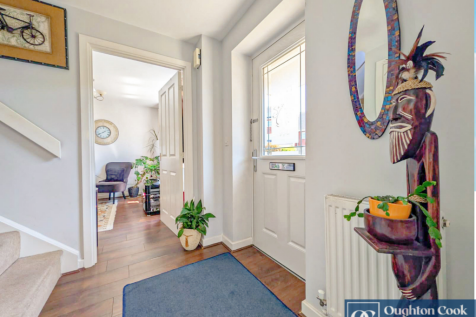
SUBSTANTIALLY REDUCED FOR IMMEDIATE SALE. Oughton Cook Estate Agents are pleased to present this impressive four-double-bedroom home, offering a substantial floorplan spread over three floors and ideally situated on a large, private corner plot. Offering a spacious garage, three bathrooms, dow...

Key features
- Four substantial DOUBLE bedrooms!
- Three bathrooms AND downstairs wc!
- SUBSTANTIALLY REDUCED FOR IMMEDIATE SALE
|1/29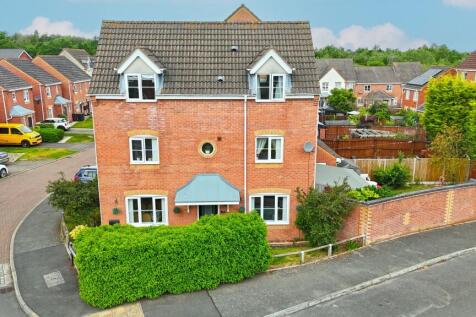
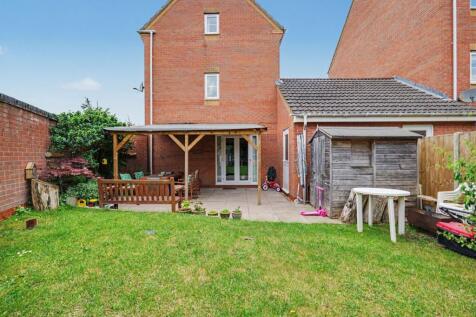
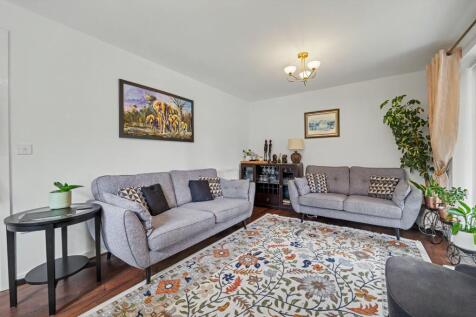
'SUBSTANTIALLY REDUCED FOR IMMEDIATE SALE' Detached House On A Corner Plot| Cloakroom W.C| Lounge| Dining Kitchen| Utility Room| Four Bedrooms| En Suite Family Bathroom| Shower Room| Garage & Garden

Key features
- 'SUBSTANTIALLY REDUCED FOR IMMEDIATE SALE'
- Modern 4 BEDROOM Detached House On A Corner Plot
- 3 BATHROOMS AND DOWNSTAIRS Cloakroom W.C
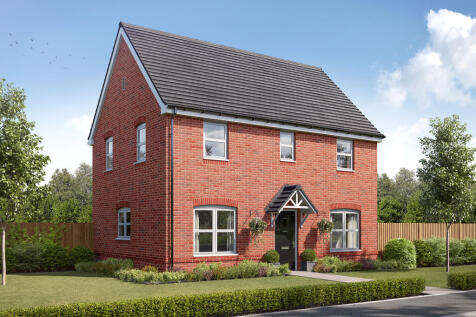
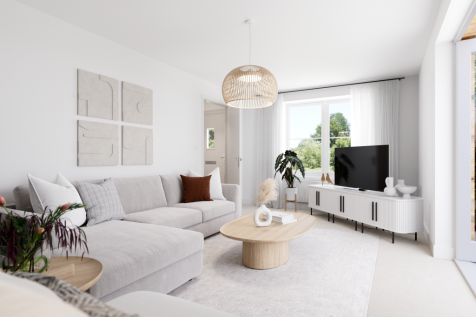

The Silverdale has a bright open plan kitchen/dining room with French doors leading into the garden and a spacious dual-aspect living room. The hallway, WC and cupboards take care of everyday storage. On the first floor there are three good-sized bedrooms, an en suite to bedroom one and a bathroom.
|1/15


**SPACIOUS AND WELL-PRESENTED THREE-BEDROOM SEMI-DETACHED FAMILY HOME, BOASTING AN IMPRESSIVE OPEN-PLAN LIVING/DINING ARRANGEMENT, A STYLISH CONTEMPORARY BATHROOM, GENEROUS DRIVEWAY PARKING AND AN INTEGRAL GARAGE.** Attractive and generously proportioned three-bedroom semi-detached famil...