Detached Houses For Sale in Bishopton, Renfrewshire
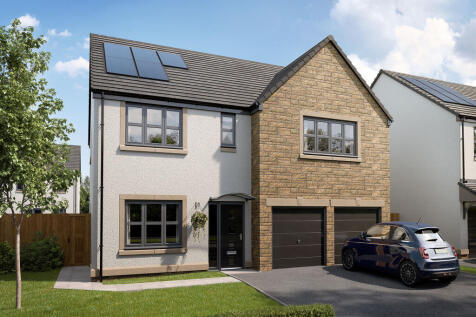
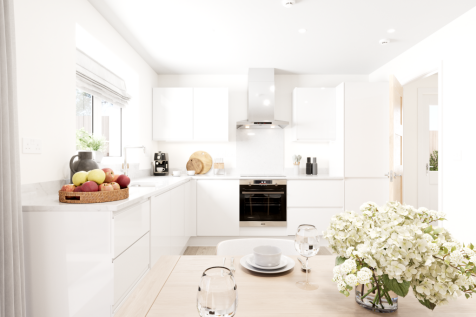
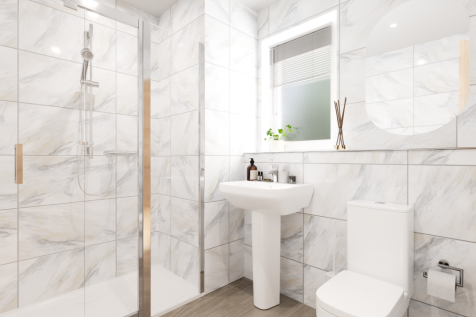
The St Andrews is a five-bedroom home with a double integral garage. The open plan kitchen/breakfast area has French doors, plus there’s a separate living room, dining room, utility, and WC. Upstairs, three bedrooms have en suites. A walk-in wardrobe in bedroom one is a fantastic addition.

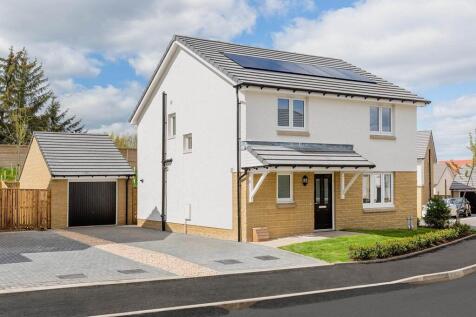
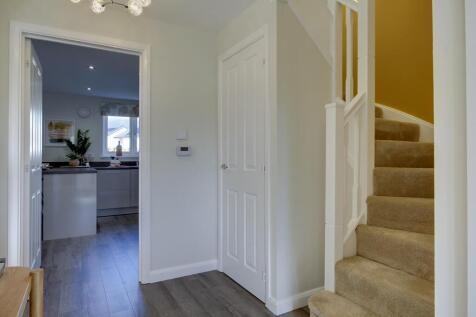

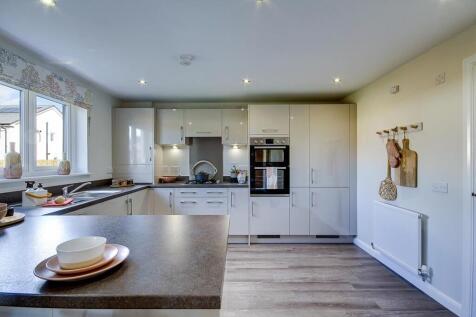
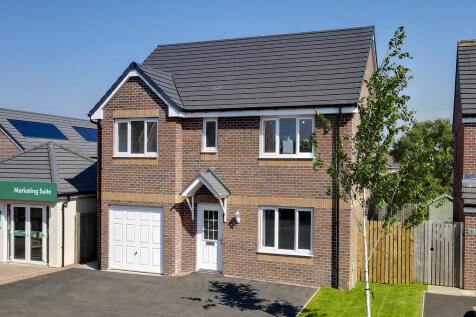
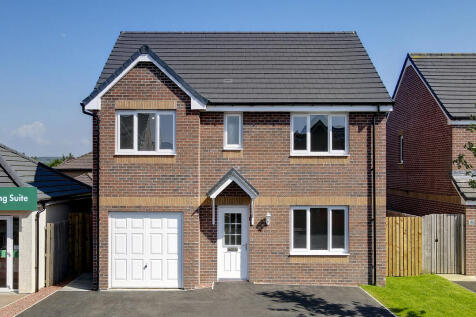

The five-bedroom detached Thornwood with single integral garage meets the needs of family life. It has a front-aspect lounge, a kitchen/dining room with a single French door to the garden, separate utility and cloakroom. Upstairs there's a storage cupboard on the landing and bedroom one is en suite.

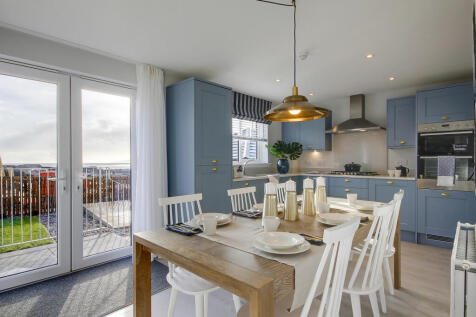
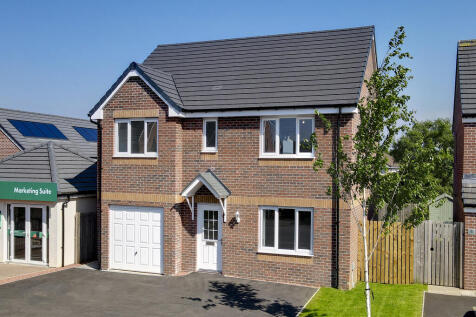
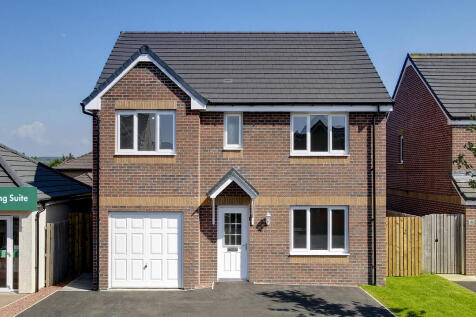

The five-bedroom detached Thornwood with single integral garage meets the needs of family life. It has a front-aspect lounge, a kitchen/dining room with a single French door to the garden, separate utility and cloakroom. Upstairs there's a storage cupboard on the landing and bedroom one is en suite.
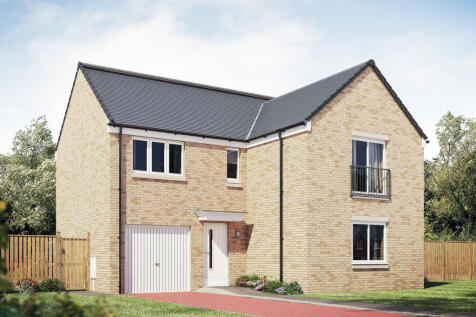
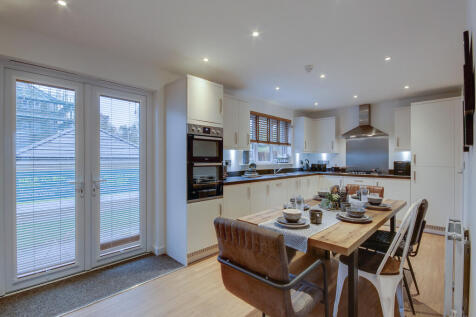

The Lismore is a four-bedroom detached home with a single integral garage. It features an under-stairs cupboard, lounge, kitchen/dining room with French doors leading to the garden, utility room and cloakroom. Upstairs there's a storage cupboard, bedroom one with an en suite, and a family bathroom.
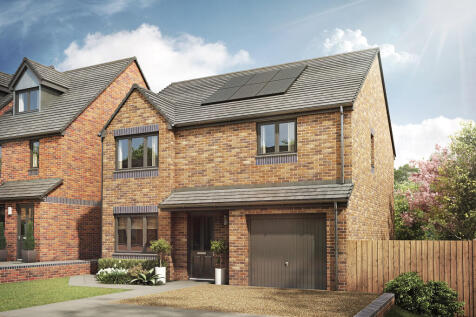
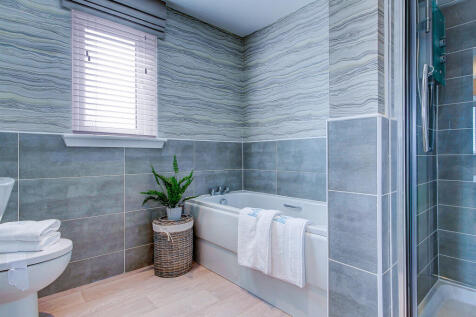
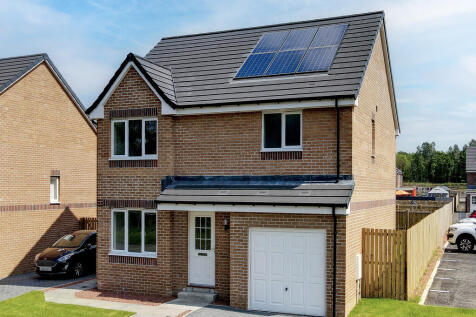
The Balerno is a beautifully proportioned four-bedroom home with an internal garage and a large kitchen and utility area with outside access. The lounge has French doors that lead out to the garden and there's a spacious front-aspect dining room. Upstairs, bedroom one benefits from a large en suite.
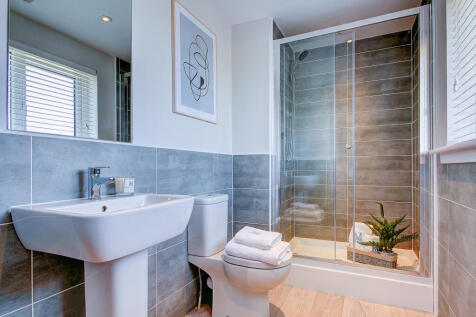
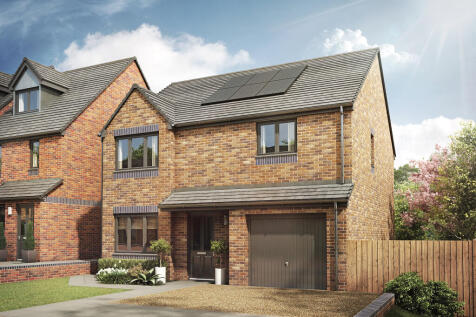
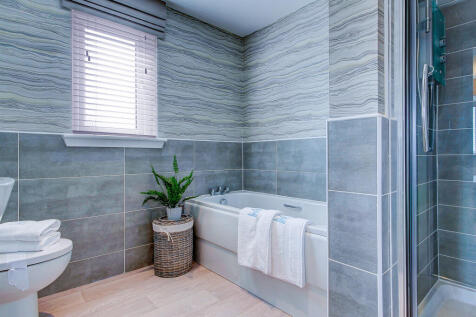
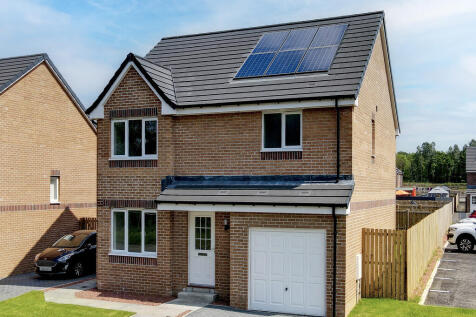
The Balerno is a beautifully proportioned four-bedroom home with an internal garage and a large kitchen and utility area with outside access. The lounge has French doors that lead out to the garden and there's a spacious front-aspect dining room. Upstairs, bedroom one benefits from a large en suite.
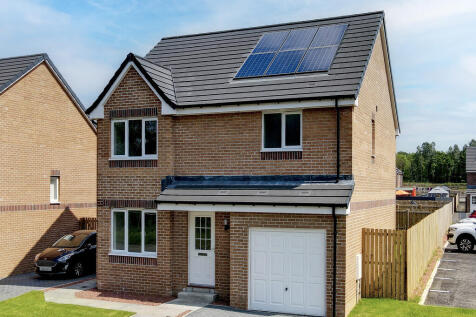

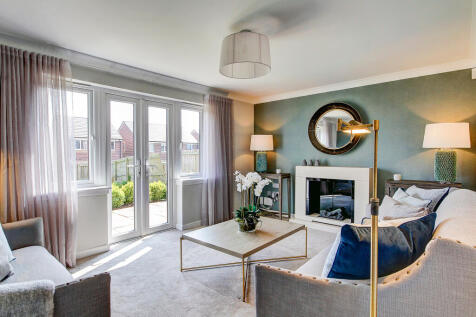
The Balerno is a beautifully proportioned four-bedroom home with an internal garage and a large kitchen and utility area with outside access. The lounge has a single French door to the garden and there's a spacious front-aspect dining room. Upstairs, bedroom one benefits from a large en suite.




 |
 |
 1/29


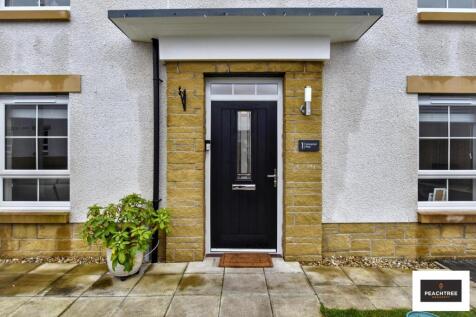
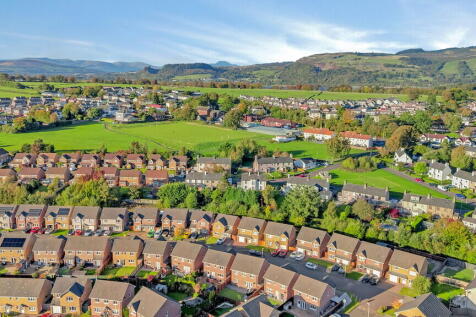
Delightful detached family home located in a well established residential area in Dargavel Village. This outstanding modern detached villa sits in beautiful landscaped gardens. Internally presented in pristine condition throughout. The property has gas central heating and UPVC double glazing. Int...

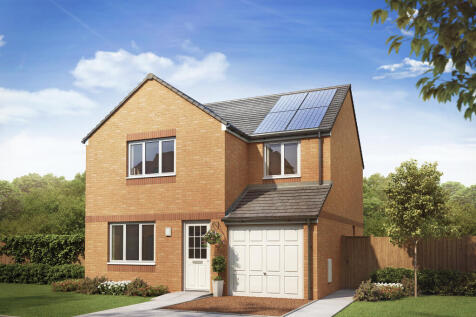
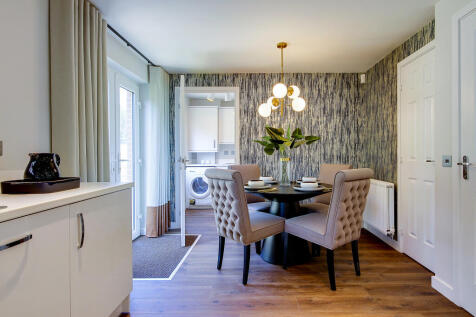

The Leith is a superb four-bedroom detached family home. There's a spacious utility room, downstairs cloakroom, en suite master bedroom and a single garage. The large kitchen/dining area lends itself to family meals as well as entertaining friends, with french doors opening onto the rear garden.
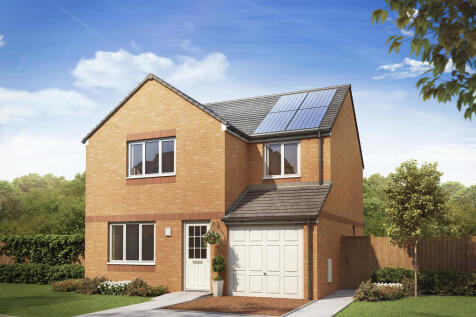
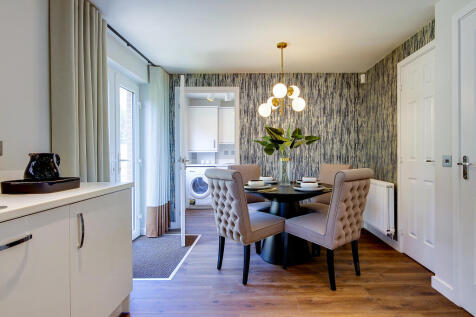

The Leith is a superb four-bedroom detached family home. There's a spacious utility room, downstairs cloakroom, en suite master bedroom and a single garage. The large kitchen/dining area lends itself to family meals as well as entertaining friends, with french doors opening onto the rear garden.



 ||1/19


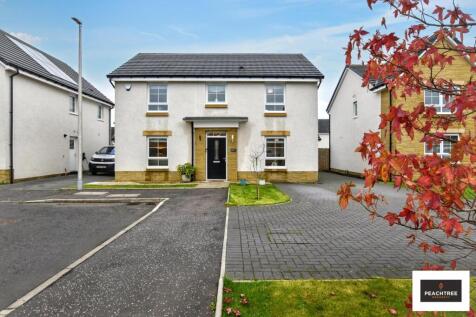
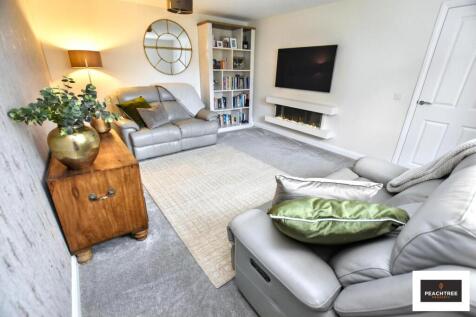
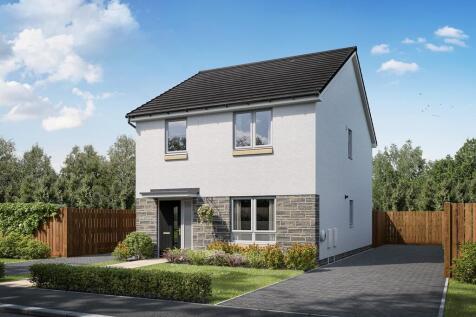
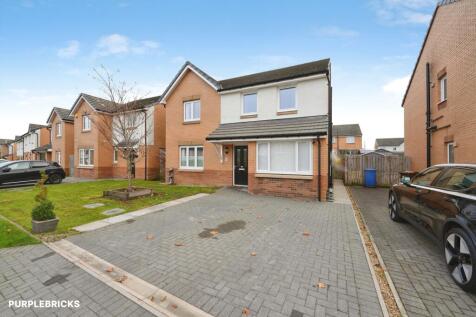
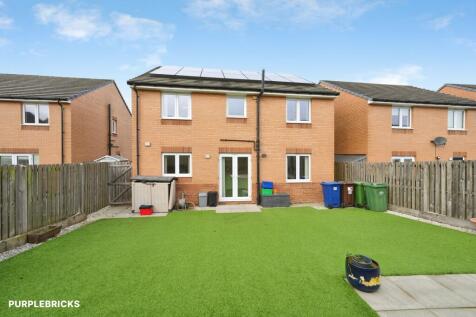
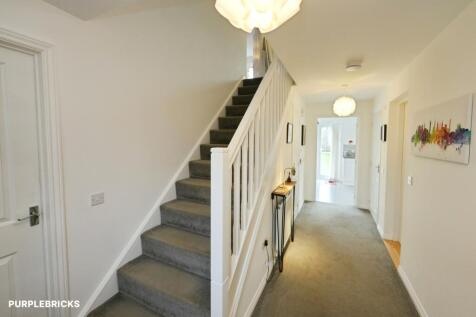
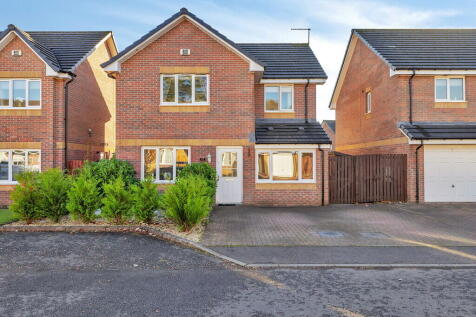
This is your second chance to make this your new home. Set within Dargavel Village, Bishopton is this double-fronted three-bedroom detached home offers a bright, well-balanced layout with gardens wrapping around the house and plenty of space for everyday family life.

Key features
- Double-fronted three-bedroom detached family home in Bishopton
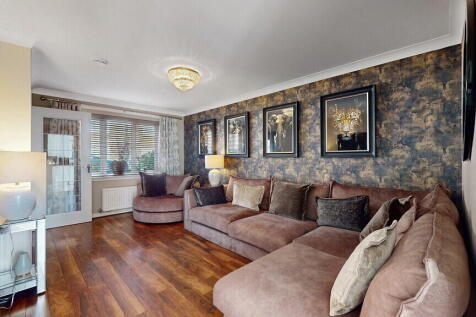
- Bright dual-aspect lounge
- Shaker-style dining kitchen with integrated appliances
||1/21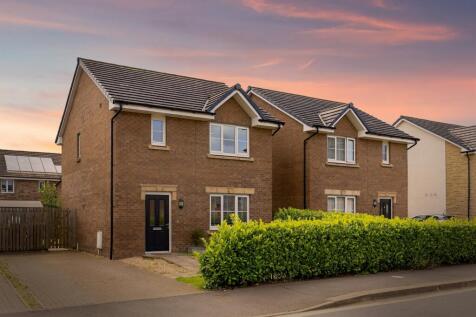
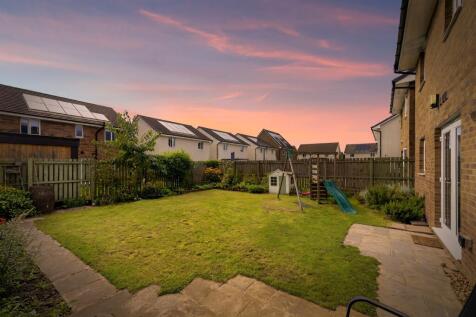
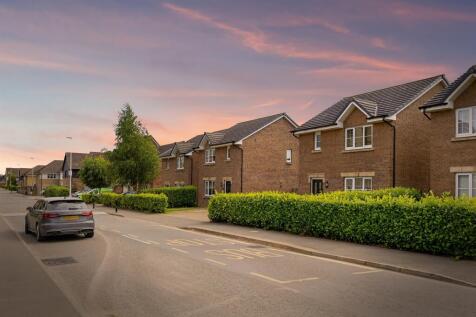
This style of home is rarely available in Dargavel Village. This three bedroom detached home boasts a spacious rear garden, open plan kitchen/diner, ensuite shower room and generous driveway parking. An exceptional family home that viewing is a must to fully appreciate the accommodation.

Key features
- Detached Villa
- Stunning Garden
- Three Bedrooms