Detached Houses For Sale in Brockhurst, Rugby, Warwickshire
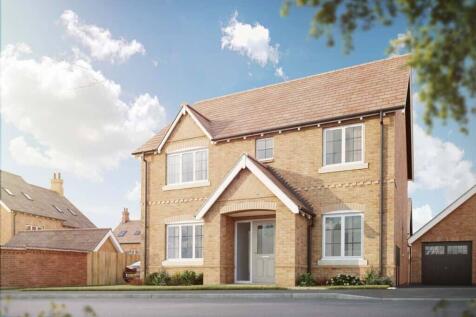

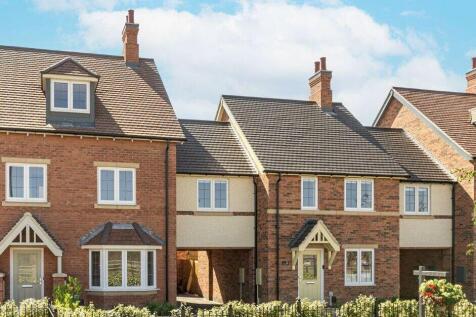
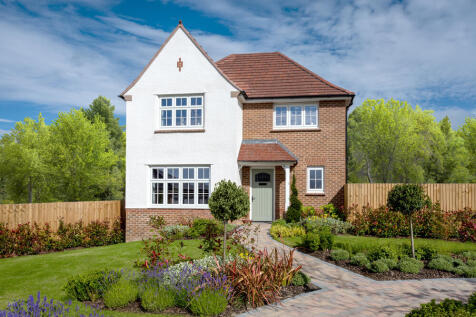
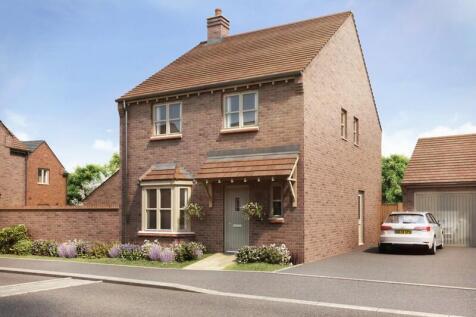
5% DEPOSIT PAID, SAVING £25,497. SET OFF A PRIVATE DRIVEWAY. A traditional exterior meets contemporary open living space in the Willoughby. An inviting entrance hall leads to a generous lounge, as well as a light, bright kitchen with family dining area and French doors to the garden. There'...

 |
 1/8
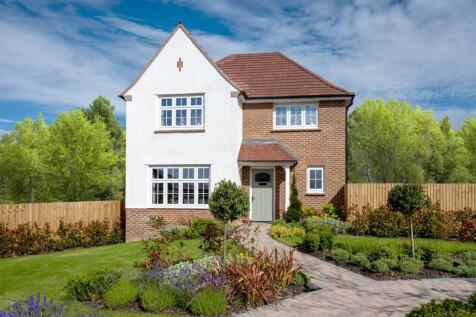
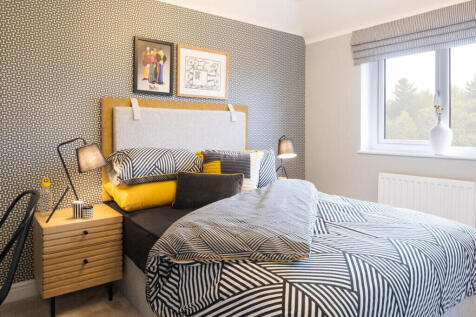
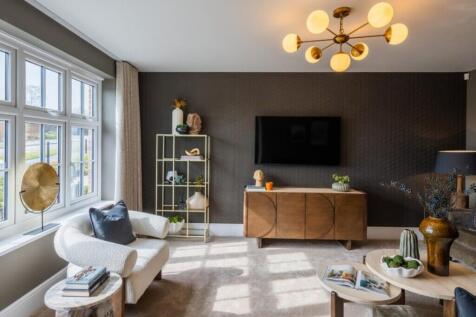
LAST REMAINING CAMBRIDGE DESIGN AT REDROW HOULTON! An impressive FOUR BEDROOM DETACHED FAMILY HOME occupying an attractive position along a PRIVATE DRIVEWAY, OVERLOOKING FIELDS. Featuring a SPACIOUS SEPARATE LOUNGE, contemporary OPEN PLAN KITCHEN/DINING ROOM, FOUR WELL-PROPORTIONED BEDROOMS and a...

Key features
- LAST REMAINING CAMBRIDGE DESIGN AT REDROW HOULTON
- Four Bedroom Detached Family Home
- £10,000 Buyer Incentive Available*
| |1/24
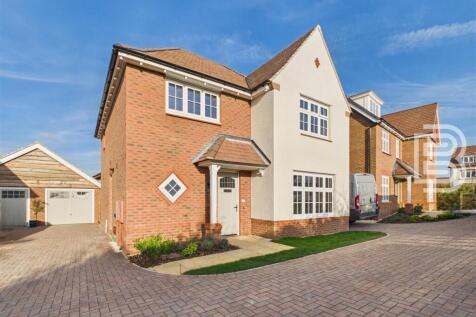
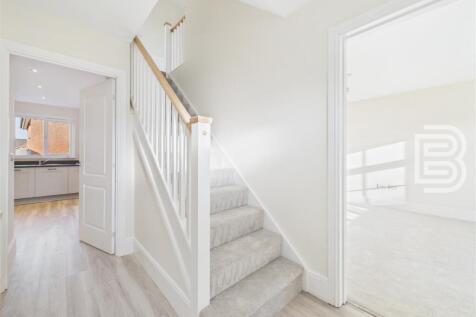
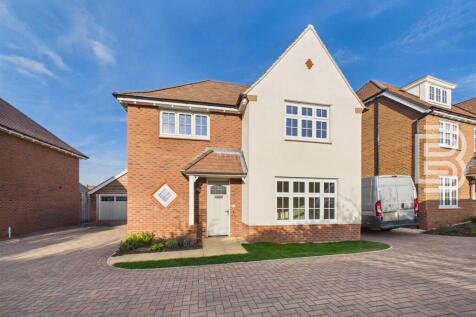
Ellis Brooke present this Brand New Redrow Homes Heritage Collection Property located in a Cul-De-Sac position close to the edge of Houlton itself. Offering views over adjoining fields this Detached Family Home is also within a short drive to the well performing Houlton School, Restaurant, David ...

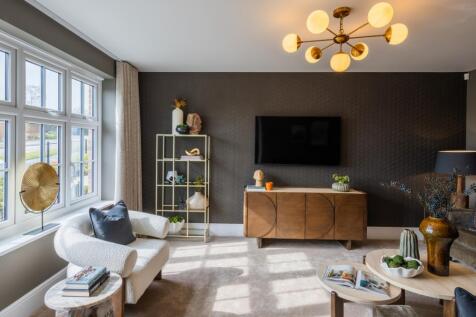

RESERVE OUR FINAL CAMBRIDGE AND BENEFIT FROM FLOORING THROUGHOUT, TURF TO THE REAR AND £10,000 STAMP DUTY OR DEPOSIT CONTRIBUTION. PART EXCHANGE AVAILABLE, NOT IN CONJUNCTION WITH STAMP OR DEPOSIT CONTRIBUTION. If you are looking for a new 4 bedroom house that is designed with both practicality a...

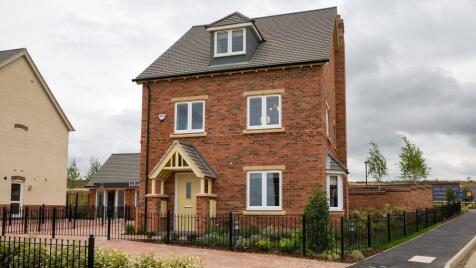

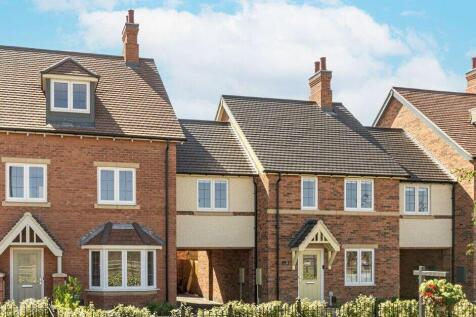
5% DEPOSIT PAID, SAVING £26,747. The Kenilworth is a beautiful family home with plenty of living space across three floors. The whole family can relax together in the spacious lounge or the contemporary open plan dining kitchen which includes a central island and French doors leading out to...

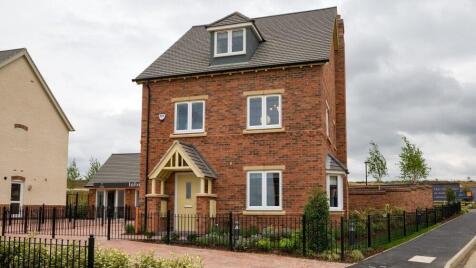
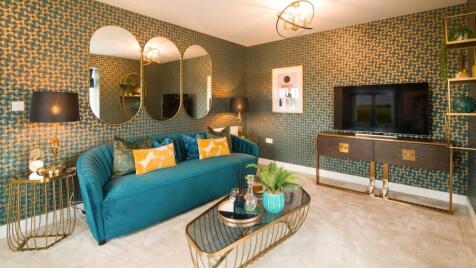

5% DEPOSIT PAID, SAVING £26,497. The Kenilworth is a beautiful family home with plenty of living space across three floors. The whole family can relax together in the spacious lounge or the contemporary open plan dining kitchen which includes a central island and French doors leading out to...
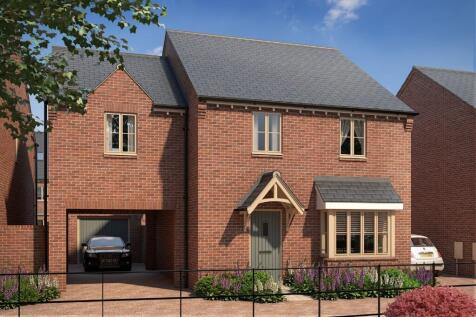
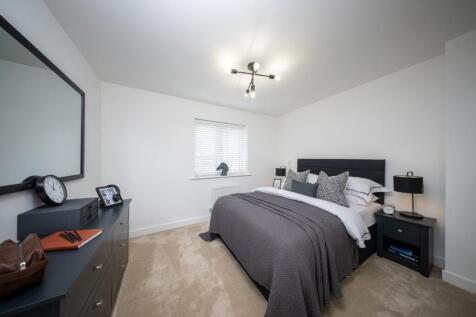
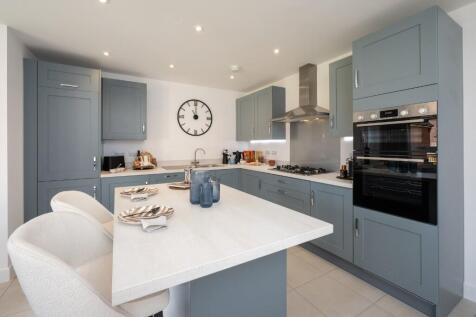
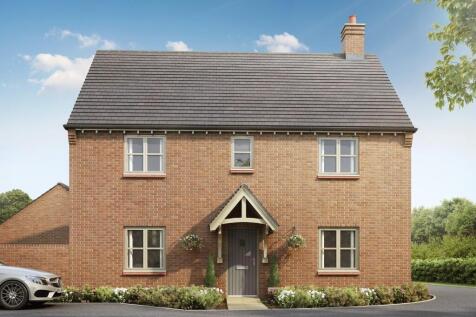

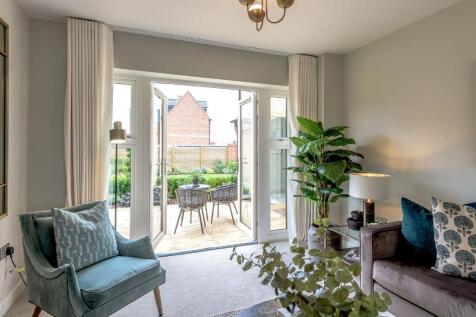
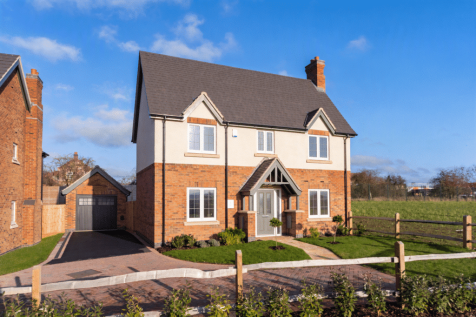
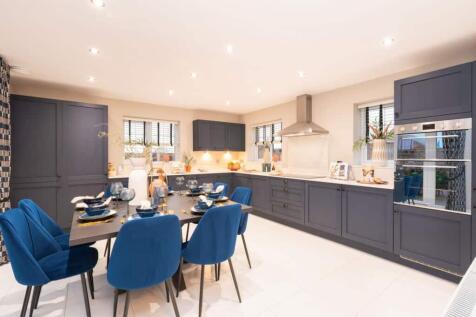
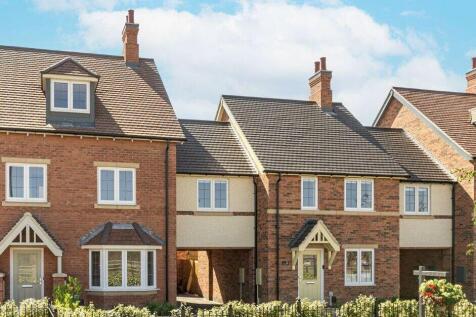
PRIME POSITION. OVERLOOKS GREEN SPACE. LOCATED ON A PRIVATE DRIVEWAY. There's plenty of space for everyone in the Earlswood. On the ground floor, you'll find a generous lounge, as well as a bright, open plan kitchen and dining area, complete with island. We've even included French doors in both r...
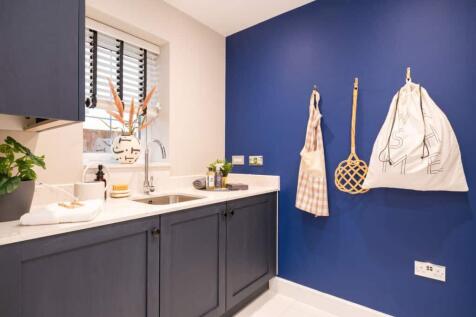
5% DEPOSIT PAID, SAVING £25,497. SET OFF A PRIVATE DRIVEWAY. A traditional exterior meets contemporary open living space in the Willoughby. An inviting entrance hall leads to a generous lounge, as well as a light, bright kitchen with family dining area and French doors to the garden. There'...
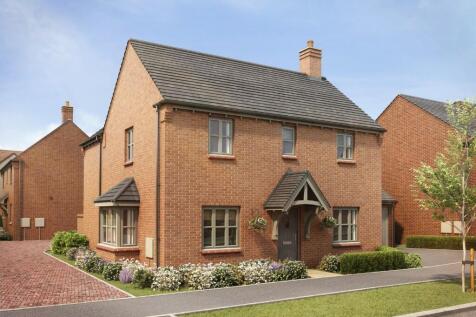
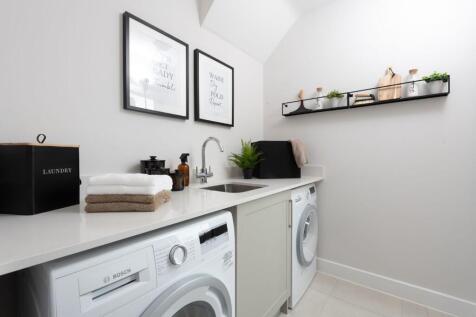
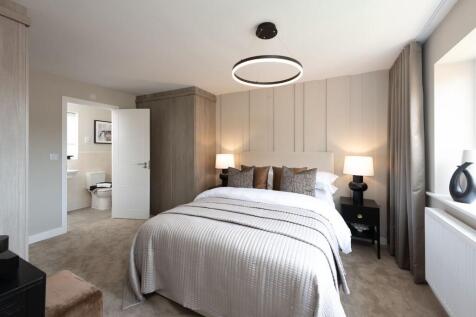
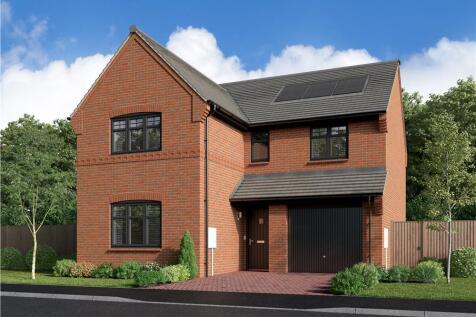
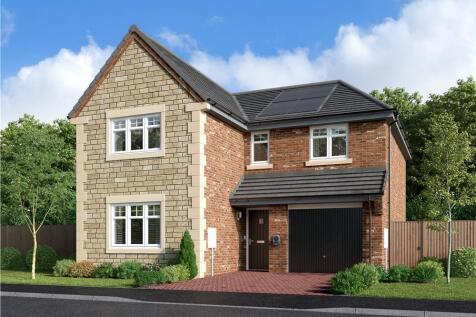
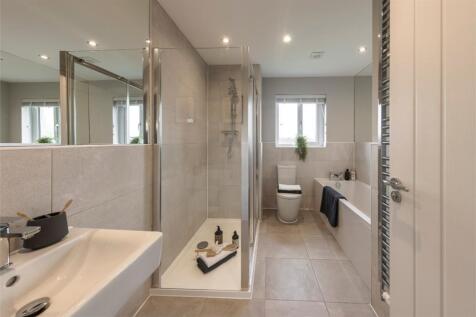
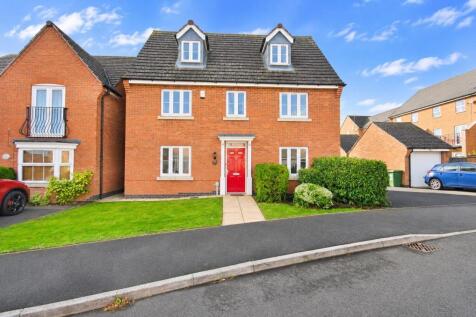
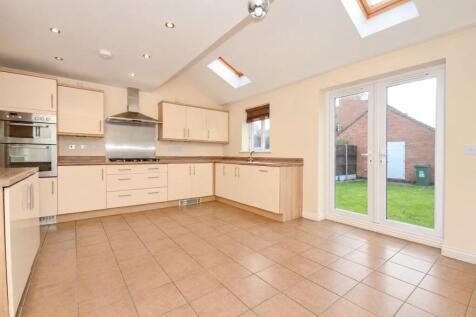
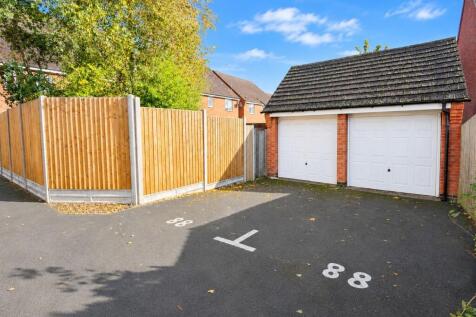
Beautifully designed to combine convenience with flexibility, the family kitchen, with its feature french doors enhancing the dining area, provides a delightful, informal counterpoint to the stylish lounge. Upstairs, a gallery landing leads to four bedrooms, one of them en-suite with a dedicated ...

 |1/23
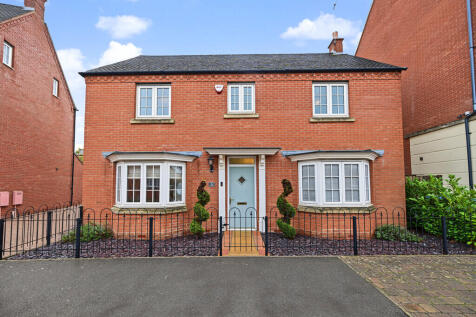
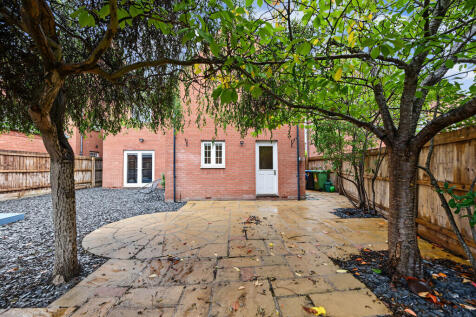
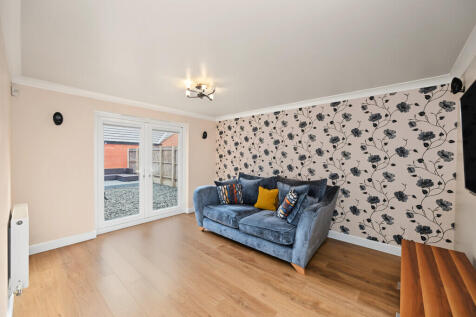
An ATTRACTIVE FOUR-BEDROOM DETACHED FAMILY HOME in the SOUGHT-AFTER COTON MEADOWS development with NO ONWARD CHAIN. Offering THREE RECEPTION ROOMS, SPACIOUS KITCHEN/DINER, SEPARATE UTILITY, TWO EN-SUITES, FAMILY BATHROOM, enclosed LOW-MAINTENANCE GARDEN, GATED DRIVEWAY and DETACHED DOUBLE GARAGE....
Key features
- Spacious Detached Family Home
- Four Well-Proportioned Bedrooms
- Entrance Hall, Guest WC & Utility
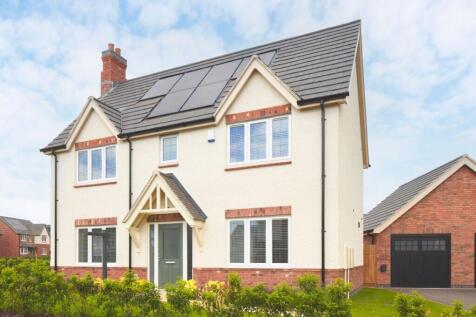


5% DEPOSIT PAID, SAVING £23,247. CORNER PLOT WITH WALLED GARDEN. Family life is made simple in The Welford, a traditional-looking home with contemporary features and a practical layout. The lounge, utility room, hall and cloakroom make up the ground floor with the combined kitchen and dinin...
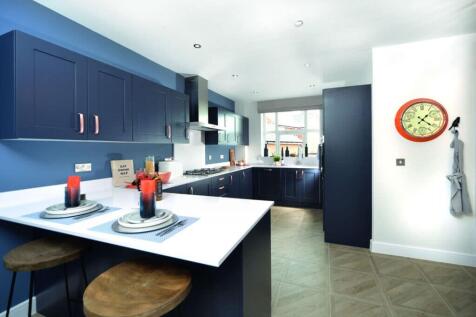
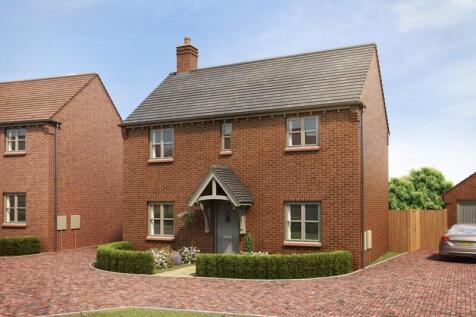
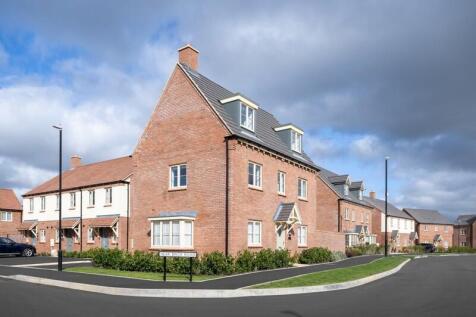
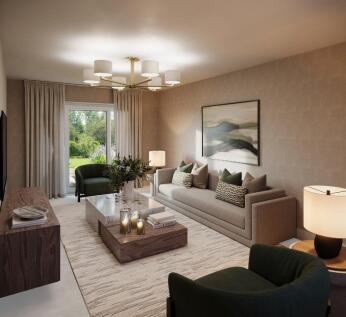
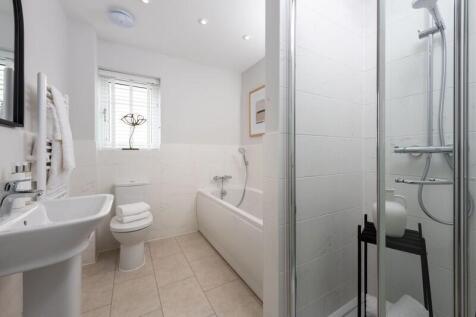
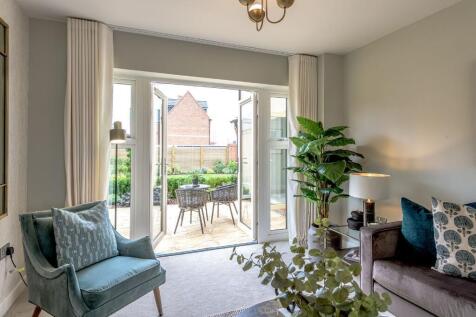
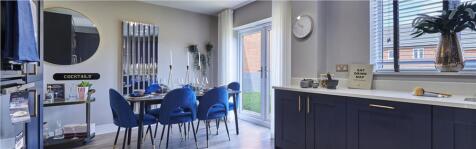
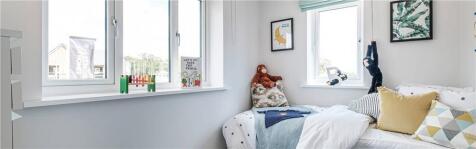
Generous and adaptable, with bright dual-aspect living room leads into the kitchen and dining area opening to the garden through French doors. A utility room and downstairs WC add everyday ease, while five bedrooms are arranged across two floors, including two en-suites, a study and a family bath...

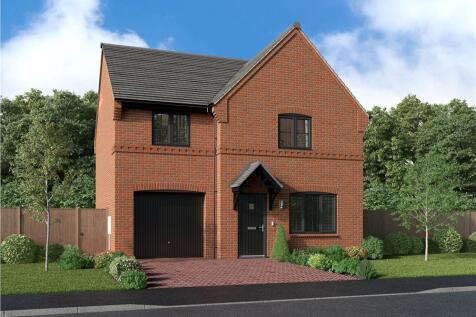
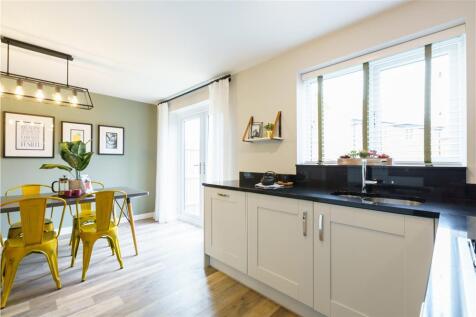
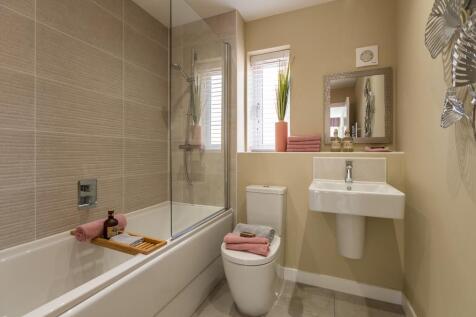
The light, well proportioned lounge opens on to a bright kitchen with feature french doors in the dining area. One of the three bedrooms is en-suite with a walk-through dressing area, another includes a useful cupboard, and the family bathroom is complemented by a downstairs WC. Plot 82 Tenure...
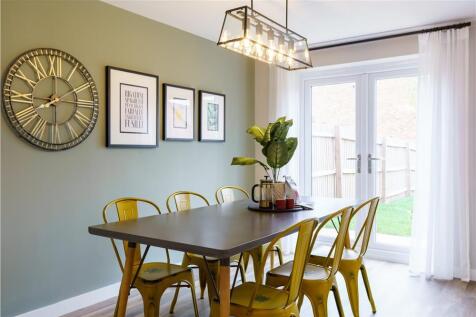 |1/5
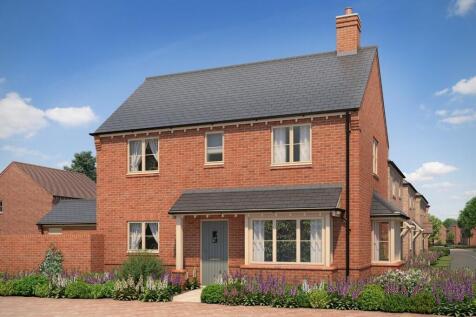
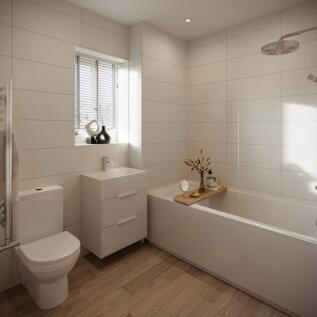
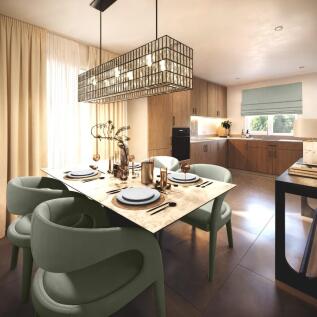
NOW OVER 70% SOLD. The Warwick is a charming four-bedroom detached home that exudes traditional character and a warm, homely feel. Perfectly positioned on a desirable corner plot, it also benefits from a single garage and private driveway.
 |1/23


Beautifully presented FOUR DOUBLE BEDROOM detached family home featuring a STUNNING OPEN-PLAN KITCHEN/DINER WITH PICTURE WINDOW, SPACIOUS LOUNGE, HOME OFFICE/STUDY, UTILITY ROOM, EN-SUITE TO PRINCIPAL BEDROOM, REFITTED FAMILY BATHROOM, PRIVATE LANDSCAPED REAR GARDEN and DRIVEWAY PARKING FOR TWO V...

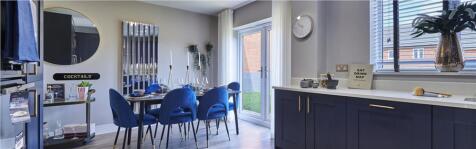
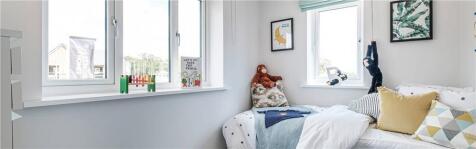
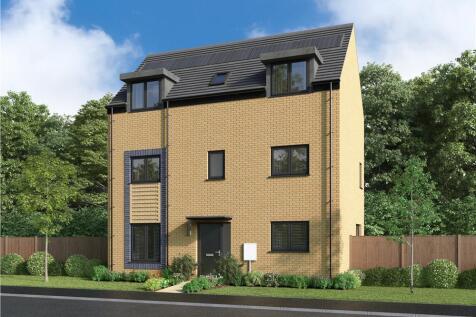
The welcoming living room flowing into the kitchen and dining area, opening to the garden through French doors. Three bedrooms and a family bathroom occupy the first floor, while the third floor is dedicated to the main bedroom with en-suite and dormer window. Plot 49 Tenure: Freehold Length o...


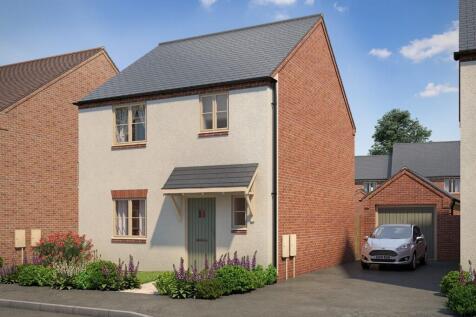

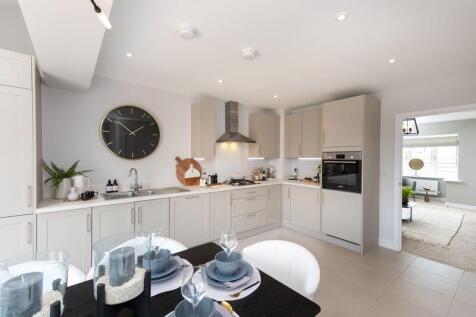
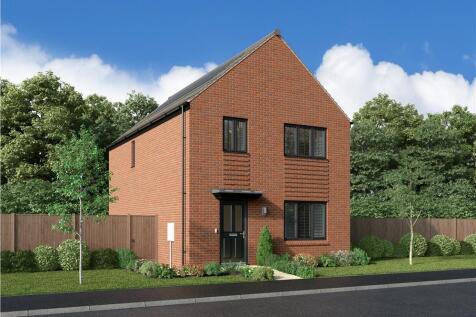
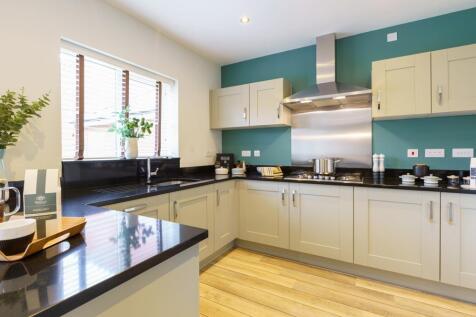
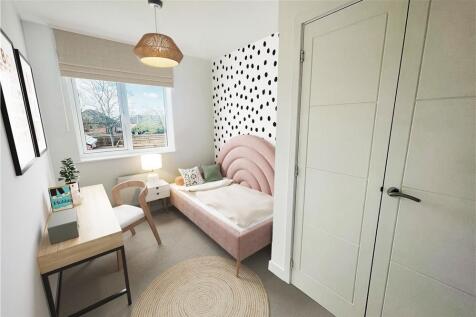
The superb kitchen, with its dining area opening to the garden and the light, elegant lounge form a flexible backdrop to everyday life. The family bathroom shares the first floor with three bedrooms, and the en-suite principal bedroom features a dressing area. Plot 95 Tenure: Freehold Length o...