4 Bedroom Houses For Sale in Buckie, Banffshire




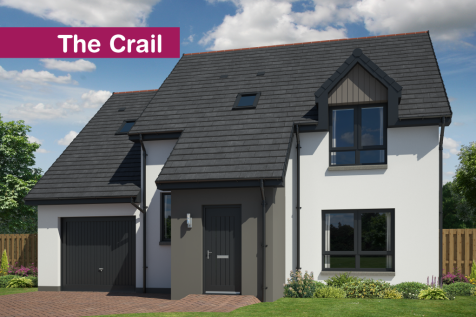


 |
 |
 1/29


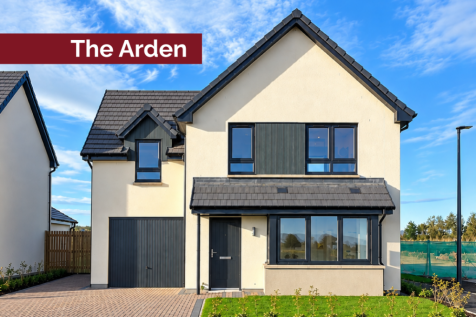
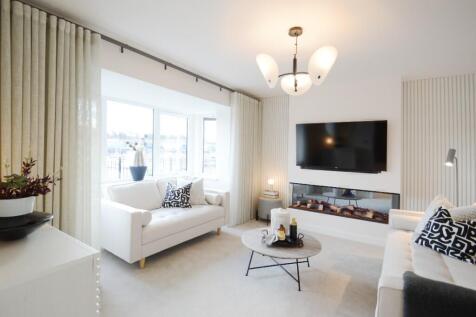
Sought after residential area giving stunning views. Spacious family home with D.G & mains gas C.H. Vestibule, Hallway, Lounge, Sun Lounge, Dining Kitchen. Utility Room, 2 Shower Rooms & 4 Double Bedrooms (1 en-suite) Enclosed gardens surrounding. Off road parking spaces.





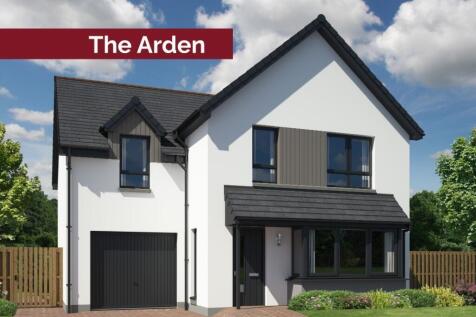
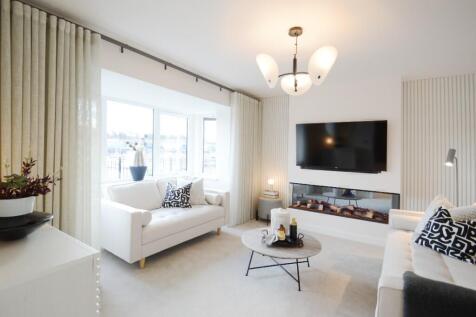

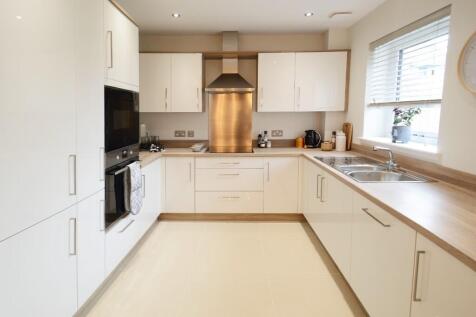
 ||1/34


Popular central location close to schools & leisure facilities. Extended & upgraded. D.G, gas C.H & 3 wood burning stoves. Large Lounge, Family Room, Fitted Dining Kitchen, Utility Room. Office/Study, Bathroom, Wet Room, Toilet & 4 Double Bedrooms. Garden areas surrounding. Driveway, Garage
||1/28


Residential cul-de-sac close to local shops & schools. Family home with D.G, 2 wood burning stoves & electric heating. Vestibule, Hallway, Lounge, Sitting/Dining Room, Fitted Kitchen, Bathroom, Office & 4 Bedrooms (1 with en-suite) Enclosed rear garden with various sheds.
1/31


Sought after residential area close to shops & schools. Family home with D.G, gas C.H & wood burning stove. 3 Public Rooms, Dining Kitchen with Pantry, Utility Room, Balcony, Bathroom, Shower Room & 4 Bedrooms (1 en-suite). Enclosed rear garden. Large Garden Cabin. Driveway & Garage.
||1/36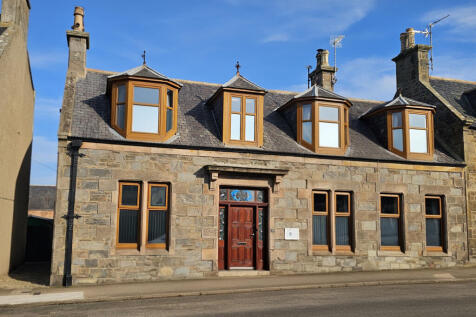


Central location close to shops, schools & leisure centre. Spacious home with D.G, mains gas C.H & multi-fuel stove. Lounge, Dining Room, Fitted Kitchen, Conservatory. Office, Toilet Bathroom & 4 Double Bedrooms. Large enclosed rear garden. Workshop, Summerhouse & Store
||1/30


Popular residential area close to town centre & schools. Many traditional features. D.G & mains gas C.H. Vestibule, Hallway, 3 Public Rooms, Fitted Kitchen, Utility, Office, Box Room, Shower Room, Bathroom & 4 Bedrooms. Enclosed rear garden. Driveway/Off road parking.
||1/30


Popular area close to town centre, shops & schools. Modernised family home with D.G, gas C.H & 2 wood burning stoves, Hallway, Lounge, Sitting/Dining Room, Fitted Kitchen, Bathroom & possible 4 Bedrooms (1 with en-suite shower room) Enclosed rear garden with Utility Store. Off road parking.
||1/34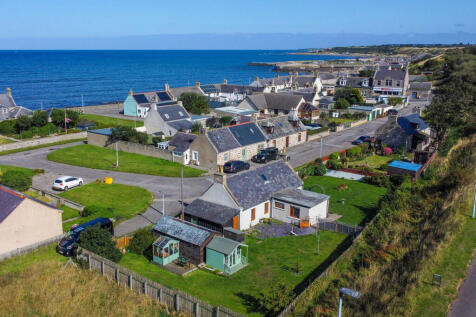
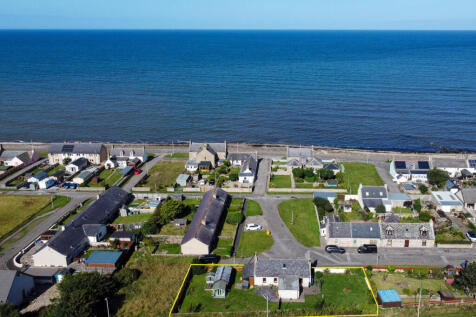
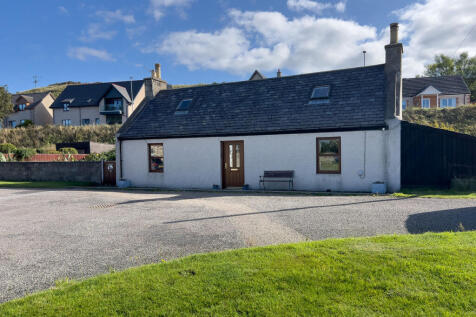
Discover an affordable detached house on Earl Street, Portgordon, offering 4 bedrooms and a large garden. Built in 1886, this freehold property includes a summer house and garage. Don't miss this opportunity to own a historic home in a great location

Key features
- Great Location
- Large Garden
- Summer House
|1/30


Family home in central location boasting sea views. Traditional features. Full D.G & gas C.H. Vestibule, Hallway, Lounge, Fitted Kitchen, Dining/Family Area. Bathroom & possible 4 Double Bedrooms. Garden areas to the front, side & rear. Garage & garden store.
||1/26
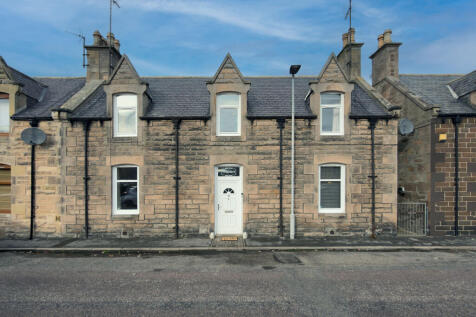
Yopa presents a spacious three/four-bedroom semi-detached family home offering approximately 152 m² of flexible accommodation. Features include a modern kitchen with a breakfast bar, utility room, two bathrooms, and a large rear garden, with the potential to create off-road parking for two cars.

Key features
- 3/4 Bedrooms
- On-Street Parking
- Gas Ch & uPVC DG


