Properties For Sale in Bulkington Estate, Kenilworth, Warwickshire
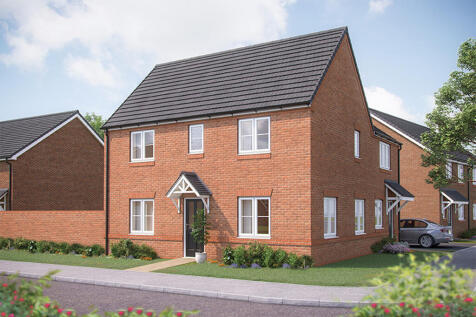
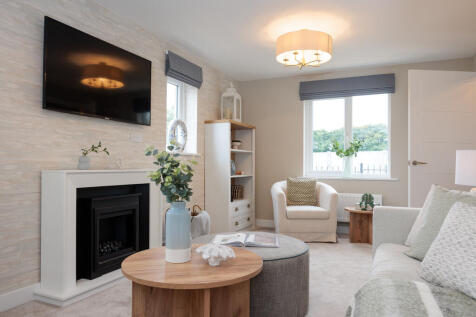

Home 417 - The Mountford. A double-fronted home, the Mountford offers balanced design in its exteriors and balanced living spaces in its interiors. The ground floor features two substantial living spaces, each of which run the full length of the home. There's a sizeable, dual aspect ...


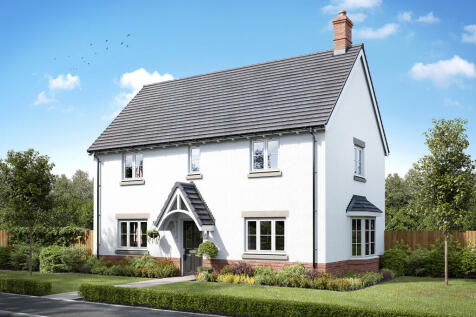
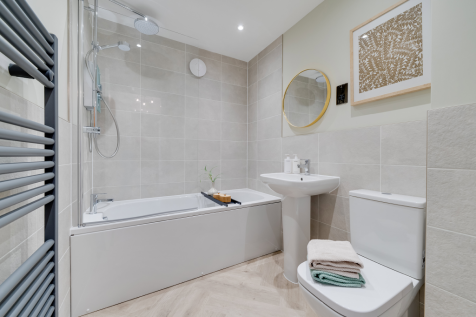
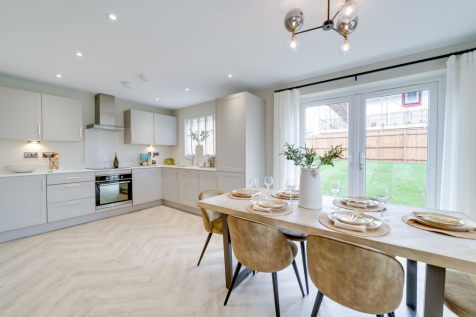
The Broadwell is a four-bedroom home with a single garage. The living room features a charming bay window, there's a spacious kitchen/dining room with French doors, a utility, and a WC. Upstairs, you’ll find four bedrooms, bedroom one with an en suite, family bathroom and a storage cupboard.

 |
| 1/20
1/20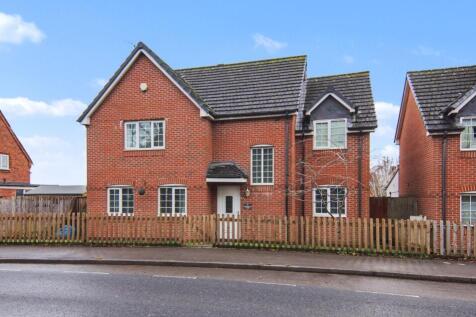
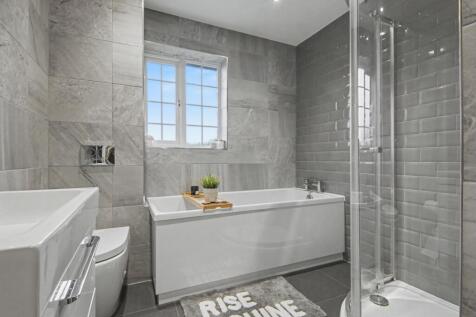
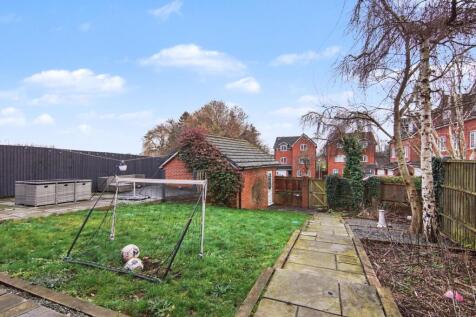
Property locationKenilworth See the brochure section below for comprehensive overview of the property and location. We have built the Key Facts for Buyers Guide to give you information on local schools with their ratings, satellite view so that you can see the surrounding areas, as well as local ...
 |1/32
|1/32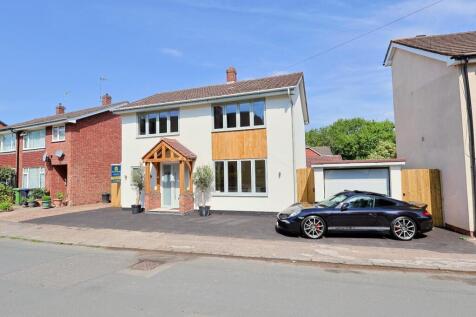
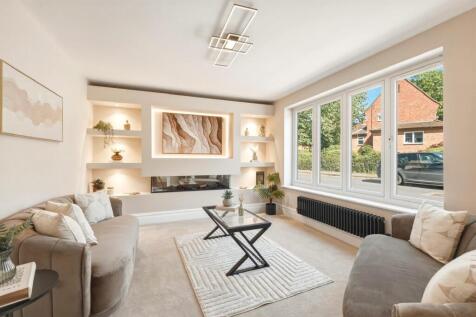
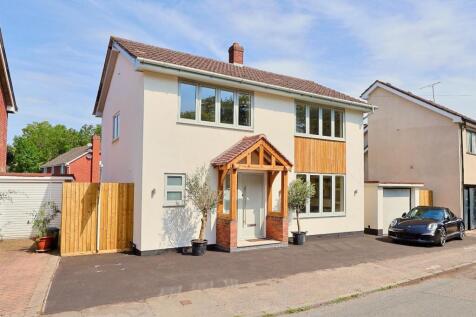
An exceptional three double bedroom detached property, completely refurbished to a superb standard and specification throughout - A stone's throw from Abbey Fields - excellent location to stroll into either Old Town Kenilworth or The Modern High Street - gorgeous full fitted kitchen / diner with ...


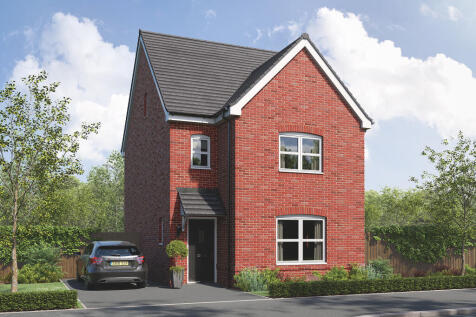
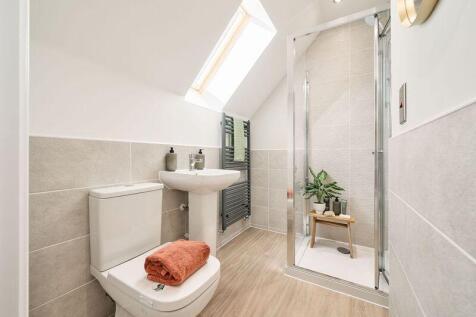
The Greenwood is a four-bedroom, three-bathroom home. The ground floor includes a kitchen/dining room, living room, utility, WC and storage cupboard. The second floor consists of three bedrooms, one of which is en suite, and a bathroom. En suite bedroom one is on the top floor of this family home.
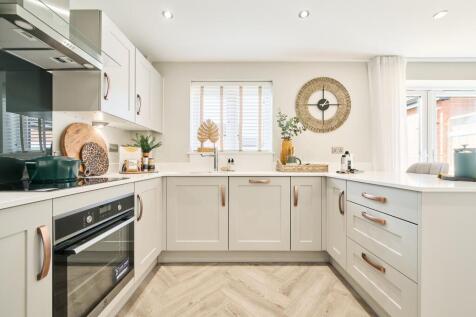
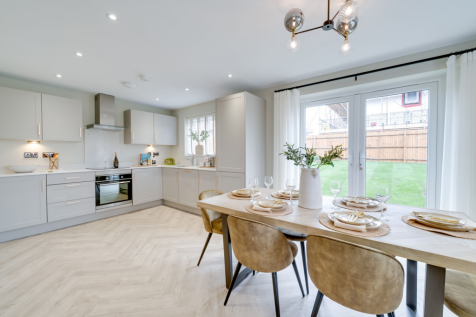
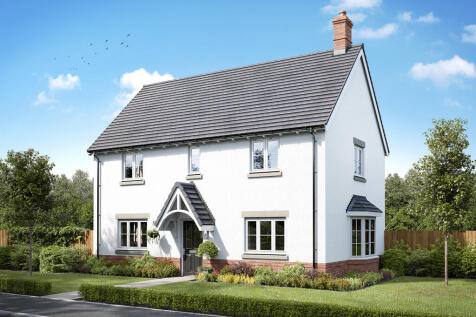
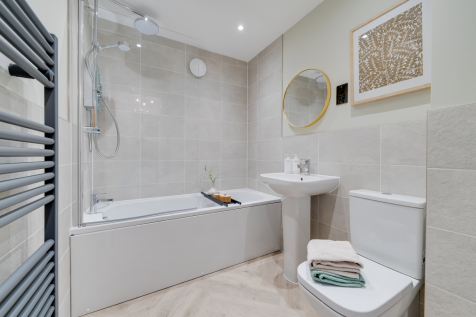
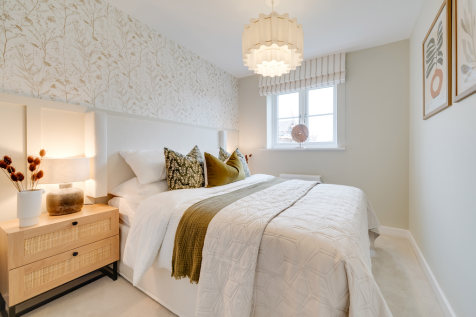
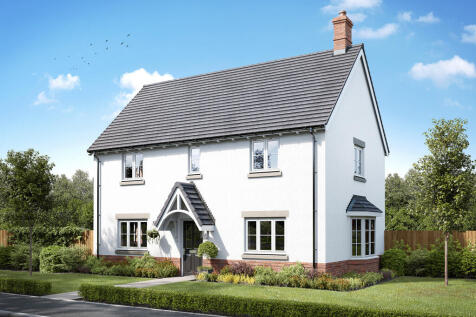
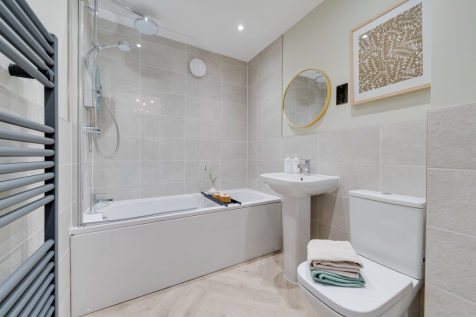
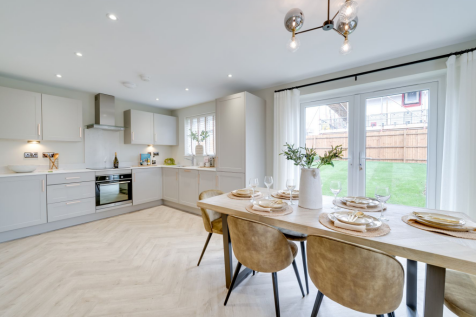
The Broadwell is a four-bedroom home with a single garage. The living room features a charming bay window, there's a spacious kitchen/dining room with French doors, a utility, and a WC. Upstairs, you’ll find four bedrooms, bedroom one with an en suite, family bathroom and a storage cupboard.
 |1/25
|1/25


A beautifully positioned three-bedroom link detached home with a generous south-west facing rear garden, garden studio, garage and planning permission for a 3m single-storey rear extension, ideally placed for Kenilworth Common, the Greenway and excellent local schools.There is a lovely sense of c...
 |1/13
|1/13


A turnkey, extensively modernised and extended dormer bungalow, occupying an attractive corner plot and offering versatile accommodation arranged over two floors. The property is approached via a tarmacadam driveway and opens into a welcoming entrance hallway. The ground floor provides a comf...
 |
| |1/28
|1/28
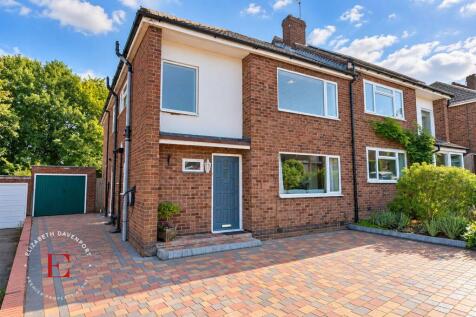
This four-bedroom semi-detached home offers plenty of space for a growing family, with a flexible layout set over three floors.On the ground floor, there’s a good-sized living room at the front of the house, while the open-plan kitchen and dining area sits to the rear with doors leading out to th...

Key features
- 4 BEDROOMS
- SEMI-DETACHED HOME
- OPEN PLAN KITCHEN/ DINER
|1/13


A conveniently located detached bungalow immediately available with 'No Chain' involved. The property provides light and airy living with two double bedrooms, plus a modern and well planned fitted kitchen and bathroom with bath and separate shower. Outside are very attractive gardens, driveway pa...
 ||1/29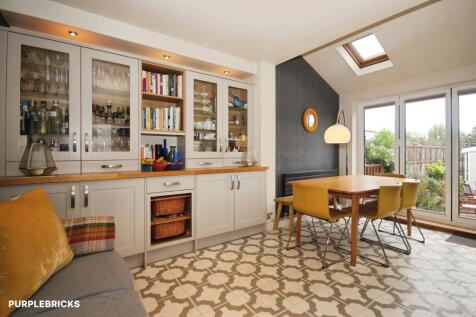
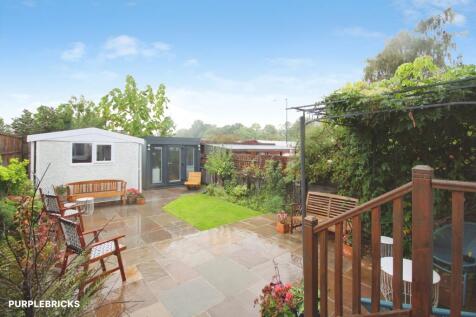
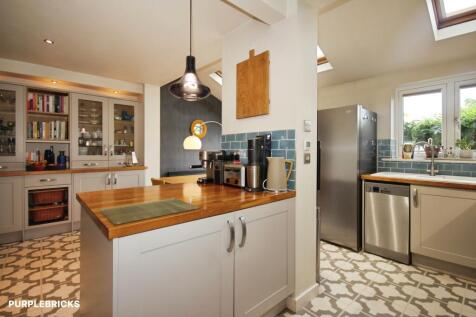
Spacious Four-Bedroom Family Home with Beautiful Landscaped Gardens 39 Crackley Hill, Coventry Road, Kenilworth, CV8 2EE A spacious and versatile four-bedroom family home offering well-proportioned accommodation, attractive landscaped gardens and a highly convenient location on the popular Cov...

Key features
- 4 Bedrooms, Master With Ensuite
- Garden Office/Garden Room
- Off Road Parking For Three Vehicles
|1/15
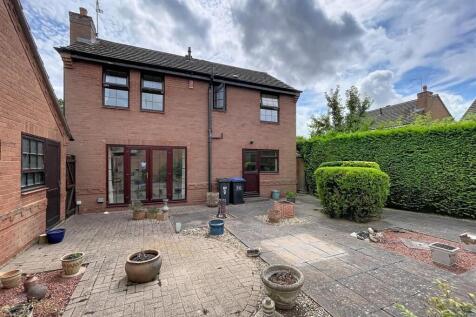
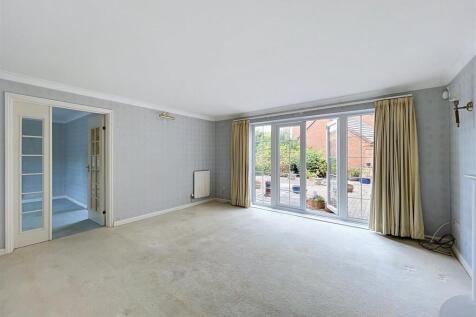
A four bedroom detached house located in a quiet residential cul de sac on the popular Knights Meadow estate and conveniently positioned for walkable access to Kenilworth secondary school and amenities on Leyes Lane. The property has full gas fired central heating and double glazing requiring som...
Key features
- Four Bedroom Detached Home
- Fitted Kitchen With Dining Room
- Spacious Lounge
|1/15


An opportunity to purchase this quietly located and immaculately presented detached bungalow in a cul de sac location within easy reach of Kenilworth's social and shopping amenities. The property benefits from a sunny south facing garden having been professionally landscaped for low maintenance, ...
||1/19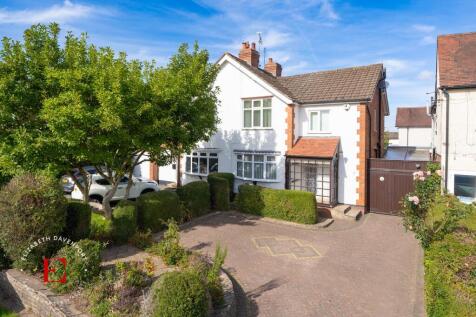
This traditional three-bedroom semi-detached home presents an exceptional opportunity for buyers seeking comfort, style, and practicality, all offered with the benefit of a chain free sale.
Key features
- TRADITIONAL SEMI DETACHED HOME
- LARGE DRIVEWAY WITH PARKING
- MODERN BREAKFAST KITCHEN
||1/16


This spacious and well-proportioned three-bedroom semi-detached bungalow is located in a desirable cul-de-sac on the east side of Kenilworth. The property features full double glazing and gas-fired central heating and is being sold with no upward chain. The accommodation includes a rece...
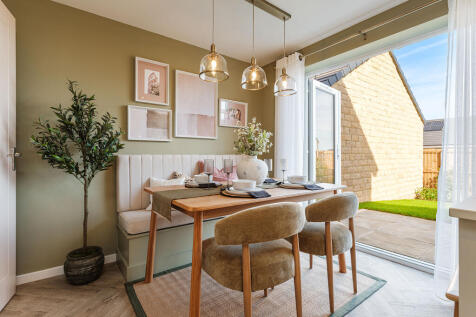
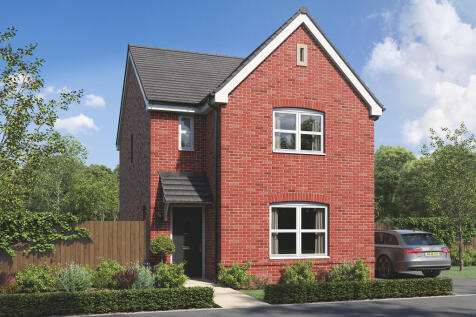
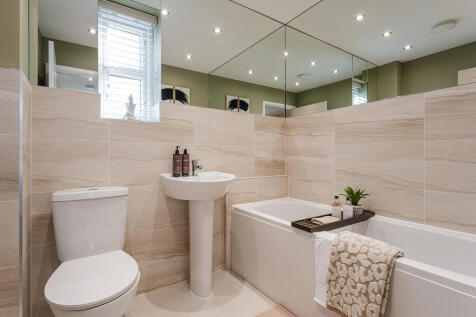
Designed with families in mind, the Sherwood is a stunning three-bedroom detached home. The open plan kitchen/dining room with French doors leading onto the garden - perfect for gatherings with friends and family. There’s also a generous front-aspect living room and an en suite to bedroom one.
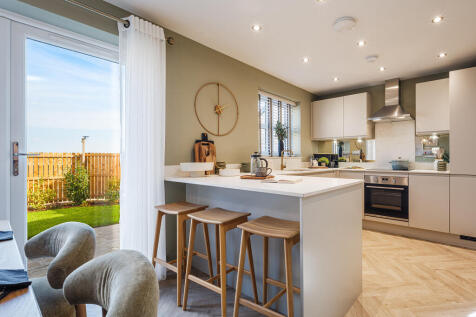
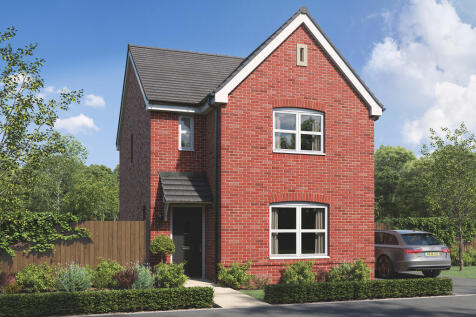
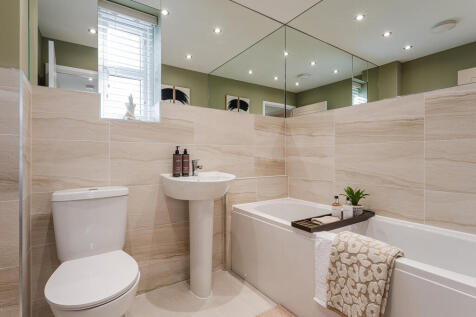
Designed with families in mind, the Sherwood is a stunning three-bedroom detached home. The open plan kitchen/dining room with French doors leading onto the garden - perfect for gatherings with friends and family. There’s also a generous front-aspect living room and an en suite to bedroom one.
|1/19


A great opportunity to purchase this large, 18th Century double bayed and double fronted period property that is not listed but is within the conservation area in 'Old Town' which offers great scope for improvement and possible further development. The property has many original features, sash wi...
||1/12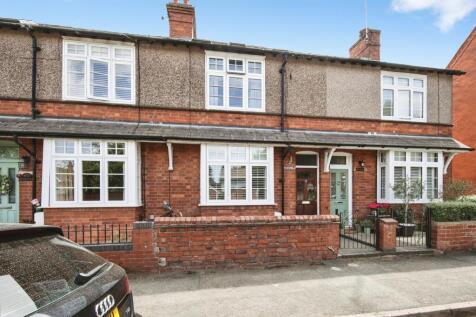
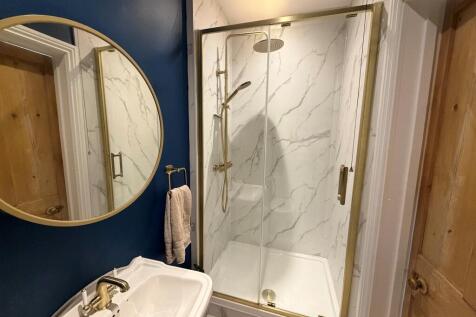
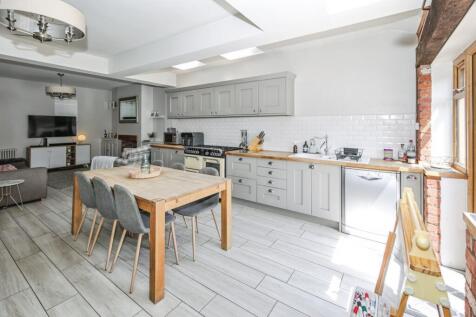
A charming four-bedroom period home featuring a stunning open-plan dining kitchen room, principal bedroom with ensuite, south-facing garden and a convenient location close to the town centre and railway station in addition to highly sought after local primary and secondary schools.

Key features
- Beautifully extended and thoughtfully updated four-bedroom terraced home
- Perfect blend of period character and contemporary styling
- Walking distance to Kenilworth town centre, station, amenities and The Kenilworth Common
![DS02559 TZZZZ [4] Beckett BEC Plot 36_web](https://media.rightmove.co.uk:443/dir/crop/10:9-16:9/property-photo/a542c0984/92619918/a542c09841be0d29f731c8a8f6dec439_max_476x317.jpeg)
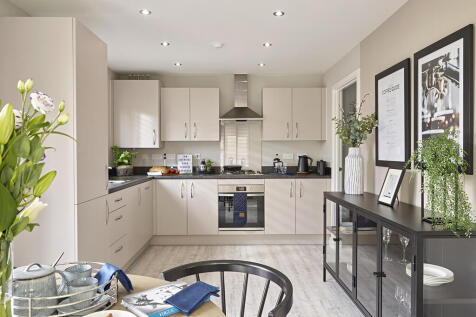
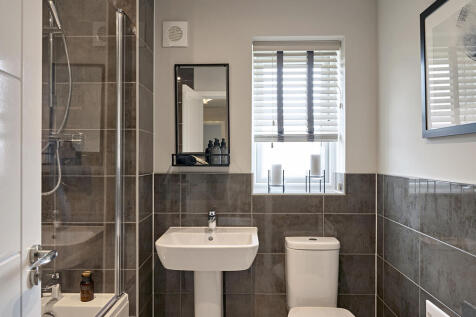
The Becket - traditional from the outside but ideally suited to modern living, the Becket is the perfect family home.The ground floor features a large living room and an open plan kitchen/dining room, offering flexible, sociable, bright and airy spaces. The kitchen/dining room provides...
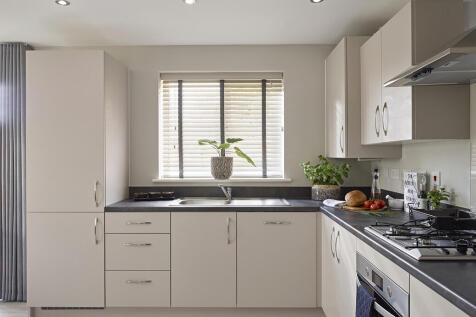


The Grizedale embraces family life with a practical layout on the ground floor, four bedrooms and a family bathroom. Storage and a cloakroom downstairs are essential features for a happy grab-and-go family and French doors mean you can spill out into the garden on a sunny day.
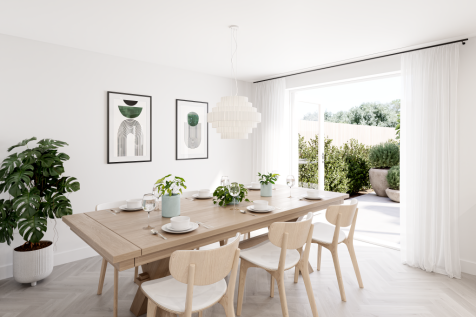
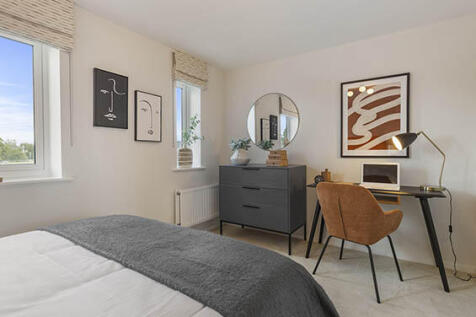

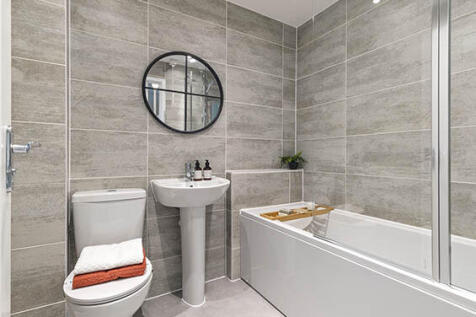
An attractive three-storey home, the Saunton has an open-plan kitchen/dining room, a living room and three bedrooms. The top floor bedroom has an en suite. The enclosed porch, downstairs WC, three storage cupboards and off-road parking mean it's practical as well as stylish.

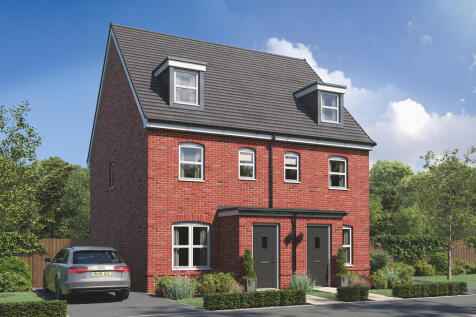

An attractive three-storey home, the Saunton has an open-plan kitchen/dining room, a living room and three bedrooms. The top floor bedroom has an en suite. The enclosed porch, downstairs WC, three storage cupboards and off-road parking mean it's practical as well as stylish.
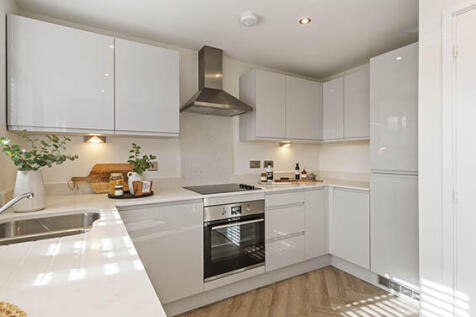
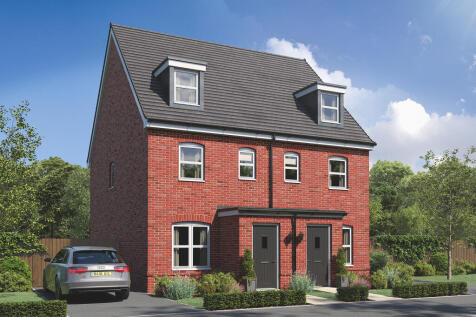
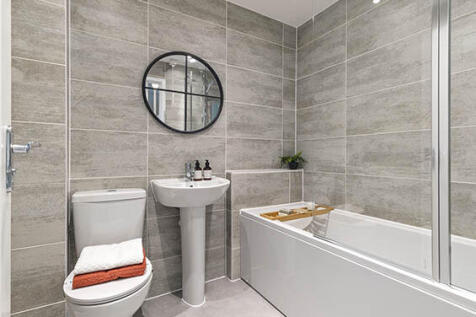
An attractive three-storey home, the Saunton has an open-plan kitchen/dining room, a living room and three bedrooms. The top floor bedroom has an en suite. The enclosed porch, downstairs WC, three storage cupboards and off-road parking mean it's practical as well as stylish.