4 Bedroom Houses For Sale in Bulwell, Nottingham, Nottinghamshire


 |
| 1/14
1/14


The Rempstone - This exceptional four-bedroom detached home offers expansive living spaces designed for modern comfort. The highlight is a vast open-plan kitchen and dining area that seamlessly connects to a utility room and downstairs WC, Ideal for gatherings, this area features central Frenc...
 |1/12
|1/12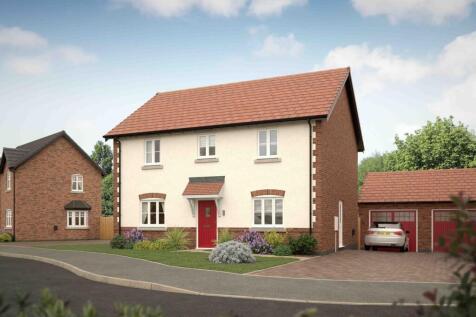
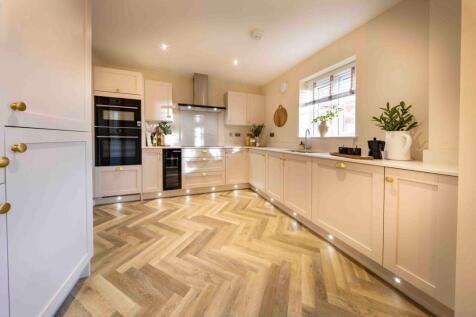

*** PLOT 107, THE APPLEBY *** This spacious four-bedroom home is a double-fronted, detached house that offers exceptional living space, highlighted by a generously sized open-plan kitchen, dining, and family area that stretches seamlessly across the full width of the property. Perfectly connec...
|1/14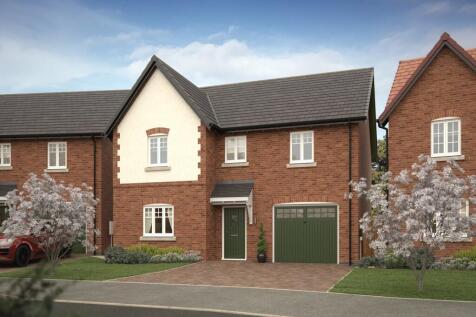
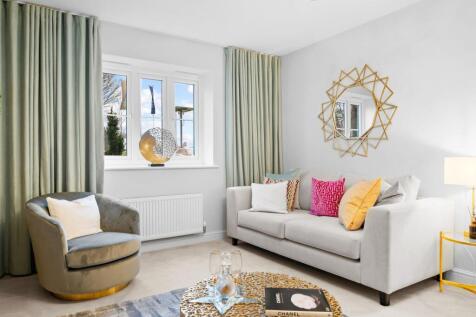

*** PLOT 16 - 5% DEPOSIT PAID, FLOORING & TURF! *** The Rempstone - This exceptional four-bedroom detached home offers expansive living spaces designed for modern comfort. The highlight is a vast open-plan kitchen and dining area that seamlessly connects to a utility room and downstairs WC...
|1/21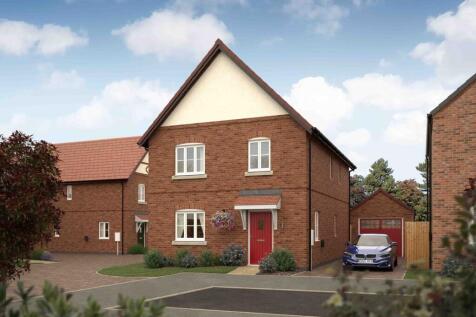
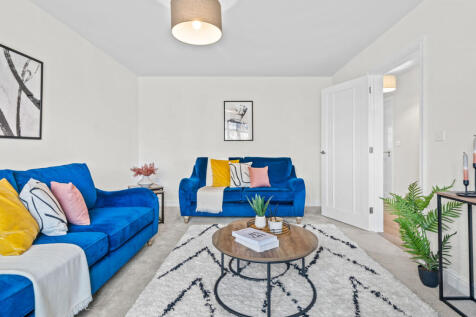

*** PLOT 8 - 5% DEPOSIT PAID, FLOORING & TURF!*** The Bradgate is a spacious four-bedroom detached family home. The ground floor welcomes you with a hallway leading to a front-facing lounge, an open-plan kitchen and dining area, a WC, and ample storage space. The kitchen and dining area fe...
|1/21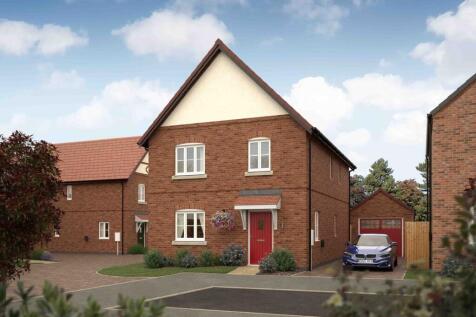
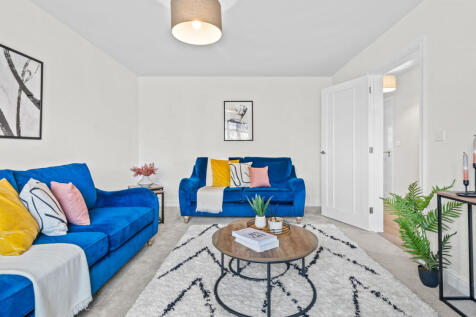

*** PLOT 110 *** The Bradgate is a spacious four-bedroom detached family home. The ground floor welcomes you with a hallway leading to a front-facing lounge, an open-plan kitchen and dining area, a WC, and ample storage space. The kitchen and dining area feature French doors that open to the r...
|1/24
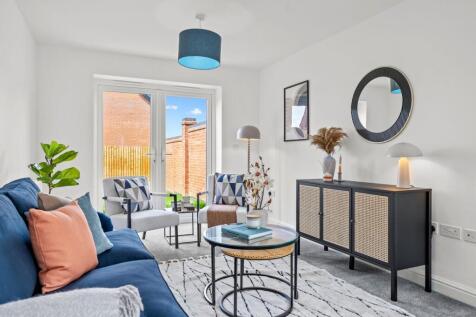

*** PLOT 13 - 5% DEPOSIT PAID, FLOORING & TURF! *** The Melbourne is a stunning four-bedroom home. Downstairs features a full-length lounge with a bay window and an open-plan kitchen dining space with French doors to the rear garden as well as a useful utility space and WC. The first floor...
|1/9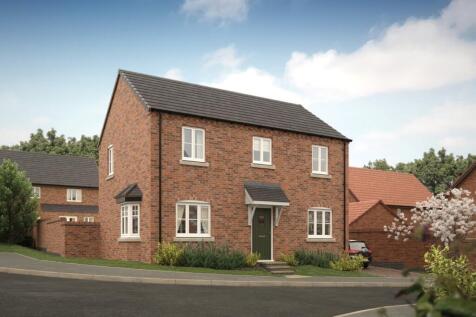
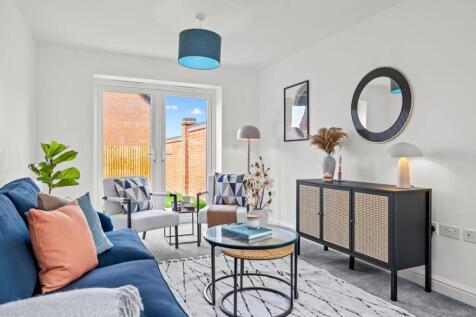
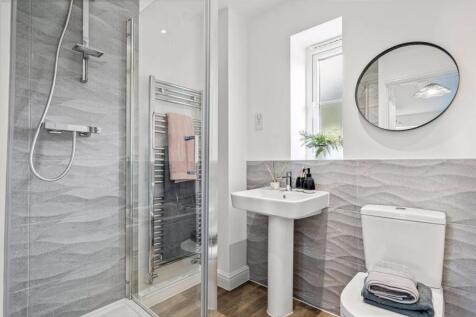
*** PLOT 100, THE BOSWORTH *** The Bosworth is a spacious four-bedroom family home. The ground floor hallway leads to a full-length lounge with a bay window and French doors to the rear garden. Adjacent to the lounge is an open-plan kitchen and dining area, featuring a separate utility area. O...
|1/9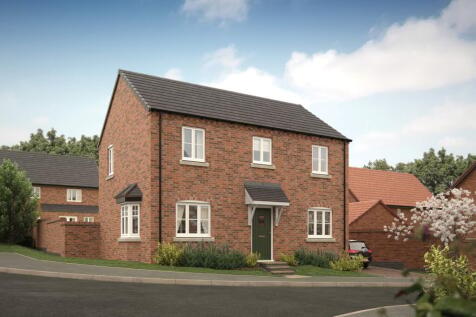
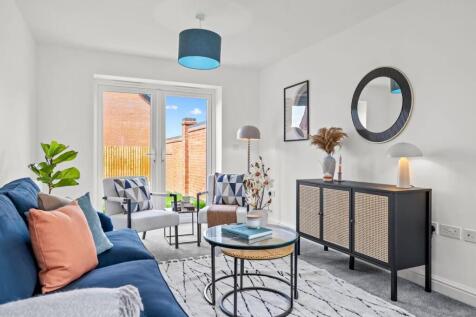
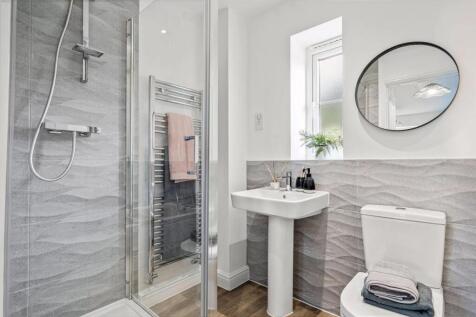
*** PLOT 108, THE BOSWORTH *** The Bosworth is a spacious four-bedroom family home. The ground floor hallway leads to a full-length lounge with a bay window and French doors to the rear garden. Adjacent to the lounge is an open-plan kitchen and dining area, featuring a separate utility area. O...
|1/25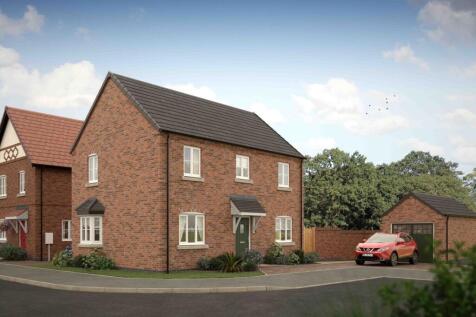


*** PLOT 14 *** The Melbourne is a stunning four-bedroom home. Downstairs features a full-length lounge with a bay window and an open-plan kitchen dining space with French doors to the rear garden as well as a useful utility space and WC. The first floor includes four ample sized bedrooms and ...
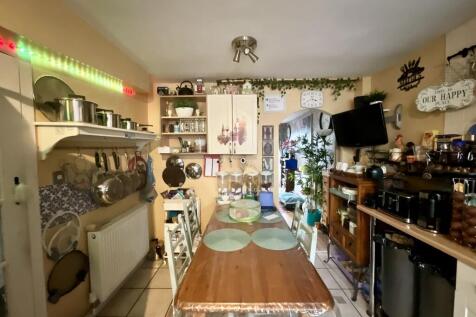
 1/1
1/1
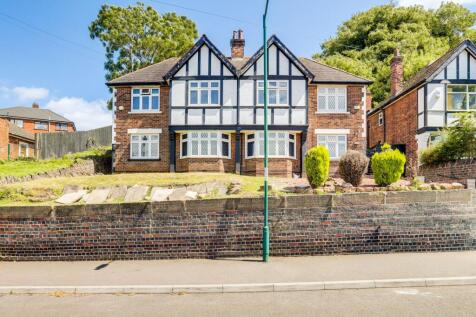
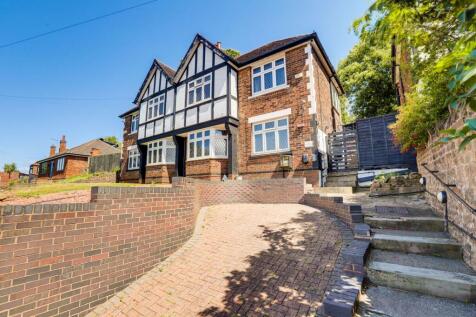
Superb Refurbishment Opportunity ... This super spacious four bedroomed semi-detached house is in need of substantial improvement but offers fantastic potential for an investor or to make in to a lovely family home. The acomodation is arranged over three floors and includes original cast fireplaces



