Properties For Sale in Burtonwood, Warrington, Cheshire

 |
| |
| 1/29
1/29

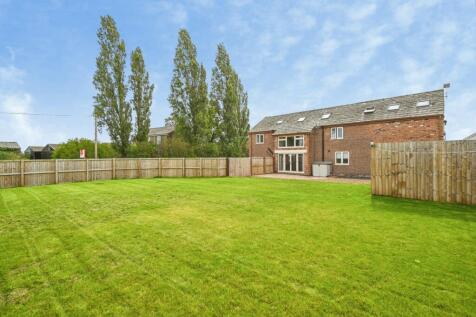
A truly exceptional four-bedroom detached barn conversion, Abbey Barn offers an outstanding blend of character, heritage and modern-day luxury. Originally developed in 2007, this remarkable home has been sympathetically transformed to create a stunning family residence whilst preserving many orig...

Key features
- Barn Conversion
- Bespoke Craftmanship Throughout
- Reclaimed and locally sourced materials
||1/30


Set along the semi-rural stretch of Lumber Lane in Burtonwood, this detached three-bedroom cottage sits within approximately 0.24 hectares (0.59 acres) and offers far more than a standard residential purchase. With a substantial private plot, former commercial nursery infrastructure and excell...
 ||1/37


Occupying a superb position within an exclusive gated development of just four individual homes, New Bradley Barn is an impressive four/five-bedroom residence combining contemporary living, exceptional proportions and a wonderfully private semi-rural setting.


 |1/43
|1/43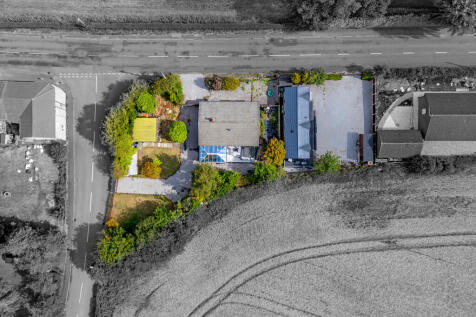
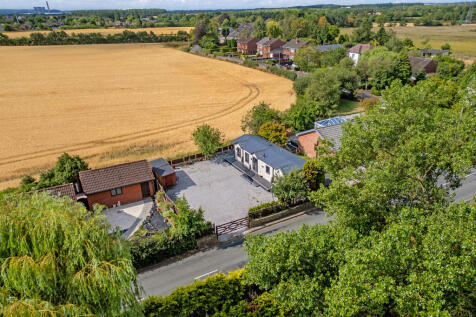

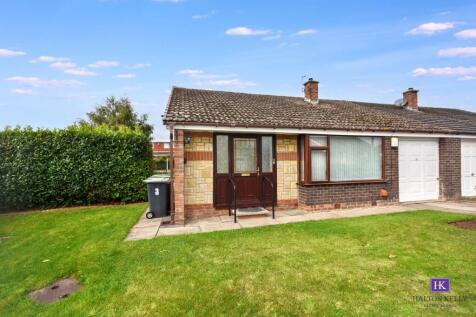
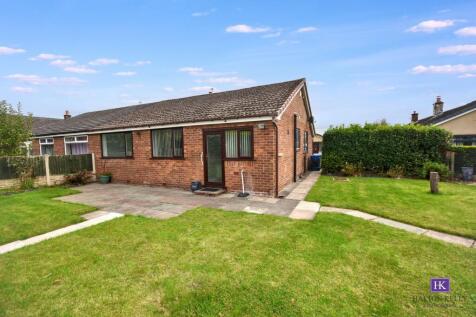
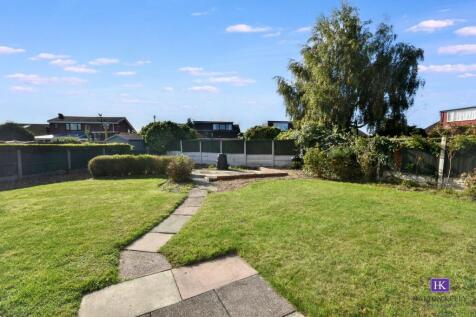
Occupying a generous plot of approximately 0.5 acres, this unique property presents an excellent opportunity for families, developers and investors alike. Currently occupied by a detached bungalow and a park home, the site offers significant future development potential, subject to the necessa...

Key features
- Unique Detached Property or DEVELOPMENT
- Approx. 0.5-acre private plot
- Genuine multi-generational living potential
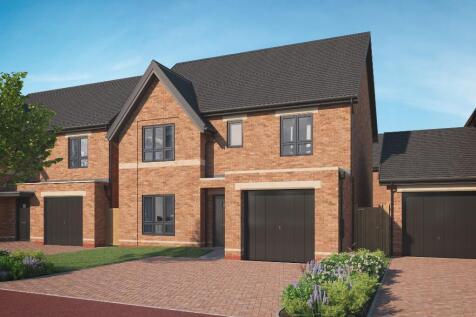
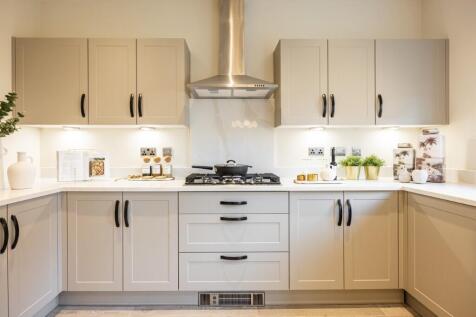
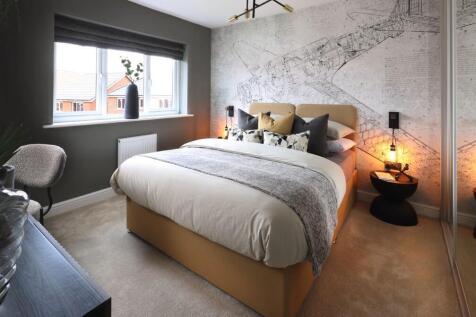
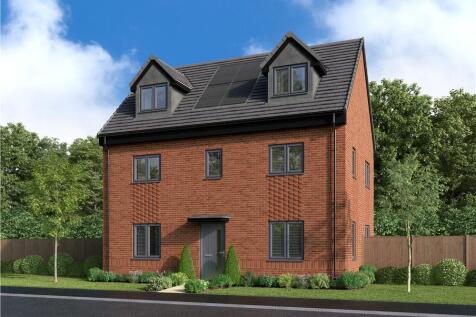

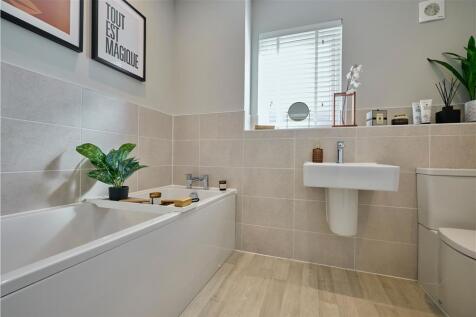
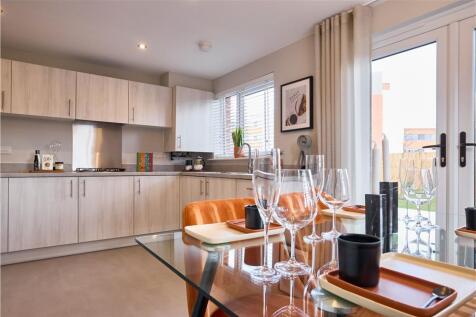
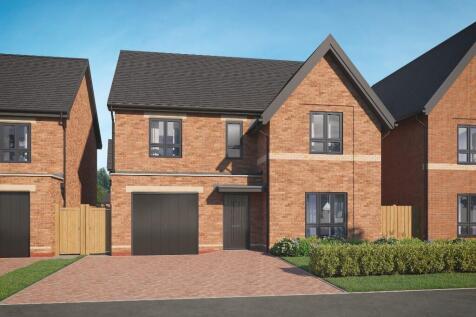
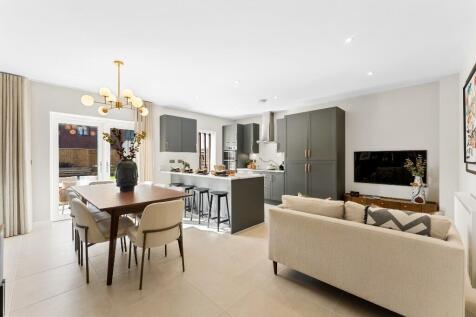
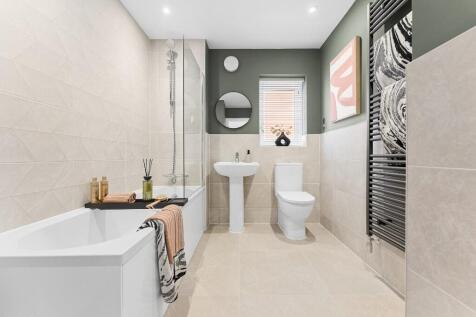
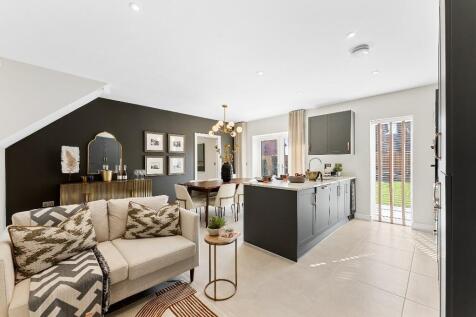
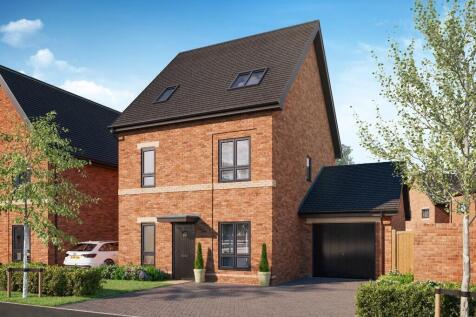
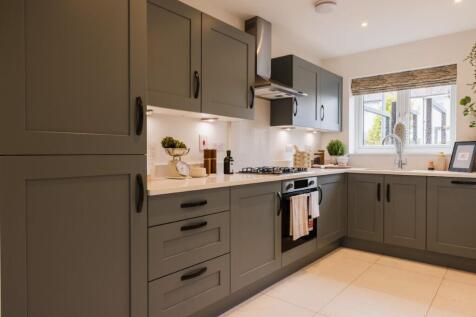

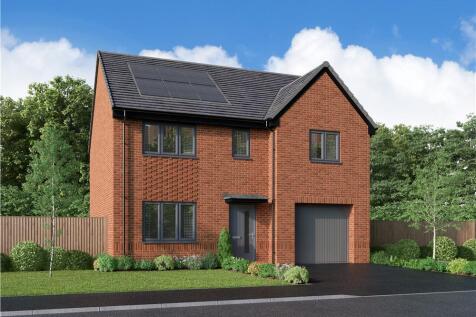

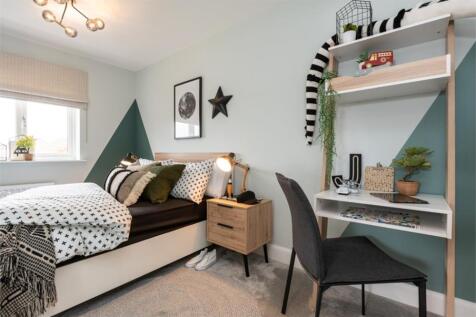
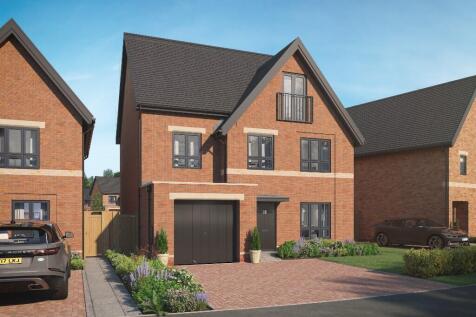
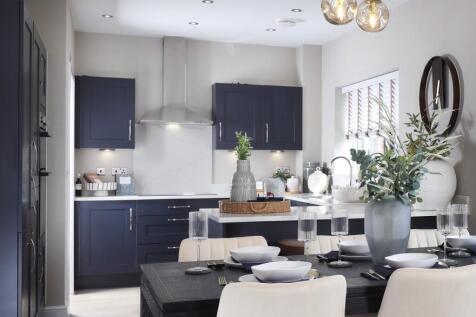
Impressive 4-bedroom detached home with open plan kitchen/diner. French doors add a stylish touch to the kitchen, perfect for alfresco summer dining. With a relaxing lounge, a laundry and a WC on the ground floor and four bedrooms, one of them en-suite, upstairs, this is an impressive, adaptable ...

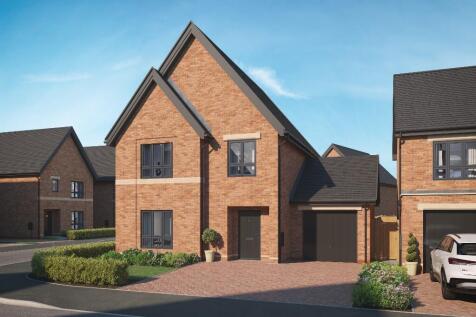
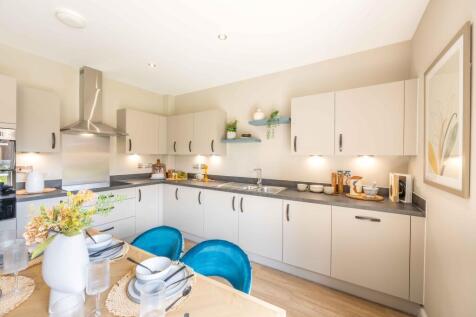

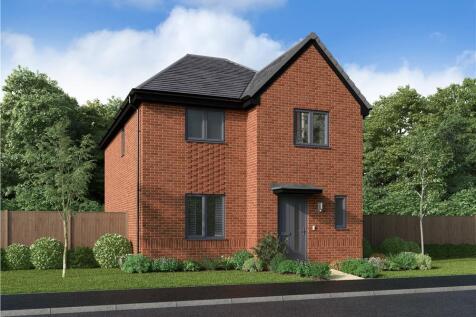
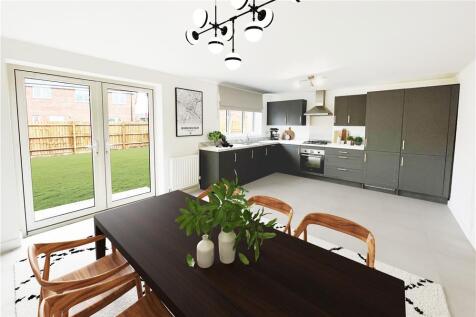

In addition to a kitchen featuring french doors in the dining area, a natural hub for family life, the ground floor includes a bright lounge, a downstairs WC and a walk-in cupboard for coats or sports equipment. Upstairs, one of the three bedrooms is en-suite.
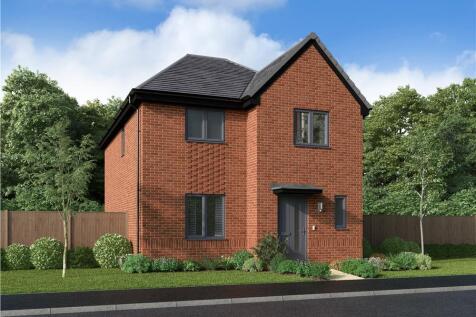
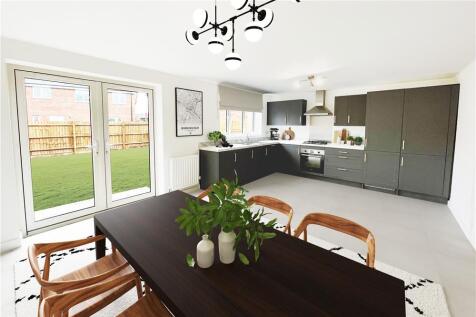
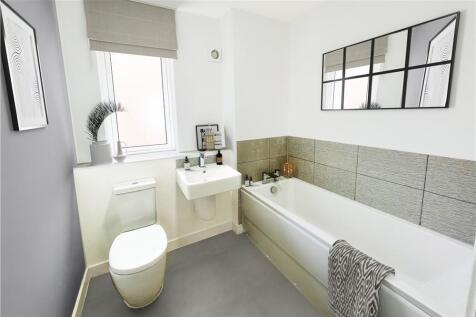
In addition to a kitchen featuring french doors in the dining area, a natural hub for family life, the ground floor includes a bright lounge, a downstairs WC and a walk-in cupboard for coats or sports equipment. Upstairs, one of the three bedrooms is en-suite.
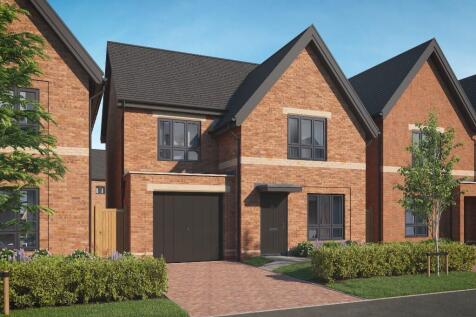
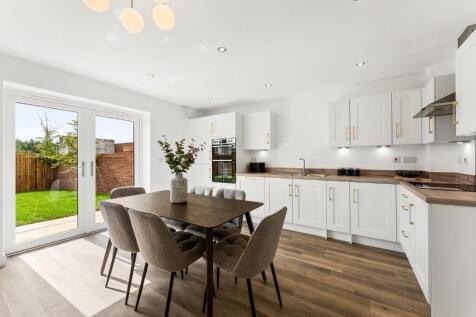

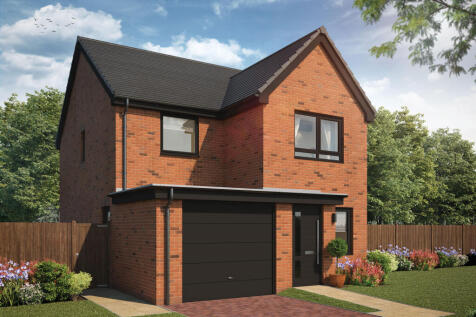

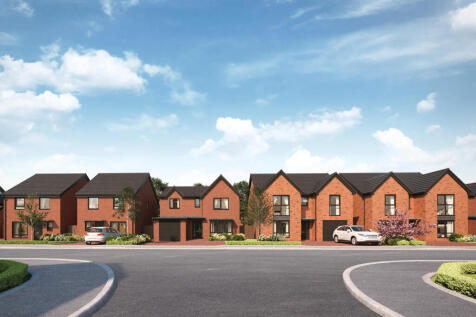
SAVE UP TO £20,000 and celebrate in style. The Sawyer features an OPEN-PLAN kitchen, dining & family area with French doors to the garden, THREE DOUBLE BEDROOMS, en suite & integral garage. Plus is new, chain free & comes with a 10-year NHBC Buildmark policy^
 |1/23
|1/23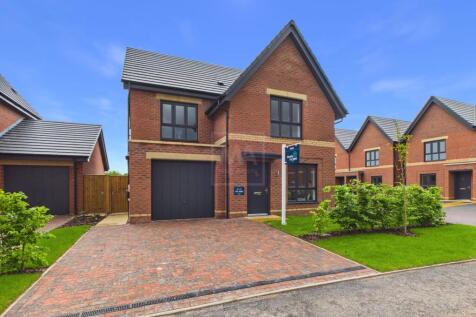
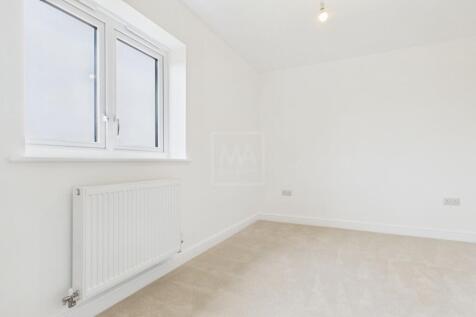
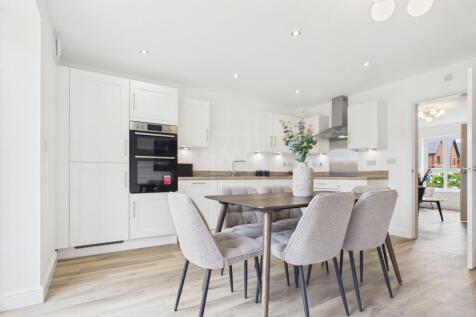
A modern THREE BEDROOM DETACHED home with stylish interiors, OPEN-PLAN KITCHEN-DINER , MASTER BEDROOM with EN-SUITE , a spacious rear garden - all within a SOUGHT-AFTER DEVELOPMENT. Do not miss out on making this YOUR HOME!

Key features
- Freehold Title
- New Build Development
- Driveway Parking -EV Charging
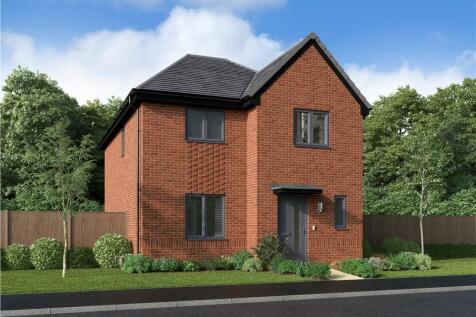

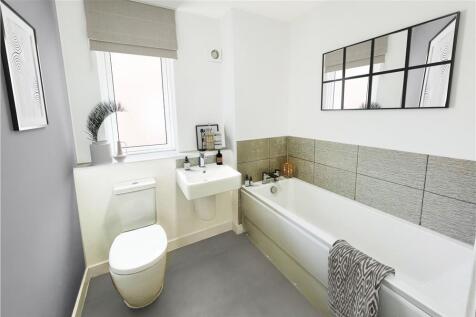
In addition to a kitchen featuring french doors in the dining area, a natural hub for family life, the ground floor includes a bright lounge, a downstairs WC and a walk-in cupboard for coats or sports equipment. Upstairs, one of the three bedrooms is en-suite.
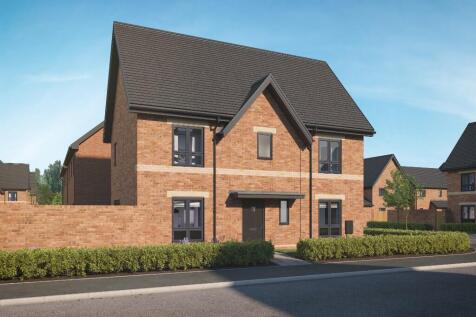
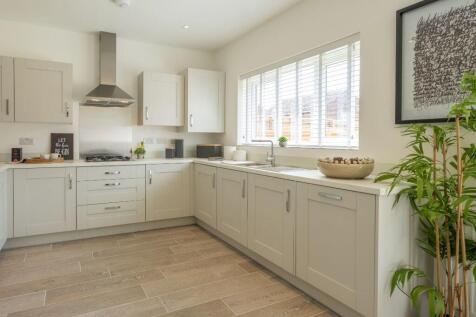

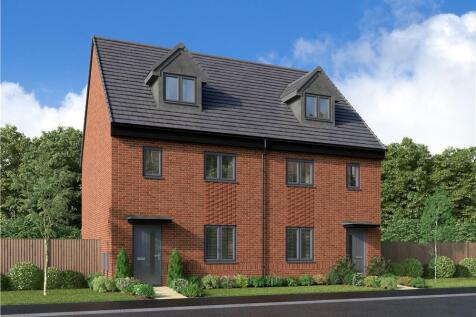
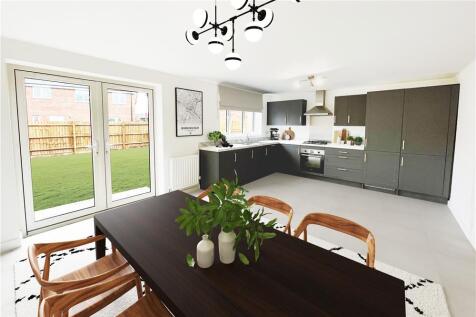
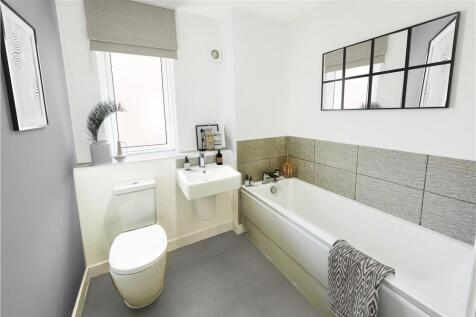
A comfortable lounge shares the ground floor with an ergonomic kitchen, where french doors add flexibility to the dining area, and a downstairs WC. The gallery landing leads to two bedrooms and a study, and the upper bedroom features an en-suite bathroom and dormer window.
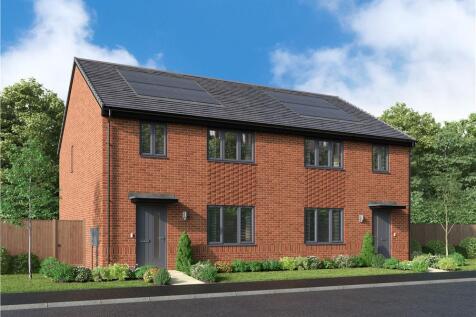


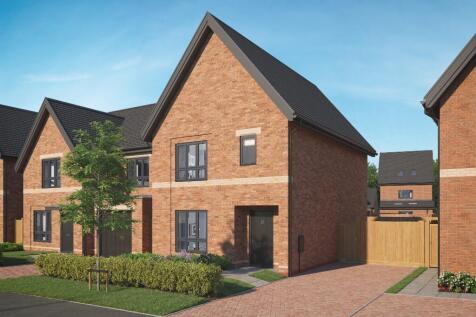
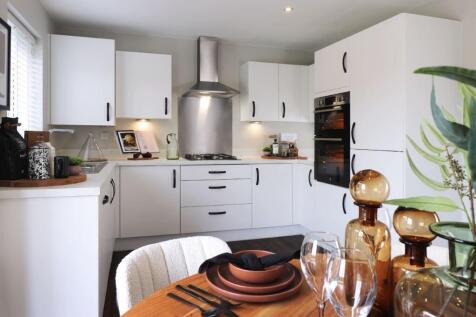

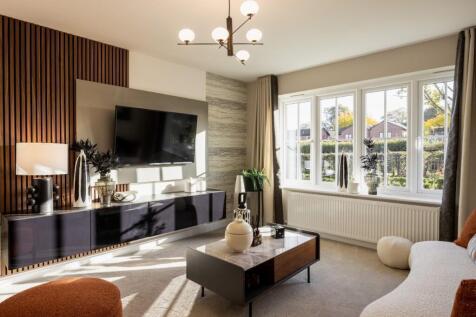

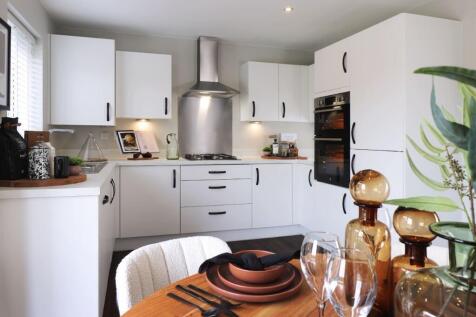
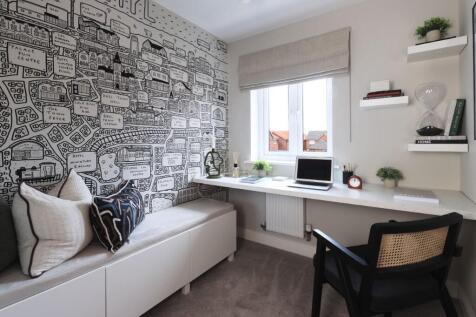
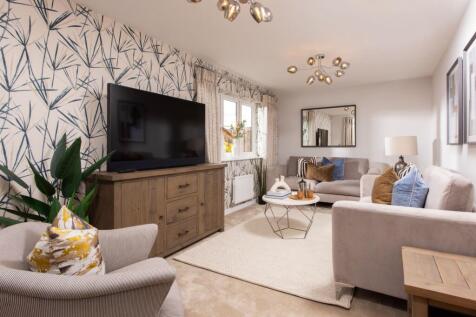
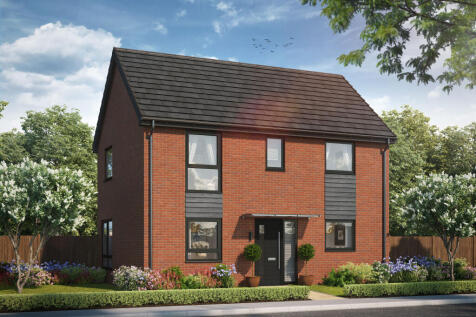
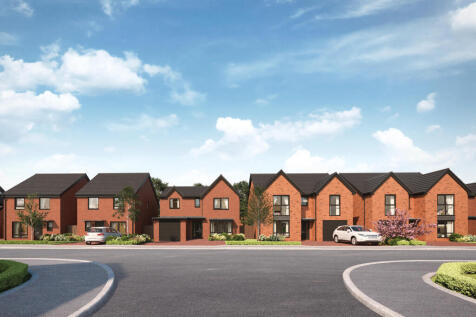
There's more than one reason to celebrate on this development. Speak to our sales team to discover the offers available. The Lymner is a new, chain free & energy efficient home with an open-plan kitchen & dining room with doors to the garden, UTILITY ROOM, dual-aspect living room, EN SUIT...
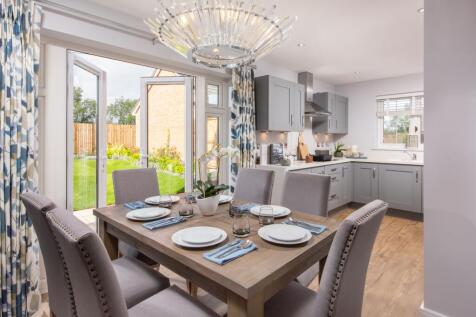
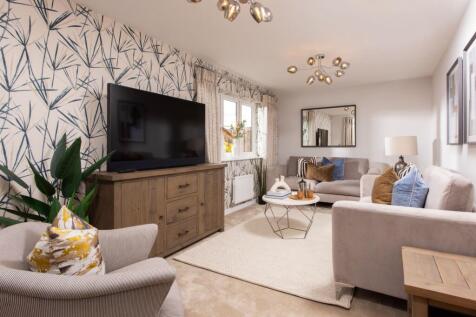
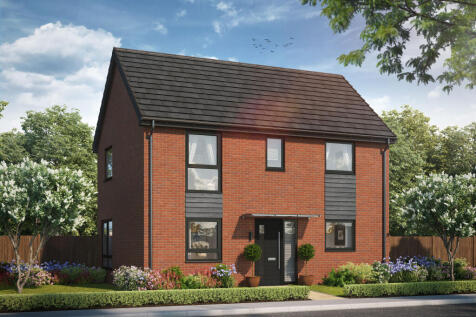
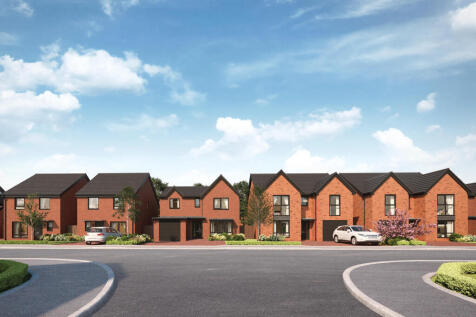
SAVE UP TO £17,500 and celebrate in style. The Lymner is a new, chain free & energy efficient home with an open-plan kitchen & dining room with doors to the garden, UTILITY ROOM, dual-aspect living room, EN SUITE to bedroom 1 & 10-year NHBC Buildmark policy^.