2 Bedroom Houses For Sale in Carleton, Poulton-Le-Fylde, Lancashire
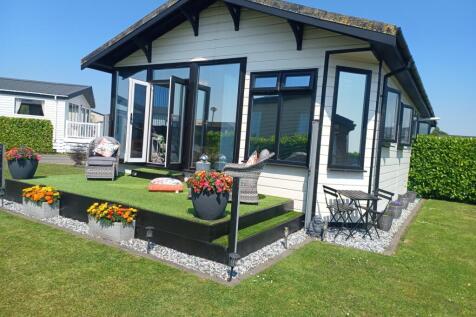

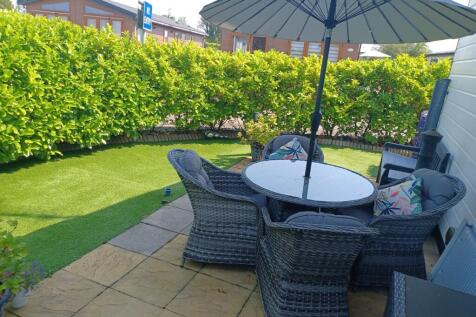
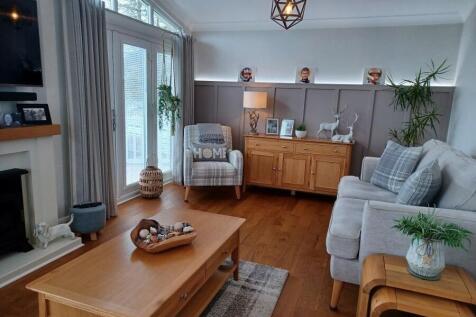
This two-bedroom, two-bathroom lodge sits in a beautifully secluded spot on Waypoint and has been immaculately maintained by its current owners. The entrance hall opens into a cosy, relaxing lounge, while the kitchen and dining area is spacious, light, and bright, enhanced by...

 |
| 1/30
1/30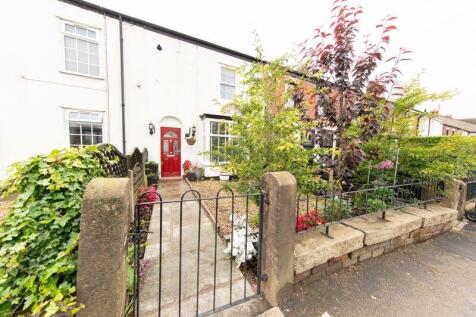
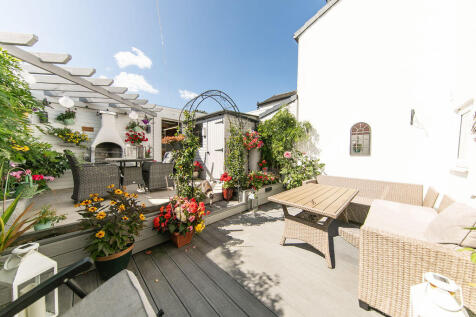
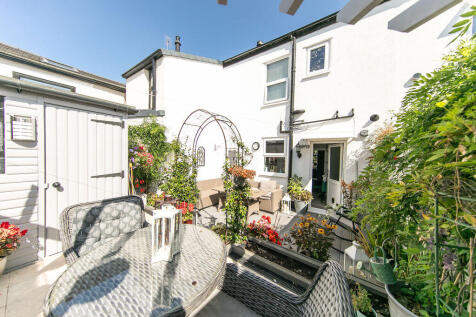
Welcome To No. 27, Tithebarn Street, Poulton-le-Fylde. Property At A Glance Two bedroom Victorian era mid terrace family home in SUPERB central P.L.F. location. Comprehensively renovated by current owner and tastefully appointed in a manner befitting its heritage this property is 10...

 |1/16
|1/16

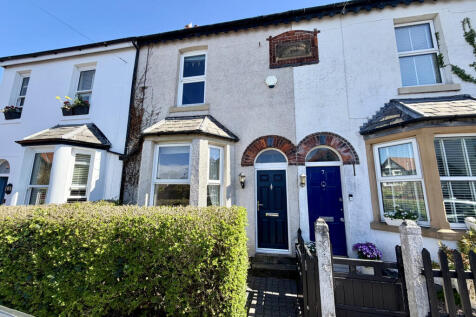
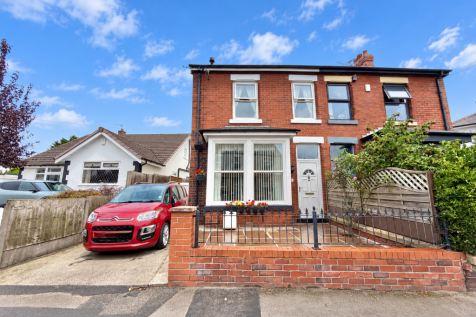
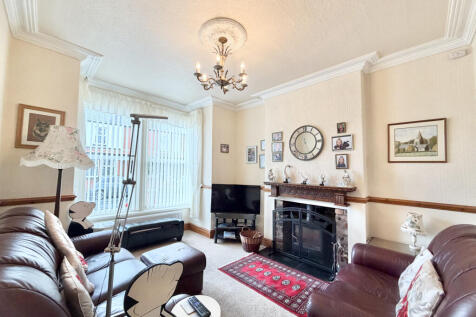
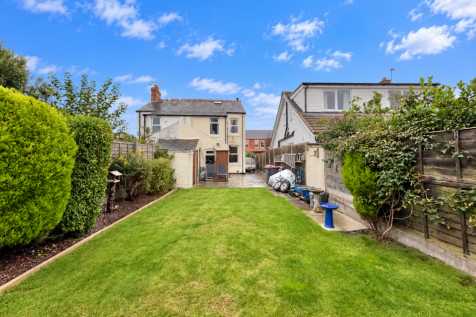
** NO CHAIN ** READY TO MOVE INTO TWO BEDROOM TERRACE PROPERTY - RETAINS MANY CHARACTER FEATURES - LOUNGE - DINING ROOM - KITCHEN - TWO DOUBLE BEDROOMS - FOUR PIECE BATHROOM - OUTHOUSE - GARAGE AND DRIVEWAY - SHORT WALK TO POULTON CENTRE - CALL TO VIEW

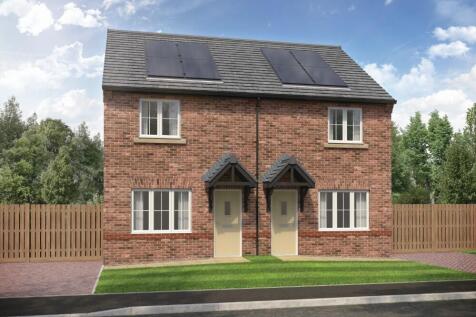
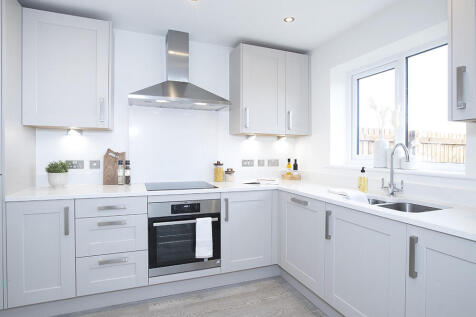

This 2-bed home with garden and paved driveway offers open plan living with a kitchen/dining area featuring French doors, and a spacious lounge. The main bedroom has space for built-in wardrobes, and the bathroom features a double ended bath, complete with an over bath shower and Porcelanosa tiles.
 |1/25
|1/25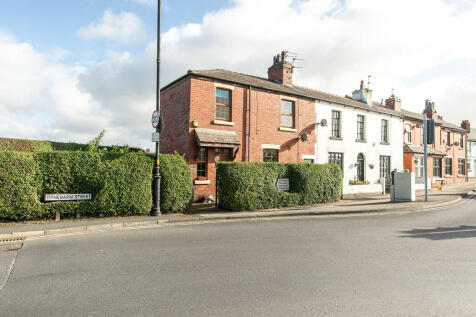
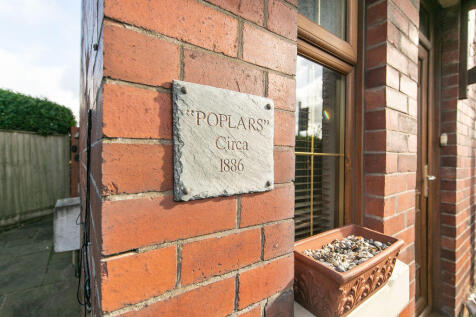
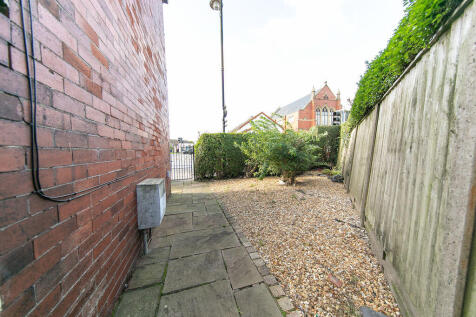
Welcome To No. 50, Tithebarn Street, Poulton-le-Fylde. Property At A Glance Two bedroom end Victorian terrace property in SUPERB central P.L.F. location. This well maintained period property features TWO double bedrooms, spacious lounge, fitted kitchen, generously proportioned bathr...
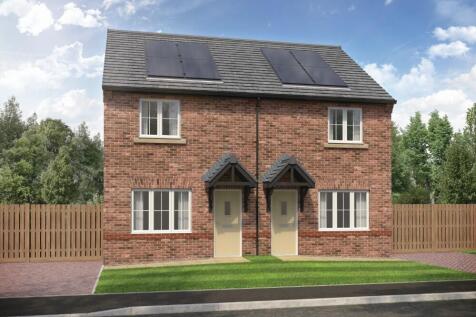
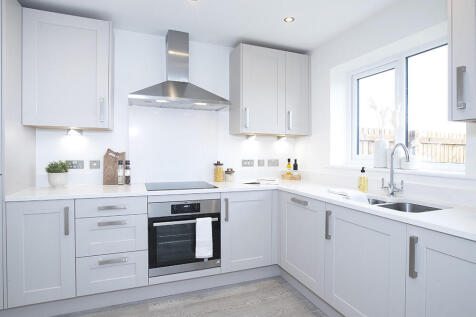

This 2-bed home with garden and paved driveway offers open plan living with a kitchen/dining area featuring French doors, and a spacious lounge. The main bedroom has space for built-in wardrobes, and the bathroom features a double ended bath, complete with an over bath shower and Porcelanosa tiles.
|1/19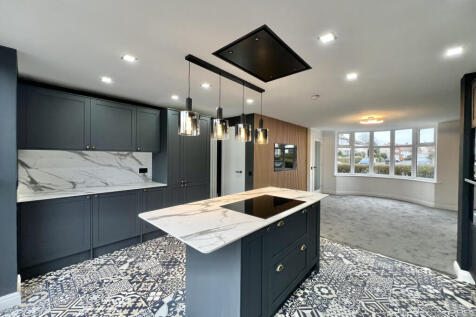


**NO CHAIN** BEAUTIFULLY PRESENTED - TWO BEDROOM SEMI DETACHED HOME- OPEN PLAN MODERN KITCHEN/DINER AND LOUNGE - TWO DOUBLE BEDROOMS- MODERN THREE PIECE SHOWER ROOM - ENCLOSED REAR GARDEN - WALKING DISTANCE TO POULTON TOWN CENTRE, BUS ROUTES AND LOCAL SCHOOLS- CALL TO VIEW
|1/17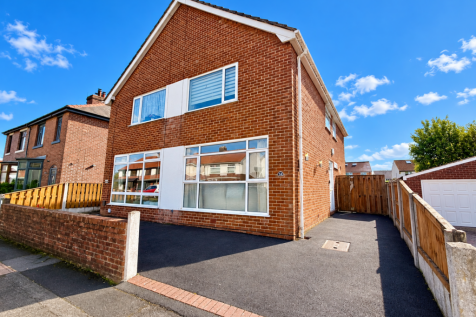
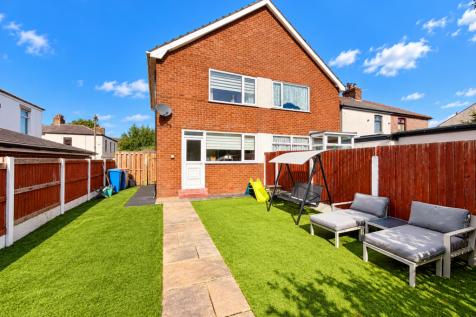
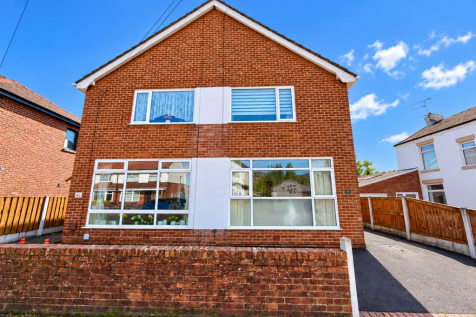
** FABULOUS FIRST TIME BUYER HOME ** SPACIOUS TWO BEDROOM SEMI DETACHED IN THE HEART OF POULTON - LE - FYLDE - LOUNGE - KITCHEN DINING ROOM - LANDING - TWO DOUBLE BEDROOMS - THREE PIECE BATHROOM SUITE - FRONT GARDEN - DRIVEWAY - EXTENSIVE SOUTH FACING REAR GARDEN
|1/15


** READY TO MOVE INTO ** IDEAL FOR FIRST TIME BUYERS ** TWO BEDROOM SEMI-DETACHED HOME - AMPLE SEPARATE LOUNGE - MODERN KITCHEN/DINER - TWO DOUBLE BEDROOMS - THREE PIECE BATHROOM - GARDENS FRONT & REAR - DETACHED GARAGE - SOUGHT AFTER LOCATION - CLOSE TO LOCAL SHOPS, AMENTITIES, SCHOOLS &...
|1/28


Welcome To No. 9, Higher Green, Poulton-le-Fylde. Property At A Glance Two bedroom mid Victorian terrace family home in P.L.F. town centre location. Bursting with character and period charm, this well maintained property features spacious lounge, open plan kitchen and dining space...
|1/13


POPULAR POSITION / FANTASTIC FIRST TIME BUY. Occupying a convenient position on this popular established development in Carleton. This semi-detached property provides great space and would be ideal for a first time buy, young family and even downsize. A short walk from both Poulton and Carleton c...

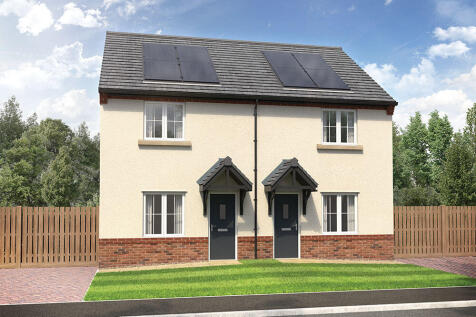
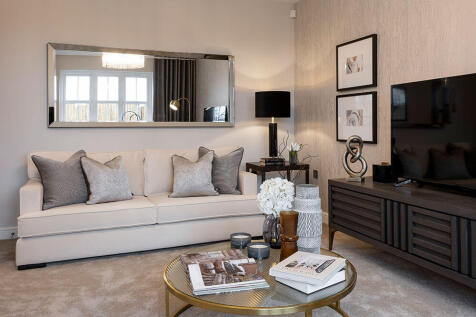
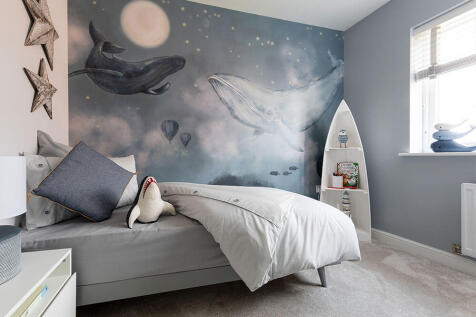
This 2-bed home with driveway offers open plan living, featuring an L-shaped kitchen, and a separate lounge with French doors leading to the patio and garden. The main bedroom has space for built-in wardrobes and a bathroom featuring a double ended bath, an over bath shower and Porcelanosa tiles.
1/10


**WELL PRESENTED SEMI DETACHED HOUSE IN A GREAT LOCATION WITH SOUTH FACING GARDEN WITH NO ONWARD CHAIN INVOLVED** Well Presented Semi Detached House in a Great Location comprising Entrance Porch, Lounge, Open Plan Kitchen & Conservatory, Landing, Two Double Bedrooms, 3 Piece Bathroom, South Facin...



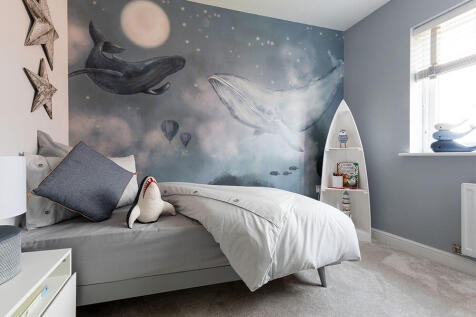
This 2-bed home with driveway offers open plan living, featuring an L-shaped kitchen, and a separate lounge with French doors leading to the patio and garden. The main bedroom has space for built-in wardrobes and a bathroom featuring a double ended bath, an over bath shower and Porcelanosa tiles.
|1/12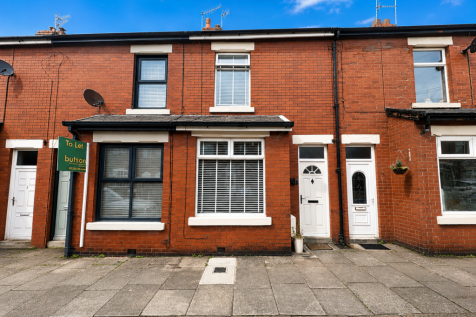
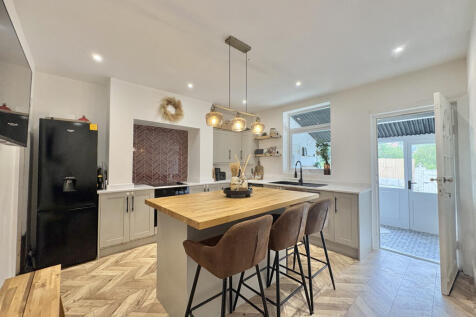
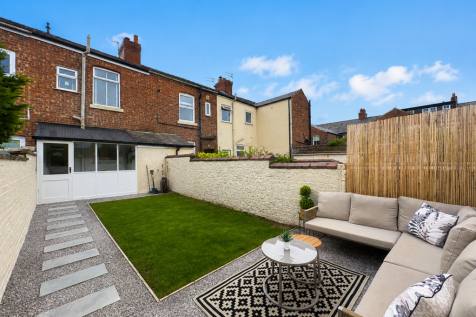
** BEAUTIFULLY PRESENTED**IDEAL FIRST TIME BUYERS HOME** SPACIOUS TWO BEDROOM MID TERRACE - TWO RECEPTION ROOMS - STUNNING KITCHEN/DINER - TWO DOUBLE BEDROOMS - THREE PIECE BATHROOM SUITE - GOOD SIZE REAR GARDEN - - WALKING DISTANCE TO POULTON TOWN CENTRE AND TRANSPORT LINKS - CALL TO VIEW


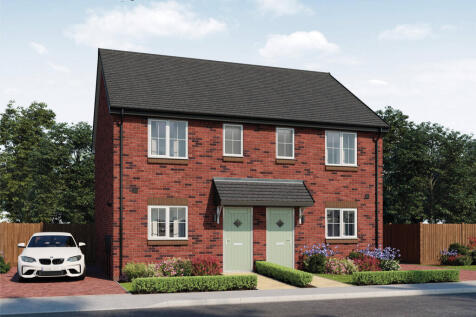


 1/8
1/8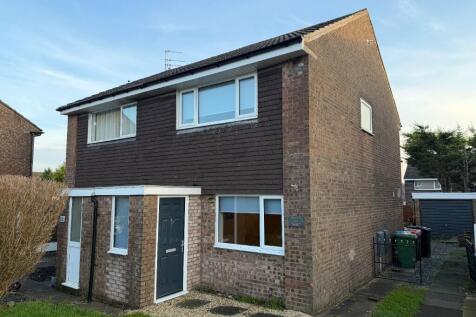
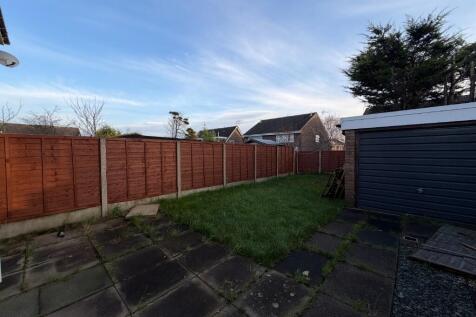
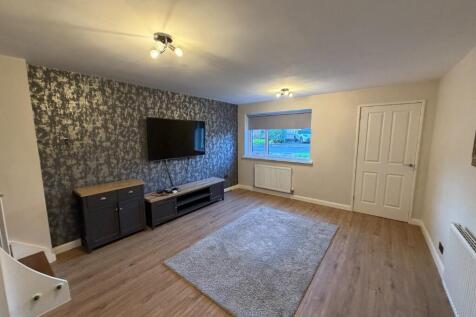
' LOCATION LOCATION LOCATION ' Tucked away in a quiet cul de sac close to Poulton town centre a well presented 2 double bed semi detached with upvcdg, gch, driveway, garage and gardens - no chain. Council tax band B

Key features
- 2 DOUBLE BEDS
- SEMI DETACHED HOUSE
- DRIVEWAY
1/12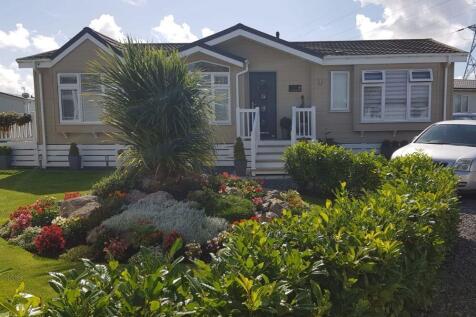
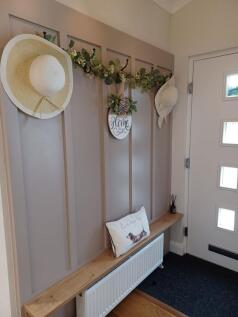
This stunning residential-specification Willerby Delamere [ lodge offers luxury, comfort and style throughout; a beautifully presented, turn-key ready home. Step through the front door into a spacious...
|1/14


SHOW HOME STYLE PROPERTY / THE PERFECT FIRST TIME BUY/ 75% SHARED OWNERSHIP This two-bedroom end mews, on the Moorfield Park development enjoys a convenient position just off Garstang Road East. Providing immaculate accommodation with a modern layout. An ideal opportunity for a first-time buy. L...
|1/12


*** IDEAL STARTER HOME OR BUY TO LET *** THIS MID TERRACE PROPERTY WOULD MAKE AN IDEAL STARTER HOME OR INVESTMENT PROPERTY. THE PROPERTY SITS WITHIN EASY WALKING DISTANCE OF POULTON CENTRE AND NEARBY CONVENIENCE SHOPS ON GARSTANG ROAD EAST. BRIEFLY THE ACCOMMODATION COMPRISES; LOUNGE AND BREAKFAS...
1/13This two-bedroom, two-bathroom lodge sits in a beautifully secluded spot on Waypoint and has been immaculately maintained by its current owners. The entrance hall opens into a cosy, relaxing lounge, while the kitchen and dining area is spacious, light, and bright, enhanced by...
1/21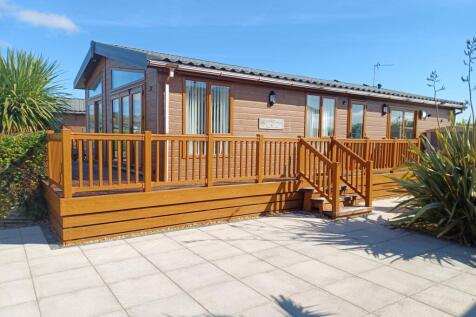
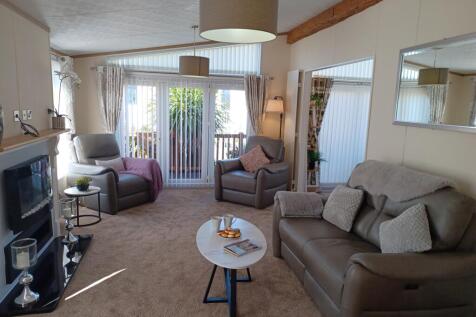
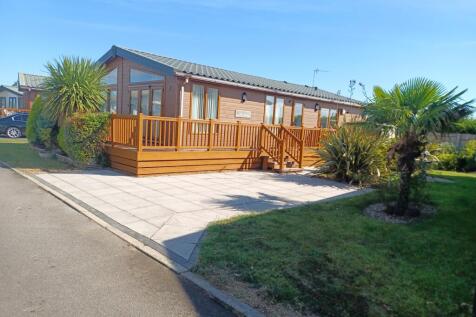
Beautiful pre-loved two-bedroom double lodge, built to residential specification and offering a perfect blend of comfort, style and space. Bright, welcoming and thoughtfully laid out, it provides a wonderful home-from-home with plenty of room to relax and enjoy. Featuring two...