Houses For Sale in Carlung, West Kilbride, Ayrshire
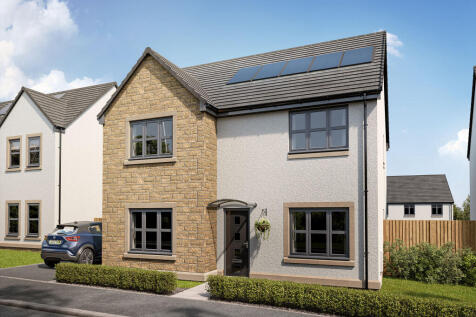


The Callander is a five-bedroom detached family home. This property features a front-aspect living room, a downstairs study, open plan kitchen/family/dining room with French doors, utility and WC. Upstairs, you’ll find bedroom one with an en suite, a family bathroom and storage cupboards.

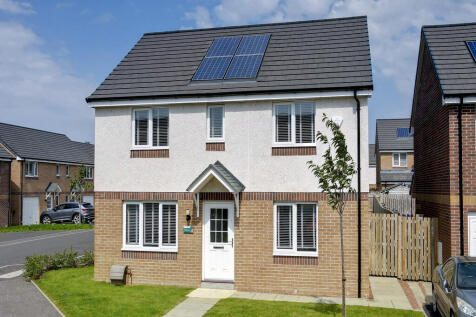
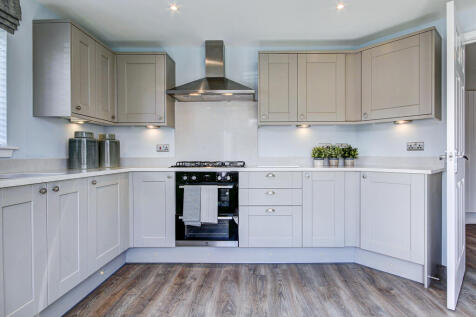
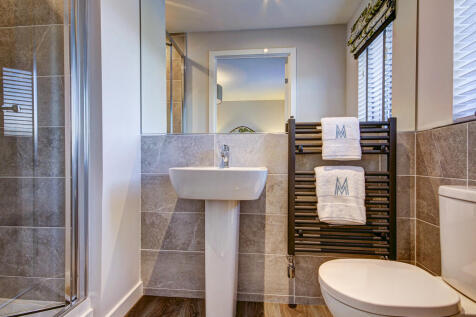
The Kenmore is a beautiful four-bedroom home. The kitchen has access to the rear garden. There’s a front-aspect lounge, a family/dining room, utility room, WC and handy fitted cupboard. Upstairs there are four good-sized bedrooms - bedroom one benefits from an en-suite - and a family bathroom.

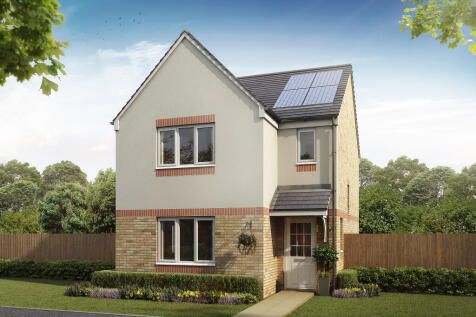
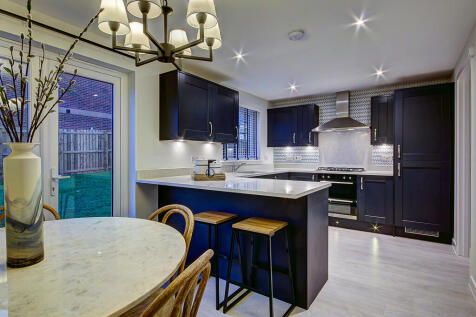
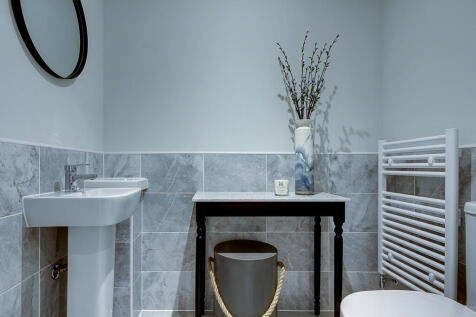
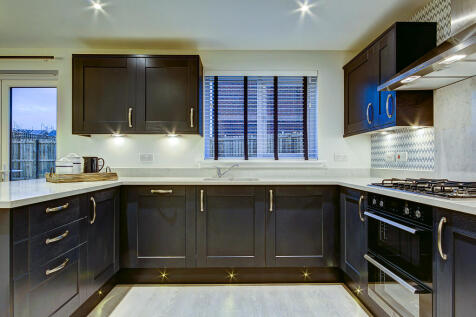
Enjoy the best of modern living in the three-bedroom Elgin which benefits from an open-plan kitchen/diner with a single French door leading into the garden. There’s a front-aspect lounge, utility, storage cupboard and WC. Upstairs, bedroom one is en suite and there's a bathroom and further storage.
 |
| |
| 1/29
1/29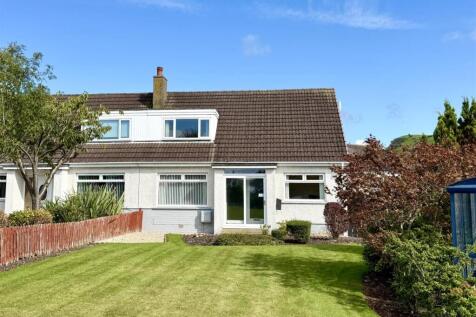

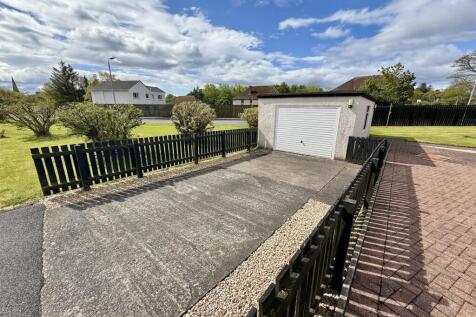
The Perfect Setup for Busy Family Life. Step inside this deceptively large family villa and discover a home designed to adapt to your lifestyle. The welcoming entrance hallway guides you into a bright, generous front lounge-ideal for cosy family movie nights. Towards the rear, the ground floor fl...


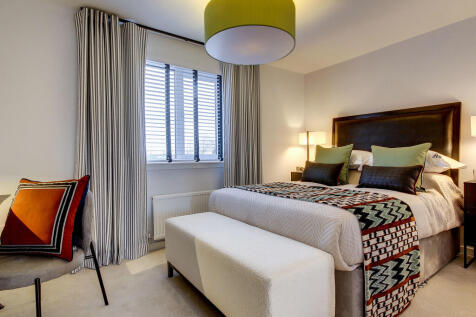
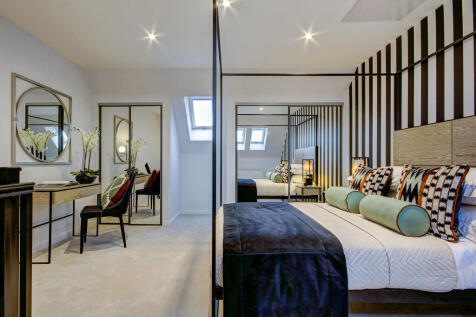
On the ground floor the Brodick features a front-aspect lounge with a deep under-stair storage cupboard, a kitchen/dining room with access to the garden and a convenient cloakroom. Upstairs there are two good-sized bedrooms and a lovely family bathroom. Spacious bedroom one is on the top floor.
 |1/24
|1/24


This fabulous two bedroom end terrace villa at 20 Montgomerie Terrace, Seamill forms part of the recently developed Chapelton estate, ideally positioned for ease of access to the nearby beach and a network of coastal paths and walks. The property is also within easy reach of the popular village o...
