Houses For Sale in Central Scotland


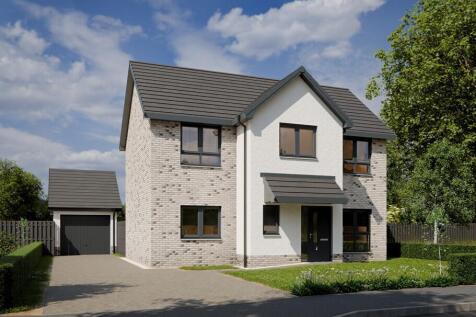
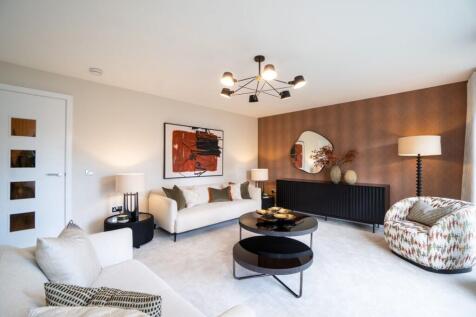
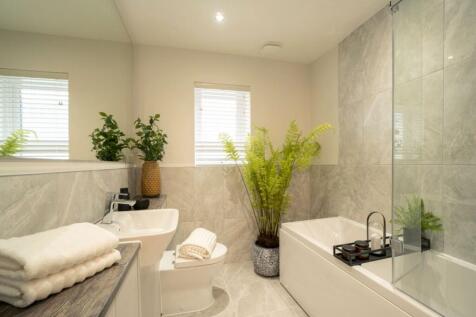
Spacious detached family home with detached garage, raised ground floor ceilings (2.7m), dual aspect lounge windows, open plan kitchen/family area, integrated kitchen appliances, kitchen pantry, bi-fold doors to rear garden. Storage to bedrooms 1-3, en suite to bed 1, juliet balcony to bed 1.

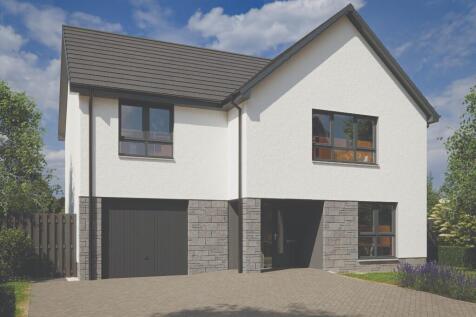
The Monifieth is a stylish four-bedroom family home featuring a spacious separate lounge, kitchen and dining area with integrated appliances, utility room and integral garage. Upstairs, bedroom 1 boasts an en-suite, complemented by a family bathroom. Complete with gas-free heating and an EV charger.

 |
 |
 1/28


*ASK US ABOUT OUR OFFERS... Choose from up to 5% TOWARDS YOUR DEPOSIT*, or we can buy or sell your existing home with our PART EXCHANGE or ASSISTED MOVE. AVAILABLE ON SELECTED HOMES. *T''s & C's apply* The Cedarwood - FOUR BEDROOM home with flexible layout of KITCHEN/ DINING and SEPARATE LOUNGE. ...

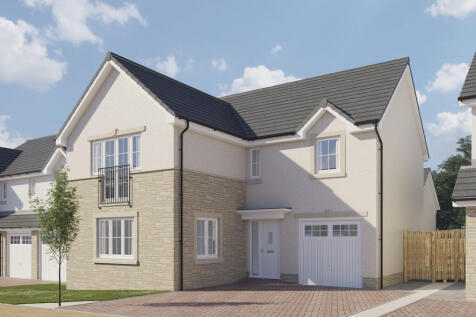
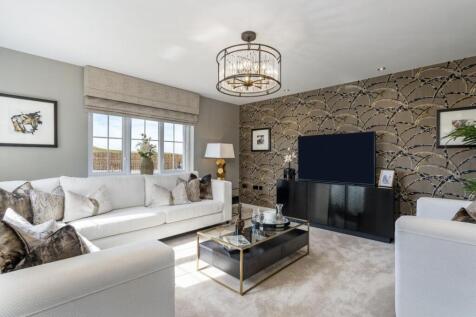
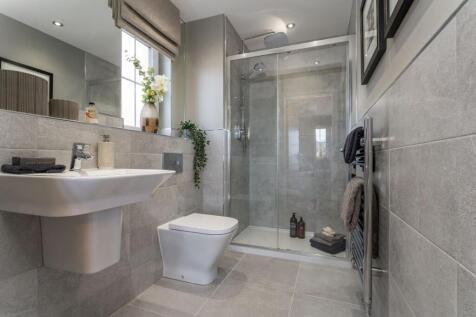

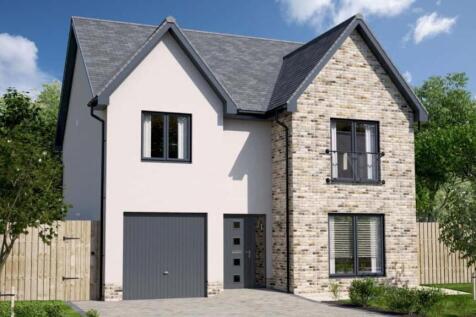
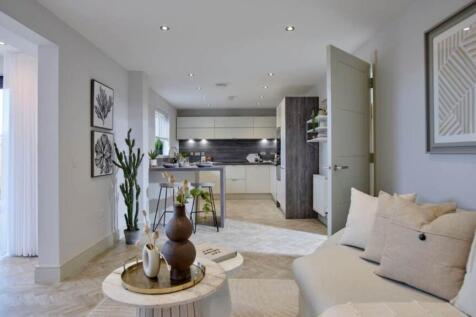

The Easton Garden Room is a DETACHED 4-bedroom family home offering 1,566 SQUARE FEET of living space and an INTEGRATED GARAGE. The downstairs space comprises a light and spacious OPEN PLAN kitchen and dining room which leads into the STATEMENT GARDEN ROOM, with floor to ceiling CATHEDRAL STYLE...
 ||1/26


*ASK US ABOUT OUR OFFERS... Choose from up to 5% TOWARDS YOUR DEPOSIT*, or we can buy or sell your existing home with our PART EXCHANGE or ASSISTED MOVE. AVAILABLE ON SELECTED HOMES. *T''s & C's apply* The THETFORD - This FIVE BEDROOM home has a TRADITIONAL BAY WINDOW which gives the lounge an e...
||1/32
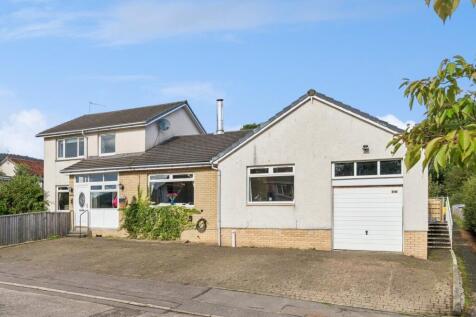
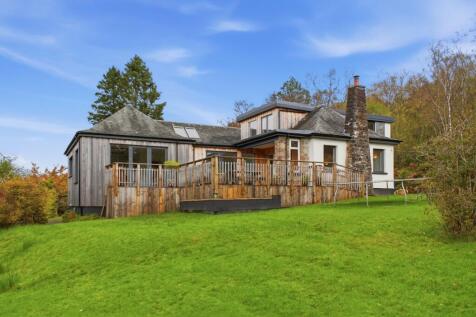
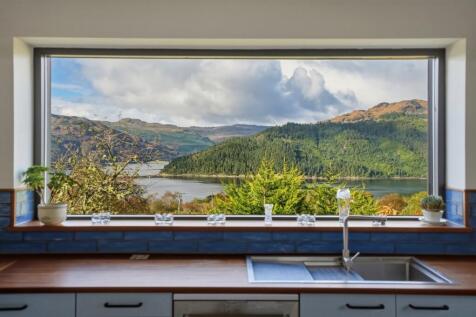
A much-loved five-bedroom detached family home in Callander with a self-contained two-bedroom annex, private gardens, a single garage and parking for five cars. It has served generations of one family and offers around 193 sq m of adaptable accommodation.

Key features
- Substantial five-bedroom detached family home: three bedrooms in the main house, two in the annex
- Approximately 193 sq m of flexible accommodation
- Ground-floor double bedroom in the main house
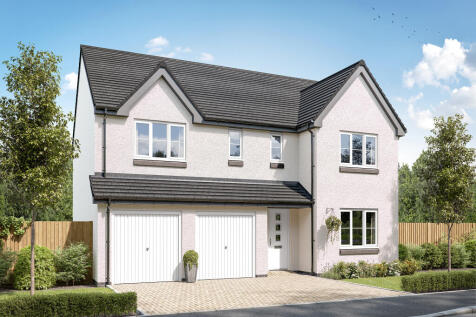
The Stockbridge is a four-bedroom home with a dining room, lounge with French doors leading to the garden and a utility. There is storage throughout and bedroom one benefits from an en suite, with bedrooms two and three sharing a Jack and Jill en suite. A double integral garage is at the front.

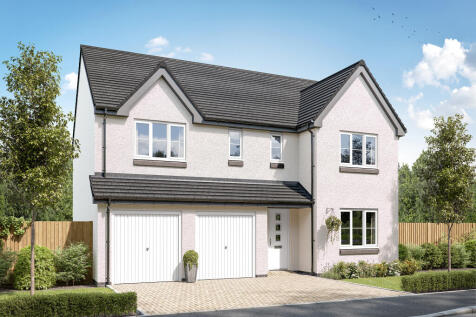 |1/14
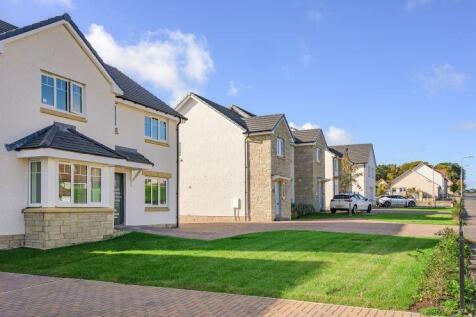
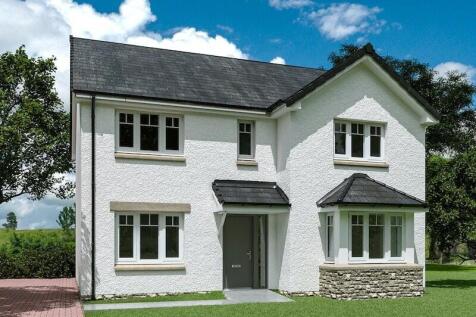
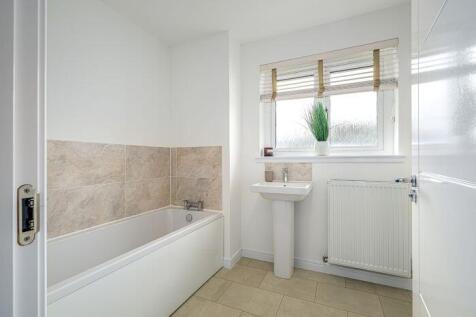
Full LBTT PAID plus FLOORING throughout included on our FINAL 4-bedroom Iona. Enjoy spacious family living, attractive walks and cycle routes on your doorstep, with excellent commuter links to Edinburgh. The Railways is a small development idyllically positioned in Dunfermline.

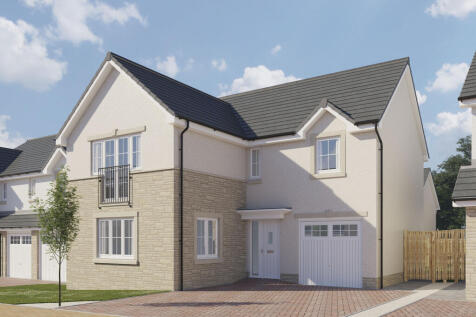

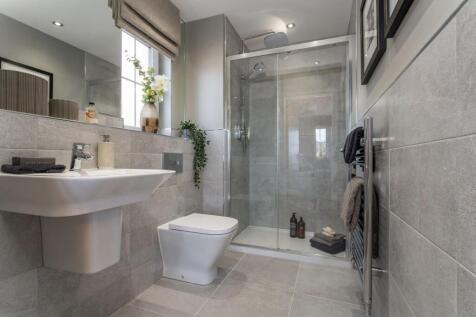
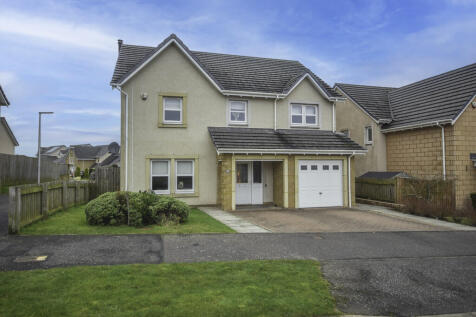


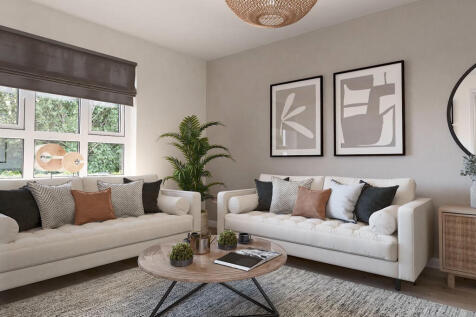
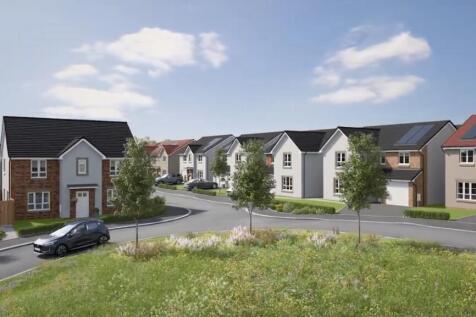

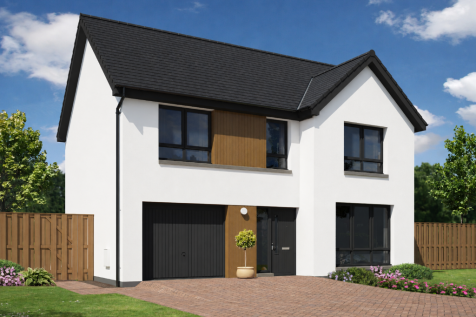


***THE CRAMOND, now with £10,000 Deposit Boost*** 4 bed detached with panoramic sunroom. Layout also includes utility room, downstairs W.C. Four double bedrooms all with a fitted wardrobe. Gallery landing, en-suite and family bathroom. Great spec throughout.
 |1/20


A modern four-bedroom detached home in Dunfermline, valued at £405,000. Offering spacious living areas, a dining-sized kitchen, utility room, en-suite bedroom, private gardens and driveway parking, plus gas central heating, owned solar panels and an impressive EPC rating of B (86).

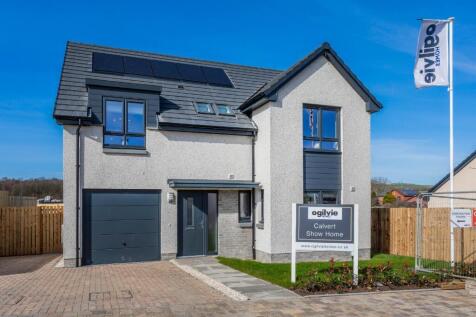
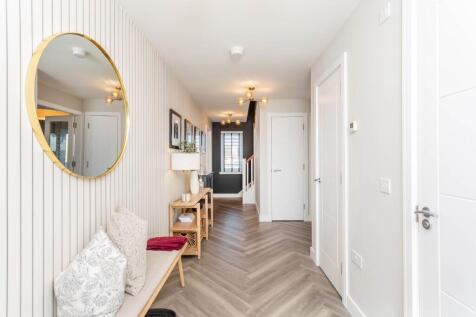
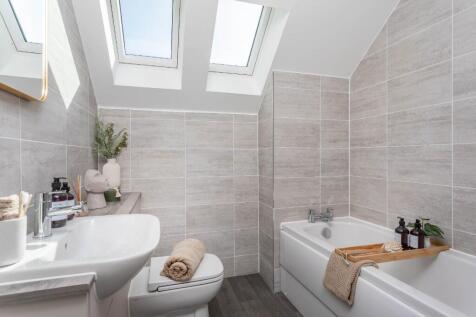
The Calvert combines the character of countryside living with the style and convenience of a modern home. The spacious lounge and open kitchen/dining area with French doors create a natural flow to the garden - perfect for fresh air and family time. An integrated garage provides secure parking

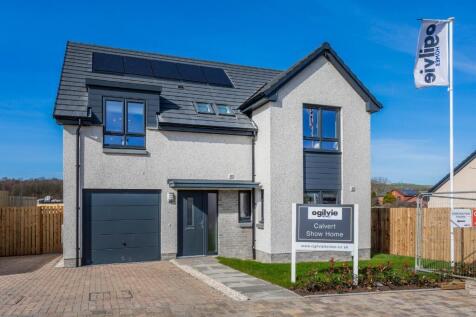
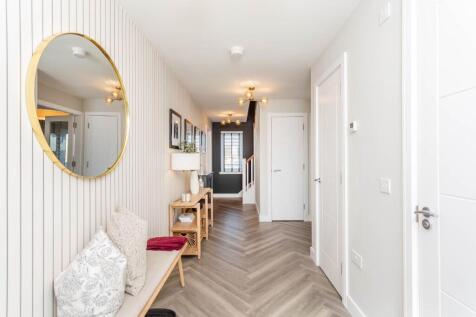
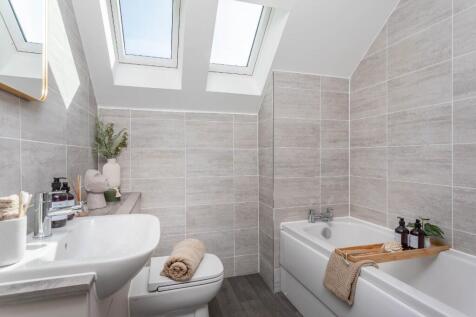
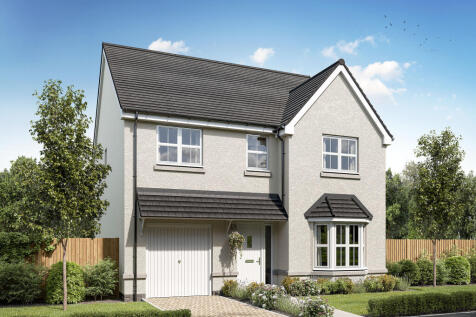
The Calvert combines the character of countryside living with the style and convenience of a modern home. The spacious lounge and open kitchen/dining area with French doors create a natural flow to the garden - perfect for fresh air and family time. An integrated garage provides secure parking
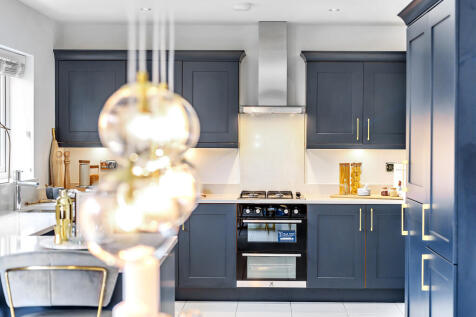
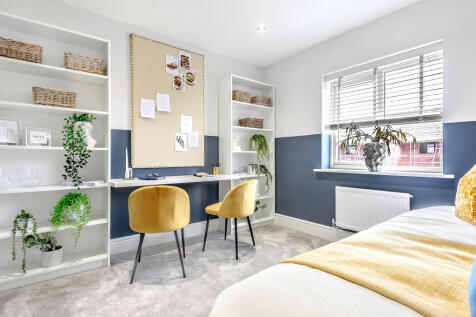
The Orkney balances vibrant shared spaces with quiet retreats. A bay-fronted living room and a family room flow into the kitchen/dining area, while a utility room and WC keep essentials tucked away. Upstairs, four bedrooms include three en suites, plus a bathroom and smart storage throughout.
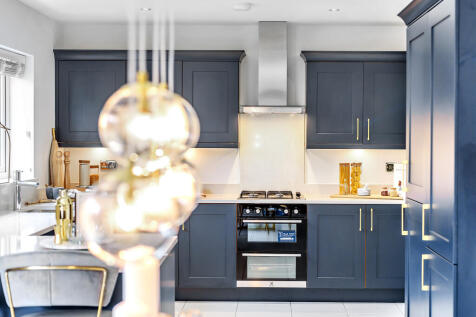
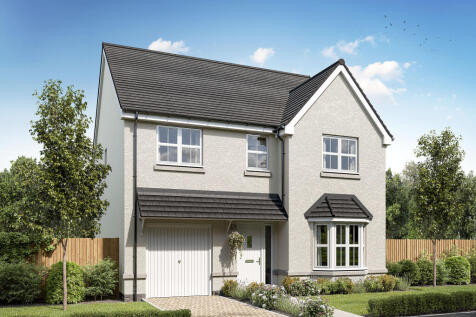
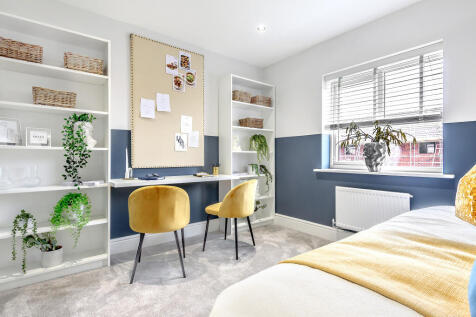
The Orkney balances vibrant shared spaces with quiet retreats. A bay-fronted living room and a family room flow into the kitchen/dining area, while a utility room and WC keep essentials tucked away. Upstairs, four bedrooms include three en suites, plus a bathroom and smart storage throughout.
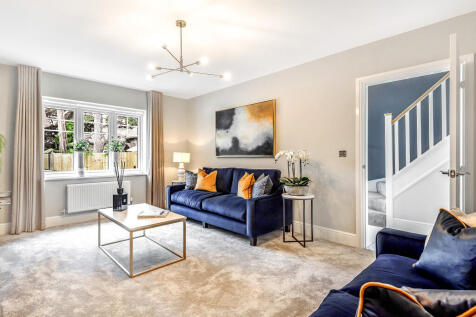
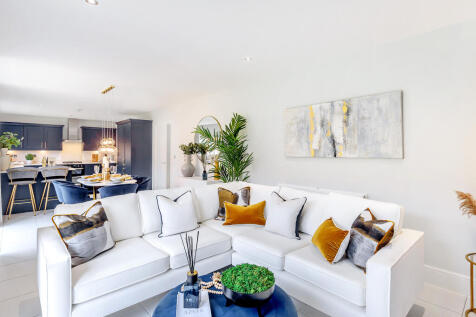
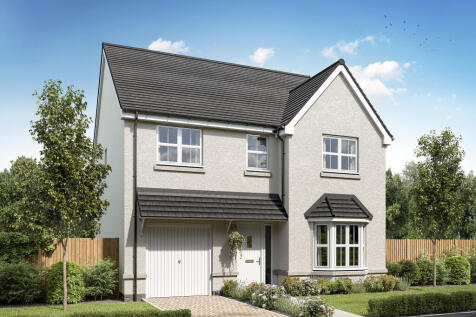
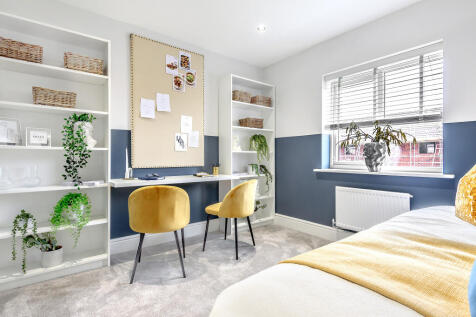
The Orkney balances vibrant shared spaces with quiet retreats. A bay-fronted living room and a family room flow into the kitchen/dining area, while a utility room and WC keep essentials tucked away. Upstairs, four bedrooms include three en suites, plus a bathroom and smart storage throughout.
||1/15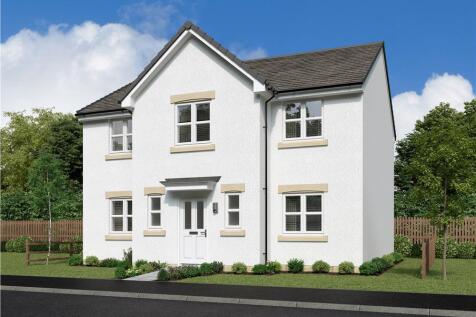
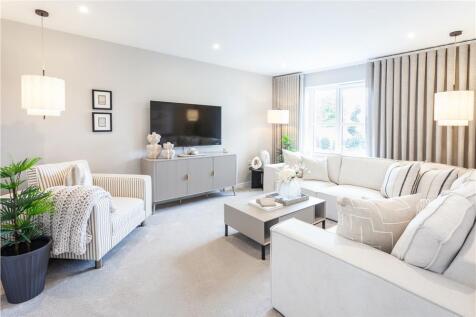

*ASK US ABOUT OUR OFFERS... Choose from up to 5% TOWARDS YOUR DEPOSIT*, or we can buy or sell your existing home with our PART EXCHANGE or ASSISTED MOVE. AVAILABLE ON SELECTED HOMES. *T''s & C's apply* The Sandalwood - FOUR BEDROOM home with flexible layout of KITCHEN/ DINING and SEPARATE LOUNGE....
||1/10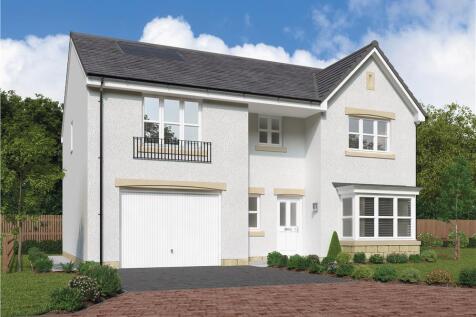
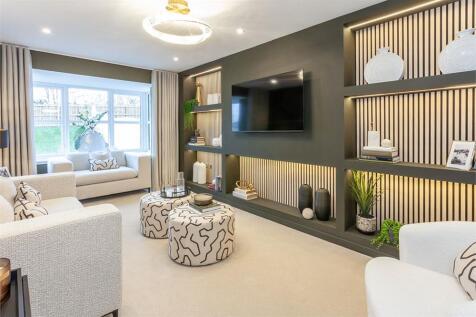
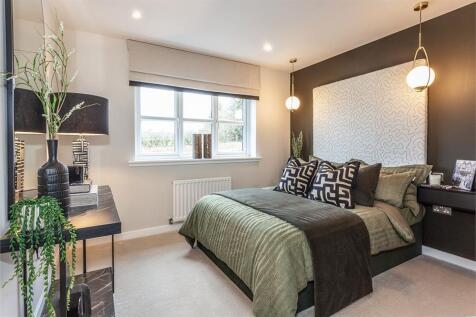
OFFERS AVAILABLE - Hazelford - Prestigious 5-bed family home with OPEN PLAN KITCHEN/ DINING/ FAMILY AREA and FRENCH DOORS to the GARDEN. Separate LAUNDRY. Bay-windowed LOUNGE. Upstairs PRINCIPAL AND SECOND EN-SUITE BEDROOMS. Flexible layout perfect for modern family living.
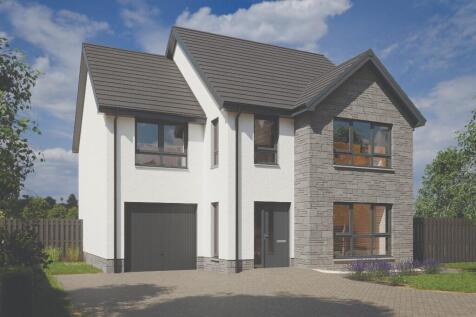
The impressive four-bedroom Scotscraig features a spacious lounge, open-plan kitchen/dining area, utility room and integrated garage. Four bedrooms with built-in wardrobes, an en-suite, gas-free heating system and EV charger complete this stylish, energy-efficient family home.
||1/30


*ASK US ABOUT OUR OFFERS... Choose from up to 5% TOWARDS YOUR DEPOSIT*, or we can buy or sell your existing home with our PART EXCHANGE or ASSISTED MOVE. AVAILABLE ON SELECTED HOMES. *T''s & C's apply* The HARFORD - This FIVE BEDROOM home has a TRADITIONAL BAY WINDOW which gives the lounge an el...