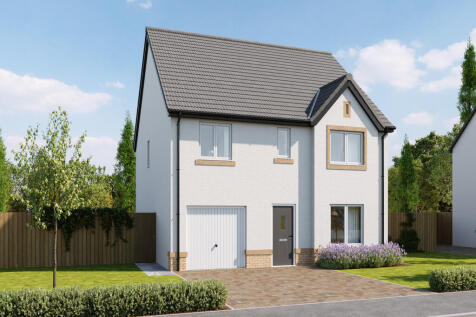
Houses For Sale in Clackmannanshire

 |
| 1/50
1/50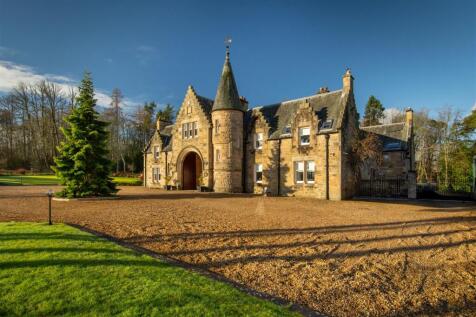
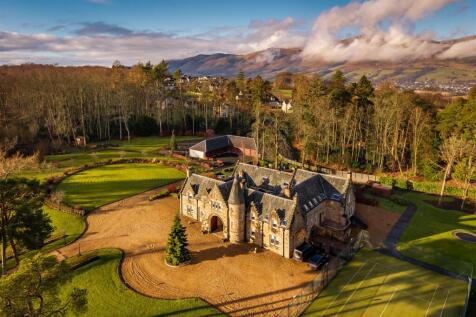

Steeped in centuries of history and transformed for luxurious modern living, The Coachmans House is an extraordinary country residence of remarkable scale, character and distinction. The history of the Dollarbeg Estate can be traced to the 13th century, when King Alexander II granted the lands to...

Key features
- Magnificent Victorian residence completed in 1889 and rich in architectural character
- Approximately 589 square metres/6350 square feet of exceptional and flexible accommodation
- Extensively renovated by the current owners to an exemplary standard
|1/75


There is an immediate sense of arrival at Belmont House. Dating to Circa 1820 and then added to in 1890, this exceptional Victorian Georgian residence blends architectural heritage with refined modern living, offering an elegant yet highly practical home for family life. From the very first step ...
|1/45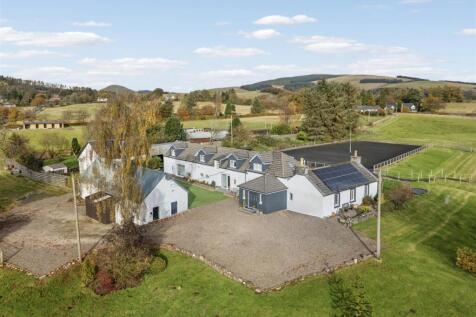
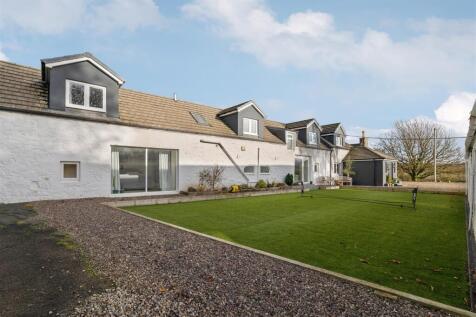
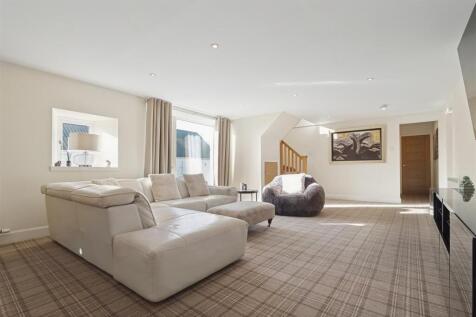
Set amidst rolling Perthshire countryside on the outskirts of Kinross, Wester Moss is an exceptional detached stone-built family home exuding timeless charm and sophistication. Designed to blend rural tranquillity with luxurious modern living, this substantial residence extends to approximately 3...
Key features
- Elegant stone built detached home extending to approximately 397 square meters
- The original cottage is Circa 1850 and extended thereafter
- Five bedrooms and three luxurious bathrooms, including a striking principal suite with an ensuite bathroom
|1/47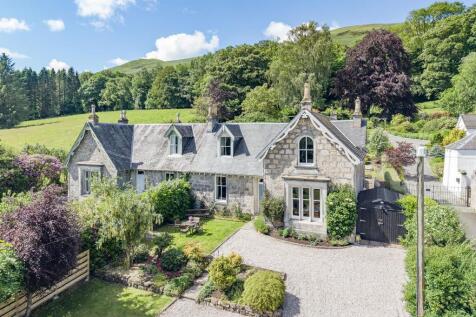


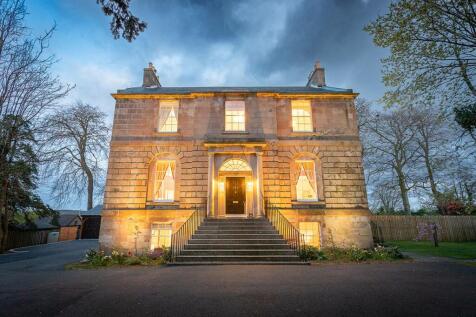
A distinguished Victorian residence in one of Dollar’s most coveted addresses, East Faerwood is a magnificent Category B Listed semi detached family home dating from Circa 1830. Beautifully positioned within mature garden grounds and enjoying a tranquil setting beneath the Ochil Hills, this excep...
Key features
- Magnificent Category B Listed Victorian semi detached home Circa 1830
- Approximately 200 square metres of beautifully presented family accommodation
- Highly desirable residential location in a quiet sought after part of the town of Dollar
 |1/17
|1/17


A rarely available residential investment opportunity in the sought-after town of Dollar, Wardlaw House consists of a portfolio of four modern flats, with an 11-year lease agreement to a specialist Supported Living enterprise. - Rent - £58,000 per annum - Term - lease in...
 |
| |1/36
|1/36
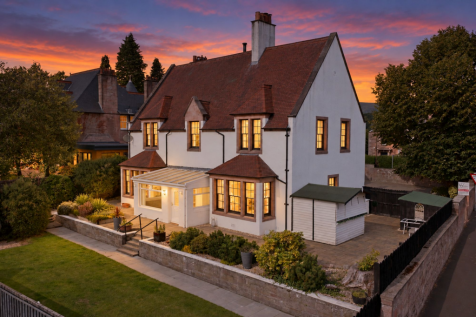
Beautifully presented and sympathetically upgraded, Cluaran House is an impressive six-bedroom Edwardian villa occupying a private setting within the prestigious Claremont district of Alloa. Dating from 1905, this Category C listed residence combines fine period architecture and detailing with ve...

Key features
- Impressive six-bedroom Edwardian villa dating from 1905.
- Beautifully upgraded with bespoke kitchen and generous reception rooms.
- Private electric gated driveway and integral garage.
||1/26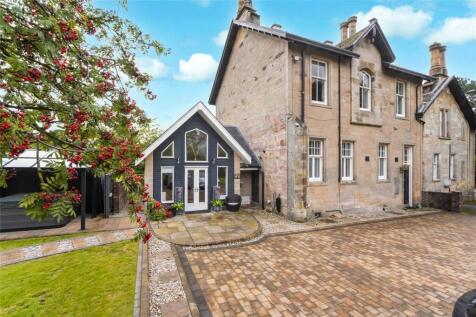

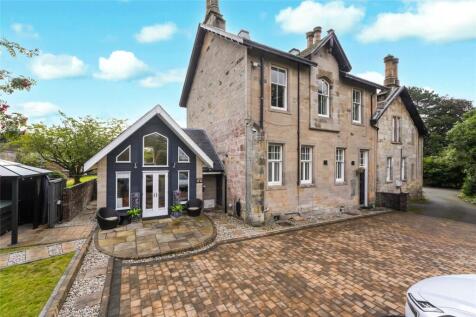
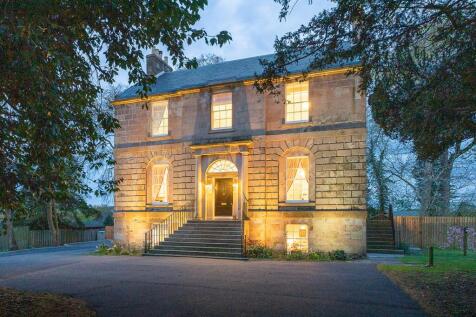
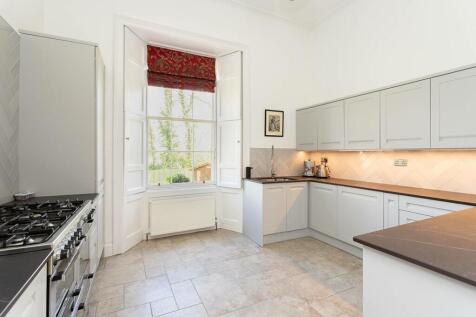
CLOSING DATE FOR OFFERS WEDNESDAY 30TH SEPTEMBER 12 NOON Approached via a sweeping driveway, this exceptional converted former Mansion House dates back to circa 1860 and effortlessly combines period grandeur with contemporary family living. Extending to approxim...


 |1/37
|1/37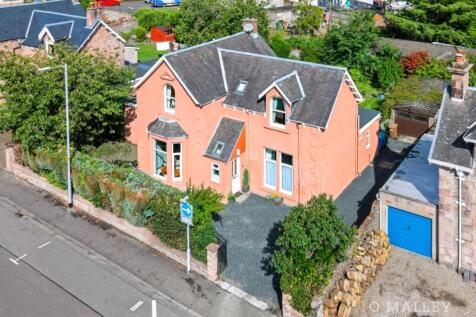
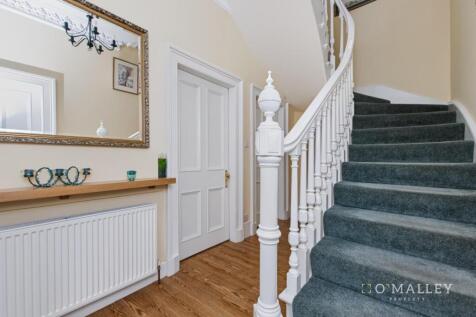
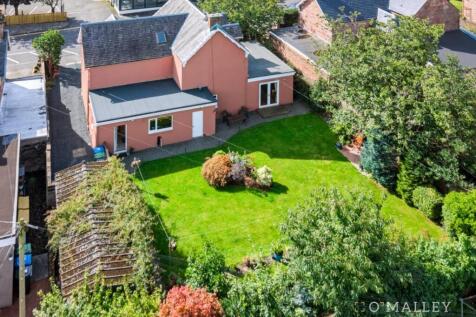
O’Malley Property are proud to present this impressive detached family home, occupying a generous established plot on Kellie Place, Alloa. Rich in traditional character, the property combines elegant proportions, high ceilings and decorative cornicing with an exceptionally versatile grou...
 |1/23
|1/23
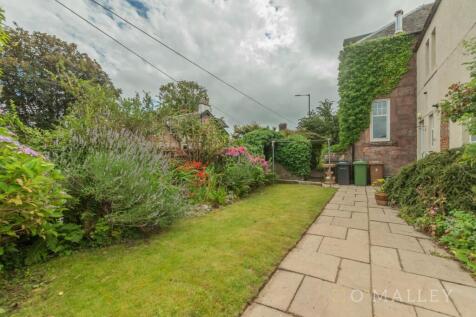
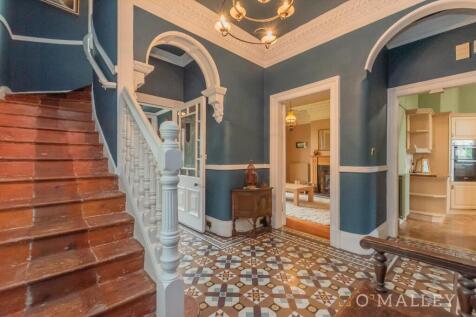
O’Malley Property are delighted to present to the market this substantial and beautifully appointed five-bedroom semi-detached family home, located at 32 Claremont, Alloa. Situated in one of the town’s most sought-after areas, this exceptional property offers an abundance of flexible li...
Key features
- Home Report Value : £440,000
- EPC Rating : D
- Council Tax Band : F
||1/10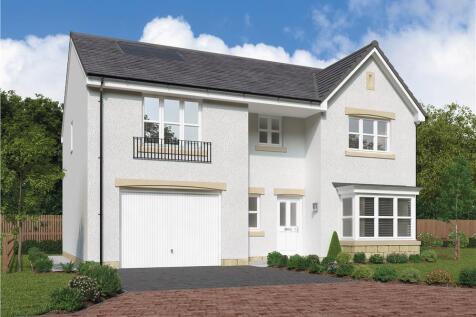
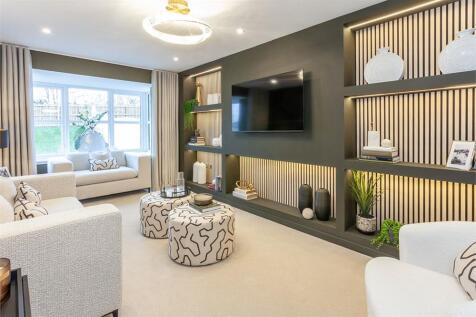
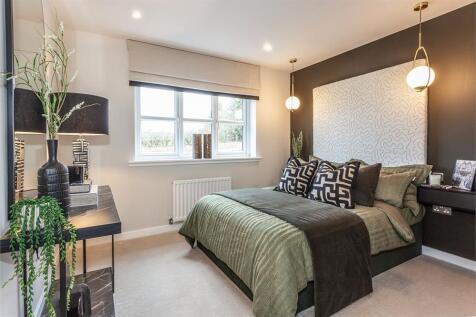
OFFERS AVAILABLE - Hazelford - Prestigious 5-bed family home with OPEN PLAN KITCHEN/ DINING/ FAMILY AREA and FRENCH DOORS to the GARDEN. Separate LAUNDRY. Bay-windowed LOUNGE. Upstairs PRINCIPAL AND SECOND EN-SUITE BEDROOMS. Flexible layout perfect for modern family living.
 ||1/10


OFFERS AVAILABLE - Hazelford - Prestigious 5-bed family home with OPEN PLAN KITCHEN/ DINING/ FAMILY AREA and FRENCH DOORS to the GARDEN. Separate LAUNDRY. Bay-windowed LOUNGE. Upstairs PRINCIPAL AND SECOND EN-SUITE BEDROOMS. Flexible layout perfect for modern family living.
||1/26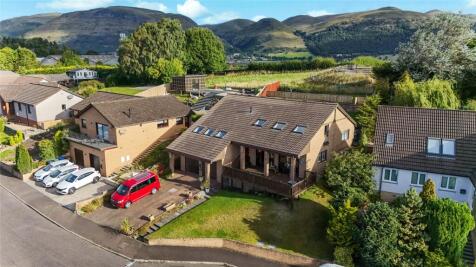
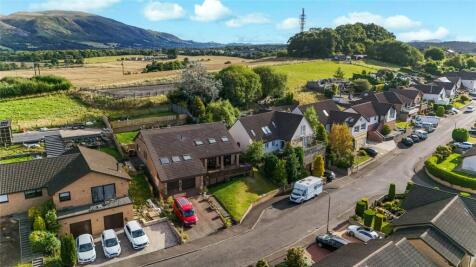
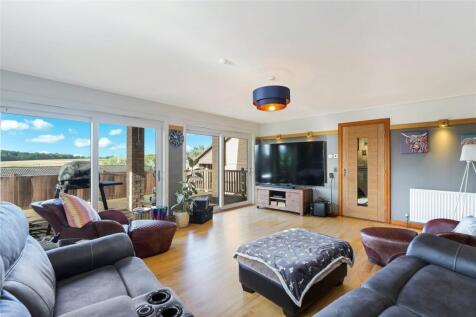
OPEN VIEWING DAY SATURDAY 3RD OCTOBER 1-4PM Occupying an elevated position and enjoying breathtaking panoramic views across the Forth Valley, this cleverly designed four-bedroom detached home offers stylish, versatile accommodation arranged over four levels. Spre...
Key features
- Impressive four-bedroom detached family home extending to approximately 209m²
- Elevated position with views across the Forth Valley
- Cleverly designed accommodation arranged over four levels


 ||1/13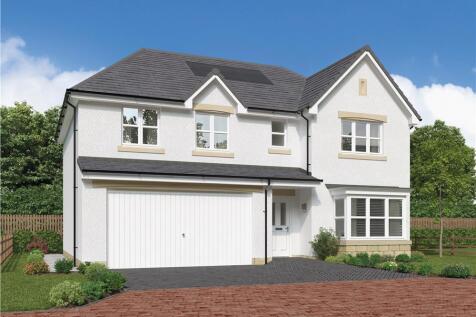
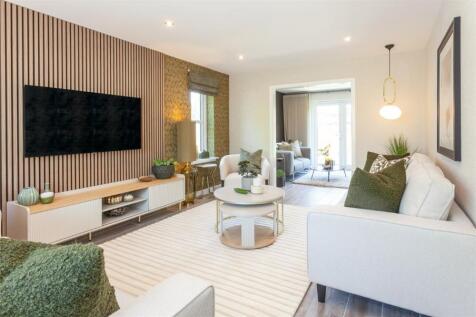
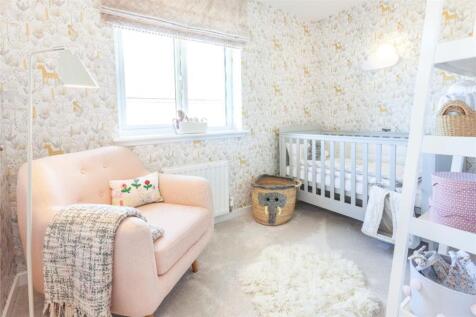
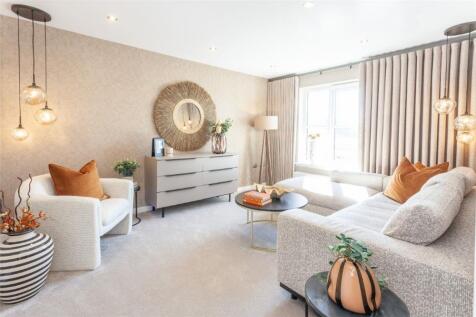
SPEAK TO US ABOUT OUR NEW HOME OFFERS - The Alford offers instant appeal with the LOUNGE, and KITCHEN DINING offering the flexibility to form one single space. Sharing the downstairs is a LAUNDRY, downstairs WC and DOUBLE GARAGE. Upstairs, TWO BEDROOMS ARE EN-SUITE, and DRESSING AREA adds a luxur...
||1/10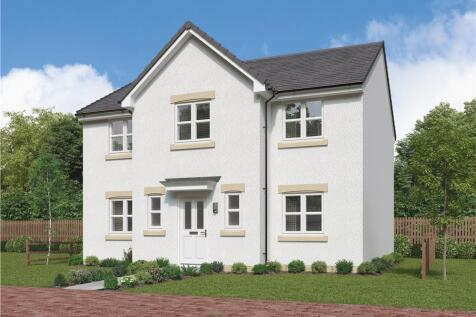
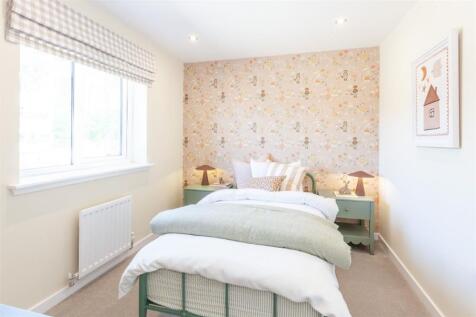 ||1/10

 ||1/8
||1/8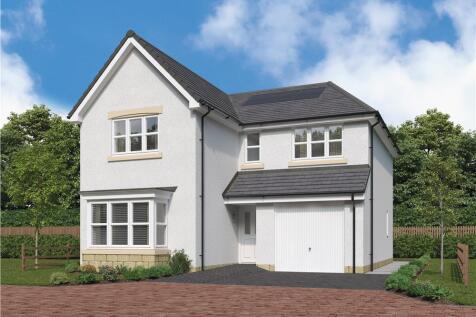
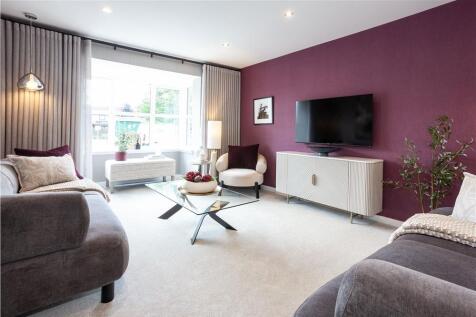
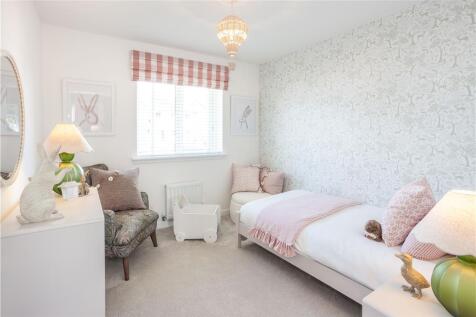
Cherrywood - Stylish 4-bedroom home featuring an OPEN-PLAN KITCHEN and DINING area with FRENCH DOORS to the GARDEN, plus a BAY -FRONTED LOUNGE. Upstairs offers four bedrooms and a family bathroom, with the PRINCIPAL BEDROOM benefiting from an EN-SUITE. Ideal for modern living.
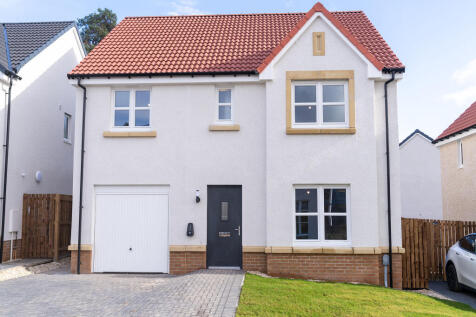
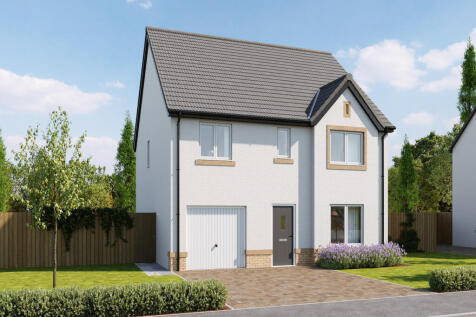
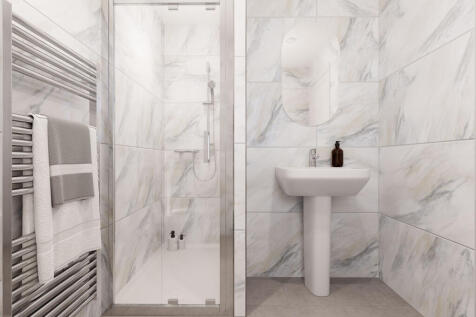
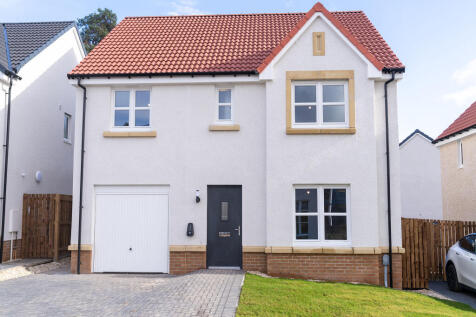
The Rodel is a four-bedroom home with a lounge, spacious kitchen/dining room with French doors to the garden, utility room, WC and integral garage. Upstairs, bedroom one has an en suite and bedrooms two and three share a Jack and Jill bathroom.

 |1/8
|1/8


PLOT 17 - The Cuilin - Four Bedroom Detached Villa with Garage ***Ready Early 2027*** PLOT 19 - The Cuilin - Four Bedroom Detached Villa with Garage ***Ready Early 2027*** PLOT 39 - The Cuilin - Four Bedroom Detached Villa with Garage ***Ready Early 2027*** PLOT 42 - The Cuilin - Four Bedroo...

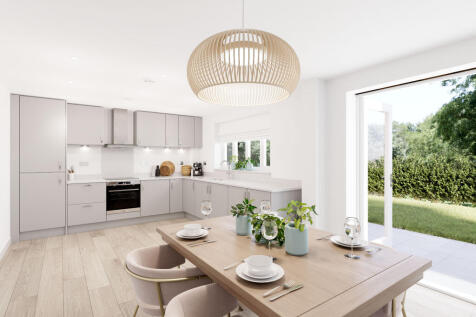
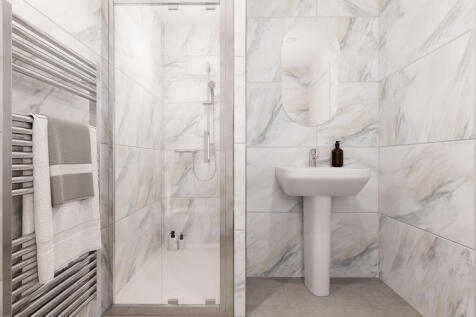
The Rodel is a four-bedroom home with a lounge, spacious kitchen/dining room with French doors to the garden, utility room, WC and integral garage. Upstairs, bedroom one has an en suite and bedrooms two and three share a Jack and Jill bathroom.
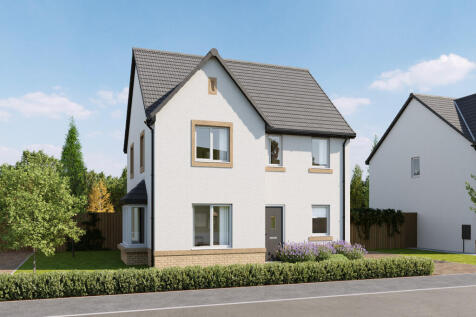
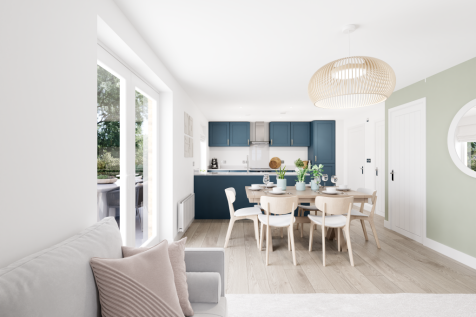
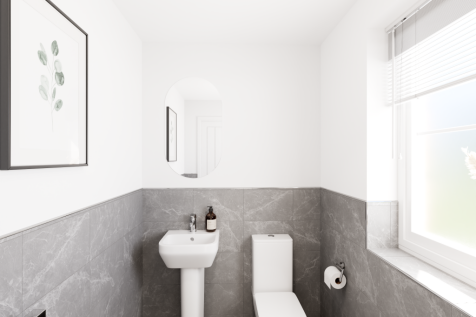
The Lambridge is a four-bedroom family home. The kitchen/family/dining room enjoys an open aspect through French doors to the garden. There’s a lounge with a bay window, WC and utility. Upstairs, you’ll find bedroom one benefiting from an en suite - plus a study, bathroom and two storage cupboards.