Properties For Sale in Clapton-On-The-Hill, Cheltenham, Gloucestershire
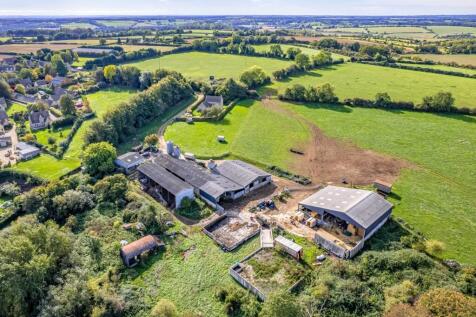
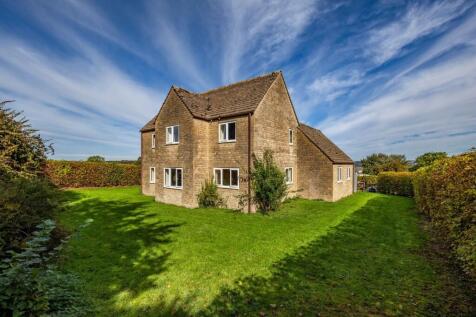
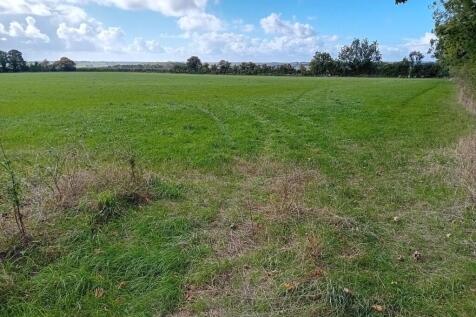
Farmhouse The farmhouse, constructed in the mid-1990s, comprises a detached three-bedroom dwelling of stone and blockwork construction, beneath a pitched tile roof. The property benefits from a small integral single garage, which is accessible both externally and from within the house. The farmhouse sits within a lawned garden extending to approximately 0.30 acres, enclosed by mature hedging and trees. Internally, the property is finished to a modest specification, giving an incoming purchaser the opportunity to improve the accommodation to suit their own style and requirements. Access to the farmhouse is provided via the same entrance drive serving the main farmyard. The accommodation briefly comprises an entrance hall, sitting room with wood burner, dining room, kitchen, office and shower room including shower, WC, and basin to the ground floor. To the first floor there are three bedrooms and a family bathroom with bath, WC, and basin. There is an airing cupboard with water tank on the landing. Buildings The farm buildings, extending to approximately 16,390 sq ft of gross external area, are arranged in a single collection and lie to the north of the farmhouse. The entrance drive leads past the farmhouse and drops down towards the buildings. The buildings briefly comprise: (1) A two-bay steel frame stock shed providing loose housing (2) A six-bay steel frame straw shed (3) A nine-bay steel frame stock shed (4) A concrete block enclosed pump room, former dairy...

 1/47
Farmhouse The farmhouse, constructed in the mid-1990s, comprises a detached three-bedroom dwelling of stone and blockwork construction, beneath a pitched tile roof. The property benefits from a small integral single garage, which is accessible both externally and from within the house. The farmhouse sits within a lawned garden extending to approximately 0.30 acres, enclosed by mature hedging and trees. Internally, the property is finished to a modest specification, giving an incoming purchaser the opportunity to improve the accommodation to suit their own style and requirements. Access to the farmhouse is provided via the same entrance drive serving the main farmyard. The accommodation briefly comprises an entrance hall, sitting room with wood burner, dining room, kitchen, office and shower room including shower, WC, and basin to the ground floor. To the first floor there are three bedrooms and a family bathroom with bath, WC, and basin. There is an airing cupboard with water tank on the landing. Buildings The farm buildings, extending to approximately 16,390 sq ft of gross external area, are arranged in a single collection and lie to the north of the farmhouse. The entrance drive leads past the farmhouse and drops down towards the buildings. The buildings briefly comprise: (1) A two-bay steel frame stock shed providing loose housing (2) A six-bay steel frame straw shed (3) A nine-bay steel frame stock shed (4) A concrete block enclosed pump room, former dairy...
1/42


Farmhouse The farmhouse, constructed in the mid-1990s, comprises a detached three-bedroom dwelling of stone and blockwork construction, beneath a pitched tile roof. The property benefits from a small integral single garage, which is accessible both externally and from within the house. The farmhouse sits within a lawned garden extending to approximately 0.30 acres, enclosed by mature hedging and trees. Internally, the property is finished to a modest specification, giving an incoming purchaser the opportunity to improve the accommodation to suit their own style and requirements. Access to the farmhouse is provided via the same entrance drive serving the main farmyard. The accommodation briefly comprises an entrance hall, sitting room with wood burner, dining room, kitchen, office and shower room including shower, WC, and basin to the ground floor. To the first floor there are three bedrooms and a family bathroom with bath, WC, and basin. There is an airing cupboard with water tank on the landing. Buildings The farm buildings, extending to approximately 16,390 sq ft of gross external area, are arranged in a single collection and lie to the north of the farmhouse. The entrance drive leads past the farmhouse and drops down towards the buildings. The buildings briefly comprise: (1) A two-bay steel frame stock shed providing loose housing (2) A six-bay steel frame straw shed (3) A nine-bay steel frame stock shed (4) A concrete block enclosed pump room, former dairy...




 |1/22


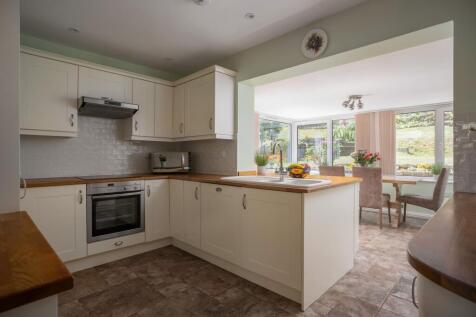
Spacious character cottage nestled in a peaceful village setting In a peaceful village setting, this charming semi-detached Cotswold stone cottage beautifully combines period character with modern comfort. Brimming with charm and original appeal, the property offers generous and versatile accomm...