Houses For Sale in Cleveland
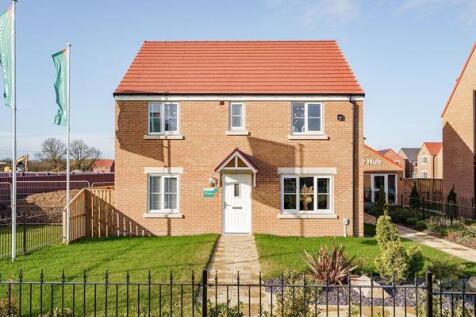
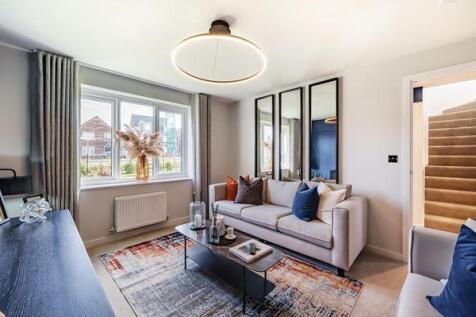
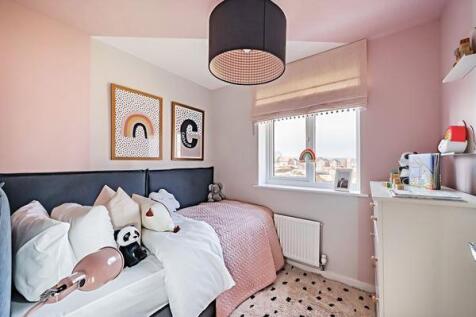

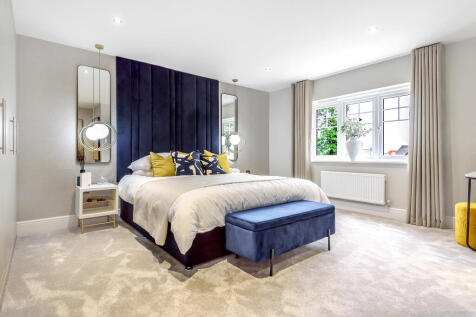
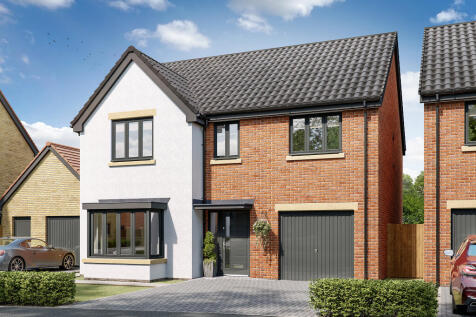
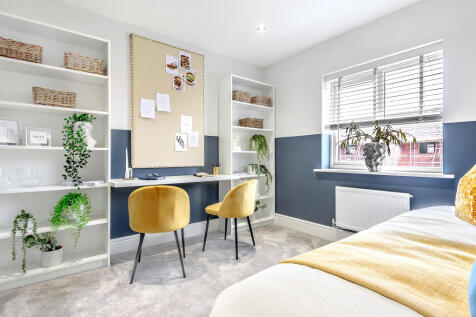
This good-looking four-bedroom, three-bathroom new home has an attractive bay window at the front, and fabulous bi-fold doors leading from the open-plan kitchen/family room to the garden at the back. The integral garage has internal access and the utility room has outside access.

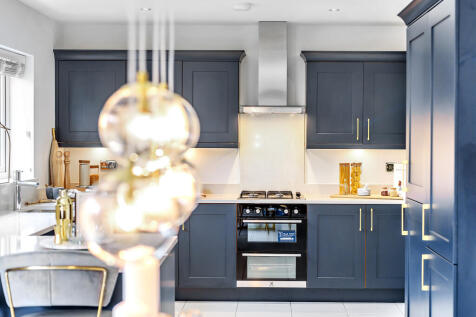
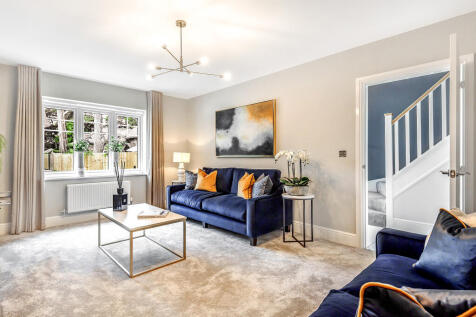
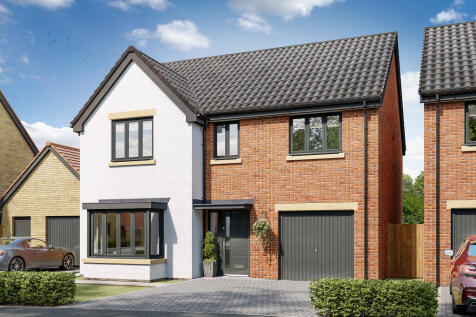

This good-looking four-bedroom, three-bathroom new home has an attractive bay window at the front, and fabulous bi-fold doors leading from the open-plan kitchen/family room to the garden at the back. The integral garage has internal access and the utility room has outside access.
 |
| |
| 1/27
1/27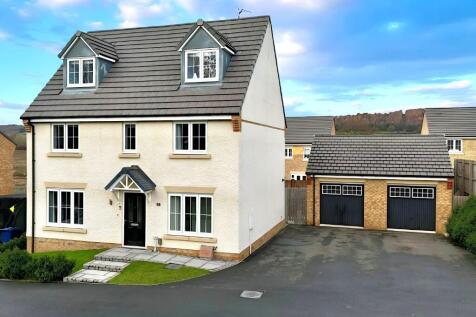
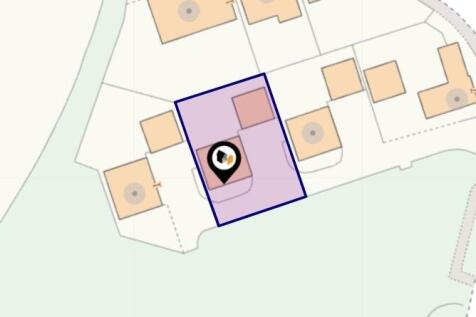
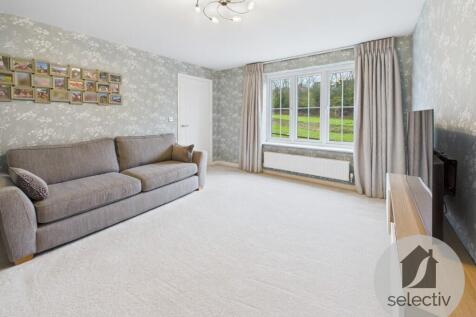
SHOW HOME STANDARD 5 BED DETACHED set over 3 floors with stunning open-plan kitchen/dining/living space, dressing area & en-suite to one bedroom, modern bathrooms, double garage, multi-car driveway & landscaped garden. Immaculate, move-in ready throughout.

Key features
- Show-home standard five bedroom detached home
- Arranged over three spacious floors
- Stunning open-plan kitchen / dining / living area
||1/30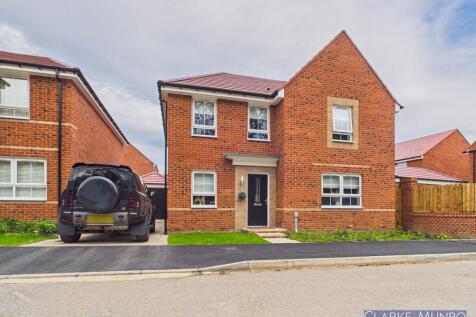

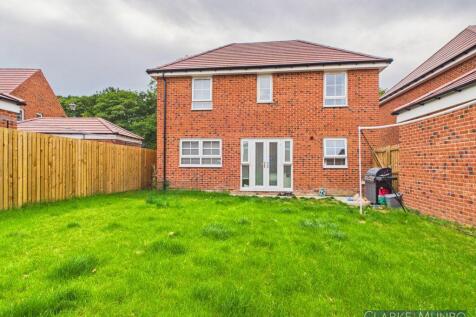
Overlooking woodland, this beautiful Radleigh home occupies a superb plot in a sought-after position within the development. A spacious driveway provides parking for multiple vehicles and leads to a single garage. Designed with both family living and entertaining in mind, the property offers ge...

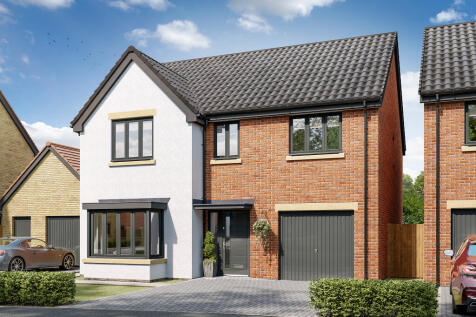
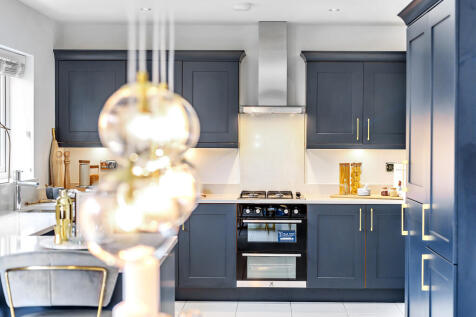

This good-looking four-bedroom, three-bathroom new home has an attractive bay window at the front, and fabulous bi-fold doors leading from the open-plan kitchen/family room to the garden at the back. The integral garage has internal access and the utility room has outside access.

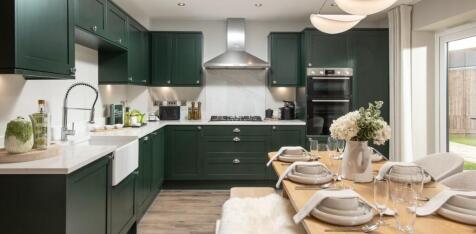
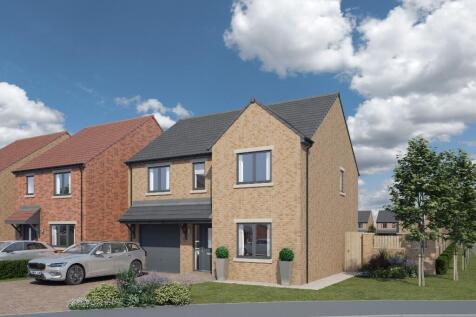

The Maple - NEW TO THE MARKET. 4 bedroom home with integral GARAGE. Featuring: TWO reception rooms, open plan kitchen/ dining, BI-FOLD & French doors leading to rear garden, roof lantern to family room, UTILITY, en-suite to master. Unrivalled specification,
 ||1/20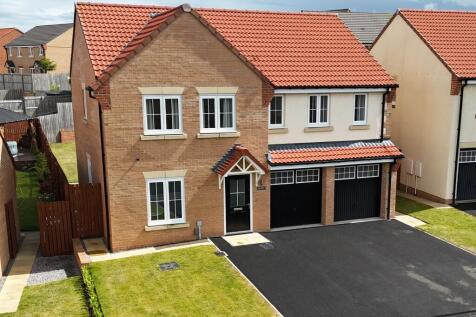
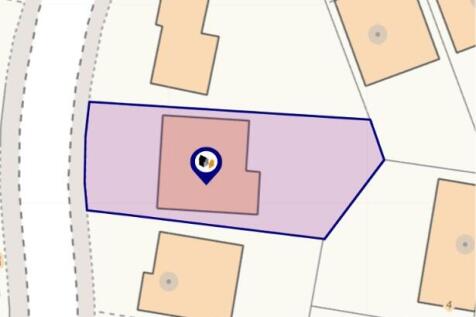
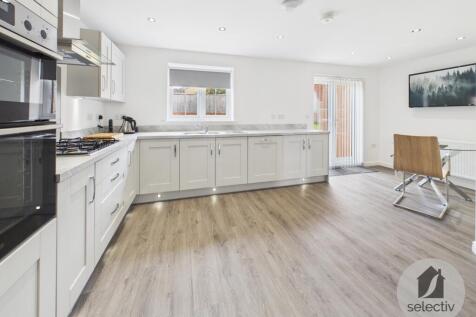
FIVE BEDROOMS, A SUPERB PLOT AND SPACE TO IMPRESS – Stylishly and tastefully presented five-bedroom detached family home with spacious living room, kitchen / dining area, two en-suites, integral double garage and particularly generous rear garden. Viewing essential.
Key features
- Five-bedroom detached family home
- Stylishly and tastefully presented
- Superb generous plot
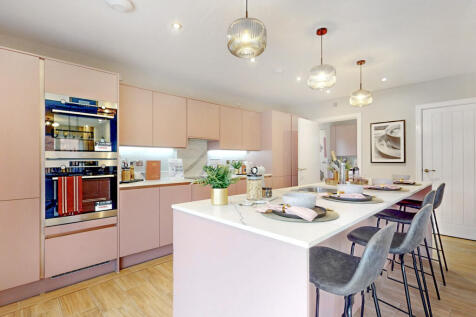
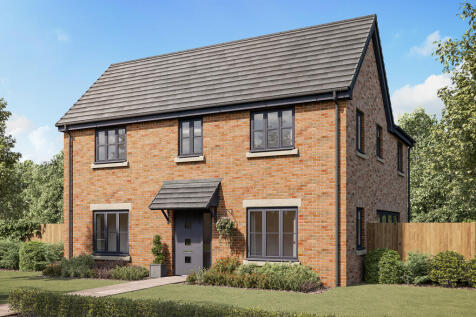
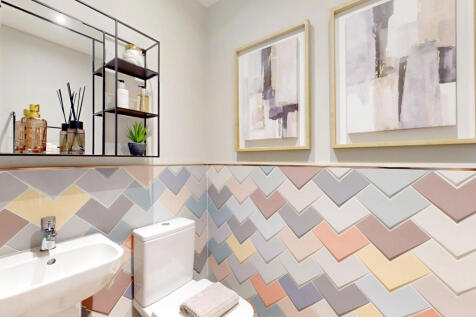
A huge open-plan kitchen/dining room that incorporates a snug, an island, and bi-fold doors to the garden. There’s a separate living room, a utility room, three bathrooms, a dressing room to bedroom one, and a garage. This is a wonderful new home with enhanced specifications.


 ||1/26
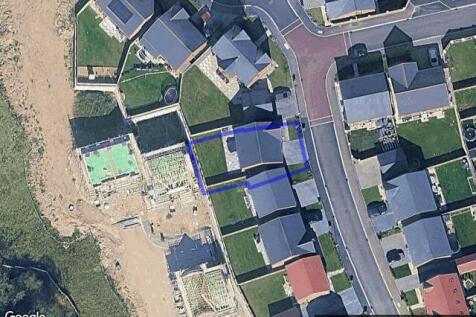
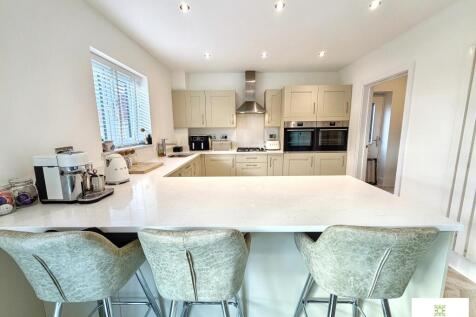
A beautifully presented four-bedroom detached “Hollicombe” by Charles Church, located in sought-after Eaglescliffe near Yarm High Street. Featuring a bay-fronted lounge, stunning open-plan kitchen/dining room with bi-fold doors, two en-suites, utility room, integral garage & rear ...

Key features
- Built by Charles Church to the popular “Hollicombe” design
- Located within the sought-after Hunters Edge development in Eaglescliffe
- Four well-proportioned bedrooms
||1/20
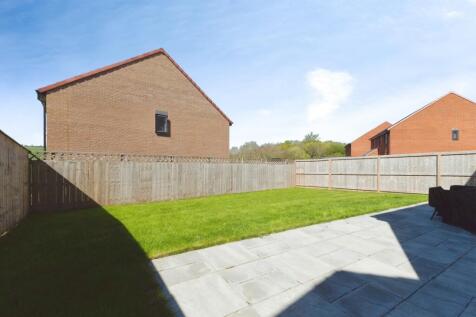
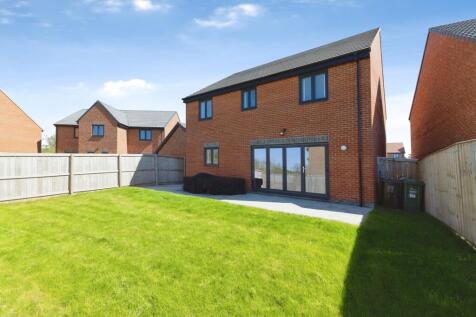
This beautifully presented four-bedroom detached home, built by Charles Church to the sought-after Hollicombe design, offers bright, spacious, and contemporary living throughout—perfect for modern family life. Upon entering, you are welcomed by a generous entrance hall with a han...

Key features
- Sought-after Charles Church property built to the popular Hollicombe design.
- Spacious and beautifully presented four-bedroom detached home offering many upgrades.
- Stylish lounge with bay window and feature media wall.
||1/20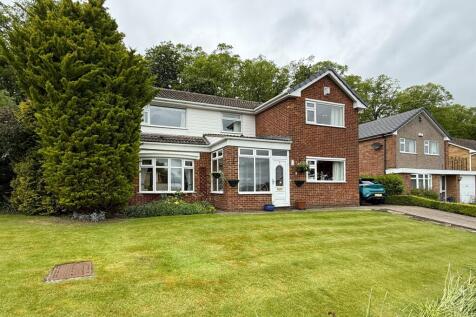
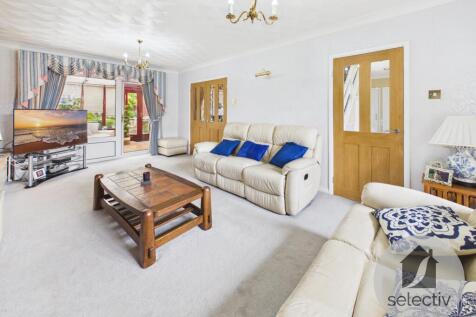
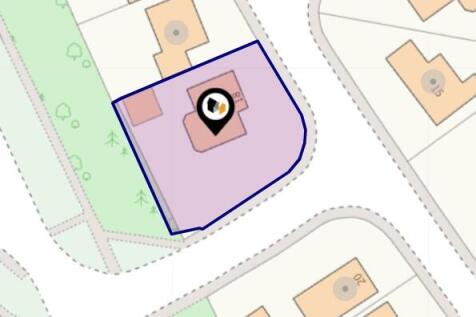
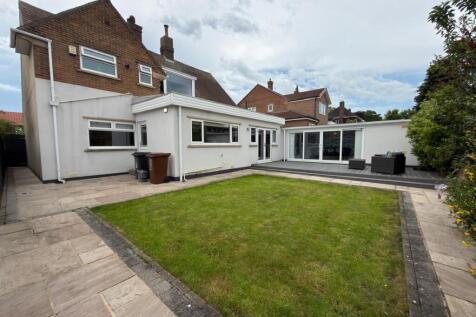
STUNNING 4 BED DETACHED FAMILY HOME occupying a GENEROUS WEST-FACING CORNER PLOT in a highly sought after location. Featuring a study, large conservatory, modern kitchen, luxury bathroom, extensive driveway, detached garage & superb gardens. VIEWING ESSENTIAL.



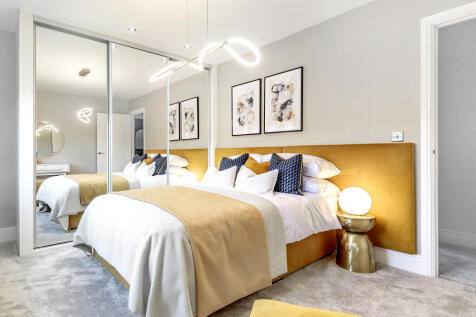
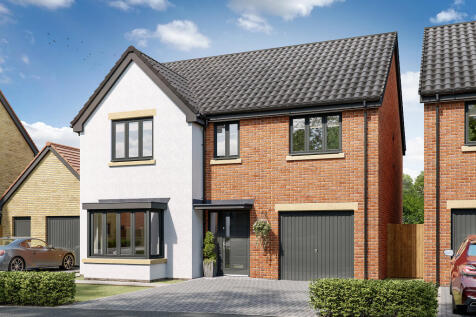
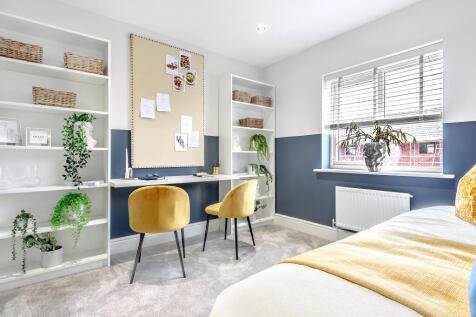
This good-looking four-bedroom, three-bathroom new home has an attractive bay window at the front, and fabulous bi-fold doors leading from the open-plan kitchen/family room to the garden at the back. The integral garage has internal access and the utility room has outside access.
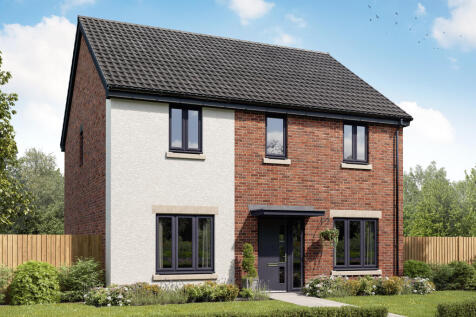
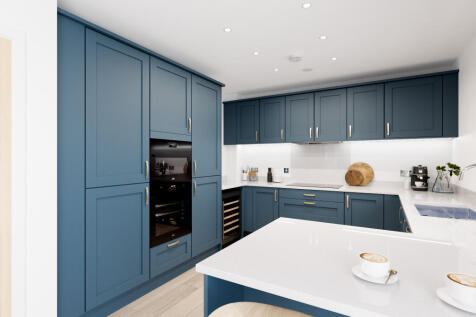
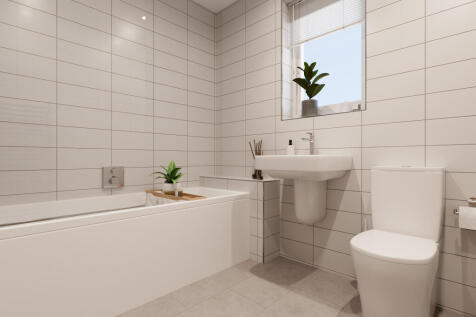
The Hastings is a new home with the flexibility of a home office, plus a separate living room and dining room. That still leaves four bedrooms and two bathrooms to suit growing family life. An open-plan kitchen/family room has the bonus of bi-fold doors to the garden, plus there's a separate garage.

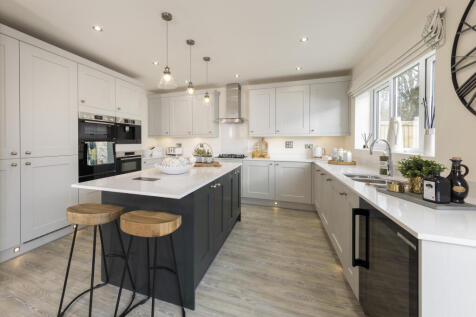
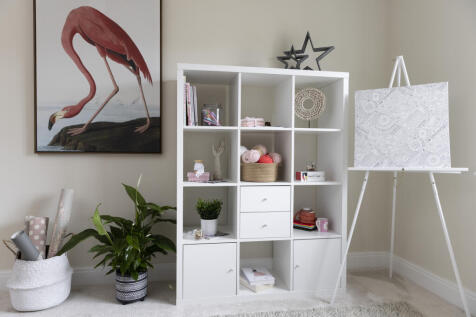


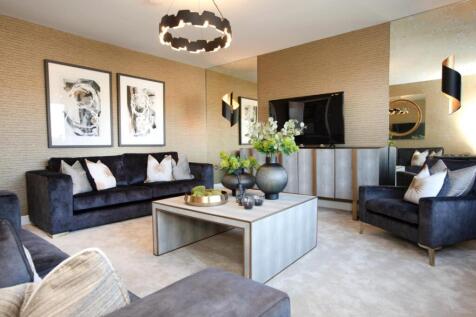
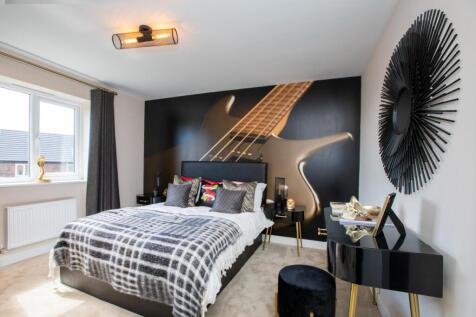
SAVE UP TO £20,000 and celebrate in style. The Forester is a spacious home featuring an OPEN-PLAN kitchen, dining & family area with French doors, four double bedrooms, an EN SUITE, a utility room & an integral garage, all with a 10-year NHBC Buildmark policy^

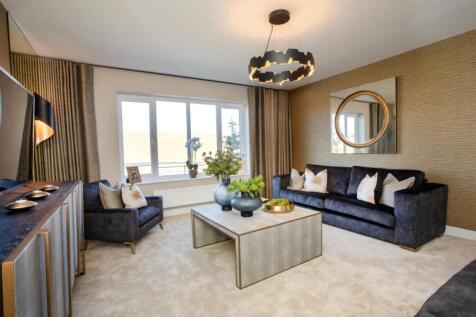
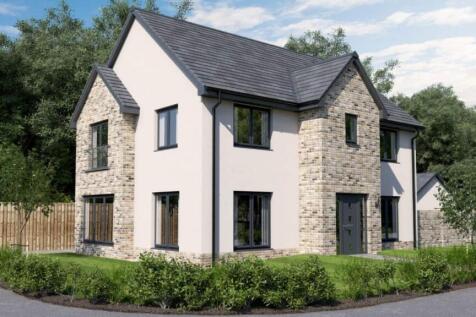
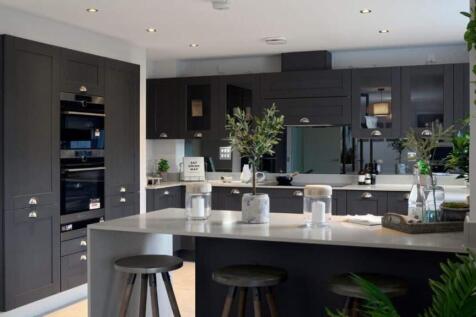
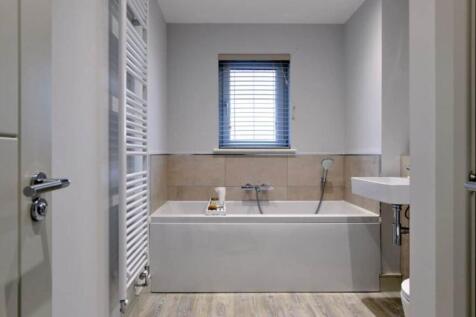
The Guimard is a spectacular family home offering 1633 SQUARE FEET of living space and a DETACHED GARAGE. The downstairs area comprises a light and spacious OPEN PLAN DESIGNER KITCHEN and family area, with FRENCH DOORS out onto the garden. This large, light, open plan space features a designer ki...

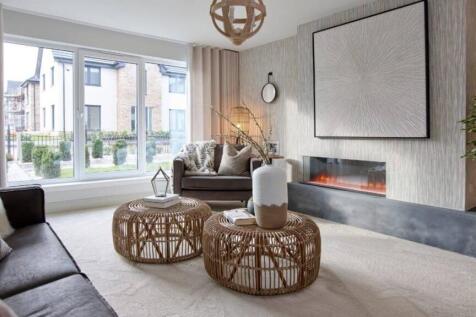
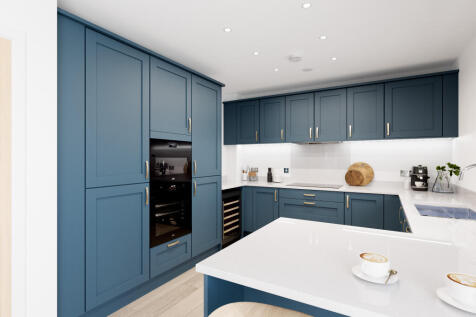
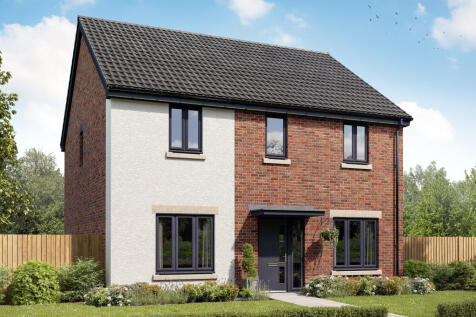
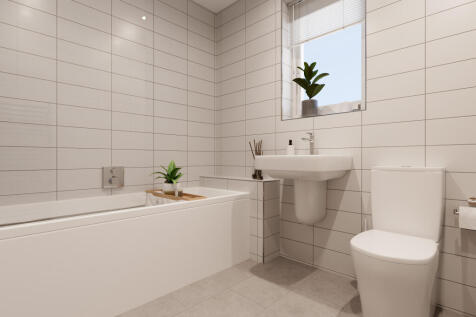
The Hastings is a new home with the flexibility of a home office, plus a separate living room and dining room. That still leaves four bedrooms and two bathrooms to suit growing family life. An open-plan kitchen/family room has the bonus of bi-fold doors to the garden, plus there's a separate garage.
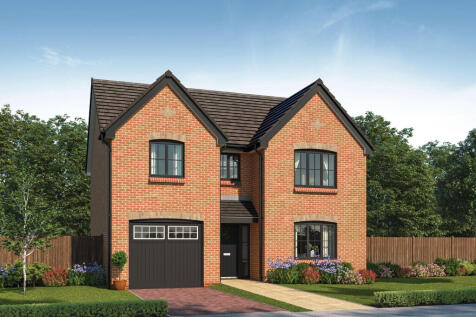
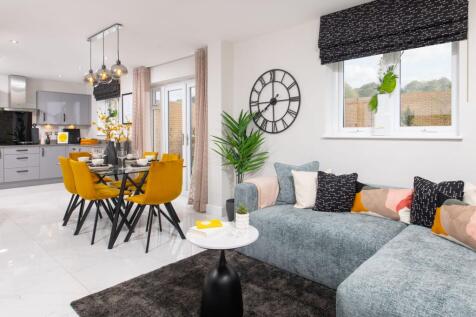

There's more than one reason to celebrate on this development. Speak to our sales team to discover the offers available. The Lorimer is a new, chain free & energy efficient home with an integral garage, open-plan kitchen, dining & family area with French doors to the garden, UTILITY ROOM,...
 |1/23
|1/23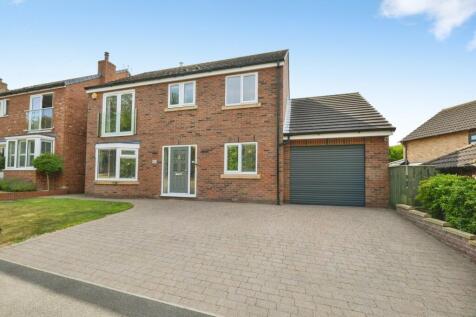
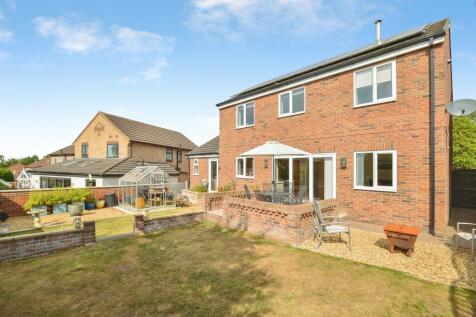
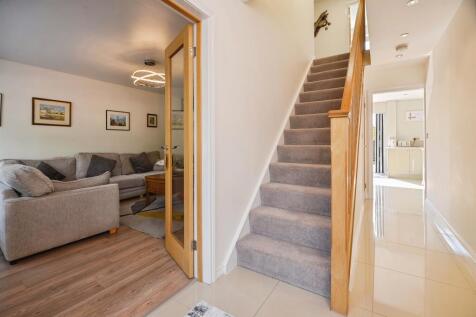
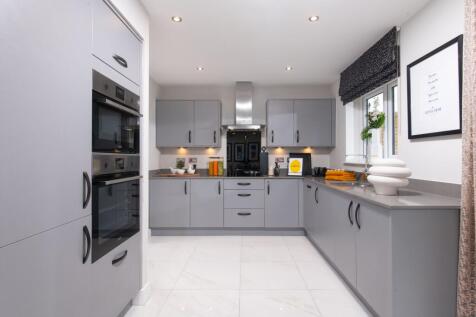
Beautifully presented four-bedroom detached home in the heart of Stillington Village. Offering spacious accommodation, including kitchen/diner, study and en-suites, plus a private south-facing rear garden, driveway for three cars and garage. Early viewing highly recommended.

Key features
- AIR CIRCULATION SYSTEM
- SOLAR PANELS WITH BATTERY
- UNDERFLOOR HEATING DOWNSTAIRS
||1/24
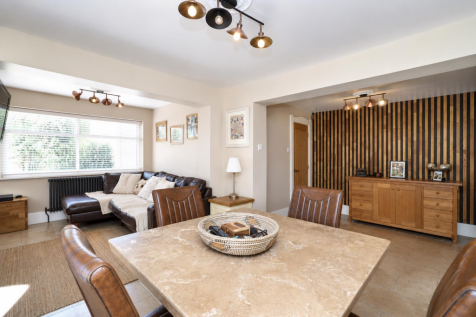
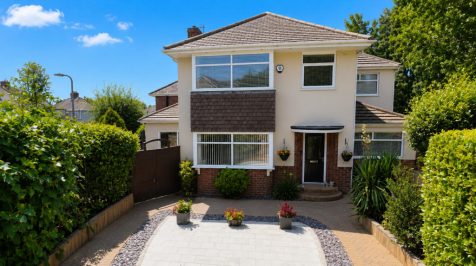
IMPRESSIVE 2,506 SQ FT DETACHED FAMILY HOME | EXTENSIVELY REFURBISHED | GENEROUS CORNER PLOT | PRIME HARTBURN LOCATION Occupying a generous corner plot in sought-after Hartburn, this substantial four-bedroom detached family home extends to approximately 2,506 sq ft and has been extensive...
 ||1/20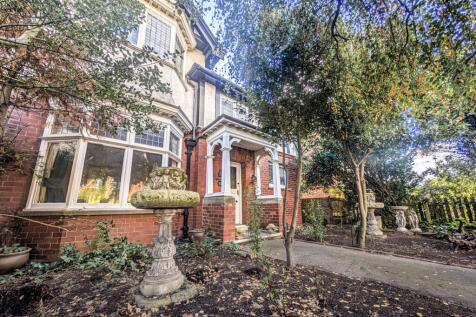
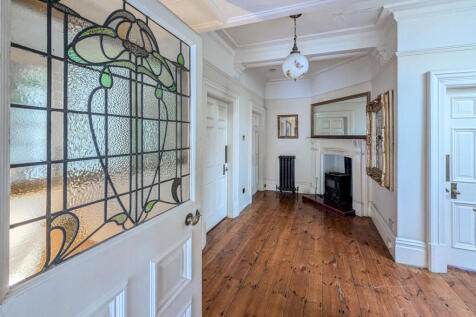
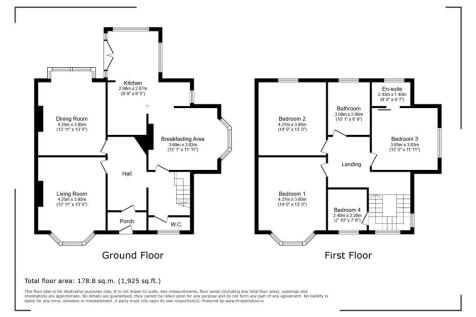
A Home Steeped in History, Character and Original Detail A truly distinctive Norton home with a fascinating past. Formerly known as Longfield, this impressive period property was once the Norton residence of Robert James Worth, one of the leading engineers and industrialists behind Worth Macke...
 ||1/40


Exceptional Five Bedroom Country Residence | Over 2,200 Sq Ft | Idyllic Village Setting & Countryside Views Set within the beautiful village of Cowpen Bewley, this exceptional five bedroom extended family residence offers over 2,200 sq ft of substantial and beautifully appointed accommod...