Detached Houses For Sale in Coventry, West Midlands


 |
| 1/20
1/20


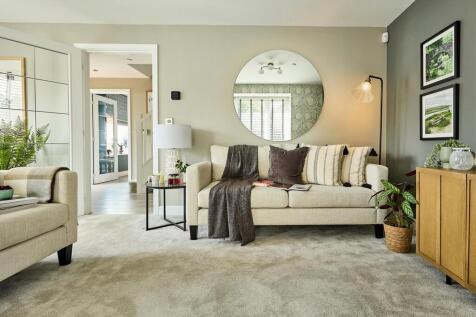
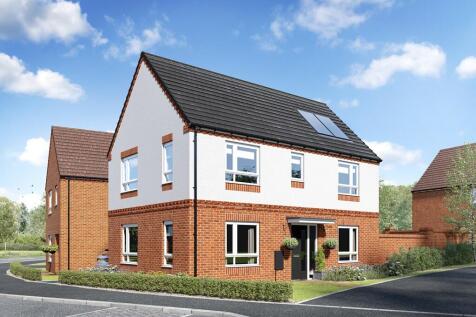
**THREE BEDROOMS** GROUND FLOOR WC** UTILITY ROOM** GARAGE**ENSUITE TO MASTER** This three bedroom family home is offered for sale with gas central heating and double glazing (where specified). Conveniently located close to local shops and amenities as well as being in walking distance...
 |
| |1/19
|1/19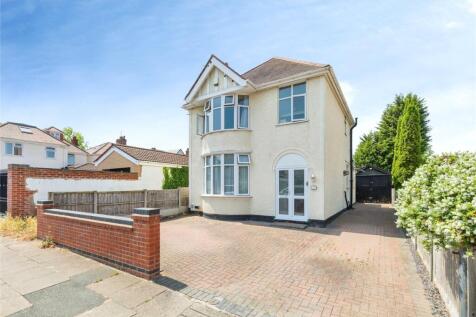
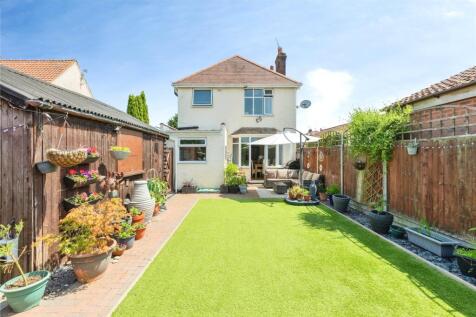
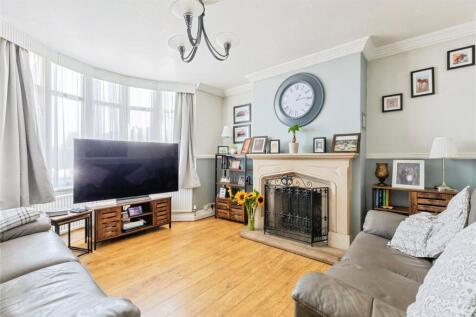
**PERFECT FAMILY HOME**TWO RECEPTION ROOMS**THREE BEDROOMS**DRIVEWAY**GARAGE**BEAUTIFULGOOD SIZE REAR GARDEN** This family home is situated in a desirable location of Holbrooks. The property has the benefits of double glazing and gas central heating (as specified) The accommodation co...
||1/17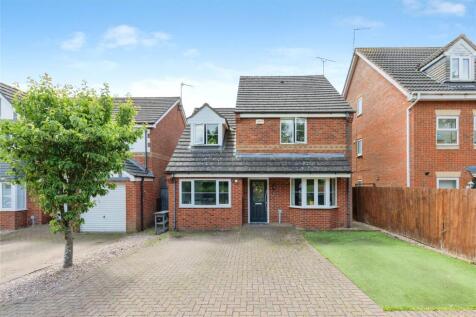
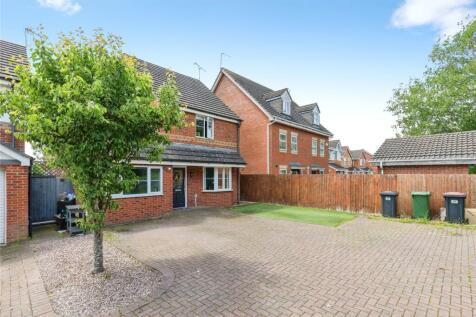
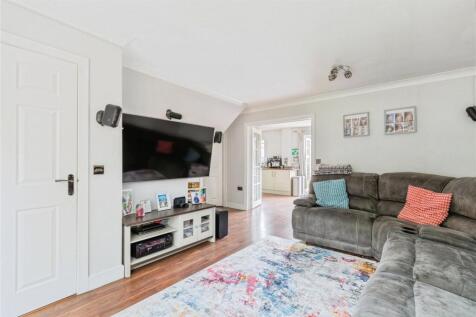
**GREAT POSITION** KITCHEN/DINING ROOM** UTILITY ROOM** STUDY** This three bedroom detached family home is located in a great private position off Aspen Drive. In Longford close to great transport links and local amenities. In brief the property comprises of; Entrance hall,...
|1/19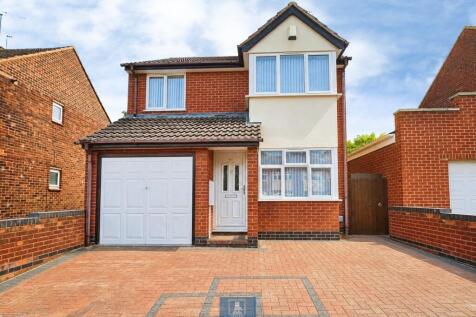
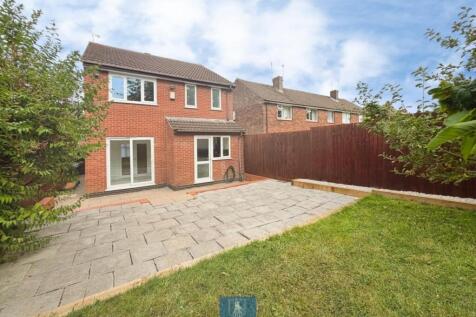

* INDIVIDUAL DETACHED FAMILY HOME * Charming detached family home which has been tastefully updated to include new decor, new light fittings and carpets throughout * Thoughtfully designed to offer both comfort and convenience and offered with no onward chain. Upon entering, you are welco...
 ||1/25


A modern detached family home forming part of this attractive small development on the north side of the city, enjoying a pleasant outlook to the front overlooking the Coventry Canal. Conveniently positioned for a wide range of local amenities, the property also offers excellent transport links w...



 |1/26
|1/26


“ A SUPER SPACIOUS RENOVATED FAMILY HOME ” ***** NO CHAIN ***** We are delighted to bring to market this super spacious four bedroom property located just a few minutes drive from the city centre surrounded by many local amenities including shops, schools and regular bus stops. The property has ...


 ||1/23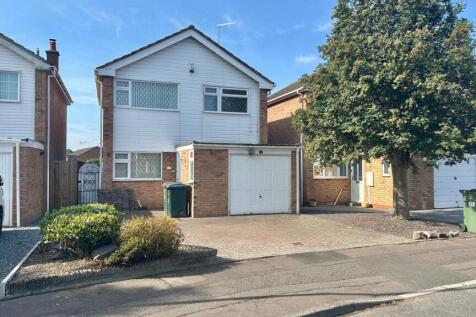
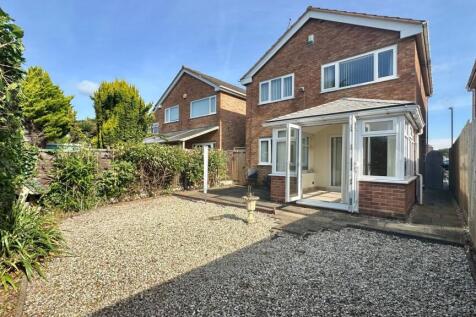
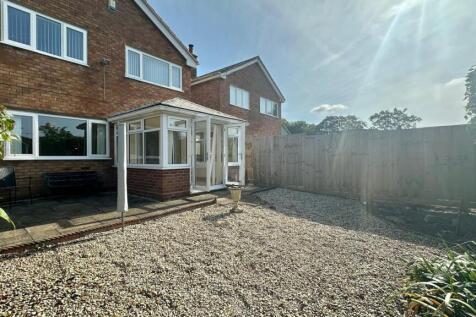
Your local & independent Coventry estate agents, Alternative Estates, are pleased to offer this well-presented three-bedroom detached family home with no onward chain. The property is situated in the sought-after Coombe Park area in Binley, conveniently located close to University Hospital Covent...



 |1/19
|1/19


WELL PRESENTED THREE BEDROOM DETACHED HOME | DRIVEWAY & INTEGRAL GARAGE | POPULAR LOCATION Beautifully maintained throughout, this spacious three bedroom detached home is situated in a sought after residential location, within walking distance of Clifford Bridge Academy. Conveniently pos...

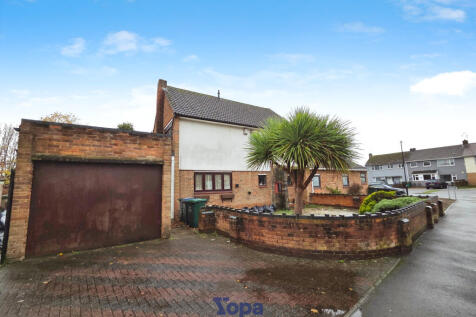
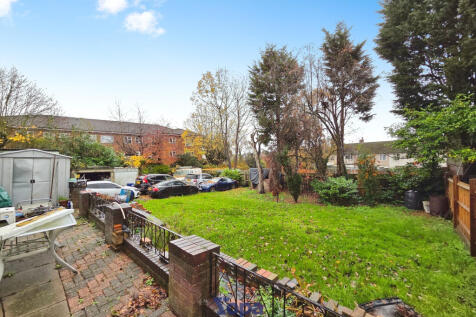
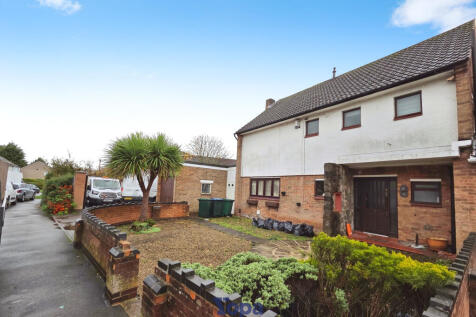
 ||1/22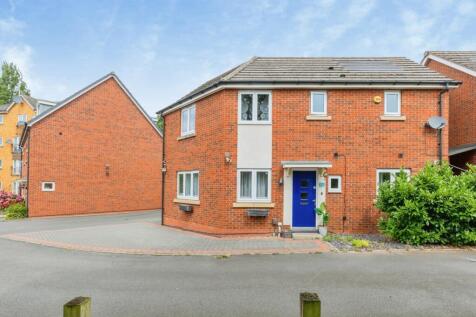


Offered with no upward chain, this beautifully presented three-bedroom detached family home is ideally situated on Tipton Way in a highly sought-after, modern residential area of Coventry. Perfectly configured for a swift and stress-free purchase, this property offers an exceptional balance of so...
|1/17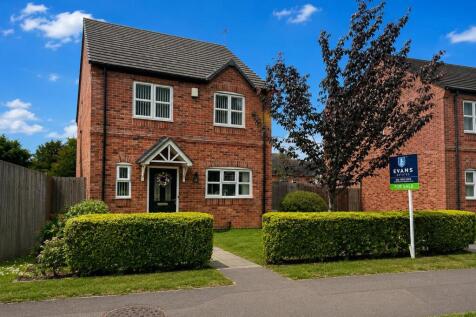
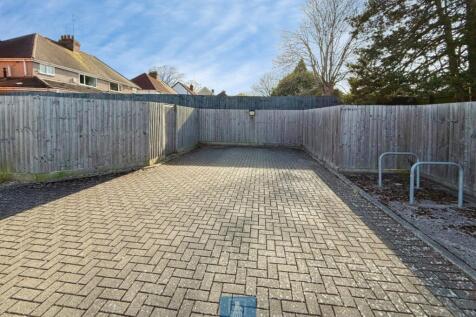
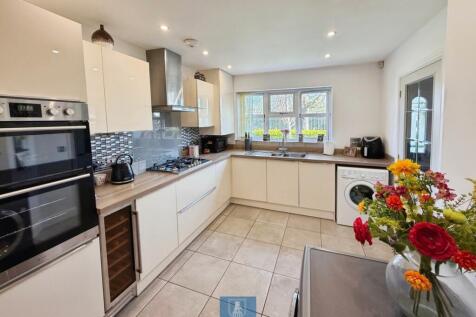
* Stunning four-bedroom detached family home * Located on Penny Park Lane in the desirable Keresley area of Coventry. This property is ideally situated within the catchment area for The President Kennedy School, making it a perfect choice for families. The property has the benefits of double glaz...
|1/12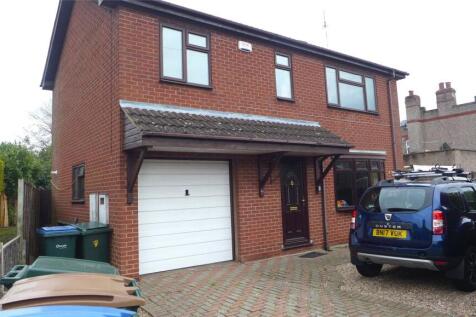
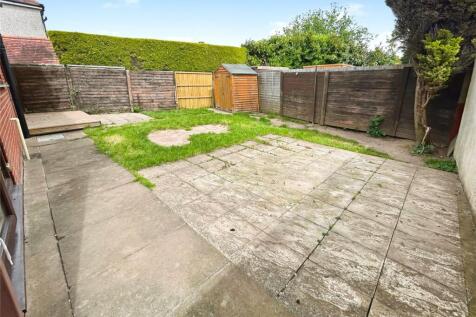
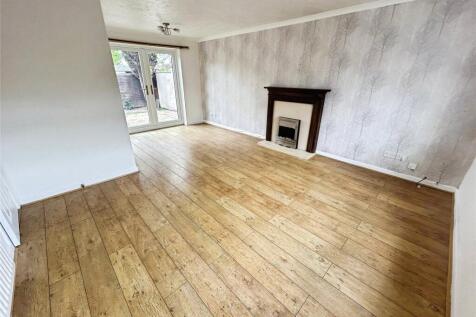
Charming and inviting, this detached house boasts 3 bedrooms and 2 bathrooms, perfect for a growing family or those seeking extra space. Situated in a desirable neighbourhood, the property features a spacious garden, ideal for outdoor relaxation and entertaining. Additionally, benefit from off-st...
 |1/25
|1/25


This impressive three-bedroom link-detached family home occupies a particularly generous plot in the highly regarded setting of Allesley Village, offering spacious accommodation, excellent off-road parking and considerable potential for a purchaser to modernise and create a home to their own tast...
 |1/15
|1/15


**BEING SOLD WITH SITTING TENANT** Benburys are please to present this detached three-bedroom house set on a generous corner plot in Holbrooks. To the ground floor there is a downstairs WC, spacious lounge, kitchen/dining room and a conservatory. Upstairs are three bedrooms, the master benefittin...
 ||1/18


Pointons Estate Agents are delighted to offer for sale this spacious and well-maintained four-bedroom detached family home, occupying a desirable position within a popular residential development. Offering generous living accommodation throughout, this superb home is ideal for growing families se...
 ||1/18


This attractive three-bedroom link-detached family home occupies a pleasant position within the popular Walsgrave area of Coventry and offers spacious, versatile accommodation, together with a driveway, integral garage and a good-sized fully enclosed rear garden. Approached via the drive...
 |1/24
|1/24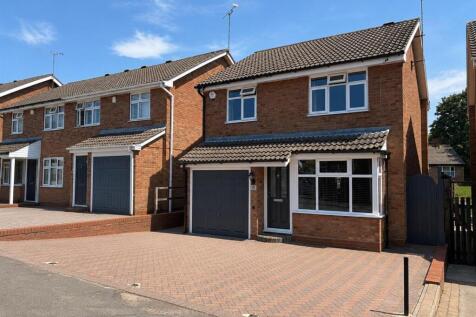
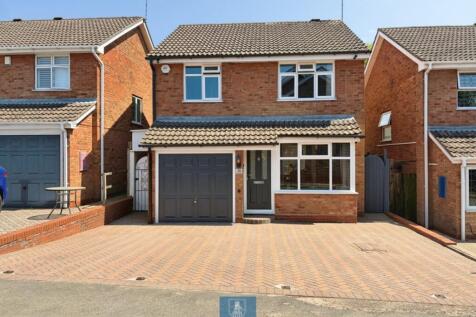
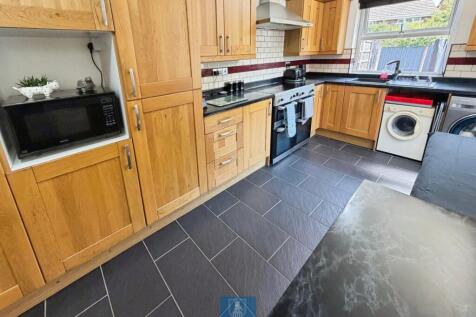
* Extended detached family home nestled within a private drive that serves only four houses * This property offers a peaceful retreat while still being conveniently close to local amenities. Offered with no Upward Chain * As you enter, you are greeted by a entrance hall that leads into a...
|1/31


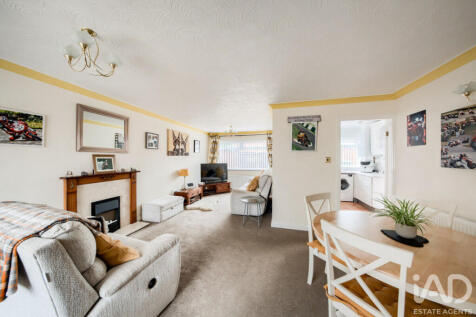
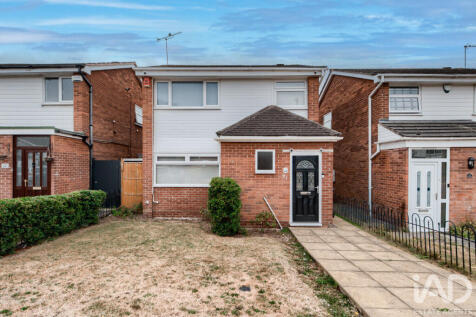
IMMACULATELY PRESENTED LINK-DETACHED FAMILY HOME | STUNNING LANDSCAPED SOUTHERLY GARDEN WITH BAR & HOT TUB INCLUDED | QUIET CUL-DE-SAC LOCATION | GROUND FLOOR BEDROOM/STUDY | UTILITY & WC | NEW WINDOWS (2022) | NEW BOILER (2021) | BESPOKE HAMMONDS WARDROBES An outstanding opportunity to ...

 |1/18
|1/18


** RECENTLY REDUCED ** MOTIVATED SELLER ** A newly built, highly individual detached home situated within this peaceful side road, a short distance from the Binley Road. Finished around 2021, this wonderful home really needs to be seen, has gas heating and double glazing, oak internal doors and h...
 |1/15
|1/15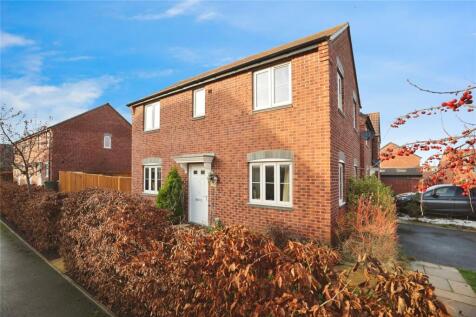
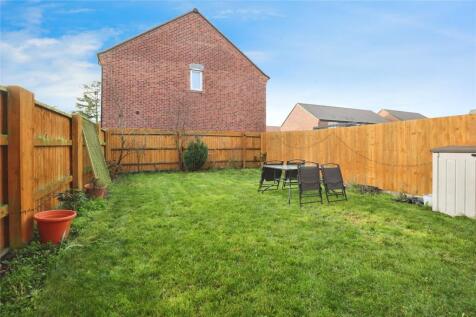

This property must be viewed internally to be fully appreciated. The property is located in the wyken area of Coventry. The property is close to local amenities, not far from University Hospital and has easy access to M6 Motorway links. Internally, to the ground floor there is a lounge...