Houses For Sale in Cramlington, Northumberland



 |
 |
 1/26
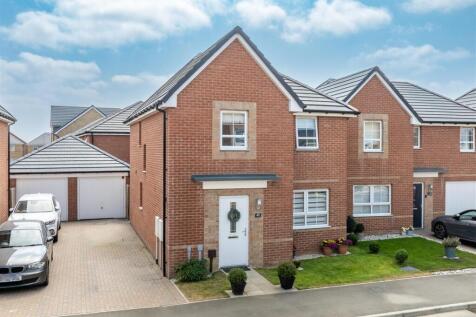
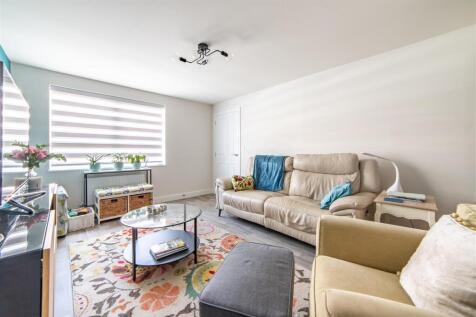
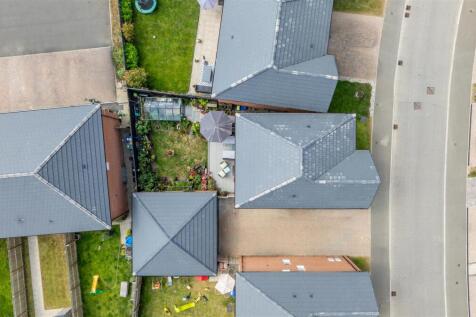
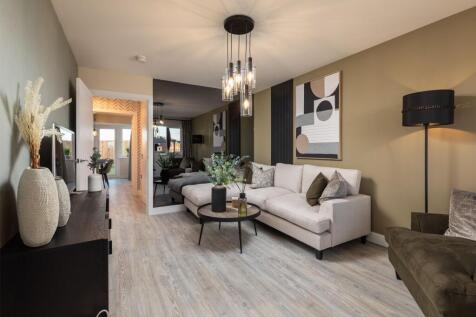
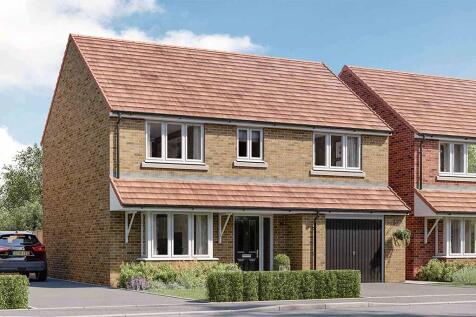
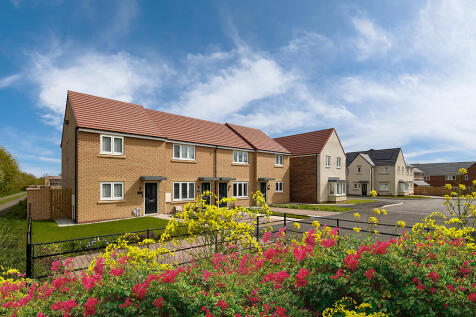
Delightful four-bedroom detached Barratt Homes property located on the West Meadows development in Cramlington. Offering stylish and contemporary accommodation throughout, this exceptional family home is finished to a high standard and is ready to move straight into. A particular highli...


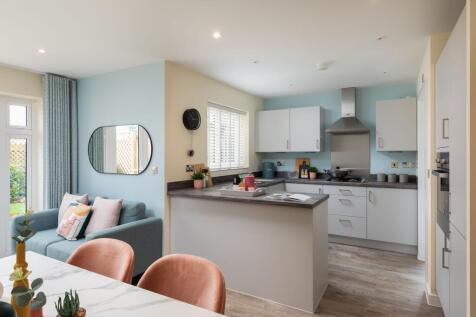

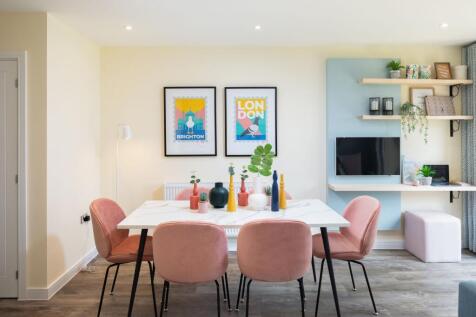
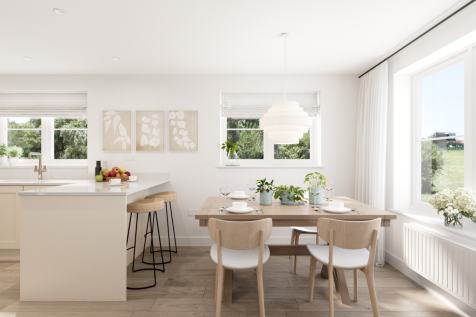
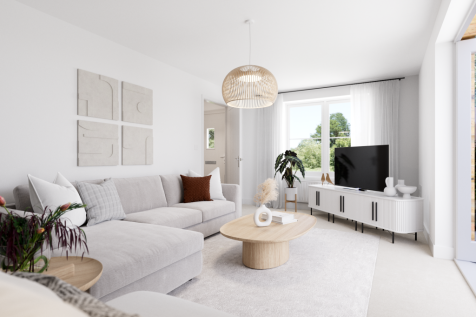

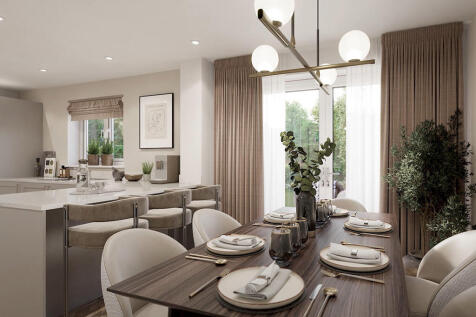
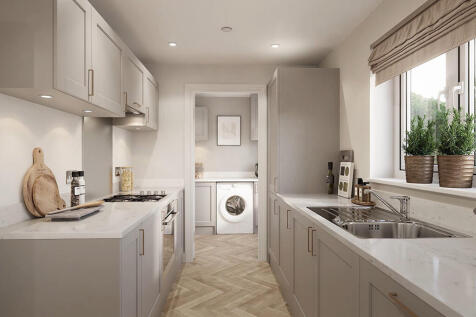
The Barndale has a bright open plan kitchen/dining room leading to a handy utility room. The spacious living room has French doors leading into the garden. The inner hallway, downstairs WC and cupboards take care of everyday storage. Plus there's an en suite to bedroom one and a family bathroom.
 ||1/8


PLOT 487 'THE BURNHAM' - THE FAIRWAYS The Burnham is a superb detached home with an integral garage, and a good-sized living room with double doors leading into a bright open plan kitchen/dining room - perfect for family life and entertaining. It’s practical too, with a downstairs WC and...
||1/8


PLOT 479 'THE BURNHAM' - THE FAIRWAYS The Burnham is a superb detached home with an integral garage, and a good-sized living room with double doors leading into a bright open plan kitchen/dining room - perfect for family life and entertaining. It’s practical too, with a downstairs WC and...
||1/8


PLOT 491 'THE BURNHAM' - THE FAIRWAYS The Burnham is a superb detached home with an integral garage, and a good-sized living room with double doors leading into a bright open plan kitchen/dining room - perfect for family life and entertaining. It’s practical too, with a downstairs WC and...
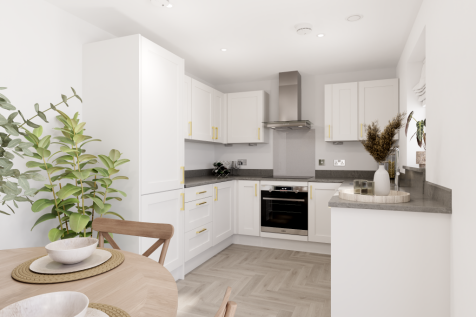
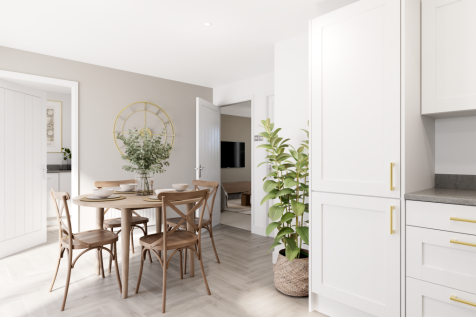

On the ground floor of the Darwin, there is a kitchen/dining room with French doors leading to the garden, a living room, utility, internal garage, storage cupboard under the stairs and a WC. The first floor has three bedrooms - one with a dressing room and en suite - a bathroom and more cupboards.
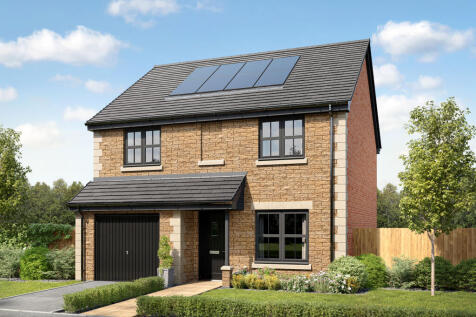
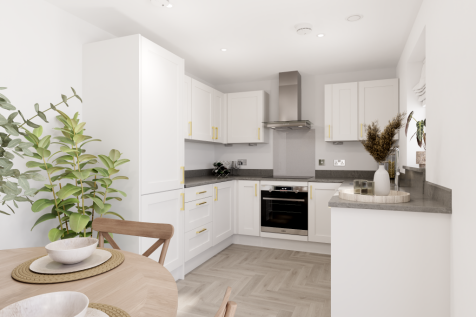

On the ground floor of the Darwin, there is a kitchen/dining room with French doors leading to the garden, a living room, utility, internal garage, storage cupboard under the stairs and a WC. The first floor has three bedrooms - one with a dressing room and en suite - a bathroom and more cupboards.
|1/20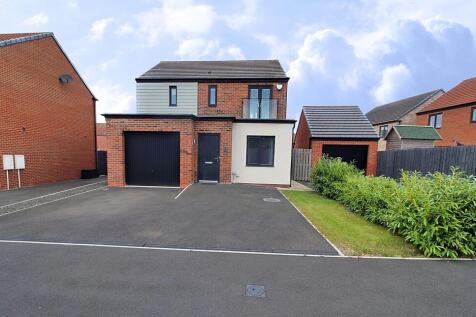
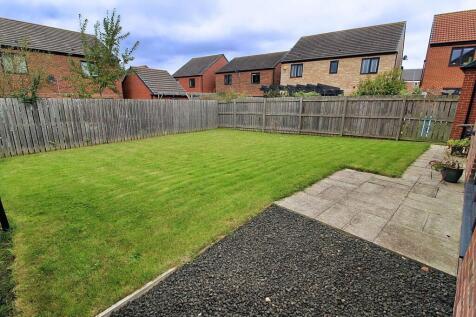
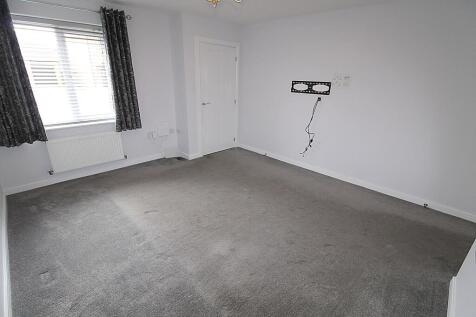
Modern three-bedroom, three-bathroom detached house with open-plan kitchen, private garden, utility room, integral garage, off-road parking, and stylish interiors. Viewing recommended.

Key features
- Modern open plan kitchen
- Off-road parking for two cars
- Integral garage
||1/10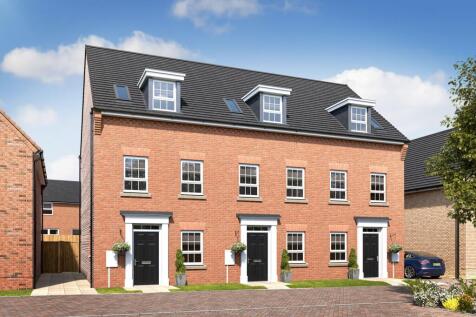


MOVE IN FOR CHRISTMAS with £14,000 DEPOSIT BOOST plus UPGRADES | Located in a CUL-DE-SAC, The Greenwood is a bright THREE-STOREY HOME. An open-plan kitchen and family area has a LARGE GLAZED BAY which opens onto the rear garden. Your separate STUDY could be used to work from home. Retreat to your...
 ||1/21


An exceptionally spacious four-bedroom semi-detached house, occupying a generous corner site in a pleasant and established residential area, conveniently situated close to local schools including Cramlington Learning Village, with the shops, leisure facilities and amenities of Manor Walks wi (cont.)

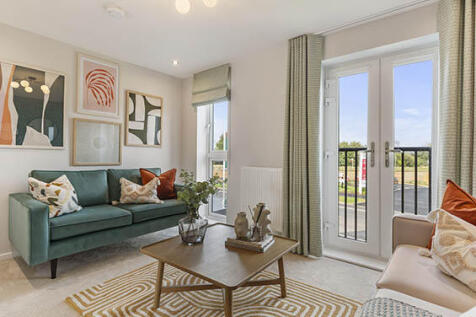
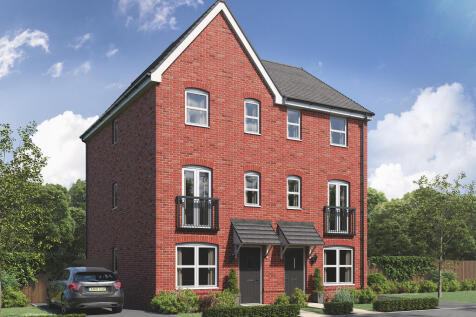

The Ashdown is a new home with style. The tall gable enhances the front of the house and the Juliet balcony to the first floor living room is an additional elegant feature. With living space spread over three floors, there's room for you to be together and there's a room of your own too.
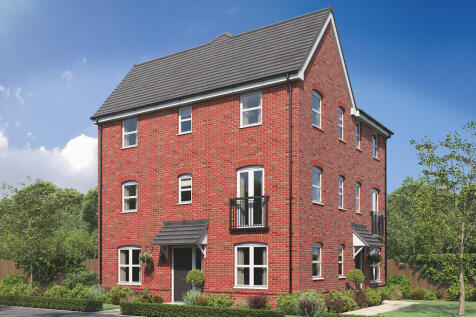
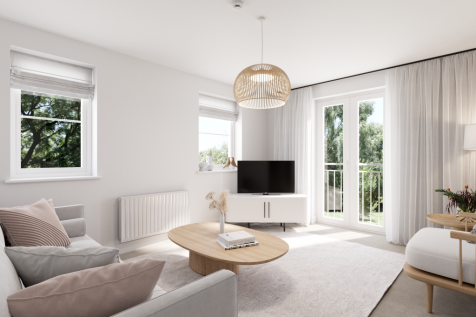

 1/16


A well presented, three bedroomed detached house occupying an end site, facing west at the rear, in one of the town's most popular residential areas with bus routes, Northburn School and the Brockwell Centre within easy reach. The property offers well planned accommodation altered intern...
||1/25


Delightful and modern three-bedroom detached family home on Holly Way within the West Meadows development in Cramlington, occupying a desirable corner position and offering beautifully presented accommodation throughout. The property combines contemporary interiors with an exceptional ou...
1/20


An immaculately presented three bedroom detached house, pleasantly situated on the popular Fairways development in Cramlington. The property has been tastefully decorated and carefully maintained, with engineered oak flooring to the principal ground floor rooms and newly fitted...
||1/10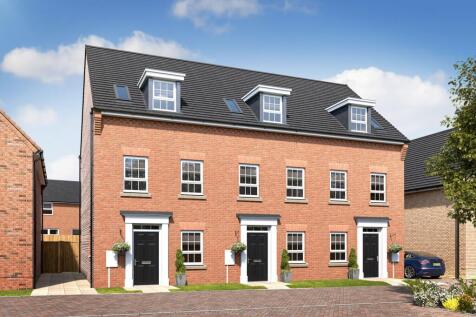
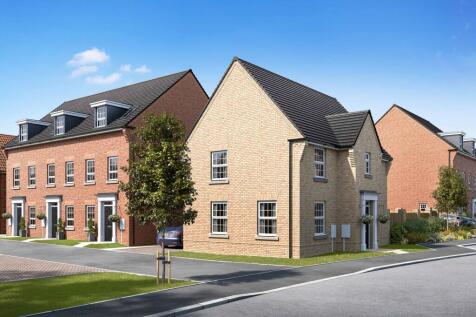
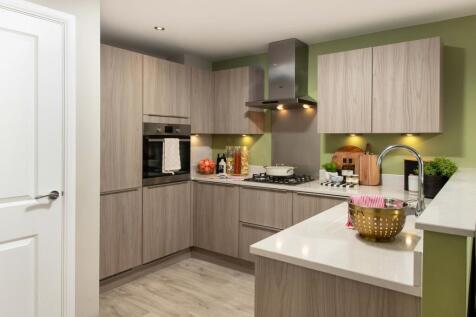
MOVE IN NOW and SAVE OVER £17,000. Your new THREE-STOREY home in a CUL-DE-SAC offers an open-plan kitchen with FRENCH DOORS leading to your garden together with a STUDY. Upstairs, over two floors you'll find the lounge, an EN SUITE main bedroom, two further double bedrooms and a family bathroom. ...
||1/19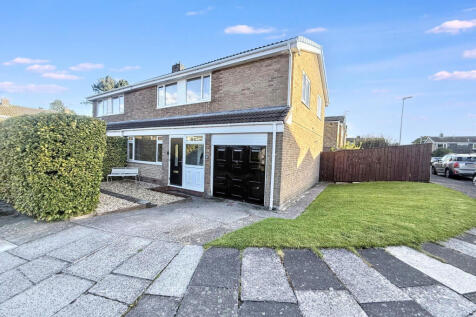
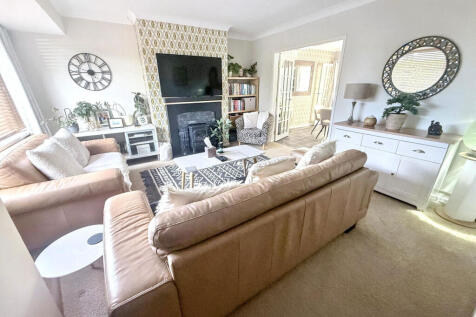
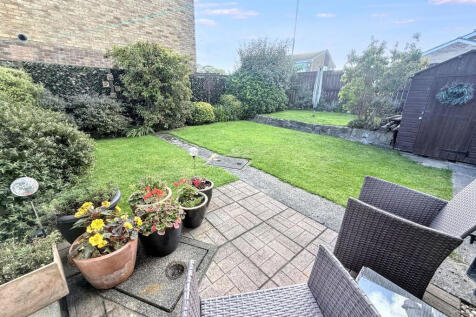
Presenting a fantastic four-bedroom family home, perfectly positioned within walking distance to local schools and essential amenities, making day-to-day living both convenient and enjoyable. This inviting residence boasts an open plan ground floor layout designed with modern family life in mind,...


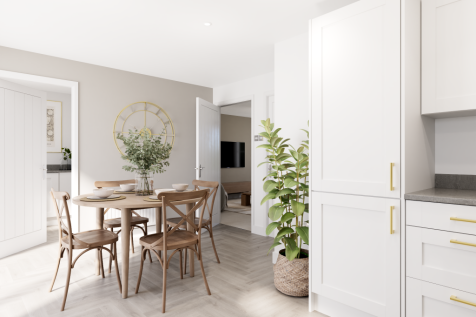
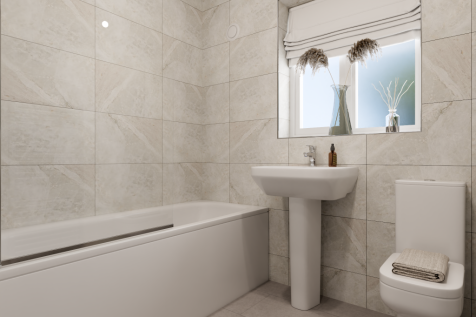
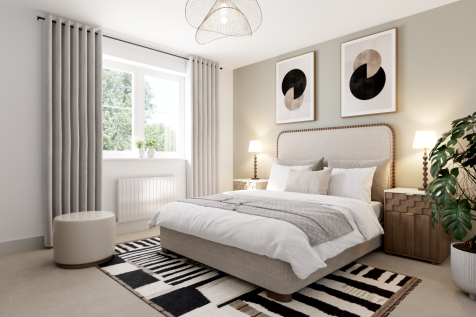
On the ground floor of the Darwin, there is a kitchen/dining room with French doors leading to the garden, a living room, utility, internal garage, storage cupboard under the stairs and a WC. The first floor has three bedrooms - one with a dressing room and en suite - a bathroom and more cupboards.
 ||1/7


PLOT 504 'THE DARWIN' - THE FAIRWAYS A fantastic family home, the Darwin features a stunning open plan kitchen/dining room with French doors opening into the garden and an equally impressive living room. A downstairs WC and utility room ensure it’s practical as well as stylish. Upstairs ...
||1/7


PLOT 481 'THE DARWIN' - THE FAIRWAYS A fantastic family home, the Darwin features a stunning open plan kitchen/dining room with French doors opening into the garden and an equally impressive living room. A downstairs WC and utility room ensure it’s practical as well as stylish. Upstairs ...
||1/7


PLOT 486 'THE DARWIN' - THE FAIRWAYS A fantastic family home, the Darwin features a stunning open plan kitchen/dining room with French doors opening into the garden and an equally impressive living room. A downstairs WC and utility room ensure it’s practical as well as stylish. Upstairs ...