Houses For Sale in Crowborough, East Sussex

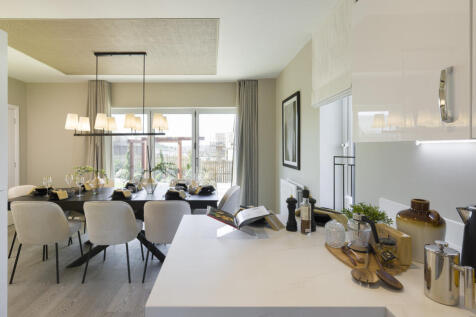
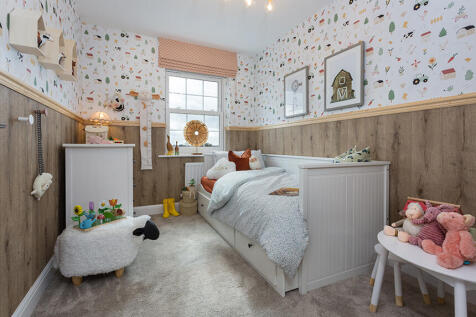
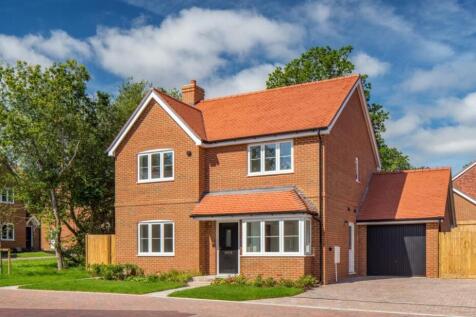
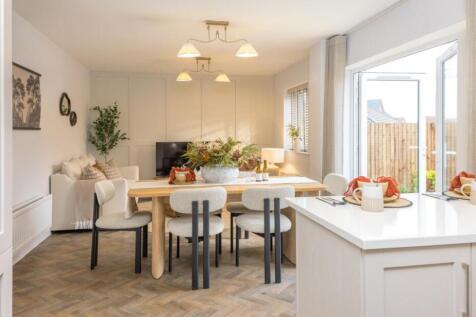
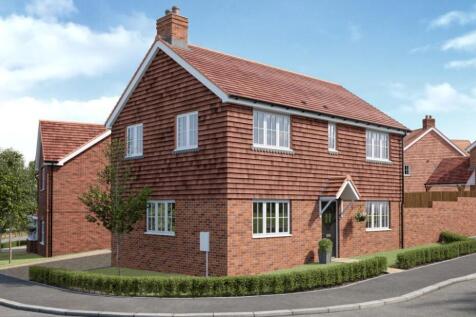
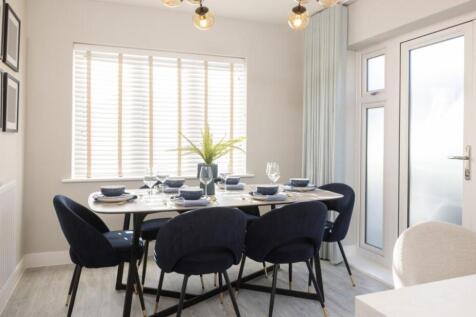
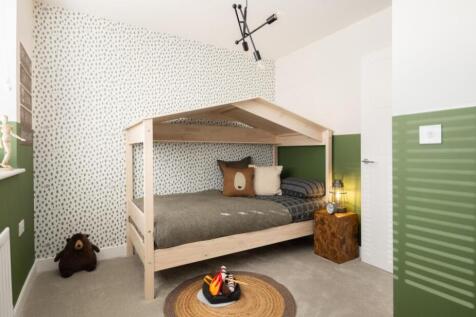
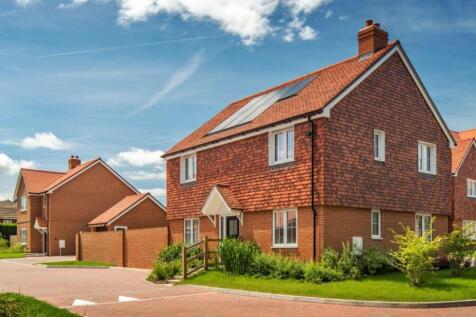
The Chestnut is an attractive double-fronted home which combines luxury living with all the benefits of the latest energy-efficient green technologies. The home benefits from several useful living spaces: a spacious kitchen and family/dining area with French doors, a study or playroom...



 |
 |
 1/24
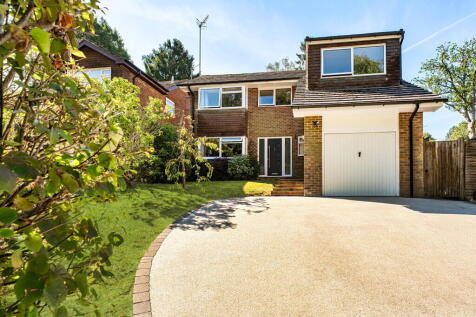


This desirable family home is situated in an ever popular location on the fringes of the Ashdown Forest in the St Johns quarter, whilst easily accessible to Crowborough Town Centre. The house is surrounded by leafy outlooks throughout and offers four double bedrooms, four reception rooms along...



 ||1/19

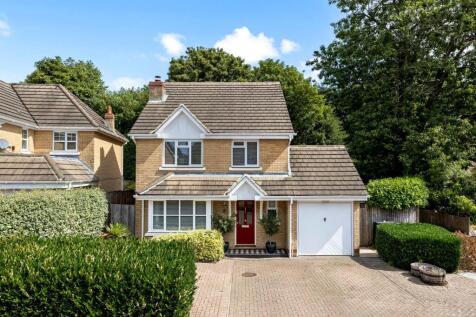
GUIDE PRICE £600,000 - £625,000 A beautifully renovated four double-bedroom family home, built in 2020 and modernised throughout, tucked away on a quiet lane within Pochard Gardens.

Key features
- Renovated & Modern 4 Bedroom Detached Family Home
- Converted Garage with WC & Garden Access
- Built in 2020
|1/19

 ||1/17
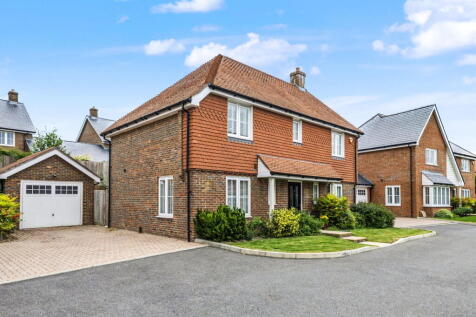
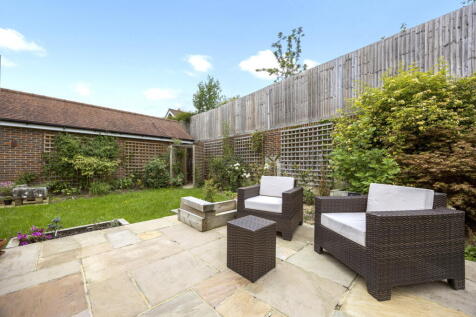

++MUST BE SEEN TO BE APPRECIATED++ A chain free, beautifully presented 4 bedroom detached home built only 5 years ago and located in a quiet cul-de-sac. Accommodation includes a sitting/dining room, conservatory, kitchen/breakfast/family room along with a utility room. Upstairs the bedrooms ar...
Key features
- Detached Family House
- 4 Bedrooms
- En Suite Facilities
 ||1/19

This substantial four-bedroom family home offers generous accommodation throughout and is set behind a front garden with driveway parking and a double garage, providing both curb appeal and practicality. The property is entered via a long and welcoming entrance hall, setting the tone for...


 |1/14


 |1/23


Set in a quiet and desirable location in Crowborough, this beautifully renovated townhouse offers spacious and versatile accommodation arranged over three floors. Thoughtfully updated throughout, the property combines stylish modern interiors with generous living space, making it an ideal home ...
 |1/20

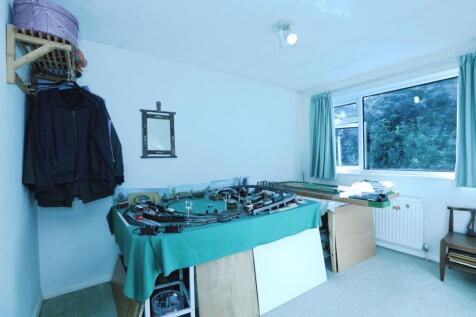
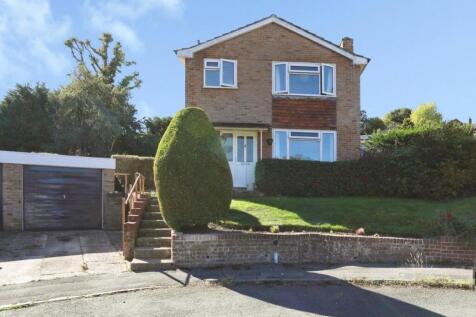
Guide price £560,000 - £580,000. Freeman Forman are delighted to present this significantly extended five-bedroom detached family home, with garage and driveway. The property occupies an elevated sought-after position with views across to a wooded hillside, the garden offers a large a...


 ||1/18
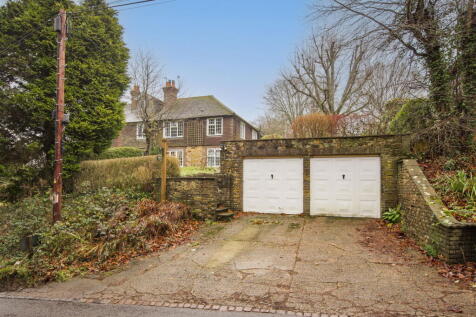
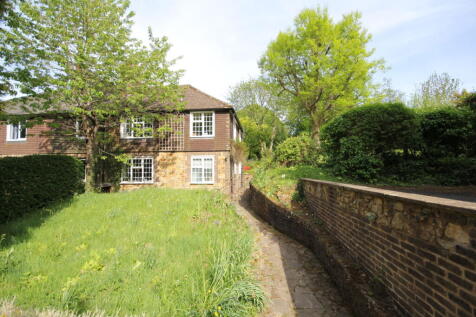

Enjoying a large rear garden and set in just over a quarter of an acre plot is this well presented period 3 bedroom semi-detached cottage. Further advantages include a traditional kitchen, open plan sitting/dining room and a lovely upstairs family bathroom. Externally there is off road parking...
Key features
- End of Terrace Period House
- 3 Bedrooms
- Sitting/Dining Room With Inglenook
||1/17


GUIDE PRICE £550,000 - £565,000 This well presented, detached family home is situated in a peaceful cul-de-sac, popular amongst families. It offers spacious accommodation to the ground floor to include three reception rooms and downstairs cloakroom, whilst upstairs are four double ...
Key features
- GUIDE PRICE £550,000 - £565,000
- Detached Four Double Bedroom Family Home
- Master Bedroom En-Suite
|1/10
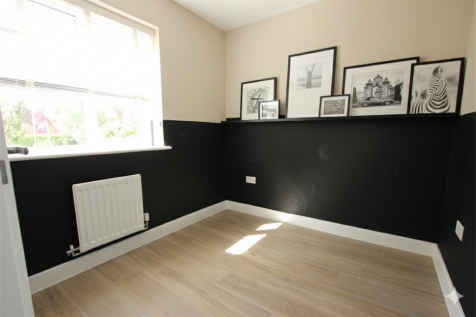
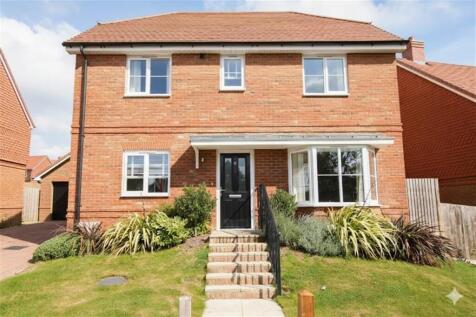
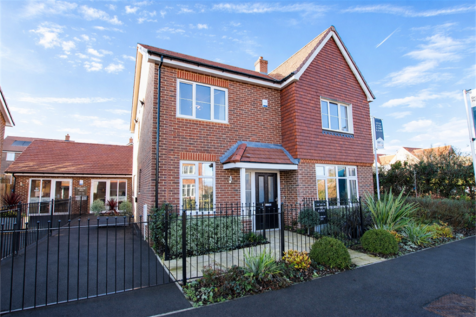
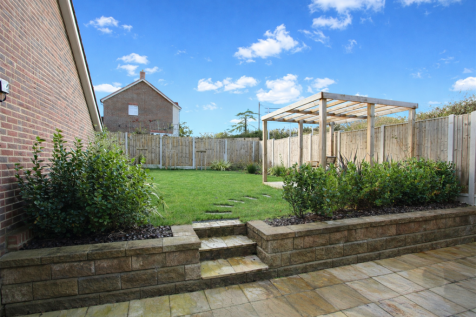
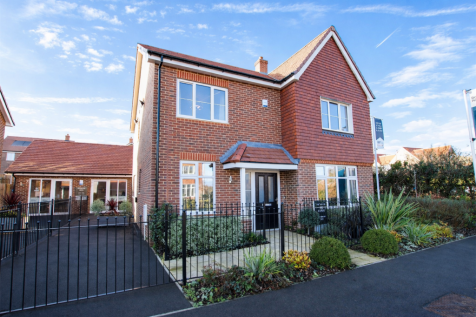
A beautifully presented four-bedroom detached home finished to an exceptional standard, this former show home offers stylish upgrades throughout. The Pembroke features an open-plan kitchen/dining area with French doors to the garden, a spacious living room, utility, cloakroom and garage. Upstairs...

 ||1/17


An excellent opportunity to acquire a spacious four-bedroom detached property, ideally situated within walking distance of the town centre, local shops, schools and convenient bus links. The property offers generous and versatile accommodation arranged over two floors, together with excellent out...
||1/16


**CHAIN FREE**This well-proportioned four-bedroom family home offers generous living space across two floors, complemented by a large detached garage.On the ground floor, the property opens into a central hallway providing access to all principal rooms. To the front, a spacious lounge offers an...
|1/16


£550,000-£575,000. A pleasantly positioned and generous sized four double bedroom (two shower rooms) detached modern home with large southerly facing gardens located within a short stroll of Crowborough Railway Station, a Sainsbury’s Local, and both primary and secondary schools. This fine home i...