Properties For Sale in Dalgarven, Kilwinning, Ayrshire
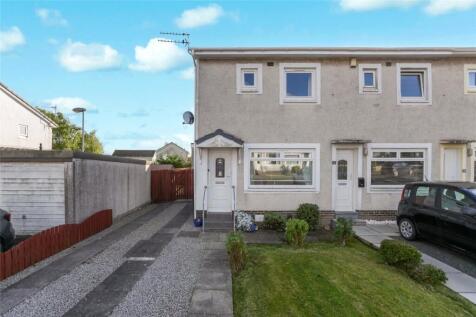
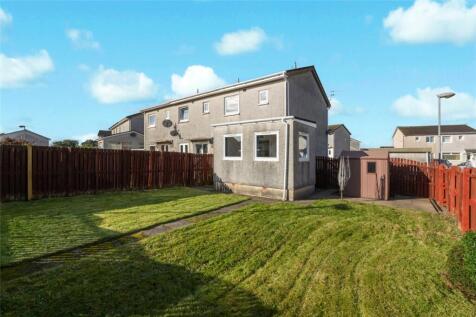
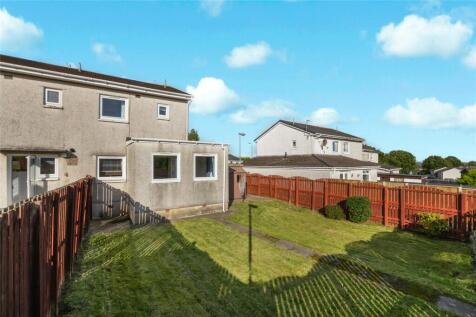
An extended end-terrace villa offering generously proportioned accommodation within a highly sought-after residential location. While the property would benefit from a degree of modernisation and upgrading, it presents an excellent opportunity for a wide range of purchasers to create a superb fam...

 |
| |
| 1/34
1/34


This spacious family home offers versatile accommodation, including its own-door annexe, making it an excellent choice for families with young adults seeking independent living or elderly family members. The property provides five bedrooms in total, along with an extensive rear garden (a...


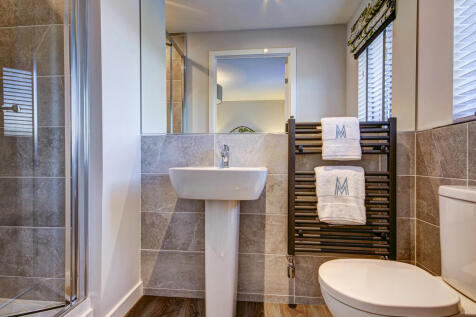
The Kenmore is a beautiful four-bedroom home. The kitchen has access to the rear garden. There’s a front-aspect lounge, a family/dining room, utility room, WC and handy fitted cupboard. Upstairs there are four good-sized bedrooms - bedroom one benefits from an en-suite - and a family bathroom.

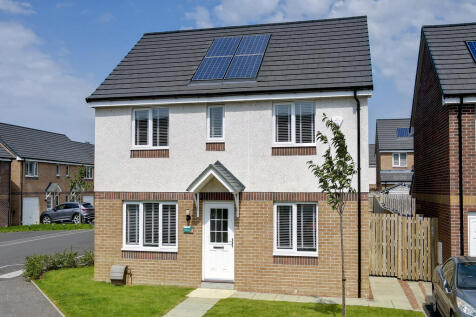

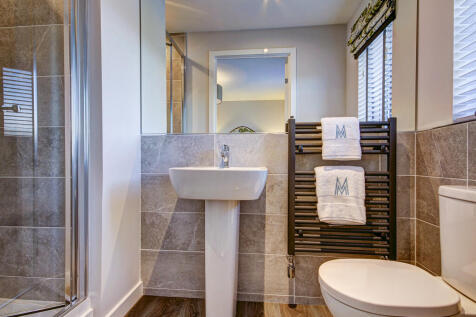
The Kenmore is a beautiful four-bedroom home. The kitchen has access to the rear garden. There’s a front-aspect lounge, a family/dining room, utility room, WC and handy fitted cupboard. Upstairs there are four good-sized bedrooms - bedroom one benefits from an en-suite - and a family bathroom.
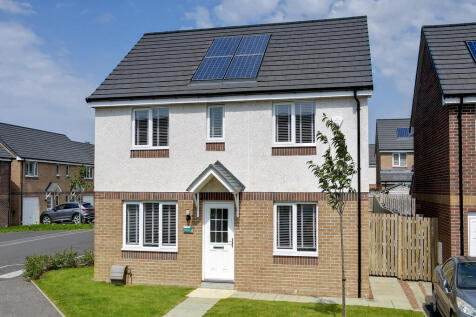
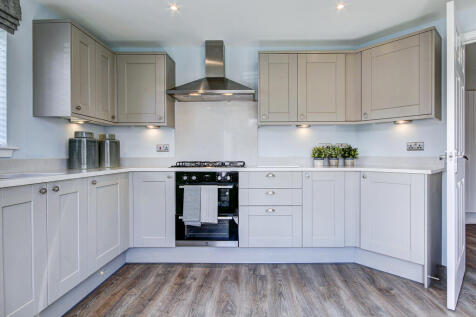
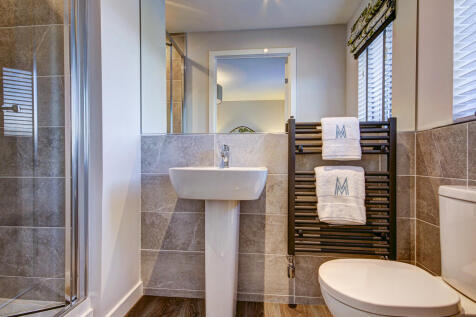
The Kenmore is a beautiful four-bedroom home. The kitchen has access to the rear garden. There’s a front-aspect lounge, a family/dining room, utility room, WC and handy fitted cupboard. Upstairs there are four good-sized bedrooms - bedroom one benefits from an en-suite - and a family bathroom.
||1/31


Four-Bedroom Detached Home | Pristine Condition | Summer House/Bar | Integral GarageSet within the popular Whitehirst Park area of Kilwinning, 60 Mountcastle Wynd is an impressive four-bedroom detached family home, presented to the market in pristine condition throughout. The property c...

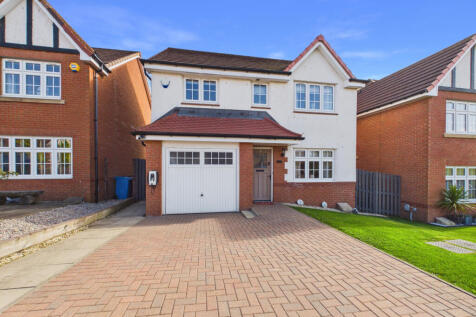
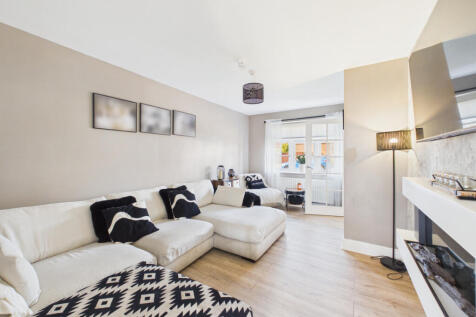
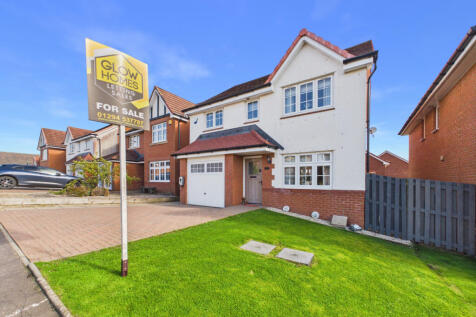

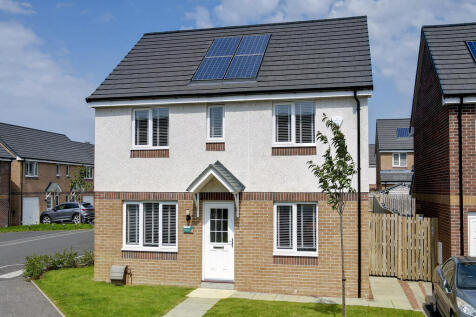
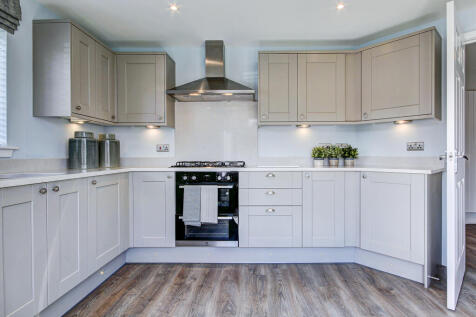
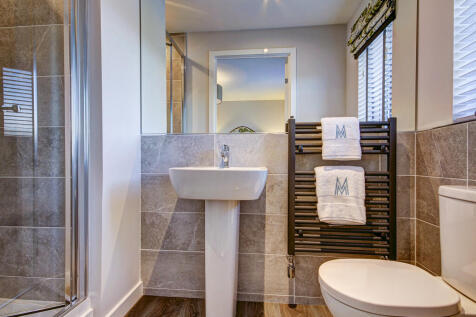
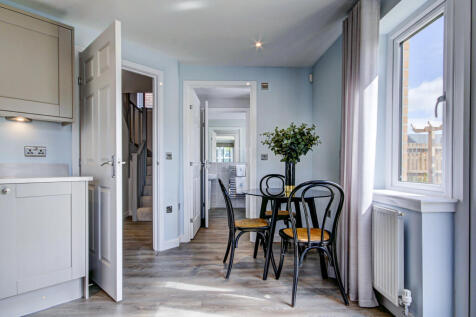
The Kenmore is a beautiful four-bedroom home. The kitchen has access to the rear garden. There’s a front-aspect lounge, a family/dining room, utility room, WC and handy fitted cupboard. Upstairs there are four good-sized bedrooms - bedroom one benefits from an en-suite - and a family bathroom.
 ||1/21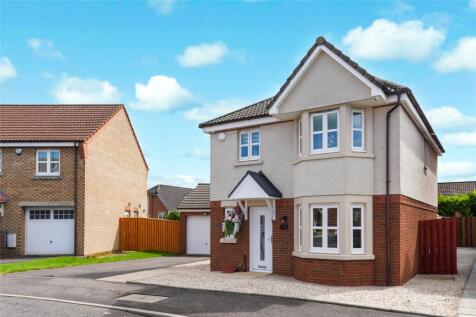
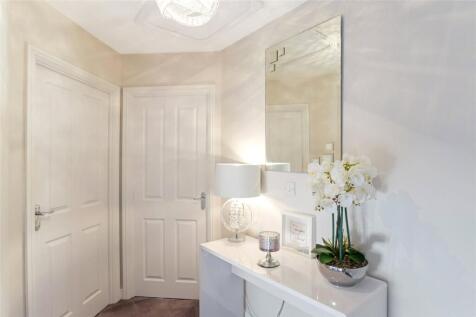
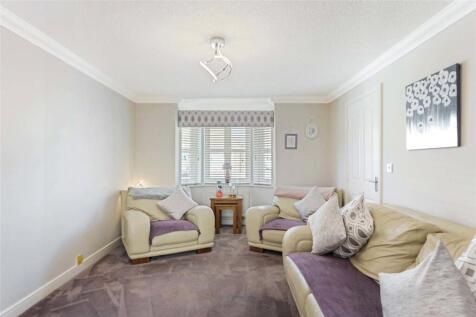
This beautifully presented modern detached villa occupies a prime position within one of the area's most sought-after residential developments, offering outstanding family accommodation complemented by expertly landscaped gardens and a high-quality specification throughout. Presented in...
Key features
- 3 Bedrooms
- Entrance Hall
- Wc
||1/16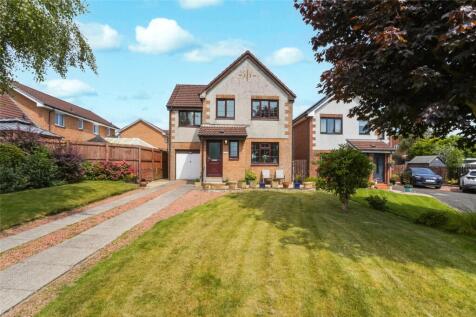
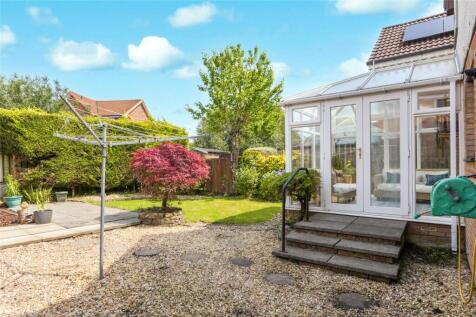
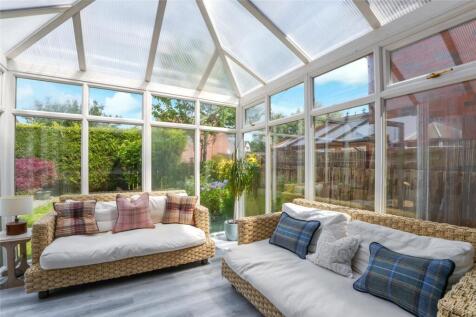
** Fantastic New Price ** Occupying an enviable elevated position within a peaceful and highly sought-after cul-de-sac, this attractive detached family home was the original show home for the development and has been lovingly maintained by its sole owner since new. Set well back from th...
Key features
- 4 Bedrooms
- Entrance Hall
- Living Room


 |1/12
|1/12
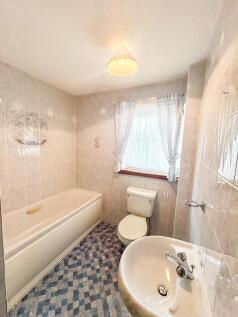
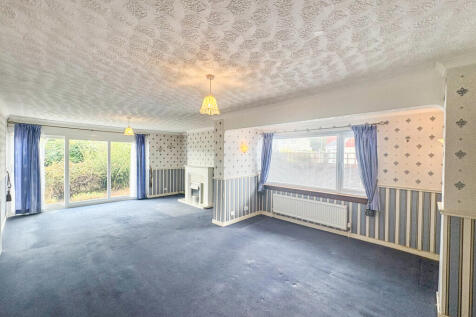
Detached bungalow situated within a popular residential area, offering spacious accommodation and excellent potential for modernisation. The accommodation comprises an entrance vestibule leading to a welcoming reception hallway, a bright and spacious lounge with dining recess and patio doors p...

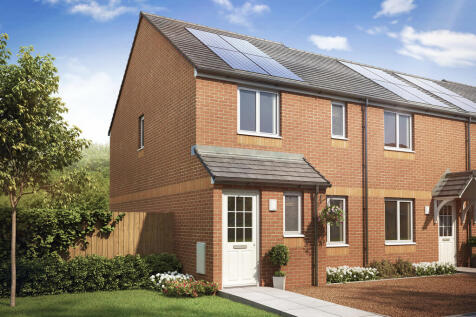
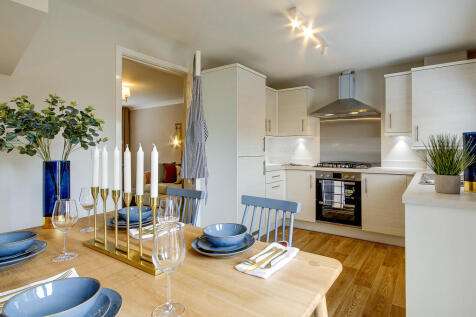

The Newmore is a three-bedroom home designed for modern family living. This home features an entrance hall, downstairs cloakroom, front-aspect lounge and spacious open-plan kitchen/dining room with French doors leading out to the rear garden. Bedroom one is en suite and there’s a family bathroom.

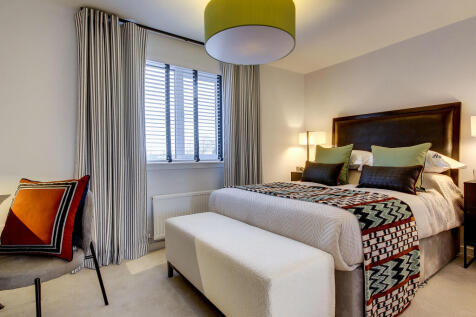

On the ground floor the Brodick features a front-aspect lounge with a deep under-stair storage cupboard, a kitchen/dining room with access to the garden and a convenient cloakroom. Upstairs there are two good-sized bedrooms and a lovely family bathroom. Spacious bedroom one is on the top floor.

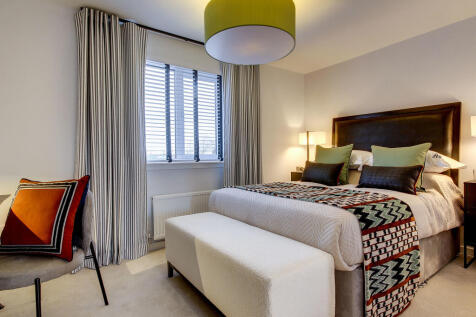
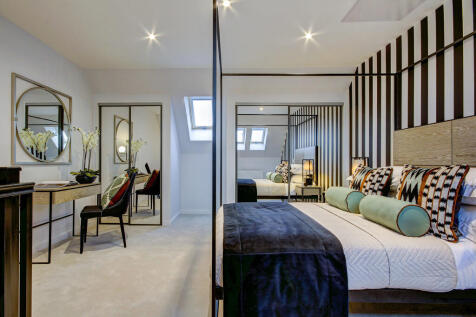
On the ground floor the Brodick features a front-aspect lounge with a deep under-stair storage cupboard, a kitchen/dining room with access to the garden and a convenient cloakroom. Upstairs there are two good-sized bedrooms and a lovely family bathroom. Spacious bedroom one is on the top floor.
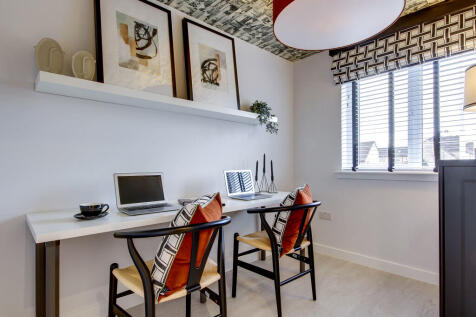

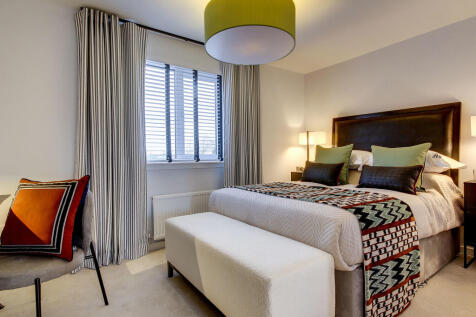
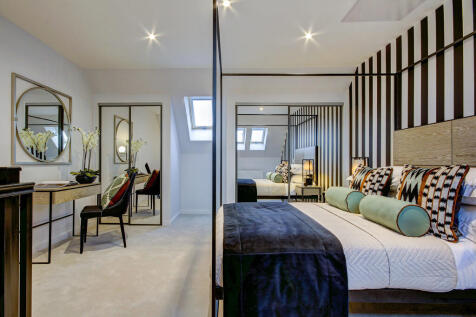
On the ground floor the Brodick features a front-aspect lounge with a deep under-stair storage cupboard, a kitchen/dining room with access to the garden and a convenient cloakroom. Upstairs there are two good-sized bedrooms and a lovely family bathroom. Spacious bedroom one is on the top floor.

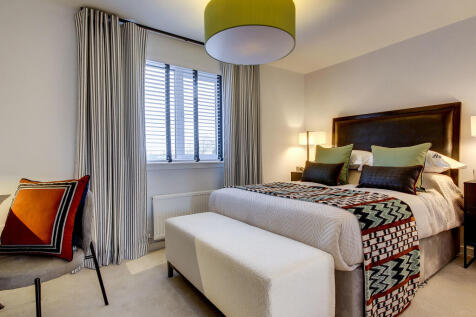

On the ground floor the Brodick features a front-aspect lounge with a deep under-stair storage cupboard, a kitchen/dining room with access to the garden and a convenient cloakroom. Upstairs there are two good-sized bedrooms and a lovely family bathroom. Spacious bedroom one is on the top floor.


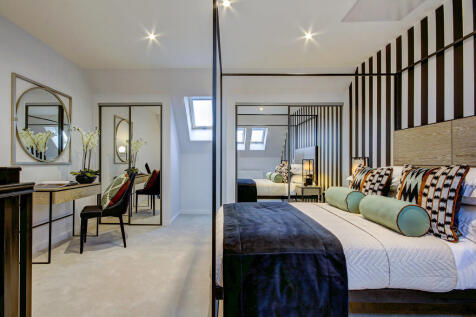
On the ground floor the Brodick features a front-aspect lounge with a deep under-stair storage cupboard, a kitchen/dining room with access to the garden and a convenient cloakroom. Upstairs there are two good-sized bedrooms and a lovely family bathroom. Spacious bedroom one is on the top floor.
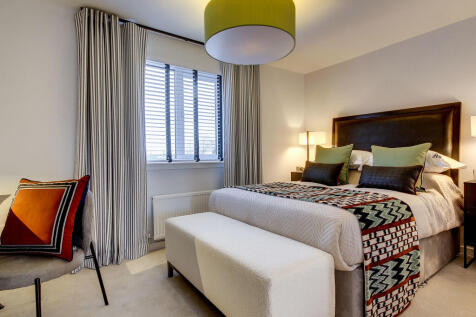


On the ground floor the Brodick features a front-aspect lounge with a deep under-stair storage cupboard, a kitchen/dining room with access to the garden and a convenient cloakroom. Upstairs there are two good-sized bedrooms and a lovely family bathroom. Spacious bedroom one is on the top floor.
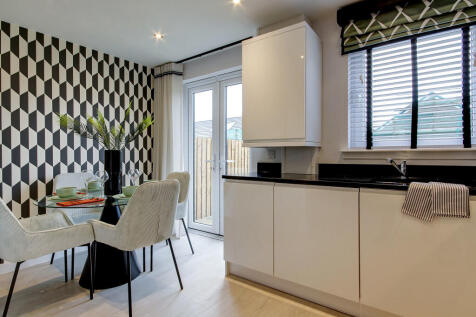

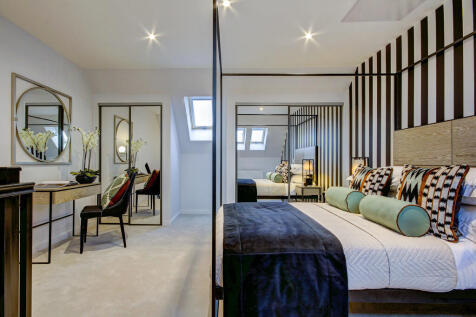
On the ground floor the Brodick features a front-aspect lounge with a deep under-stair storage cupboard, a kitchen/dining room with access to the garden and a convenient cloakroom. Upstairs there are two good-sized bedrooms and a lovely family bathroom. Spacious bedroom one is on the top floor.


On the ground floor the Brodick features a front-aspect lounge with a deep under-stair storage cupboard, a kitchen/dining room with access to the garden and a convenient cloakroom. Upstairs there are two good-sized bedrooms and a lovely family bathroom. Spacious bedroom one is on the top floor.
|1/15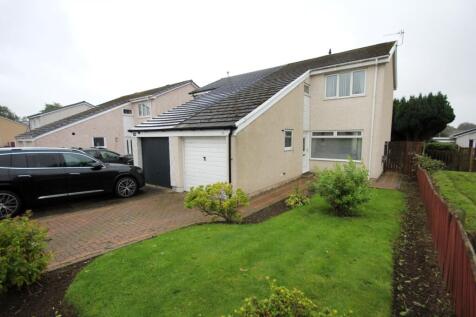
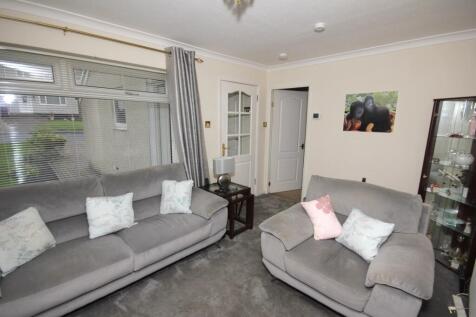
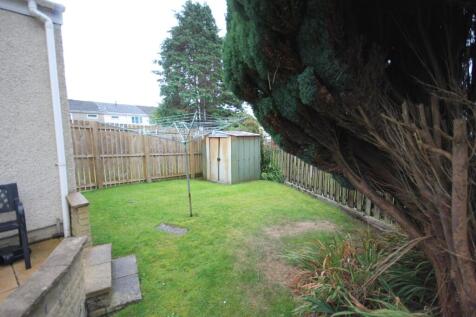
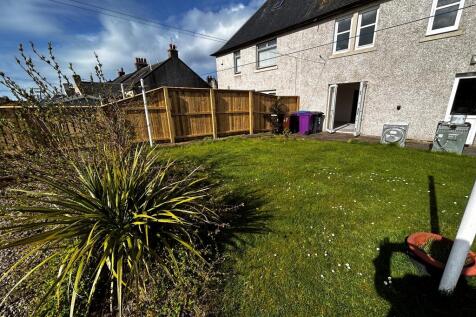
EXCELLENT OPPORTUNITY TO PURCHASE THIS 3 BEDROOM SEMI DETACHED VILLA IN POPULAR RESIDENTIAL LOCATION. Offering accommodation of entrance hall, lounge with dining area, extended kitchen,3 bedrooms & shower room. ENCLOSED GARDENS TO REAR & OFF STREET PARKING LEADING TO SINGLE GARAGE.


 ||1/20
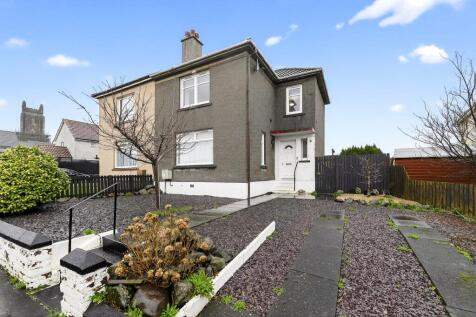
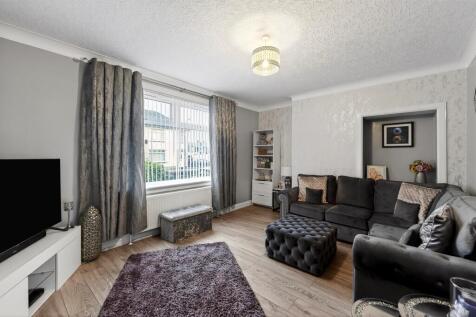
A spacious semi detached house conveniently close to Kilwinning centre with its shops, schools and railway station. There are three spacious bedrooms, fitted kitchen, lounge, bathroom. Gardens to front and rear. Recent works include double glazing 2025 and gas boiler. Viewing recommended.

Key features
- Semi detached
- Three bedrooms
- Spacious Lounge
||1/13An extended end-terrace villa offering generously proportioned accommodation within a highly sought-after residential location. While the property would benefit from a degree of modernisation and upgrading, it presents an excellent opportunity for a wide range of purchasers to create a superb fam...