Houses For Sale in Dalton Holme, Beverley, East Riding Of Yorkshire

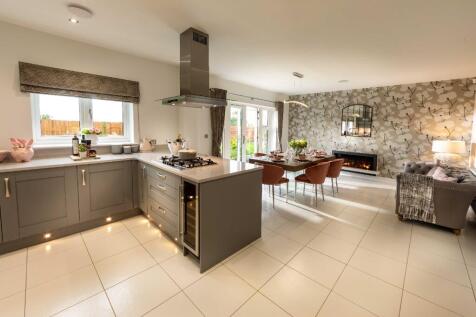
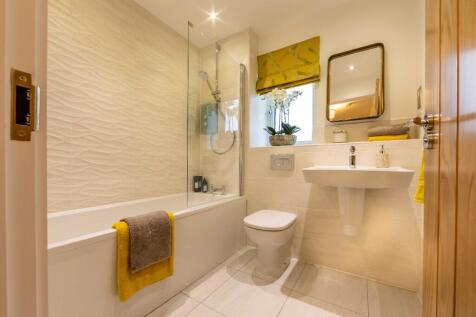
Plot 2 - Larger than a standard New Build Home | Part Exchange Available | 1709sqft | Ready to Move Into | 2 Miles from Beverley Centre | Open Plan Kitchen/ Dining/ Family Area | Integrated Appliances | Ensuite to Bedrooms 1 & 2 | Integral Garage & Driveway for Two Cars |

 |
| 1/22
1/22


** IMMACULATELY PRESENTED DETACHED HOME** Located in the charming village of Leconfield, Beverley, this delightful detached house on Ash Tree Drive offers a perfect blend of comfort and space for family living. With four generously sized bedrooms, this property is ideal for those seeking...
 |1/24
|1/24


Nestled in the charming village of Leconfield, Beverley, this delightful house on Old Road presents an excellent opportunity for those seeking a much-loved family home. With three well-proportioned bedrooms and positioned on a good sized plot, this property offers ample space for comfortable livi...
 |1/26
|1/26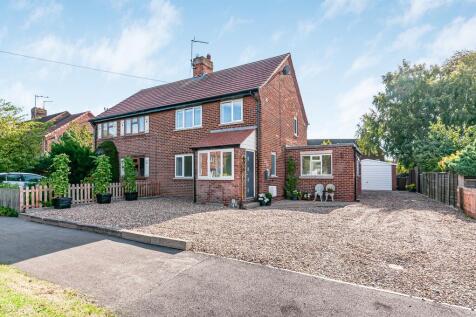
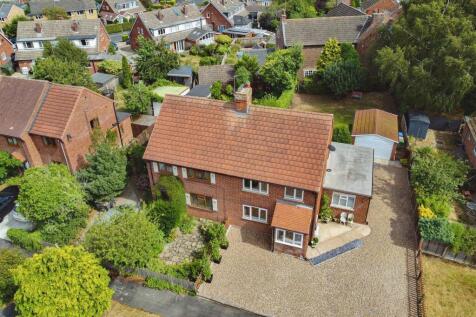
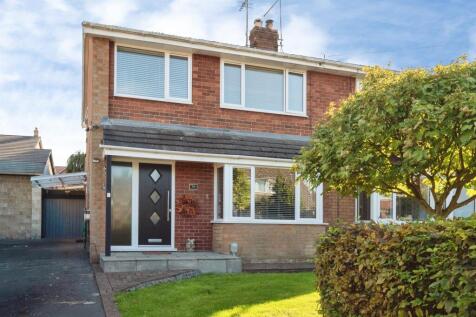
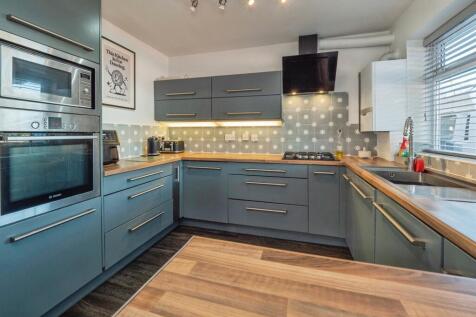
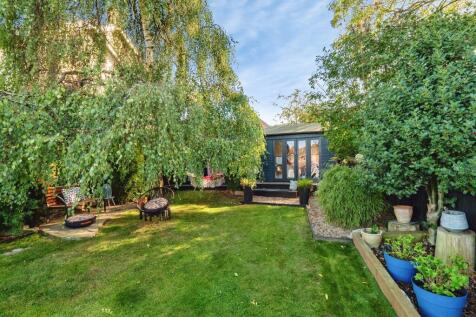
**GUIDE PRICE £300,000 - £310,000 ** A beautifully reconfigured three-bedroom family home in the heart of this highly sought-after village, offering spacious and versatile accommodation.

Key features
- ** GUIDE PRICE £300,000 - £310,000** Reconfigured three-bedroom family home in a highly sought-after village
- Spacious and versatile accommodation, ready to move straight into
- Three double bedrooms and two bath/shower rooms
 |1/15
|1/15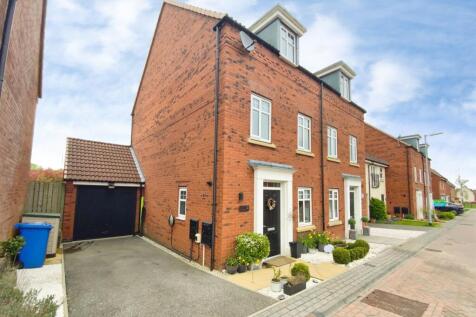
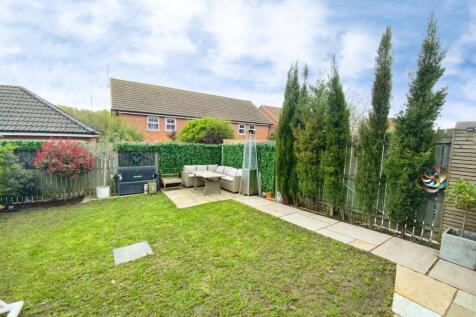
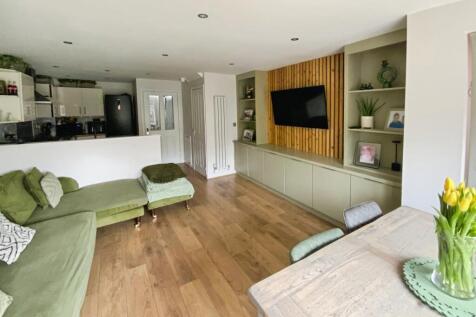
A modern three-storey, three-bedroom semi-detached family home in a sought-after Beverley development, featuring an open-plan kitchen/living space, separate lounge with balcony, converted garage gym and store, enclosed garden, driveway parking, and good access to schools and town centre

Key features
- Great Location
- Three Storey Home
- Superb Ground Floor Kitchen/Living Room



 |1/20
|1/20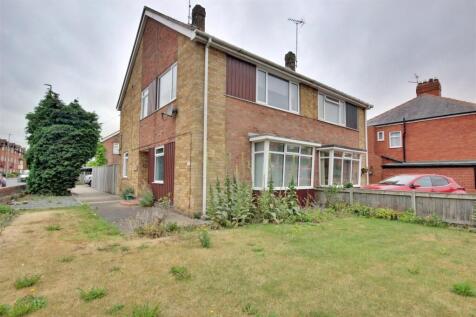
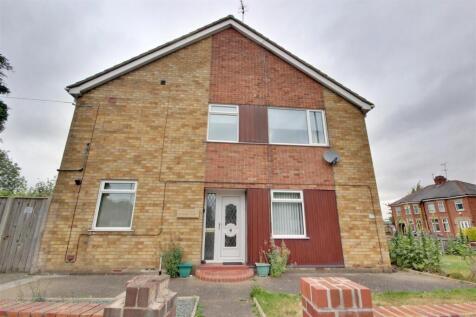
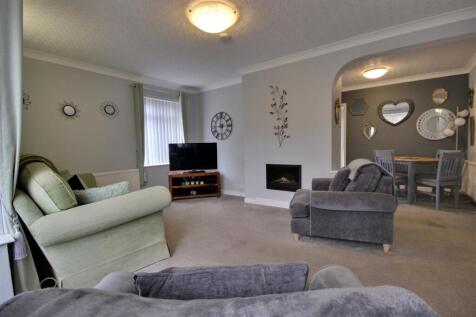
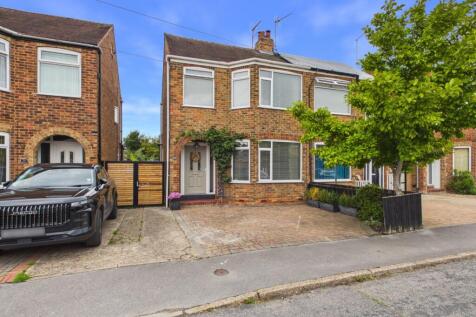
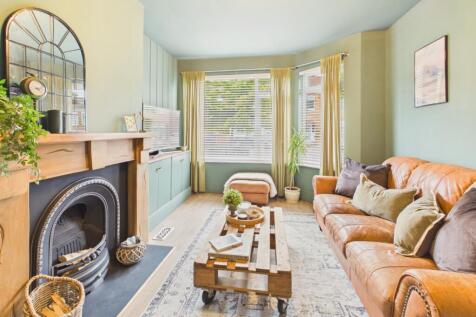
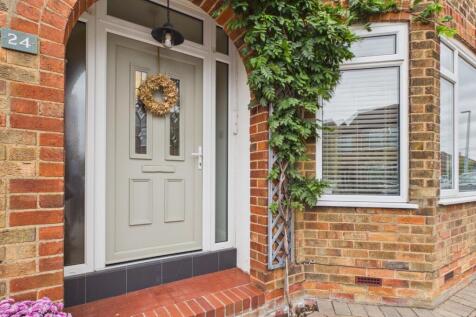
** IDEAL LOCATION AND NO ONWARD CHAIN ** Located a stones throw from Beverley Town Centre, this two bedroomed semi detached house represents an excellent opportunity for investors and families alike. Occupying a corner plot position and ready to move in, book today to view this...
Key features
- PRIME CENTRAL POSITION
- TWO DOUBLE BEDROOMS
- NO ONWARD CHAIN


 |
| |1/14
|1/14
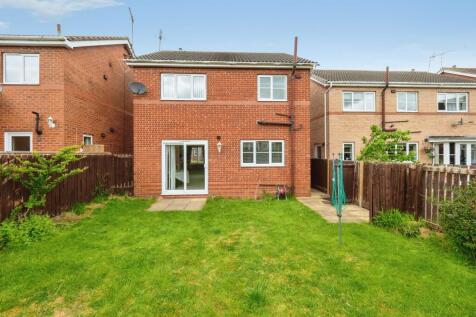
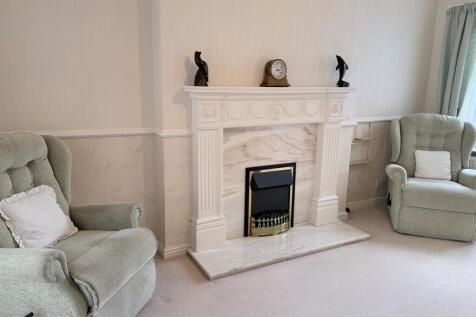
**Guide Price £290,000-£300,000**An attractive and well-maintained three-bedroom detached home tucked away in a popular Beverley cul-de-sac. Offering generous open-plan living, a principal bedroom with en-suite, integral garage and a private enclosed garden. Available with immediate possession.
Key features
- **Guide Price £290,000-£300,000*
- Elegant open-plan lounge and dining room with feature fireplace
- Three well-appointed bedrooms including a principal suite with en suite shower room
|1/17


This extended semi detached house has three bedrooms, the master bed has the luxury of its own ensuite shower room, a spacious lounge, open plan living kitchen diner, cloakroom, family bathroom, a low maintenance rear garden, a single garage and driveway parking for two cars.




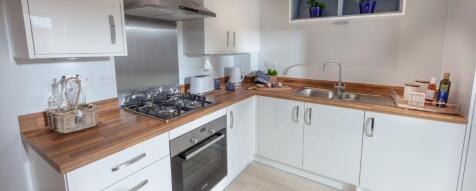
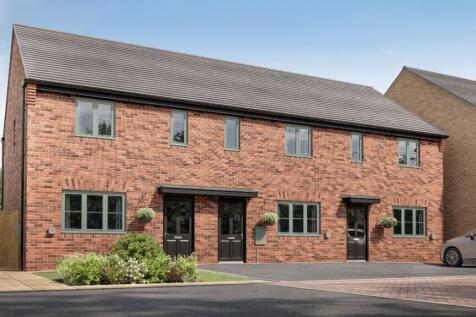

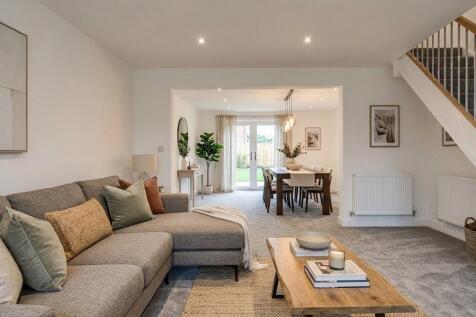
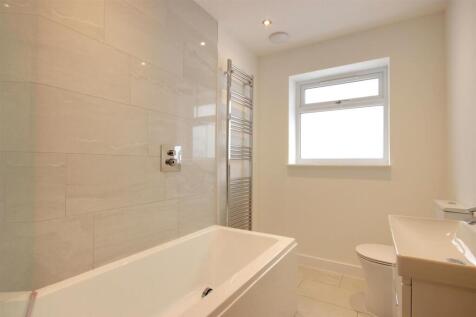
2 bedroom terraced home | Separate lounge | Open-plan kitchen/dining area with French doors leading to the rear garden | Downstairs cloakroom | TWO off-street parking spaces, air source heat pump, EV charging and a 10-year Premier Guarantee warranty.
|1/17


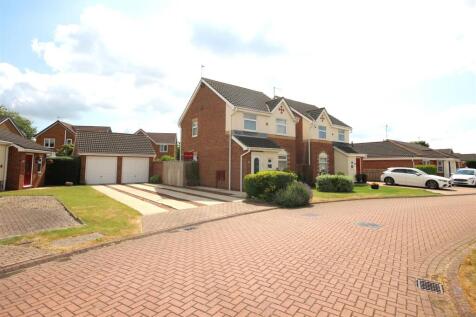
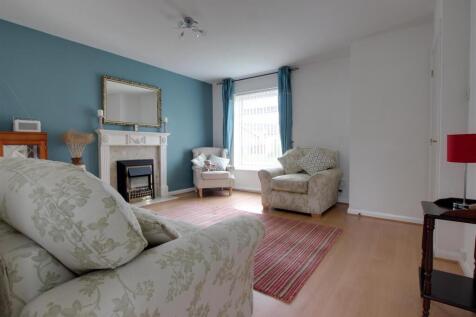
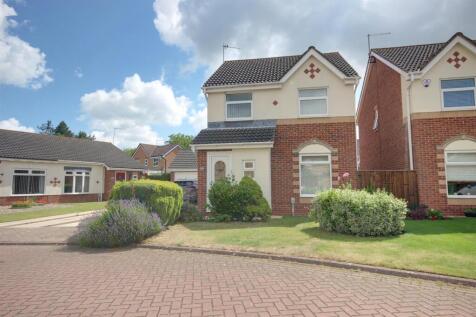
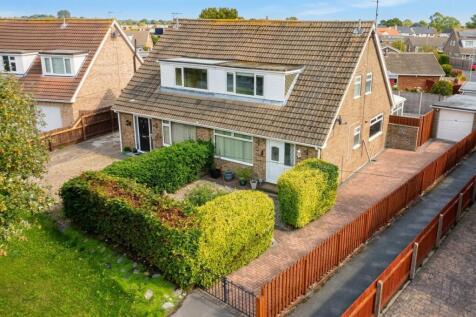
REFERENCE BA0665 Ben Appella A well proportioned chalet style detached home situated in this pleasant and highly regarded Village. The property offers well proportioned accommodation over both floors and flexibility in how one may choose to use the rooms, given that there are two bedroo...





 |1/11
|1/11


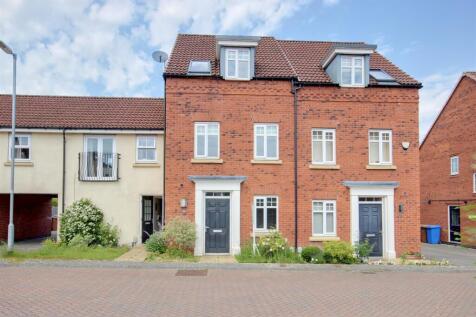
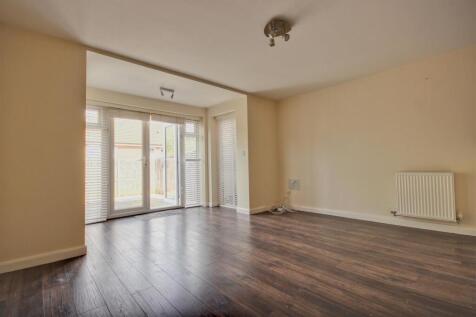
This charming modern extended detached family home in a friendly neighborhood features three bedrooms, two reception rooms, a modern kitchen, two bathrooms including a master en-suite, a private rear garden, and a ample off street parking within a sought-after development.






 ||1/15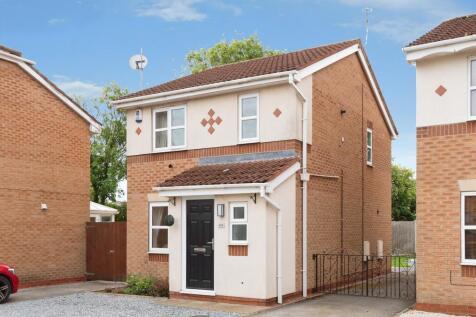
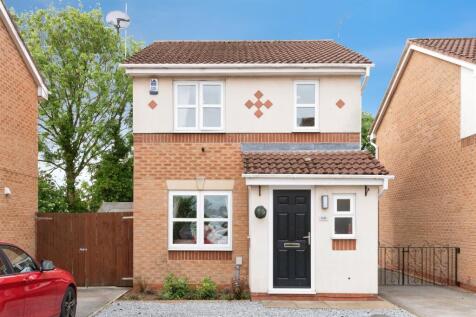
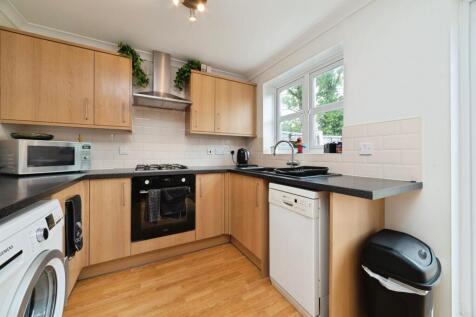
Beautifully presented detached family home occupying a prime cul-de-sac position with open aspect to the rear. Featuring a spacious lounge, full-width breakfast kitchen with French doors to the generous enclosed rear garden, three bedrooms, family bathroom, driveway and immediate vacant possession.
Key features
- Detached family house in a prime cul-de-sac location
- Beautifully presented accommodation throughout
- Full-width breakfast kitchen with French doors to the garden