Properties For Sale in Drummond, Inverness, Inverness-Shire
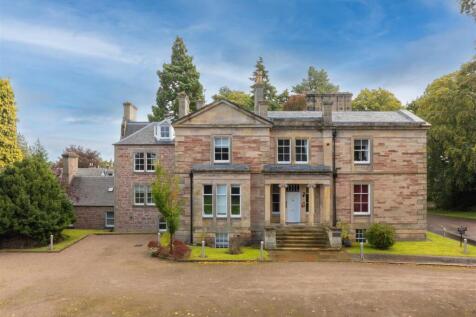
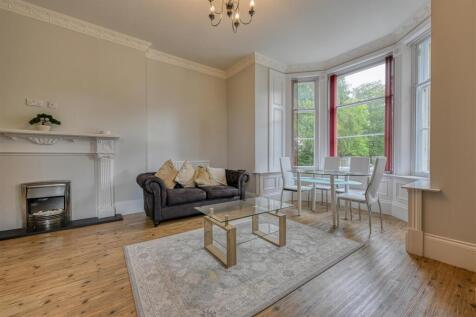
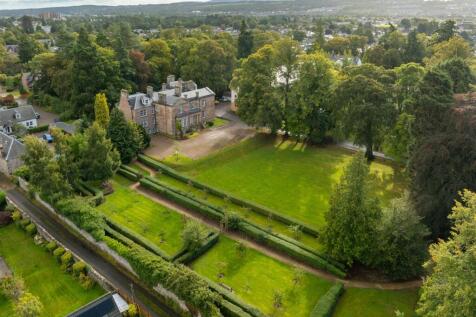
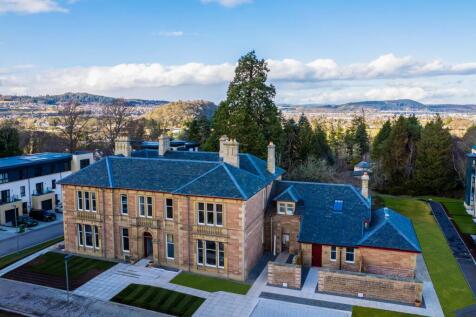
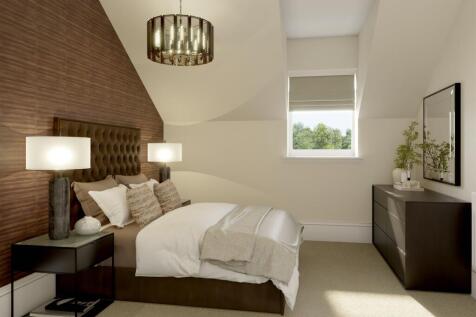
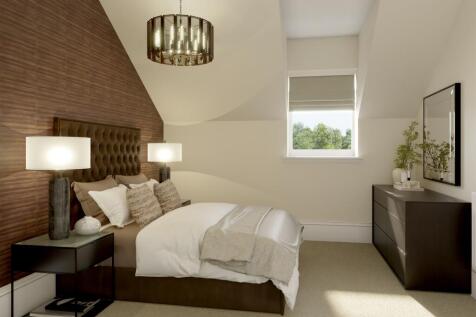
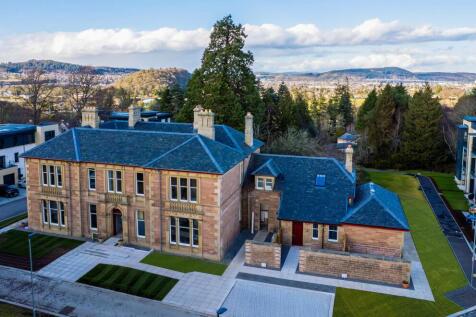
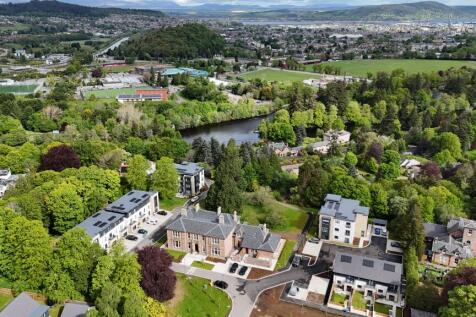
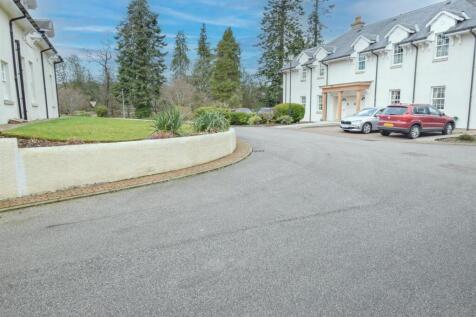
Within the distinguished Hedgefield House on Culduthel Road this charming ground floor apartment offers a lovely blend of period character and modern comfort. Set back off the road within private grounds, the property is accessed from a tree lined drive and bordered by beautiful lawns, landscaped...

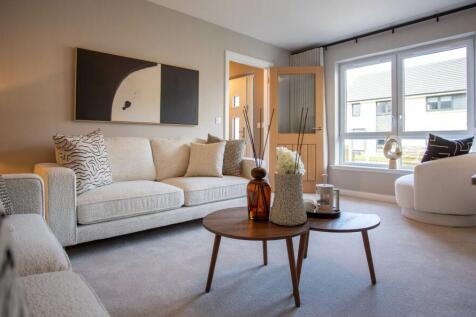
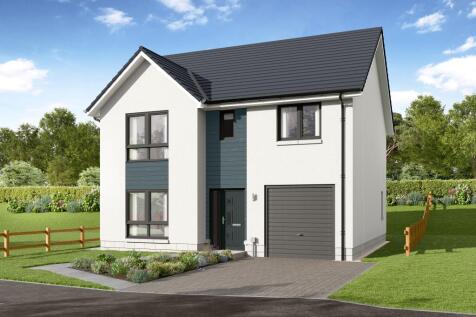
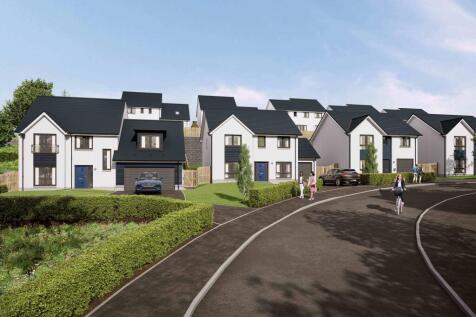
The Etive is an exceptional family home featuring an open plan Ashley Ann kitchen/dining area with selection of Bosch appliances, separate lounge, utility & WC on ground floor. First floor features en suite bedroom, 3 further bedrooms & bathroom. Integral garage.

 |
| 1/15
1/15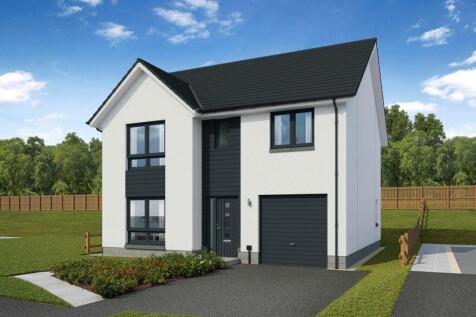
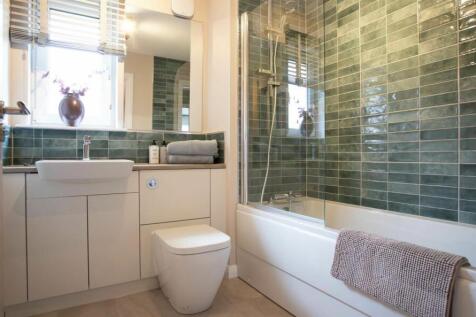
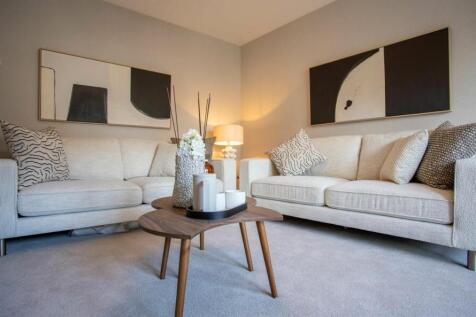
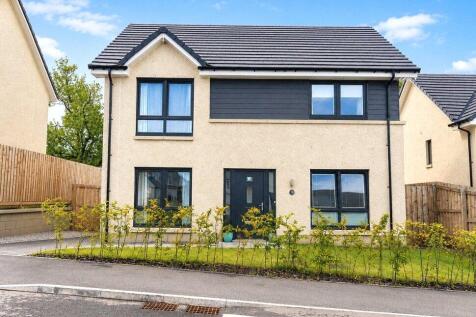
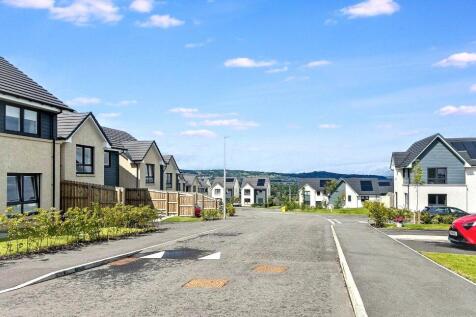
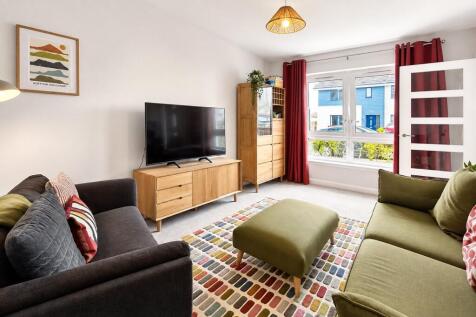
The Etive is an exceptional home ideal for family living comprising 4 bedrooms and integral garage. The open plan Ashley Ann kitchen/ dining room features a selection of Bosch appliances with French doors leading to the turfed rear garden. On the ground floor, you will also find a cloakr...
 |
| |1/17
|1/17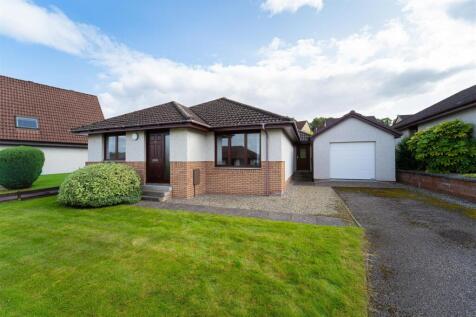
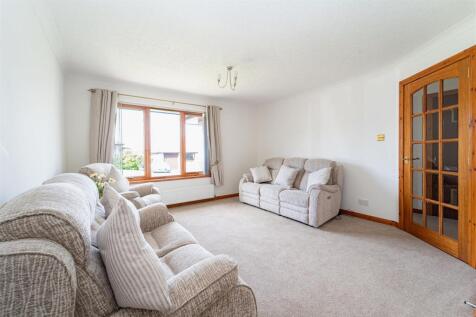
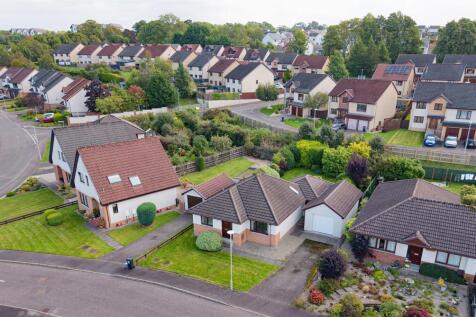
This immaculately presented three-bedroom detached bungalow occupies a sought-after position in Inshes, offering spacious, walk-in-condition accommodation throughout. The property has been thoughtfully maintained and extended, making it ideal for buyers seeking a home that requires nothing more t...
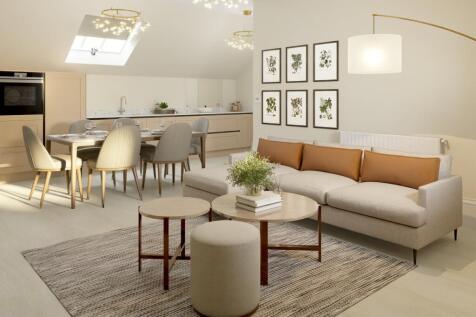

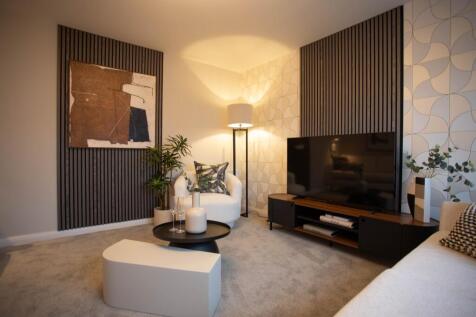
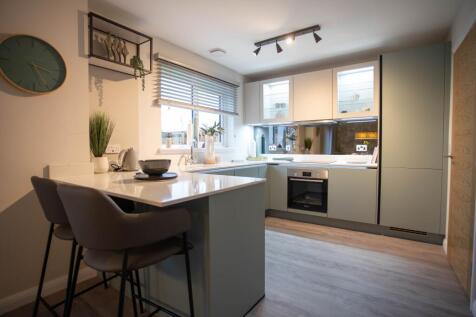
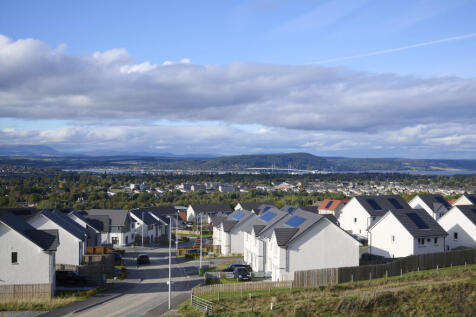
The Tweed features a luxury open plan Ashley Ann kitchen/dining room with breakfast bar and Bosch appliances. French doors to garden. Utility area off kitchen. En suite shower room to main bedroom. Vanity units to en suite & family bathroom. Perfect family home.
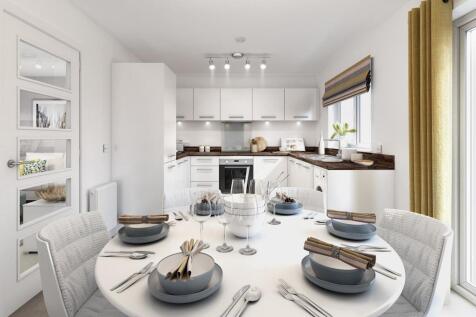

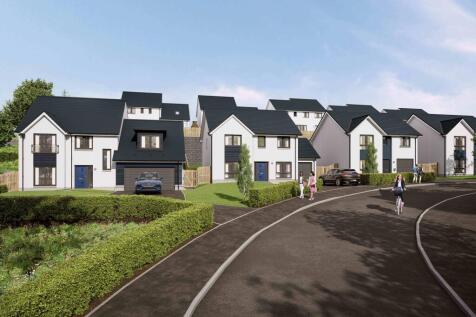
The Affric is a lovely home with an integral garage. Front aspect lounge leads to stunning open plan Ashley Ann kitchen/dining room. French doors open from kitchen/dining room to rear garden patio. En suite to main bedroom. Fitted wardrobes. Downstairs WC. Turfed gardens. Air source heating.


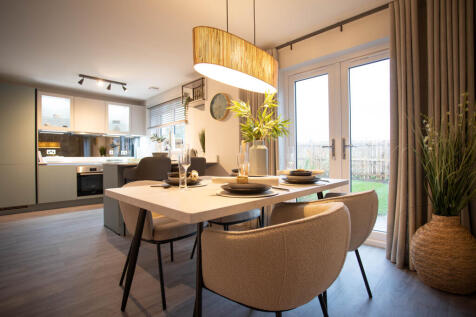
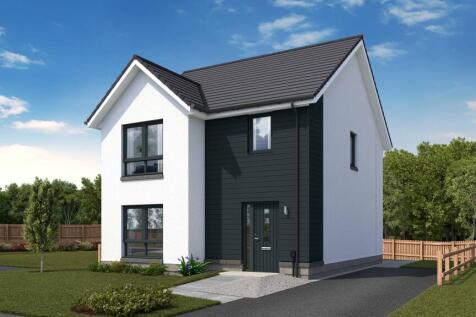
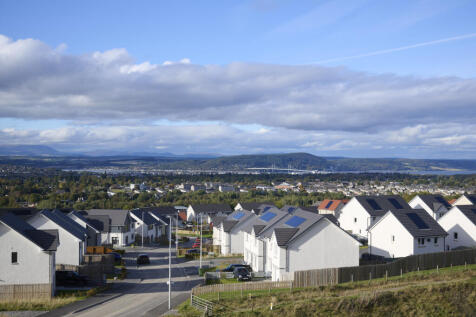
The Tweed features a luxury open plan Ashley Ann kitchen/dining room with breakfast bar and Bosch appliances. French doors to garden. Utility area off kitchen. En suite shower room to main bedroom. Vanity units to en suite & family bathroom. Perfect family home.


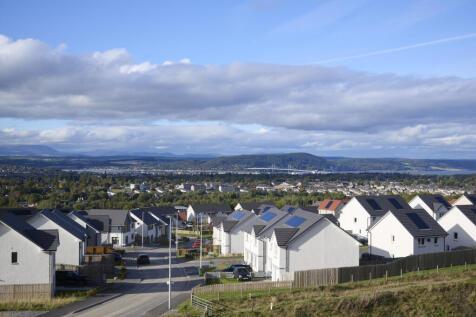
The Affric is a lovely home with an integral garage. Front aspect lounge leads to stunning open plan Ashley Ann kitchen/dining room. French doors open from kitchen/dining room to rear garden patio. En suite to main bedroom. Fitted wardrobes. Downstairs WC. Turfed gardens. Air source heating.
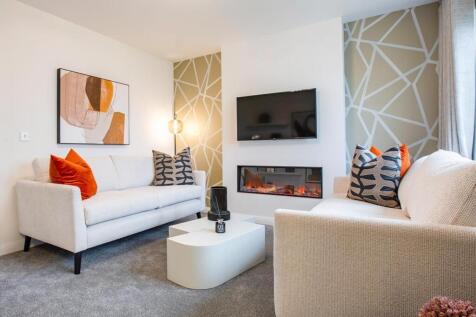
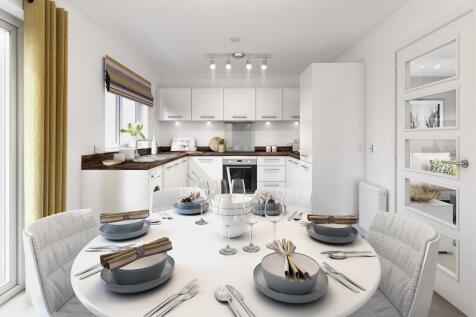
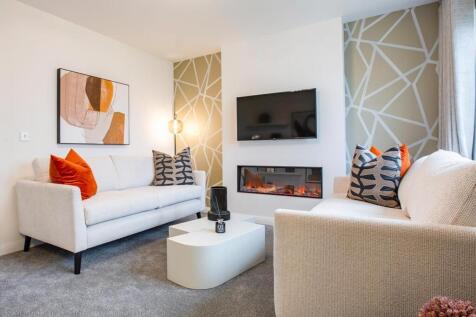
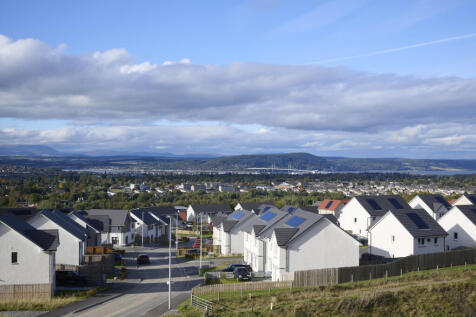
The Affric is a lovely home with an integral garage. Front aspect lounge leads to stunning open plan Ashley Ann kitchen/dining room. French doors open from kitchen/dining room to rear garden patio. En suite to main bedroom. Fitted wardrobes. Downstairs WC. Turfed gardens. Air source heating.


 |1/23
|1/23
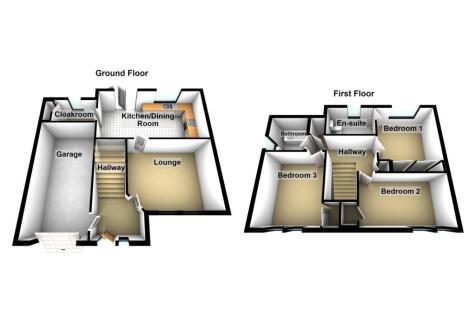

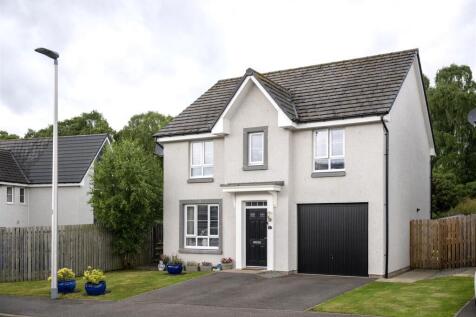
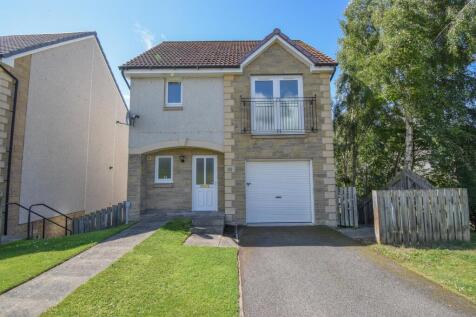
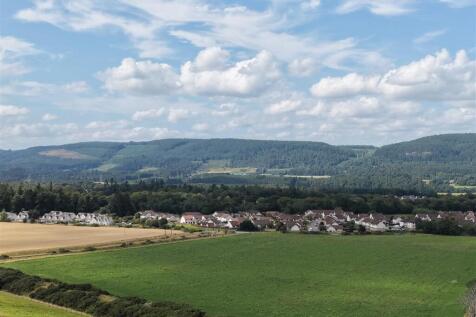
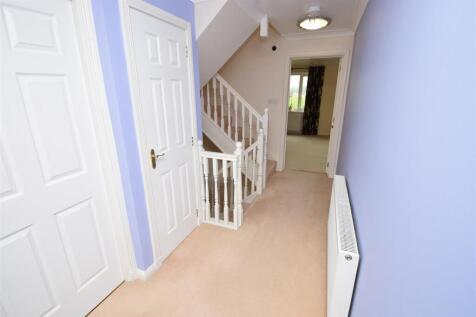
Fabulous 3 bedroom detached two storey home, with integral single car garage, situated on a corner plot in the popular Maples at Ness Side Development on the southern outskirts of Inverness, approximately three miles from the City Centre. The home was built by Tulloch Homes Ltd in 2021 t...

 |1/12
|1/12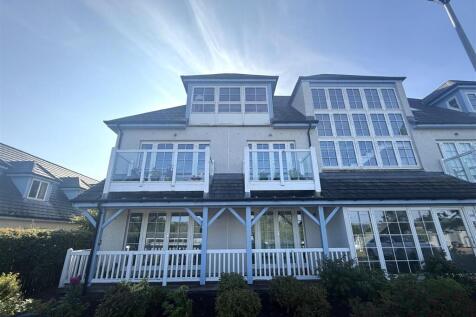
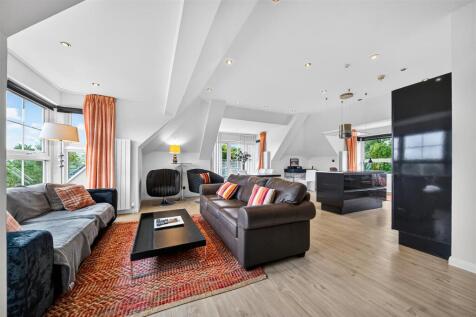
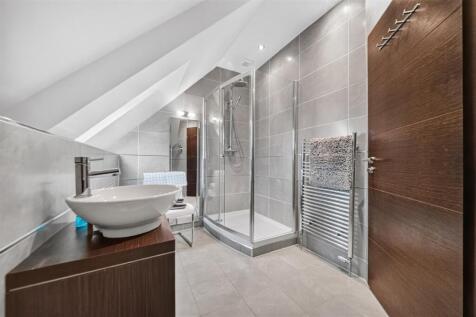
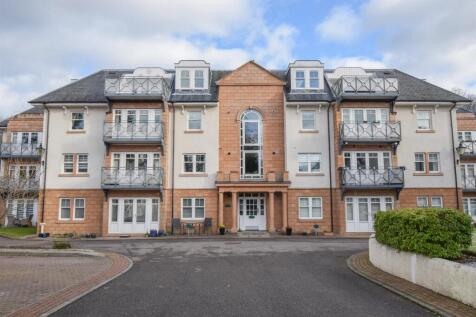
An excellent opportunity to purchase this spacious top floor penthouse apartment set within a modern development at Druid Temple Road. The property offers contemporary finishes and open views across the surrounding Inverness landscape, and sits in a peaceful residential area while remaining withi...
||1/11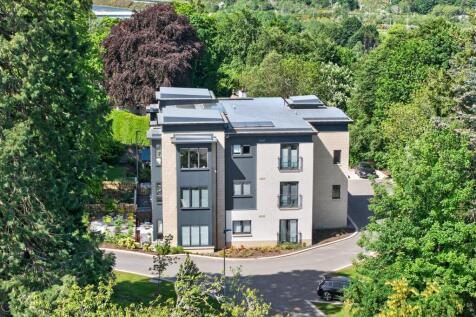
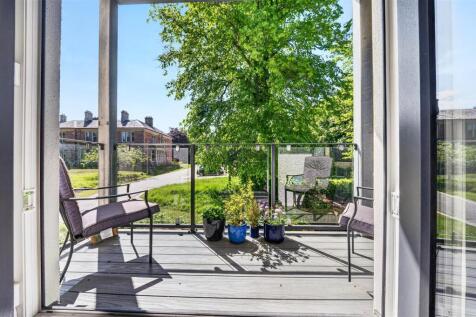
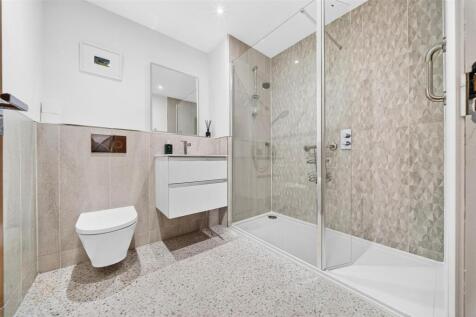
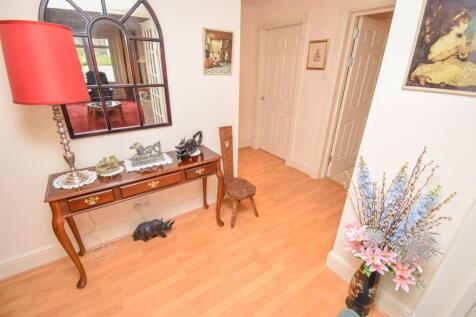
An excellent opportunity to purchase a luxury first floor apartment within the highly sought after Drummond Hill development. Set within beautiful landscaped gardens, the development features a tree lined avenue and mature woodlands, creating a peaceful and picturesque setting from the moment you...


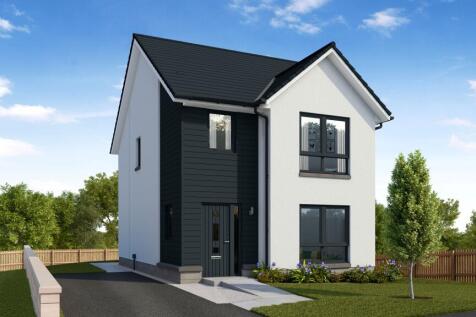
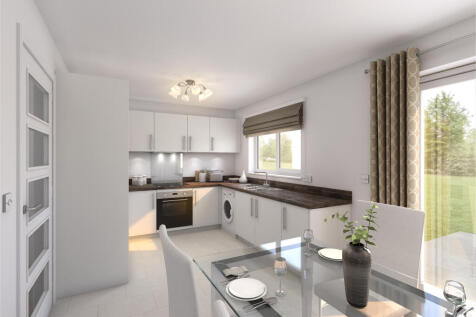

The Calder offers a well appointed open plan Ashley Ann kitchen with selection of Bosch appliances. French doors to rear garden. Separate lounge. Downstairs WC. Bedroom 1 offers en suite shower room. Fitted wardrobes. Vanity units in en suite & bathroom. Turfed garden and driveway parking.
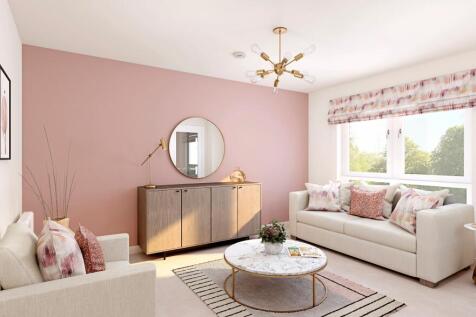
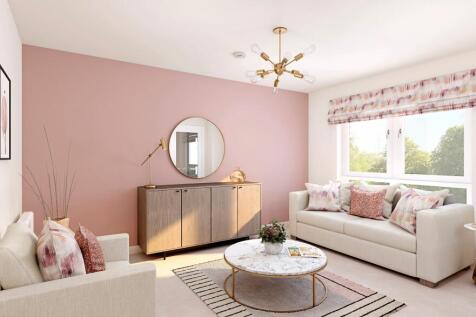
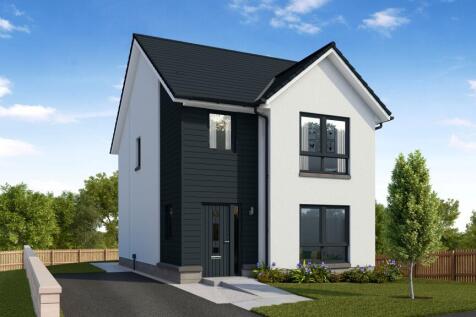
The Calder offers a well appointed open plan Ashley Ann kitchen with selection of Bosch appliances. French doors to rear garden. Separate lounge. Downstairs WC. Bedroom 1 offers en suite shower room. Fitted wardrobes. Vanity units in en suite & bathroom. Turfed garden and driveway parking.