Detached Houses For Sale in Drummond, Inverness, Inverness-Shire
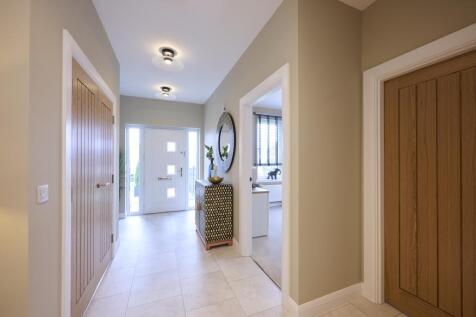
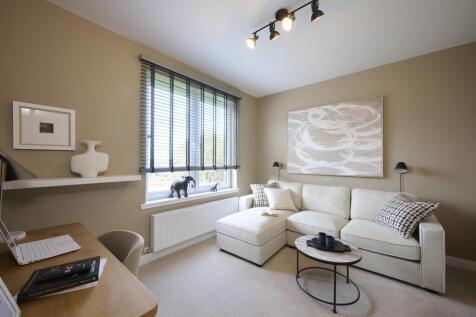
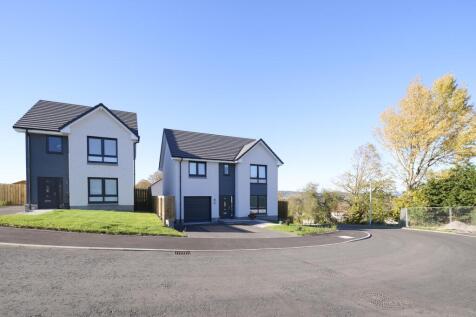
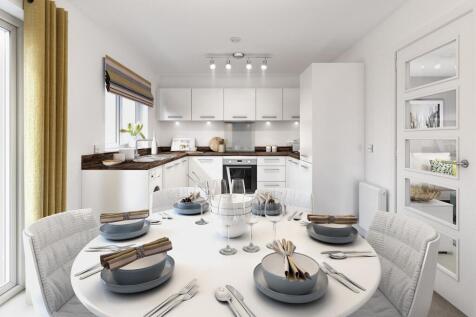
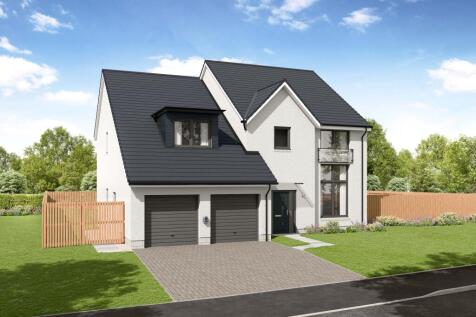
CARNEGIE SHOWHOME NOW OPEN! The Carnegie is a remarkable home offering 5 bedrooms & integral double garage. Lounge featuring French doors opening to rear garden. Beautifully appointed open-plan Ashley Ann kitchen offers island & Neff appliances. Walk in wardrobe to main bedroom. 2 en suites.




 |
| 1/26
1/26


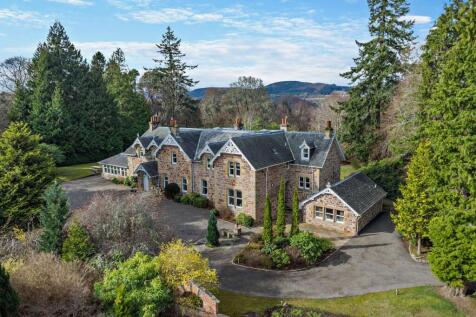
**OFFER UNDER CONSIDERATION** A handsome, B listed, Arts and Crafts house in a highly sought-after residential area of Inverness. The property is in an exceptional setting within the Riverside Conservation Area, totally secluded and lying just across the road from the River Ness.



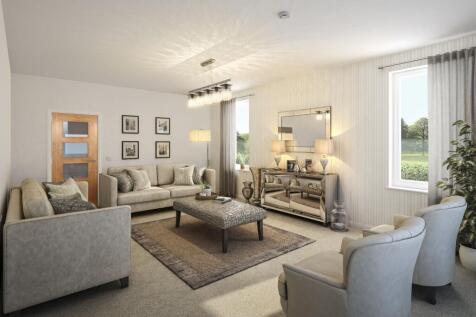
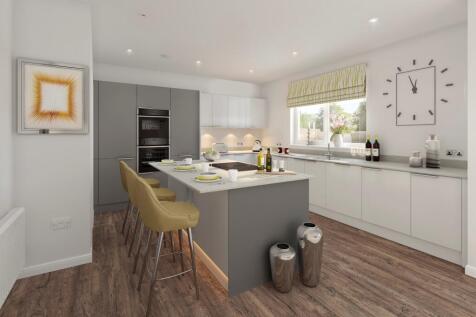
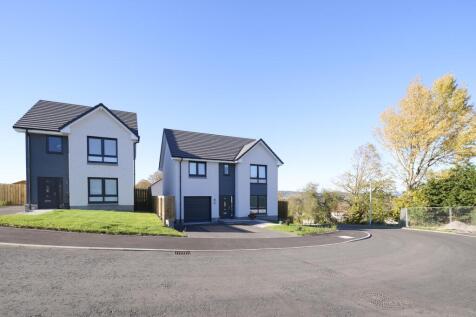
The Burrell is a luxurious home offering thoughtfully arranged family living, along with separate double garage. Well-appointed Ashley Ann kitchen offers Neff appliances and an island, perfect for entertaining. Separate dining room. Walk in wardrobe to main bedroom. En suites to 1st & 2nd bedroom.


CARNEGIE SHOWHOME NOW OPEN! The Carnegie is a remarkable home offering 5 bedrooms & integral double garage. Lounge featuring French doors opening to rear garden. Beautifully appointed open-plan Ashley Ann kitchen offers island & Neff appliances. Walk in wardrobe to main bedroom. 2 en suites.
 |
| |1/69
|1/69
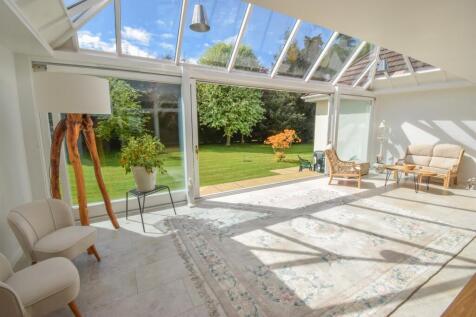
This immaculately presented and substantial six/seven bedroom family home comes complete with a stunning garden room, a detached garage and is surrounded by glorious gardens.

Key features
- Privately positioned six/seven bedroomed, family home
- Town centre location, within walking distance to primary and secondary schooling
- Substantial parking, along with a carport and detached double garage


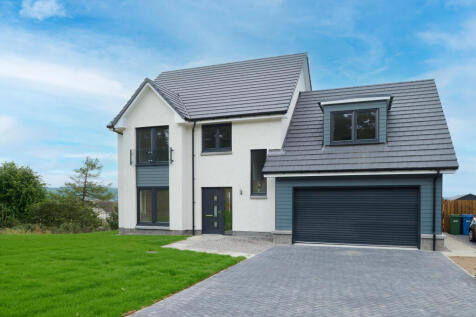

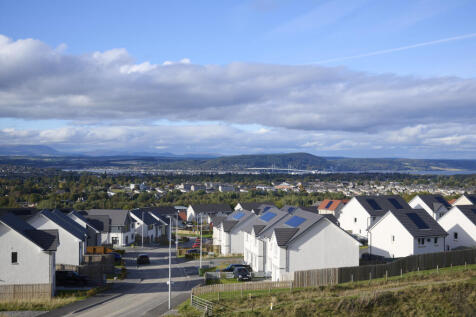
The Culzean is a beautiful family home providing exceptional accommodation & double integral garage. Lounge flows through to impressive open plan Ashley Ann kitchen with Bosch appliances. Utility room. Downstairs study. En suites to bedrooms 1 & 2. Walk in wardrobe to main bedroom.
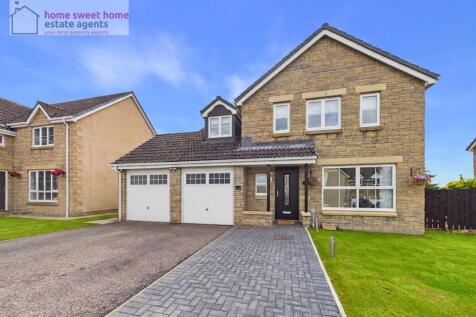
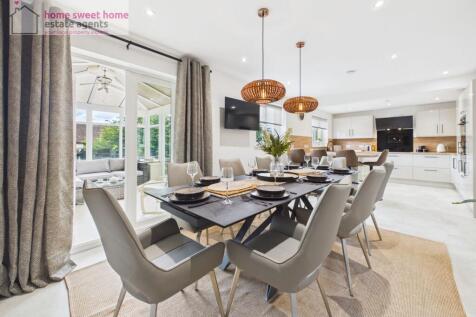
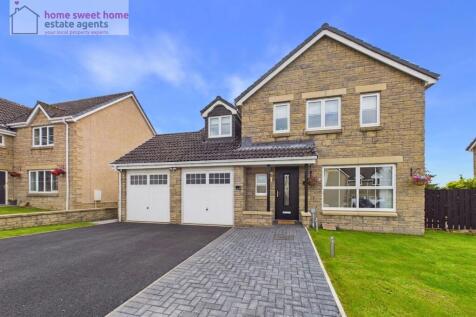

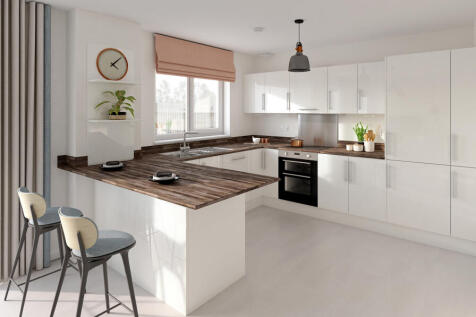
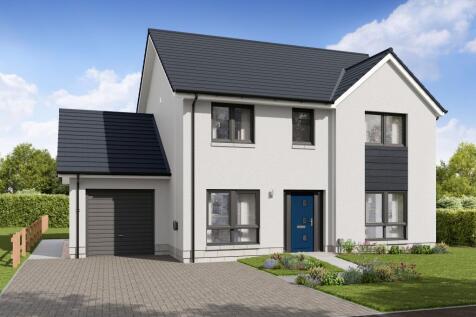
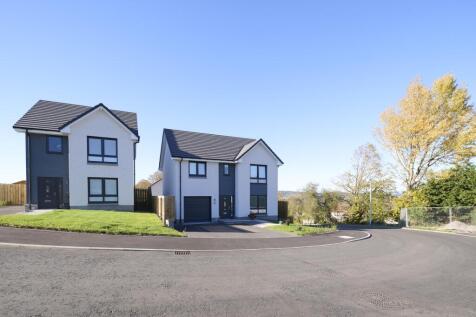
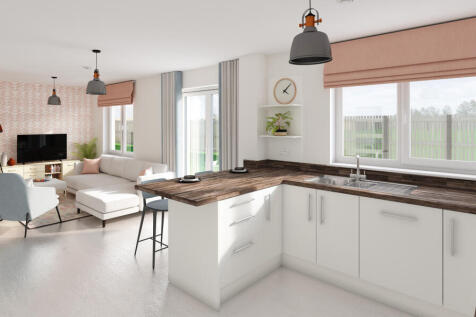
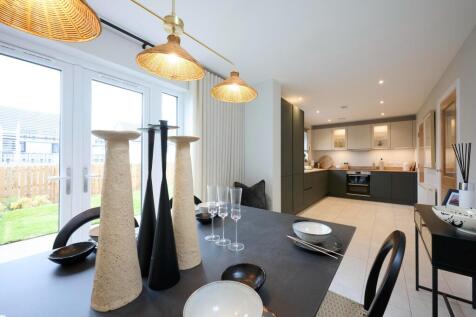
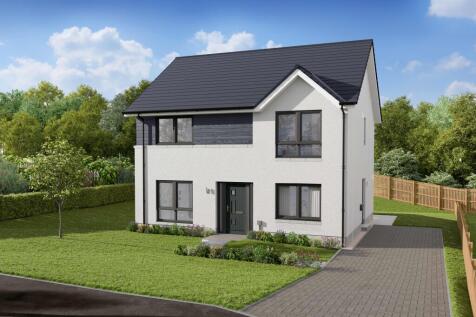
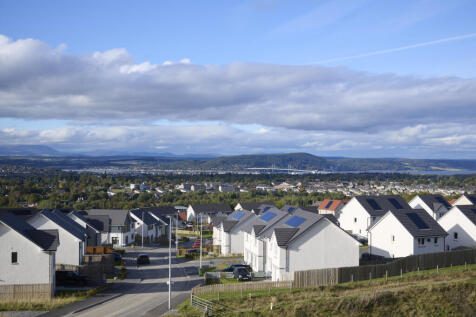
The Tarvie offers a luxury open plan kitchen by Ashley Ann with Bosch appliances & dining area with French doors to garden. Separate lounge & family room. Utility room & WC to ground floor. 4 bedrooms, with en suite shower room to bedroom 1.
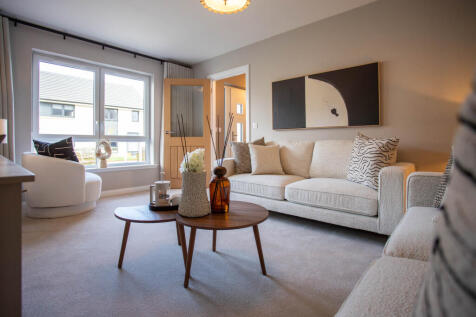
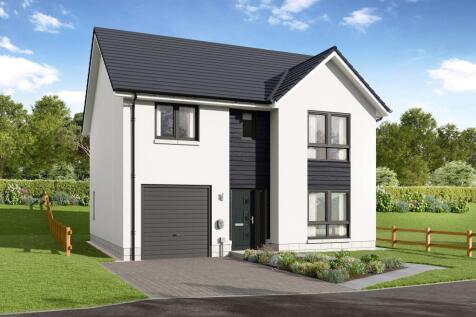

The Etive is an exceptional family home with integral garage. Featuring open plan luxury Ashley Ann kitchen/dining area with selection of Bosch appliances, separate lounge & utility on ground floor. First floor features en suite bedroom, 3 further bedrooms & family bathroom.
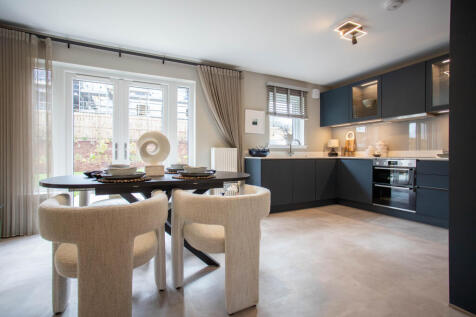
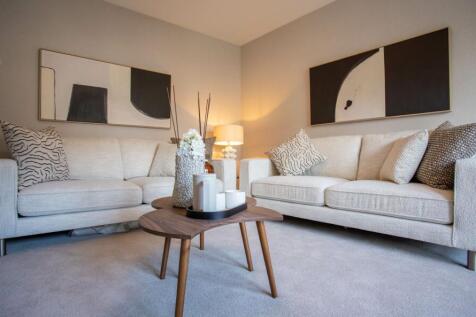
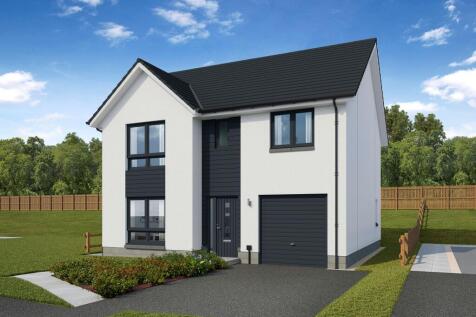
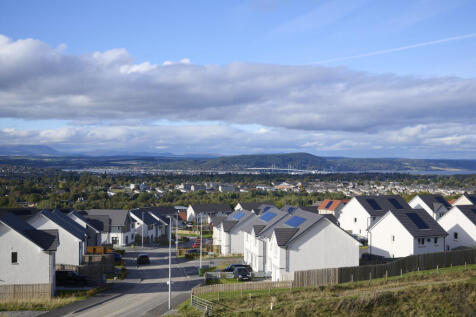
The Etive is an exceptional family home with integral garage. Featuring open plan luxury Ashley Ann kitchen/dining area with selection of Bosch appliances, separate lounge & utility on ground floor. First floor features en suite bedroom, 3 further bedrooms & family bathroom.
||1/32


A rare opportunity to purchase a detached, three-bedroom house in a prime residential area of Inverness. This property offers an excellent family home with generous living space and private garden grounds close to the City Centre. The ground floor accommodation comprises of the porch, hallway...
 ||1/28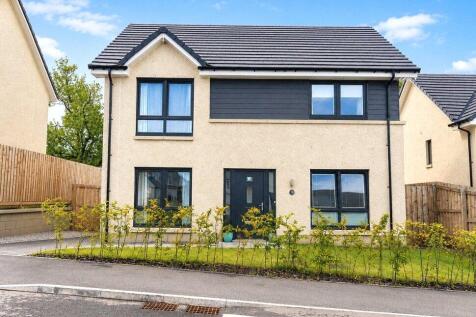
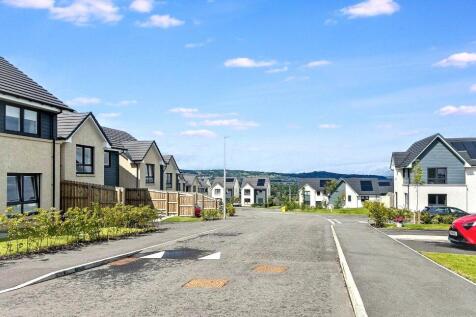
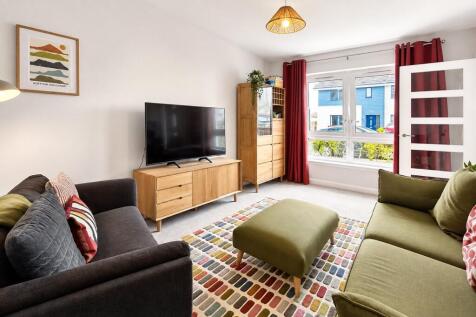
A beautifully presented four-bedroom detached home in sought-after Slackbuie, combining generous proportions with flexible, family-friendly living space.

Key features
- Spacious four-bedroom detached family home
- Impressive kitchen with extended dining area
- Generous lounge plus separate family room
||1/31
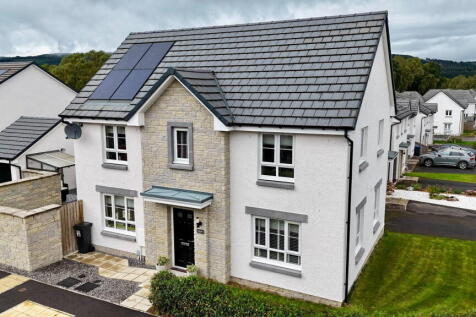
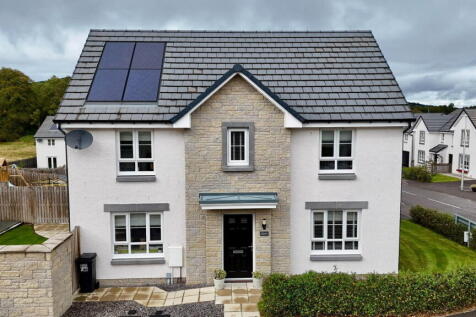
Immaculately presented and deceptively spacious detached property situated within the highly popular Ness Castle development in Inverness. Offering four bedrooms, generous and versatile living accommodation, a principal bedroom with en-suite shower room, private gardens and a detached garage, ...

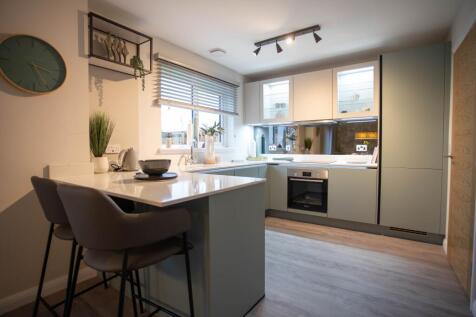
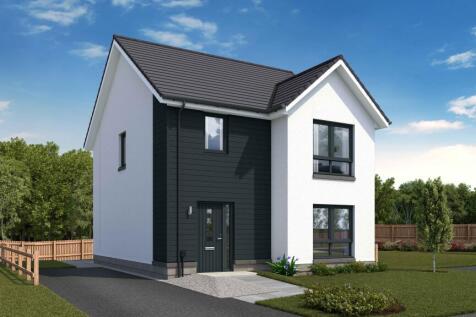
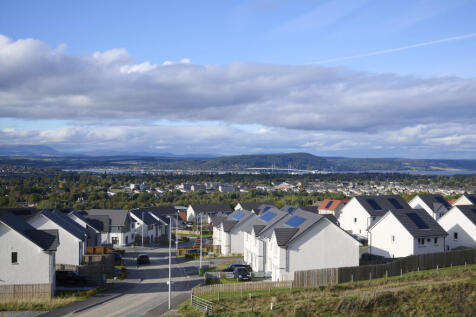
The Tweed features a luxury open plan Ashley Ann kitchen/dining room with breakfast bar and Bosch appliances. French doors to garden. Utility area off kitchen. En suite shower room to main bedroom. Vanity units to en suite & family bathroom. Perfect family home.
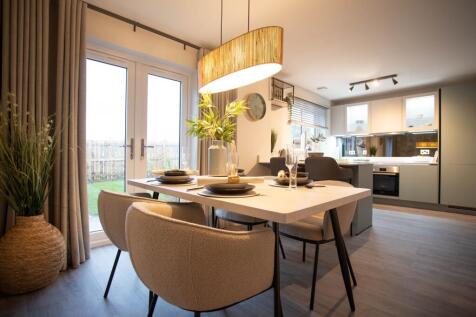
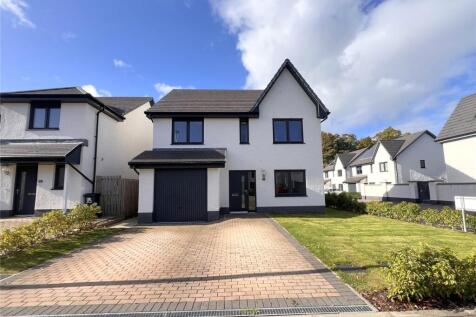
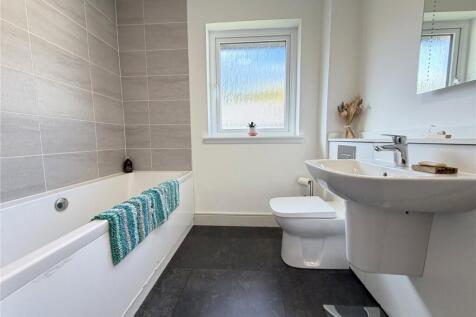


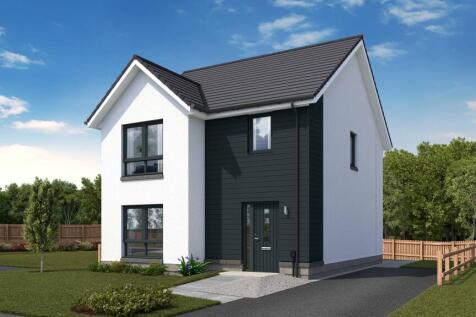

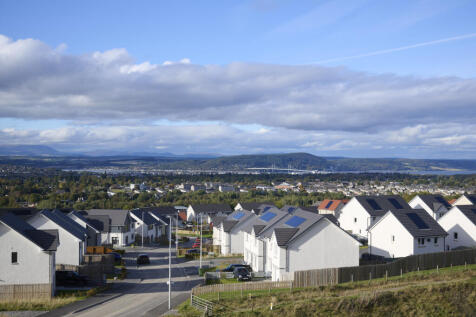
The Tweed features a luxury open plan Ashley Ann kitchen/dining room with breakfast bar and Bosch appliances. French doors to garden. Utility area off kitchen. En suite shower room to main bedroom. Vanity units to en suite & family bathroom. Perfect family home.


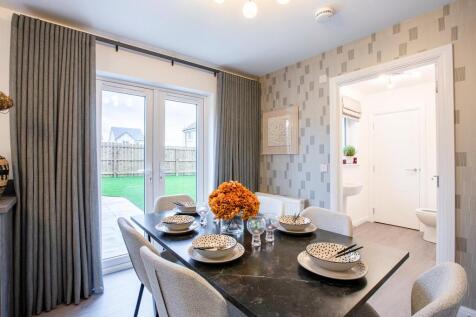

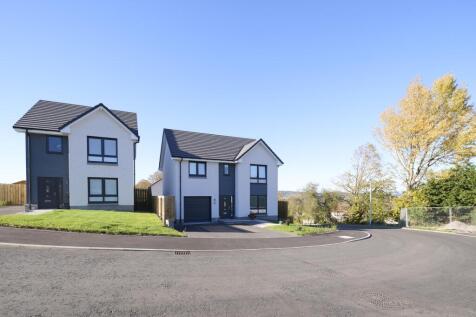
The Affric is a lovely home with an integral garage. Front aspect lounge leads to stunning open plan Ashley Ann kitchen/dining room. French doors open from kitchen/dining room to rear garden patio. En suite to main bedroom. Fitted wardrobes. Downstairs WC. Turfed gardens. Air source heating.


The Affric is a lovely home with an integral garage. Front aspect lounge leads to stunning open plan Ashley Ann kitchen/dining room. French doors open from kitchen/dining room to rear garden patio. En suite to main bedroom. Fitted wardrobes. Downstairs WC. Turfed gardens. Air source heating.