Houses For Sale in Ducks Island, Barnet, Hertfordshire
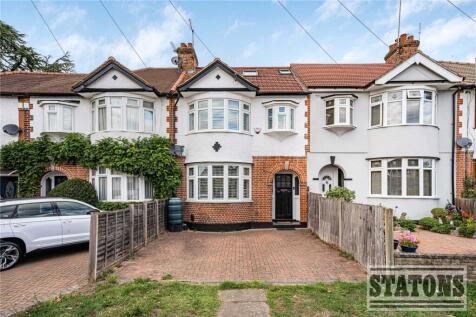
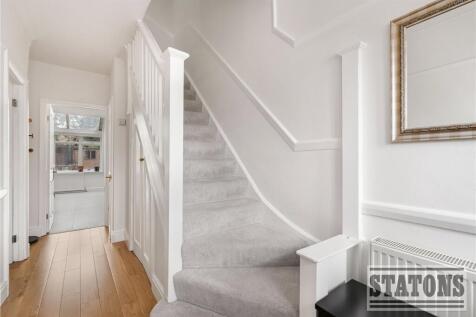
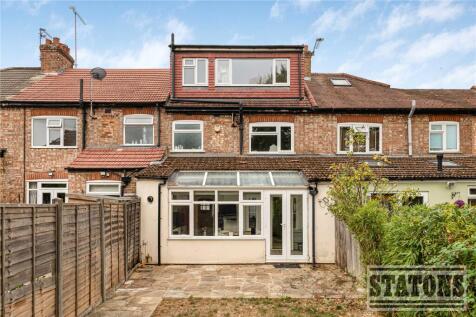
NO ONWARD CHAIN. This wonderful four bedroom refurbished home boasts fabulous bright and versatile living accommodation arranged over three floors. The ground floor comprises spacious through lounge, modern kitchen/breakfast room and guest cloakroom. On the first floor there are three ...

 |
| 1/19
1/19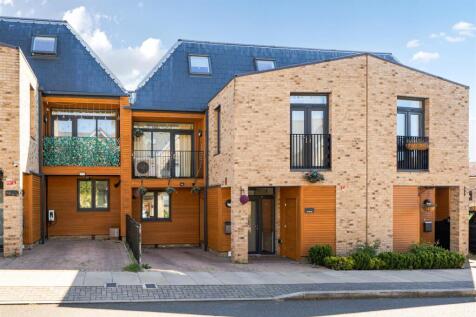
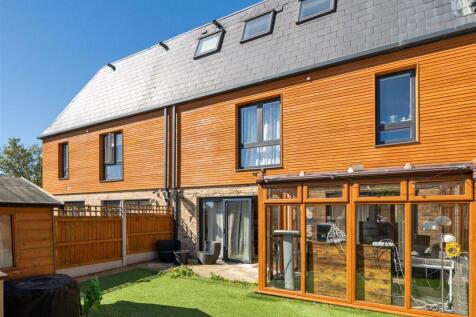
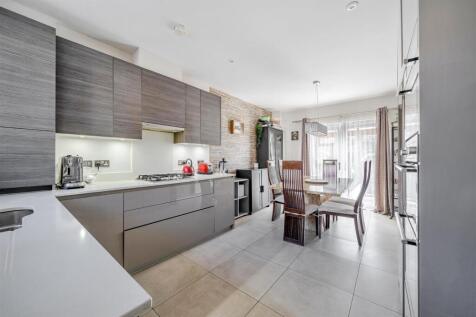
Kings Group are delighted to present this phenomenal freehold five bedroom home, occupying a prime position on one of the area's most highly sought after residential roads. Offering approximately 1,615 sqft of beautifully appointed internal accommodation arranged over three floors. Perfectly posi...

Key features
- An Outstanding Five Bedroom Residence Extending to Approximately 1,615 sqft
- Benefiting from the Installation of Air Conditioning, Providing Year Round Comfort
- A Spacious Reception Room Featuring Bi-Folding Doors Opening onto the Well Maintained Garden


 |1/14
|1/14
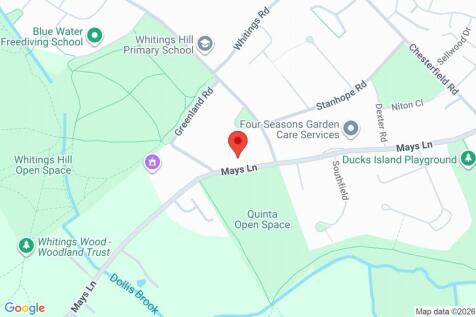
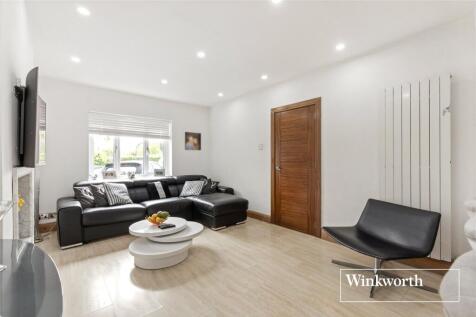
An extended four double bedroom double fronted semi-detached family house which has been extended and much improved by the present owners. The property has an open access at the front overlooking open greenbelt land. The accommodation on the ground floor includes 2/3 reception rooms, a large mode...
 |1/13
|1/13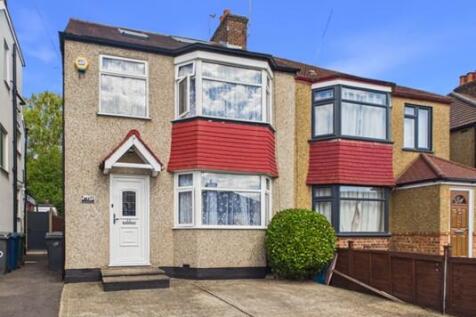
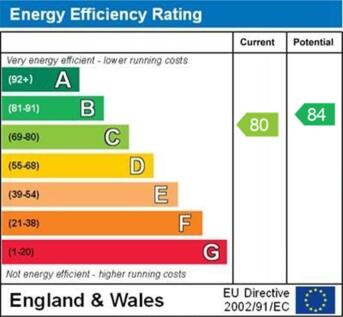
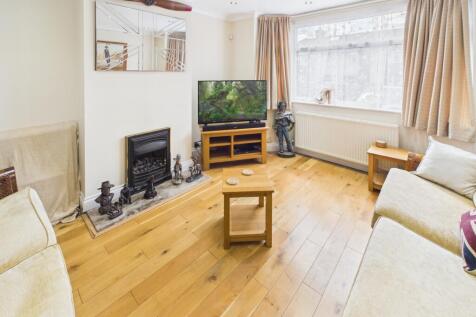
EXTENDED 5 BEDROOM SEMI-DETACHED HOME. Extended by way of a loft conversion providing 2 additional bedrooms & shower room, this well-presented family home is conveniently situated within easy reach of local shopping & transport facilities.

Key features
- Extended 5 bedroom
- Open Plan Living Area
- 2 x Parking on Driveway
|1/20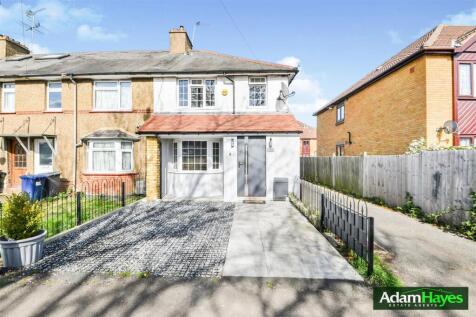
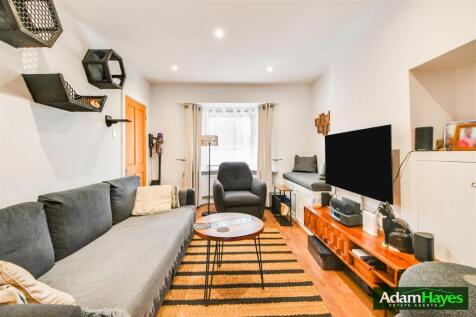
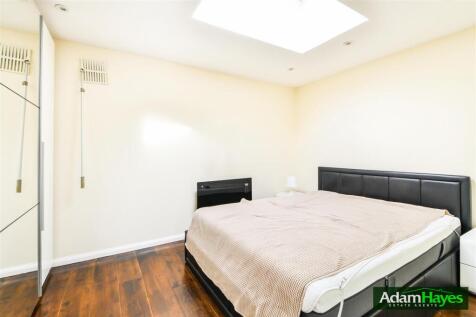
Located on this residential turning off Mays Lane and within a short walking distance to King George’s Fields is this stunning end of terrace three-bedroom, two-bathroom, two-reception family house. The property has been refurbished to an extremely high standard and benefits from an approx. 13ft ...


 |1/20
|1/20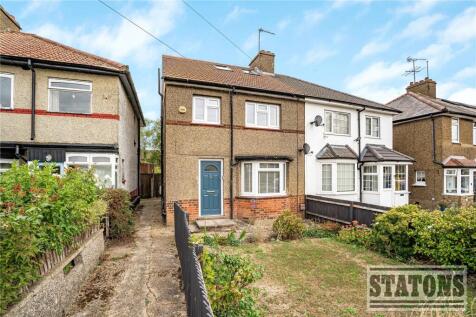


This wonderful semi detached home arranged over three floors benefits from four bedrooms, two bathrooms, lovely open plan kitchen/diner, circa 80' rear garden with a double garage located at the rear. Located in a popular residential neighbourhood well placed for Whiting’s H...
Key features
- Four bedroom semi detached home
- Circa 80' rear garden
- Double garage
|1/22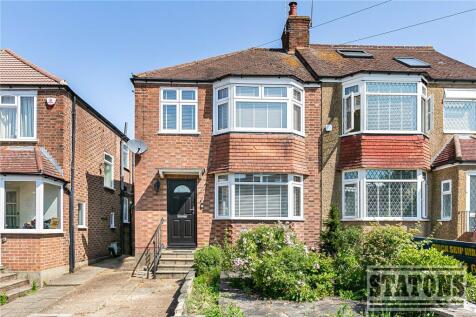
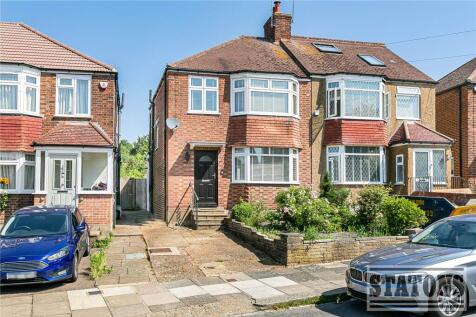
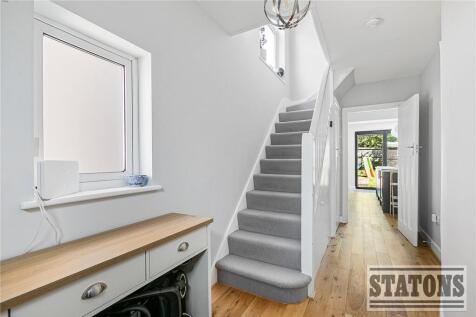
A beautifully presented three-bedroom, bay-fronted semi-detached period house, updated with contemporary finishes throughout. The property opens into a bright and welcoming entrance hall, offering practical space for coats and shoes. The house has a cosy front reception room featuring ...
Key features
- Period House
- Bay Fronted
- Contemporary Finishes Throughout





 |1/16
|1/16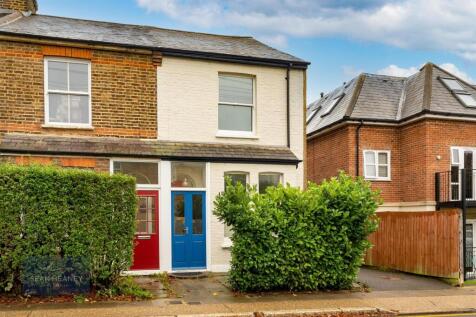
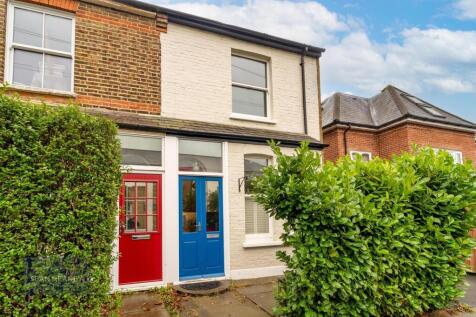

This delightful end-terrace house offers a perfect blend of comfort and convenience, ideally situated within a short walk of BARNET HIGH STREET and HIGH BARNET UNDERGROUND. The property provides great family accommodation in a friendly community, with EXCELLENT LOCAL AMENITIES, includin...

Key features
- DELIGHTFUL END-TERRACE HOME
- REFURBISHED KITCHEN/BREAKFAST ROOM
- EXTENSIVE LIVING AREA
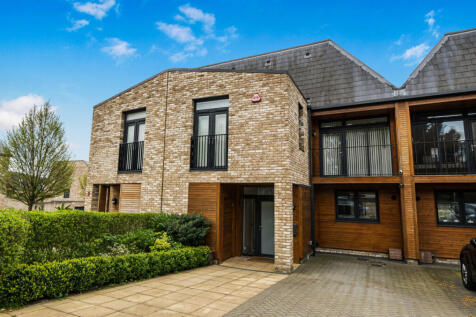

 |1/12
|1/12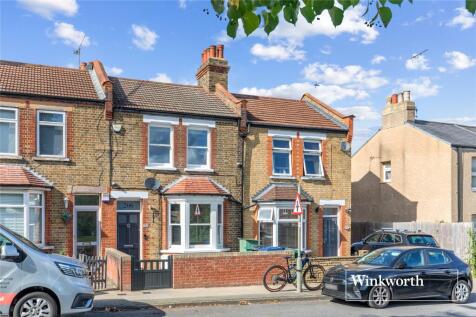
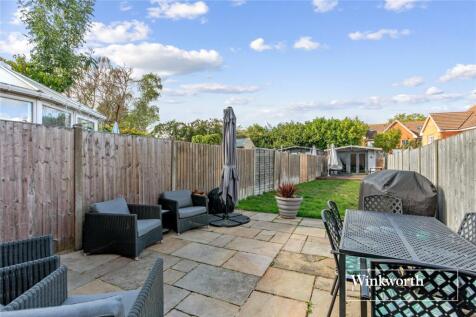
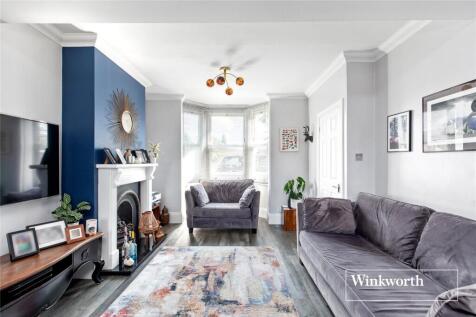
A late Victorian terraced family house which has been the subject of significant improvement by the present owners. The accommodation includes through receptions, separate modern fitted kitchen and a downstairs bathroom with wc. On the first floor there are three double bedrooms. The property is ...
|1/14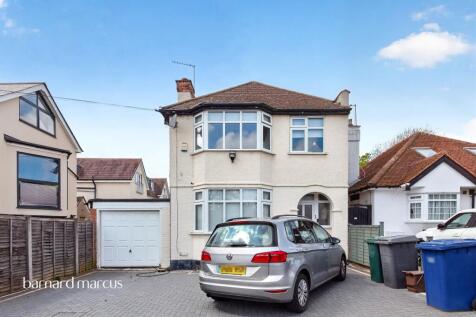

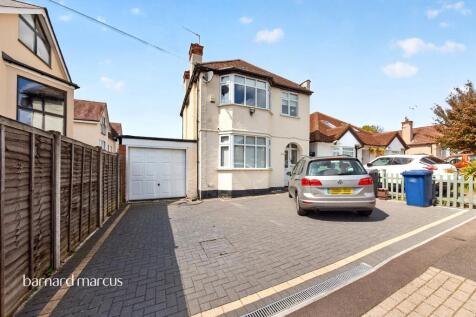
This attractive 3 bedroom detached home located on this desirable road is presented in good order offering spacious and versatile accommodation. High Barnet Tube Station is located 0.4 miles from this residence and could be ideal for someone needing to travel into town for work.

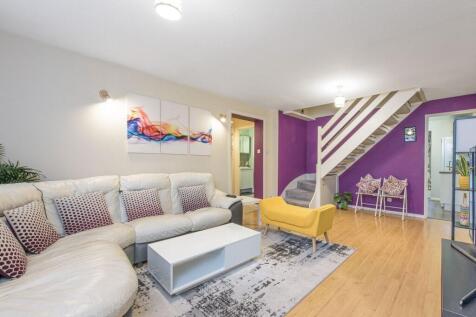
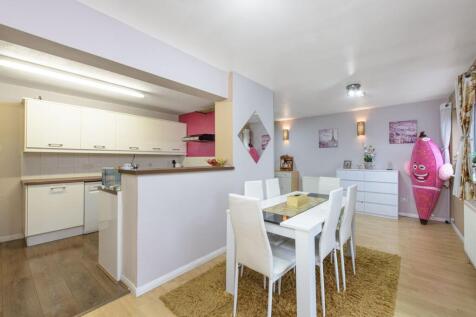
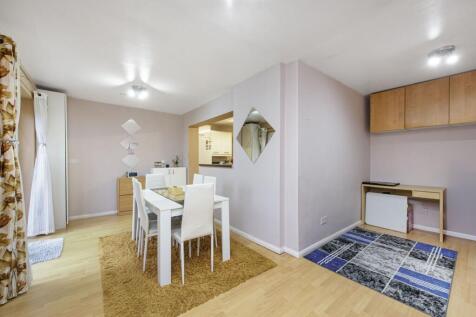
 |
| |1/20
|1/20


Situated in this sought-after location, conveniently positioned for commuters and within easy reach of High Barnet Underground Station, this semi-detached family home offers versatile accommodation, together with excellent scope for extension (stpp) and improvement. The ground floor comp...
|1/16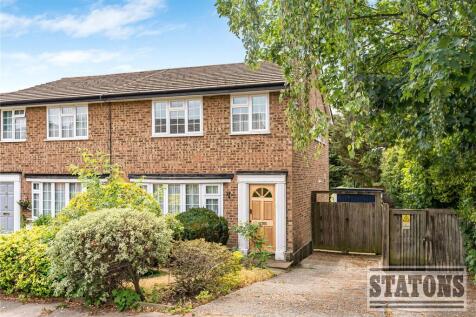
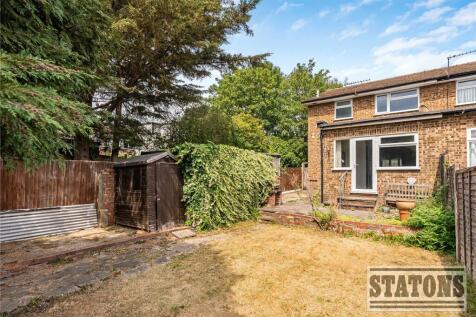
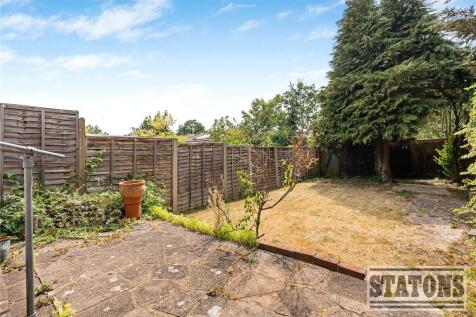
NO ONWARD CHAIN. A three bedroom semi detached home offering circa 1200 sq ft of versatile accommodation in ever popular residential location. The ground floor comprises reception hallway, two reception rooms, kitchen and guest wc. On the first floor there are three bedrooms and a fam...
Key features
- No onward chain
- Driveway
- South West Facing Garden
|1/28


CHAIN FREE - Measuring 950 sqft is this three bedroom terraced house located just 0.2 miles from Whitings Hill Primary School, rated "Outstanding" by OFSTED. Features include off-street parking for multiple vehicles, two reception rooms, downstairs WC and 78ft rear garden with storage.


 |1/20
|1/20


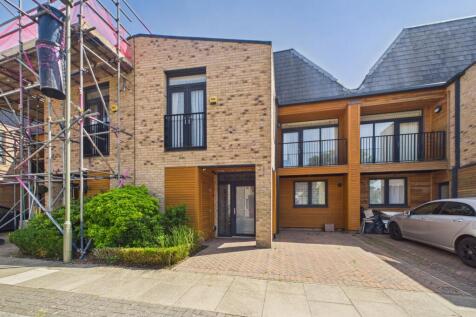
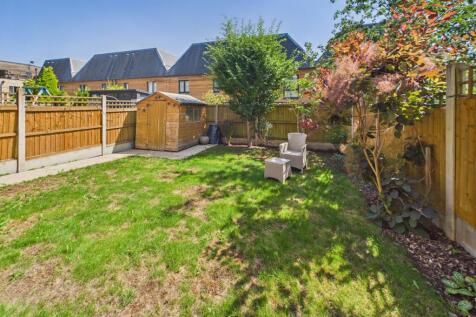
** NO ONWARD CHAIN ** This pristine 2023-built detached residence offers the ultimate turnkey lifestyle with unparalleled growth potential. The ground floor features a bright open-plan lounge and high-spec integrated kitchen with underfloor heating, opening via French doors to a private rear g...
 |1/14
|1/14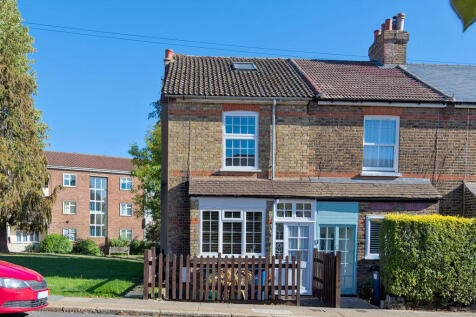
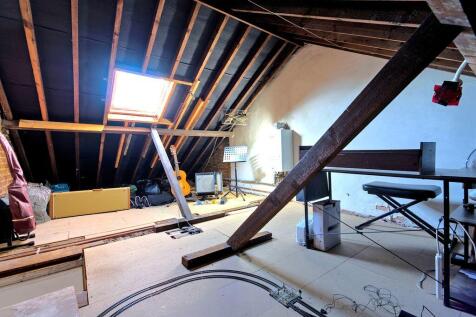
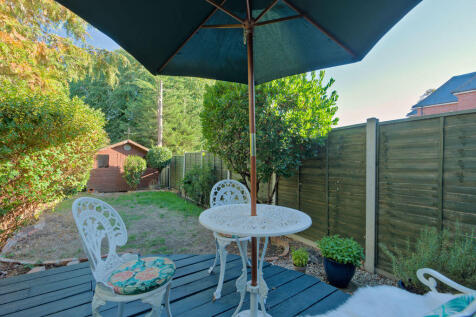
Situated in this highly sought after location within easy access of High Barnet Underground Station as well as the High Street with its shopping facilities and a selection of excellent schools. Hamilton Chase are delighted to offer for sale this most attractive character end of terraced house ...

Key features
- ATTRACTIVE CHARACTER END OF TERRACED HOUSE OFFERING 1200 SQ FT OF LIVING SPACE WHICH INCLUDES THE LOFT ROOM
- SOUGHT AFTER LOCATION FOR EXCELLENT SCHOOLS, HIGH STREET AND EASY ACCESS FOR HIGH BARNET UNDERGROUND STATION
- TWO DOUBLE BEDROOMS, LIVING ROOM AND A SEPARATE DINING ROOM, FITTED KITCHEN, GROUND FLOOR BATHROOM
|1/11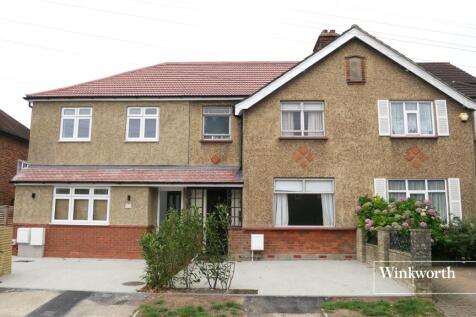


A three bedroom terraced family home with accommodation extending to 1237 sq ft (114.9 sq.m). On the ground floor there are two reception rooms, a separate kitchen, ground floor cloakroom and a conservatory at the rear. On the first floor there are three double bedrooms one with a shower cubicle ...