Properties For Sale in EN7
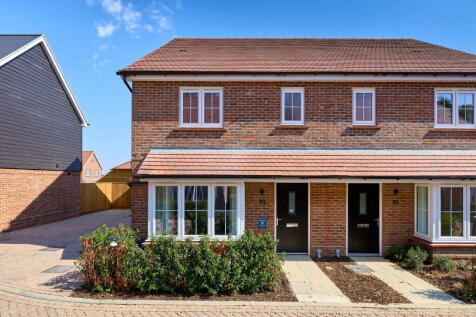
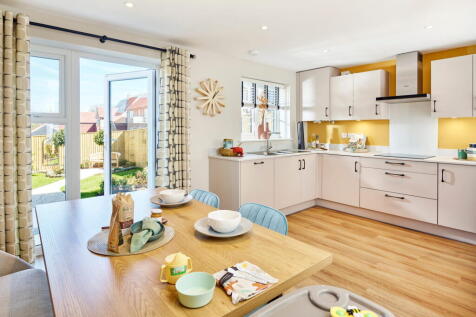

Marketing Suite now open – call to book an appointment INCLUDES £10,000 STAMP DUTY CONTRIBUTION Join us to walk through available plots of a variety of house types, and visit The Grayshott and The Daylesford Show Homes. Plus, attend our Open House Showcase event and receive a £1,500 Golden ...


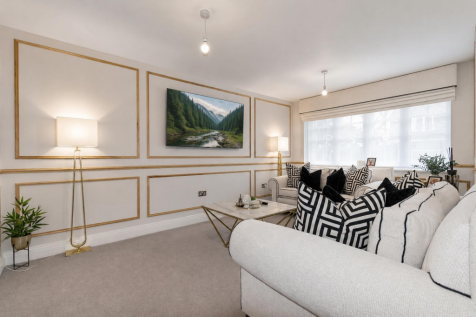
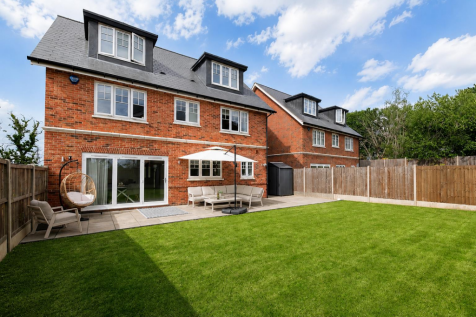

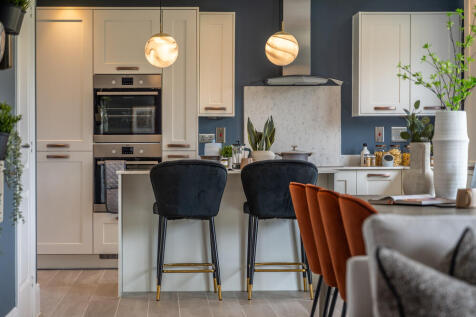
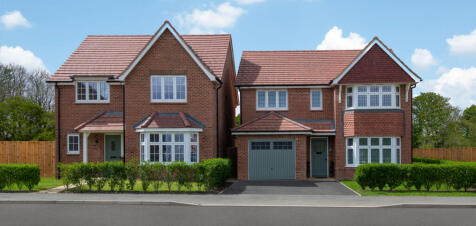
PLOT 288 IS AVAILABLE WITH STAMP DUTY PAID TO THE VALUE OF £52,750. A substantial 4 bedroom home with DOUBLE INTEGRAL GARAGE. The ground floor is comprises of an OPEN PLAN KITCHEN/DINING/FAMILY area, spacious lounge and CLOAK ROOM. The first floor consists of THREE DOUBLE BEDROOMS with two having...

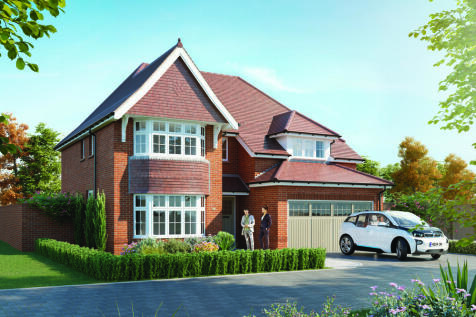
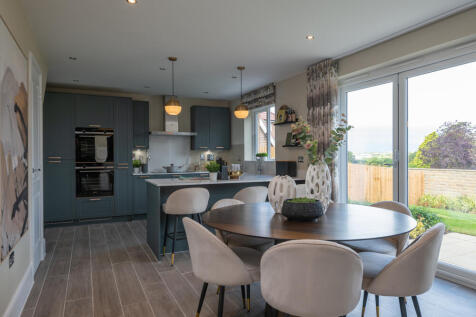

PLOT 291 IS AVAILABLE WITH STAMP DUTY PAID TO THE VALUE OF £46,250! Heated by AIR SOUCE HEAT PUMP, benefitting from an OPEN PLAN KITCHEN/DINING/FAMILY area, spacious lounge and DOUBLE INTEGRAL GARAGE. The first floor is complete with 4 DOUBLE BEDROOMS and a SINGLE BEDROOM/STUDY. Bedrooms 1 and 2 ...
 |
| 1/5
1/5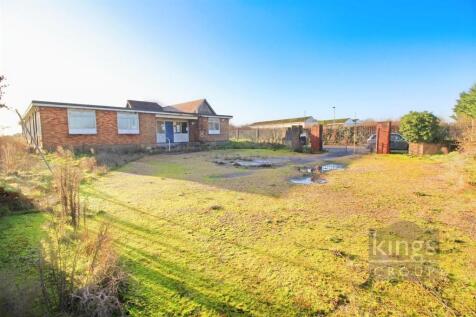
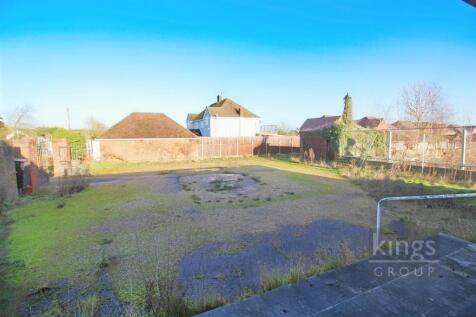
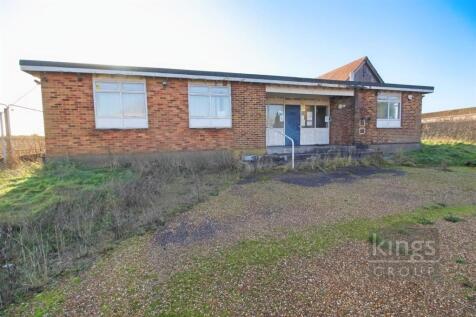
KINGS GROUP are delighted to present this excellent DEVELOPMENT opportunity. The property benefits from A2 LICENCE usage and offers potential parking for 10–12 VEHICLES, making it an attractive prospect for investors and DEVELOPERS. The area benefits from excellent local schooli...
 |1/12
|1/12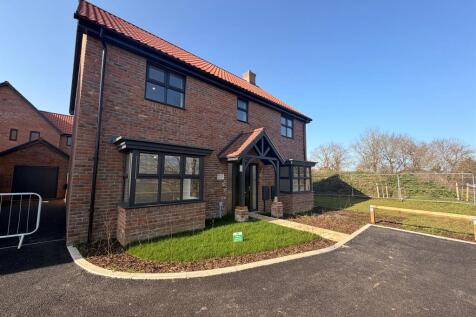
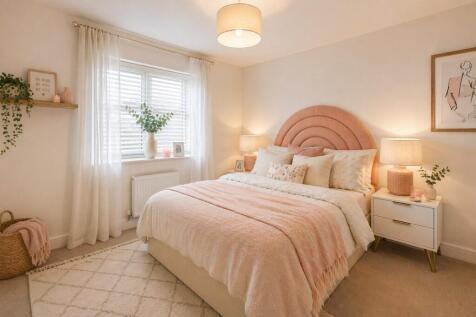
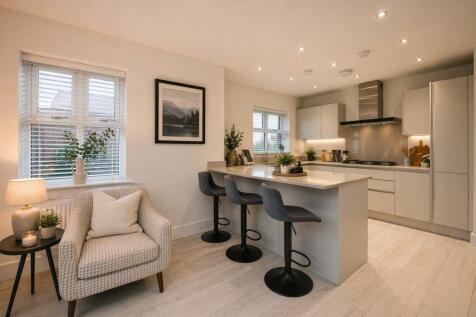
RESERVE YOUR NEW HOME NOW FOR JUST £99* Plot 55 The ASH, a double-fronted four double bedroom family home with three reception rooms, two en-suite bathrooms, study, garage, driveway and West-facing rear garden.

Key features
- RESERVE YOUR NEW HOME NOW FOR JUST £99*
- Double fronted four double bedroom detached family home
- Three reception rooms plus study
|1/18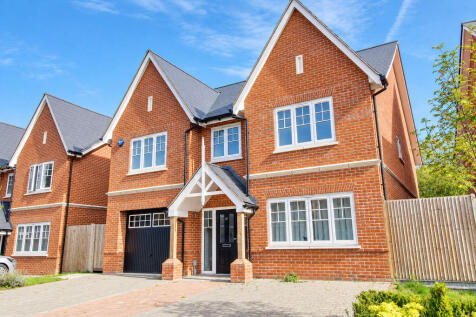
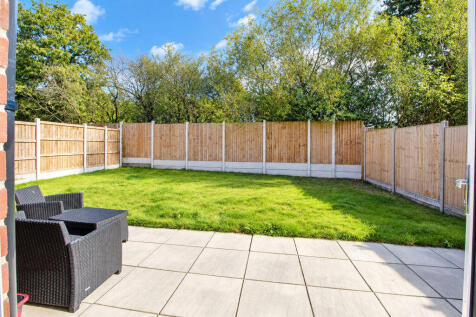
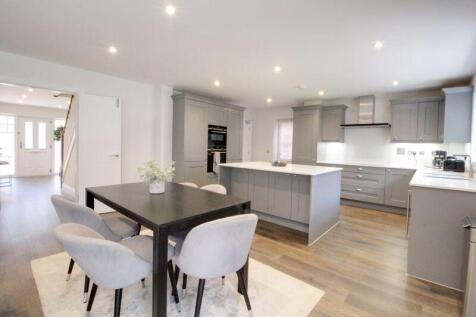
This fabulous four-bedroom detached family residence is set within a private turning surrounded by woodland and greenery, positioned in a secure gated development and offering approximately 2,108 sq. ft of luxurious, modern living space. The ground floor features a spacious reception hallway,...

Key features
- PRIVATE GATED DEVELOPMENT
- CHAIN FREE
- FOUR DOUBLE BEDROOMS
|1/23


Fine & Country are delighted to present this exceptional five-bedroom family residence, enviably positioned within one of the area's most sought-after locations. Offering expansive and impeccably balanced accommodation, the home has been thoughtfully designed to cater to the demands of modern family
 |
| |1/25
|1/25
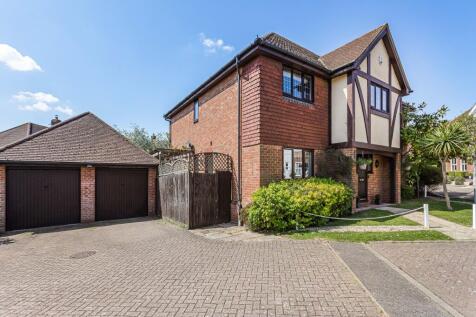
An imposing 5 double bedroom detached family home set within this quiet cul-de-sac development on the borders of Goffs Oak and West Cheshunt. The property features 4 reception rooms recently fitted kitchen/ breakfast room, galleried landing, 3 bathrooms two of which are en-suite, double garage wi...

Key features
- 5 DOUBLE BEDROOM DETACHED FAMILY HOME
- 4 RECEPTION/ 3 BATHROOMS
- 2 EN-SUITES
|1/11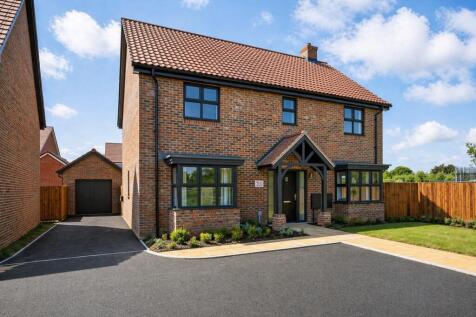
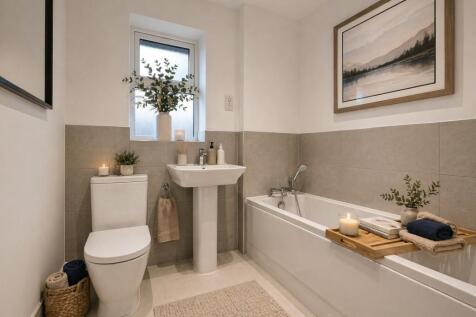
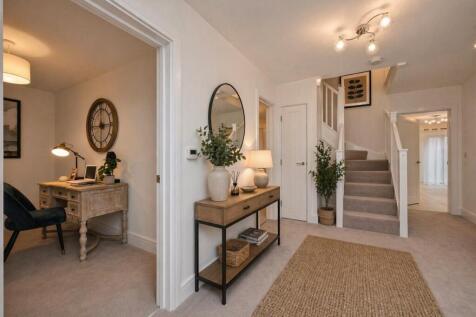
RESERVE YOUR NEW HOME NOW FOR JUST £99* - CONTACT US TO FIND OUT MORE! Plot 41 The Ash, a four double bedroom detached family home with South-facing rear garden, overlooking open green space to the front, garage and parking.

Key features
- READY TO MOVE INTO
- Large South-facing rear garden
- Imposing double fronted detached family home in a perfect setting
|1/23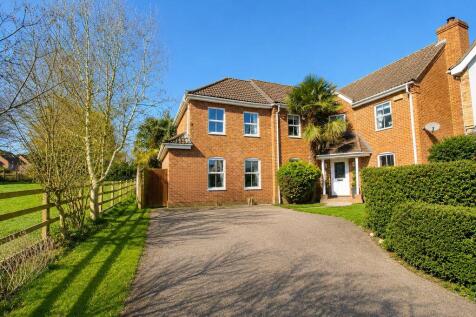


Beautifully extended five-bedroom L-shaped family home set on a desirable corner plot. Offering excellent privacy and generous living space, the property features a welcoming lounge, TV room, and a stunning L-shaped kitchen with breakfast bar and seating area, plus a utility room and downstairs W...
Key features
- DOUBLE-STOREY EXTENDED FAMILY HOME
- DESIRABLE CORNER-PLOT POSITION
- MULTIPLE BRIGHT RECEPTION ROOMS
|1/25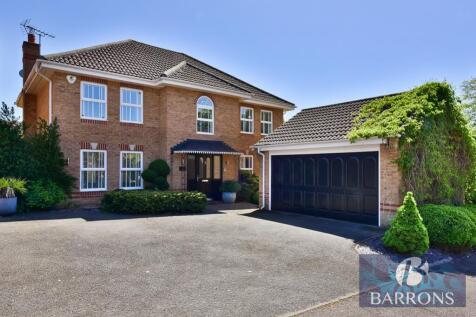

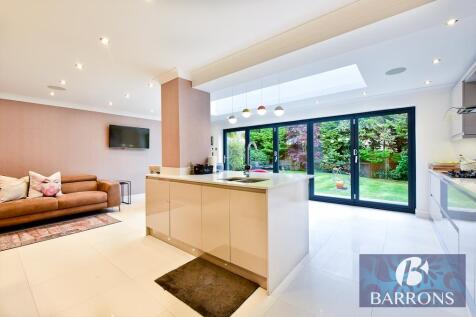
Nestled on the desirable Higgins Road in West Cheshunt bordering Goffs Oak Village, stands this impressive executive detached family home. Built in 2000, the property boasts a striking façade and is impeccably presented throughout, making it an ideal choice for those seeking a blend of modern com...

Key features
- AN ATTRACTIVE AND IMPOSING FOUR DOULBE BEDROOM DETACHED EXECUTIVE HOME
- A STUNNING 21’10 X 19’7 KITCHEN/FAMILY/SUPER ROOM with BI-FOLDING DOORS LEADING TO THE GARDENS
- SPACIOUS ENTRANCE HALLWAY WITH CENTRAL STAIRCASE LEADING TO A FINE GALLERIED LANDING
||1/42
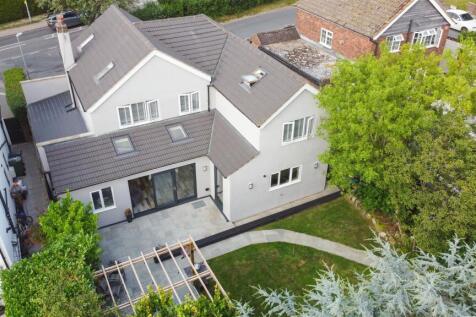
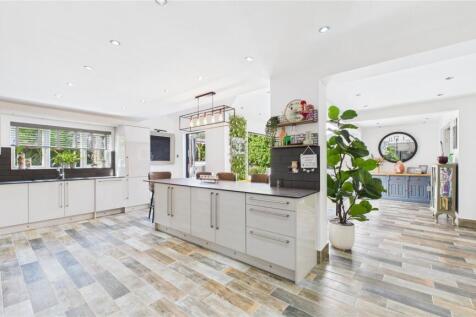
Located in the popular area of 'Goffs Oak' Lanes are pleased to present this immaculately presented five bedroom extended detached house. The property has been fully refurbished to in our opinion a high standard and has many benefits to include two reception rooms, five bedrooms, four of which ar...

Key features
- En-Suite To Bedroom One
- Immaculately Presented
- Four Double Bedrooms
||1/27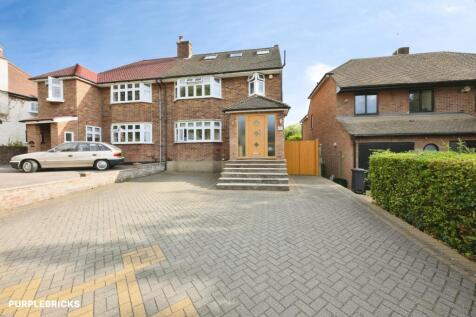
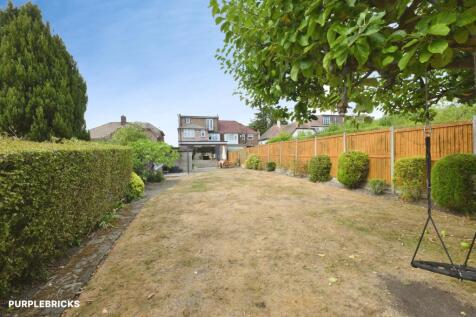
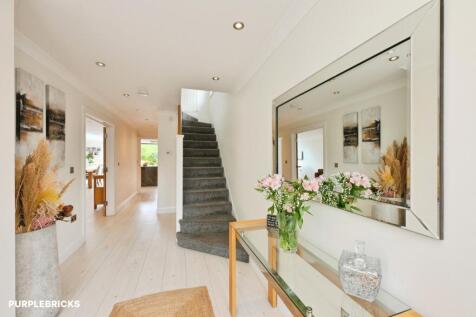
A generous and beautifully presented Four Double bedroom family home, offering Three Bathrooms, a w/c and approximately 1,706 sq ft of versatile living accommodation across three floors, complemented by a substantial driveway and a generous south facing rear garden. Upon entering, the property i...

Key features
- Generous Four-Bedroom Family Home
- Three Floors Of Versatile Living
- Approx. 1,706 Sq Ft Of Accommodation
|1/10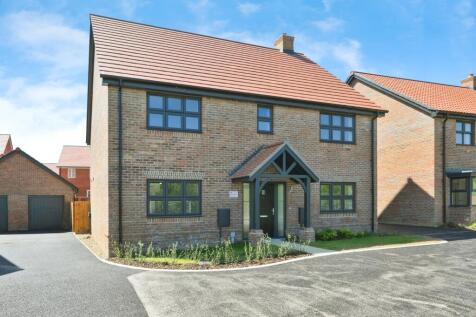
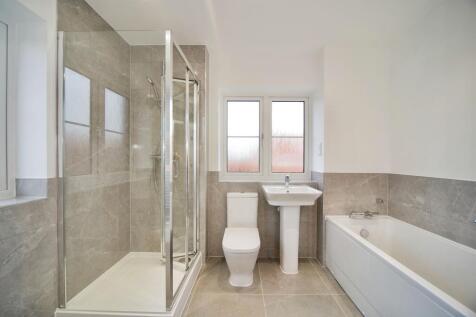
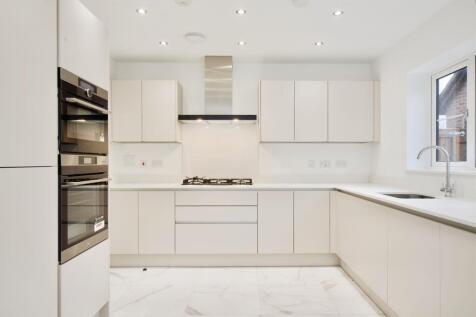
RESERVE YOUR NEW HOME NOW FOR JUST £99*- Plot 69 The Cypress is an exceptional double fronted four double-bedroom family home which offers enviable space and light, kitchen/diner/family room, SOUTH-FACING rear garden, garage and driveway with EV charging.
Key features
- *NEW RELEASE*
- An exceptional double fronted family home
- Two large reception rooms plus study
 |1/10
|1/10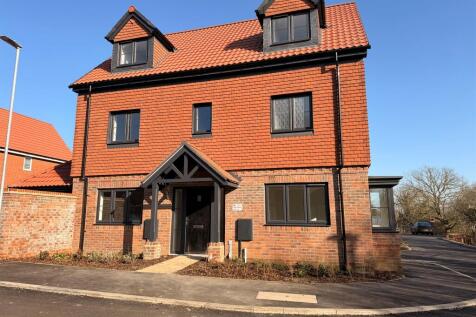

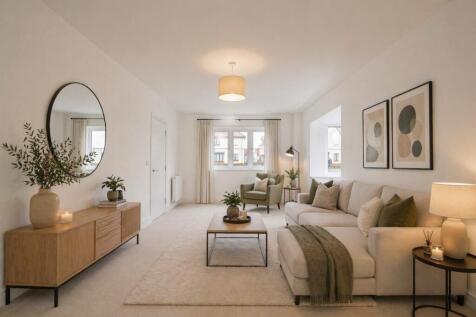
RESERVE YOUR NEW HOME NOW FOR JUST £99* Plot 71 The Alder - An imposing five bedroom home with spacious living accommodation, garage and a South-facing garden. Contact us to find out more!
Key features
- Book a viewing today
- An imposing five bedroom detached family home
- Flexible bedroom spaces with two en-suite shower rooms
||1/27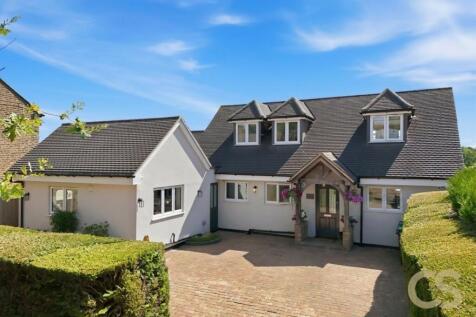
Christopher Stokes are pleased to offer this High Specification Three/Four Bedroom, Detached Chalet Bungalow located on the Desirable Goffs Lane, Goffs Oak. This Stunning Home Overlooks Fields & Benefits a Driveway, Modern Open Plan Living with Sky Lights & Bi-Folding Doors & Two Reception Rooms.

Key features
- Moden Open Plan Lounge/Kitchen/Diner with Sky Lights & Bi-Folding Doors
- Generously Sized Bedrooms
- Two Reception Rooms
||1/13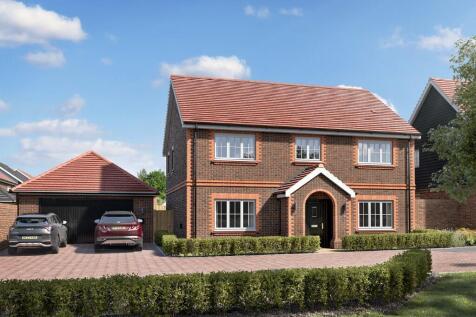
SHOW HOMES AVAILABLE TO VIEW! The Kensworth design, an impressive four bedroom, three bathroom detached home providing 1,761 sq.ft. of living space and combining contemporary style with practical, energy-efficient living. Finished to a high specification, the home features ground-floor u...

Key features
- Detached 4 bedroom home
- SHOW HOMES AVAILABLE TO VIEW
- Contemporary kitchen with high-quality integrated appliances
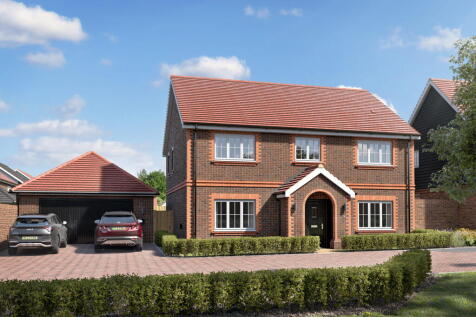
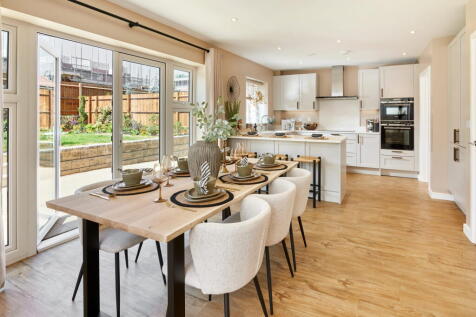

Marketing Suite now open – call to book an appointment MOVE IN NOW WITH FLOORING INCLUDED Plot 44 – £899,950 Enjoy a traditional village lifestyle with all the benefits of an energy-efficient new home. The spacious open-plan Kitchen/Dining Area features integrated appliances by Bosch ...
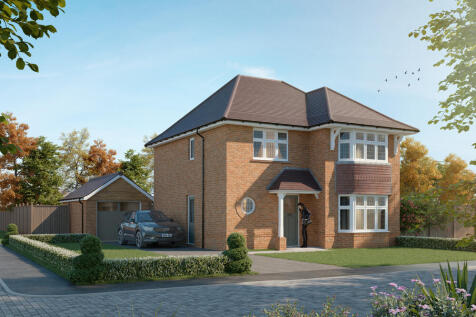
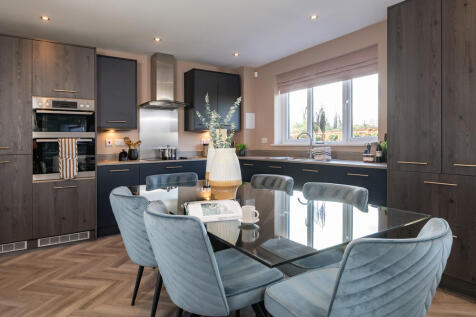
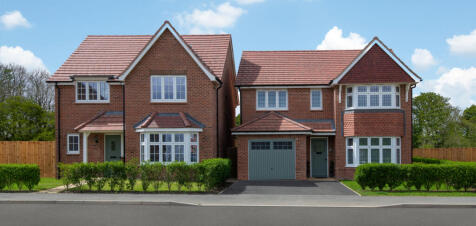
PLOT 156 AVAILABLE WITH STAMP DUTY PAID TO THE VALUE OF £34,750! A three bedroom DETACHED home including a SPACIOUS OPEN PLAN KITCHEN/DINING/FAMILY AREA and a LARGE SEPARATE LOUNGE. An EN-SUITE to EVERY BEDROOM and a walk-in wardrobe to the primary. Complete with a SINGLE GARAGE & DRIVEWAY.


 |1/27
|1/27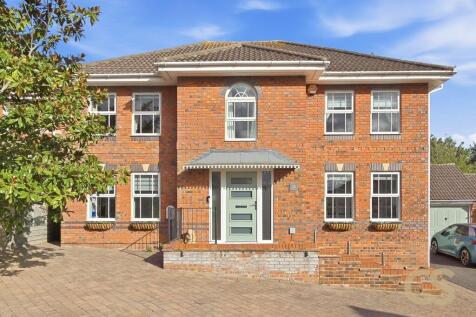
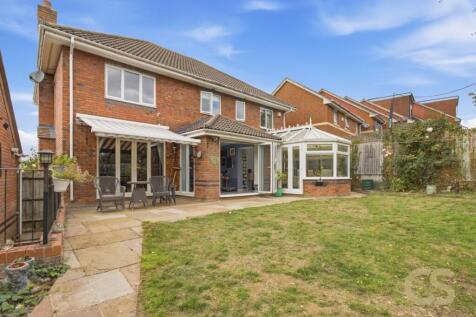
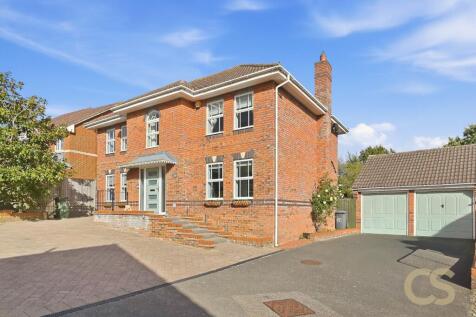
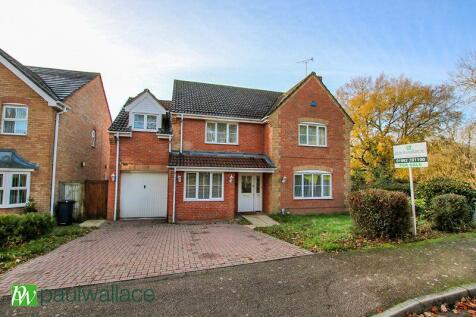
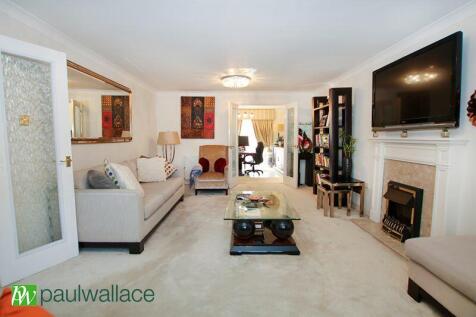
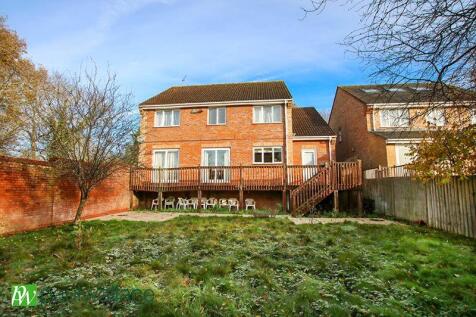
Christopher Stokes are pleased to present this Spacious Four Bedroom Detached Family Home located on the Desirable Biggs Grove Road, West Cheshunt. This Beautifully Presented Home Benefits Three Reception Rooms, Utility, Conservatory, Detached Double Garage, Dressing Room to Master Bedroom & Office
Key features
- Four-bedroom detached family home situated on the desirable Biggs Grove Road in West Cheshunt
- Three reception rooms, including a versatile home office
- Spacious kitchen/diner with separate utility room
||1/25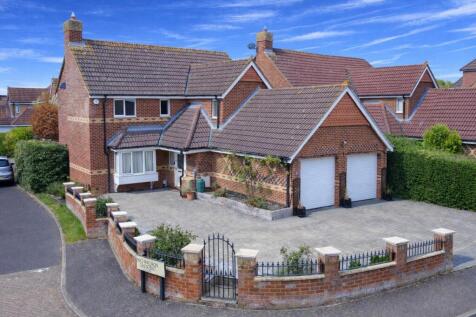
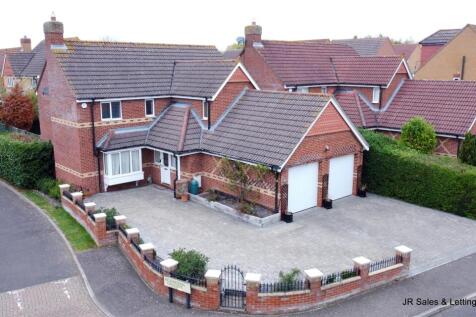
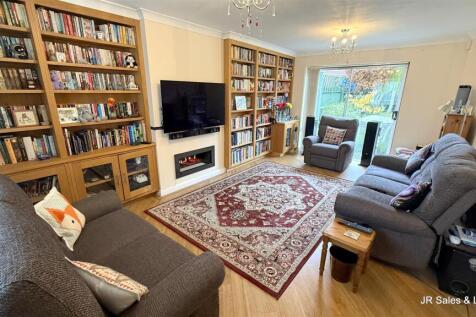
This impressive five-bedroom detached family home is set on a sought-after development, featuring three reception rooms, a large double garage, and ample parking. The property opens into a spacious hallway with Amtico flooring and an elegant bespoke oak and glass staircase. The ground fl...

Key features
- Substantial five-bedroom detached family home
- Situated on a sought-after developement within a desirable school catchment area
- Spacious hallway with Amtico flooring and elegant bespoke oak & glass staircase