Detached Houses For Sale in Eaglescliffe Junction, Stockton-On-Tees, Cleveland
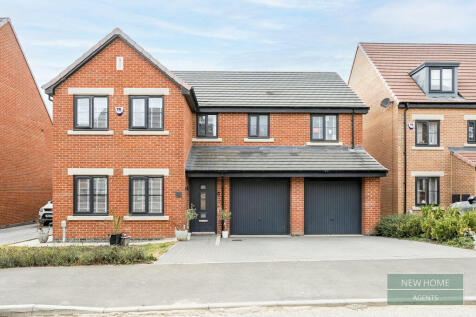
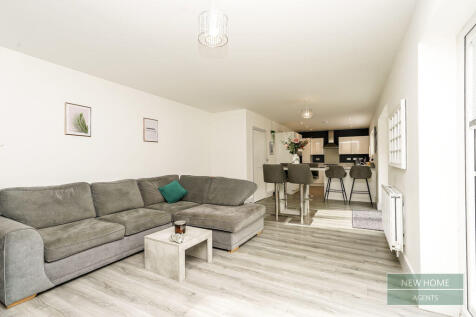
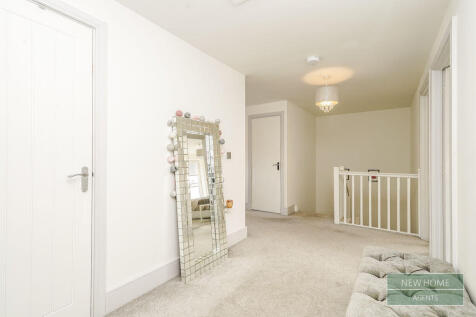
*** MUST BE VIEWED *** TO ARRANGE A VIEWING PLEASE CALL OUR OFFICES 7AM TO 11PM, 7 DAYS A WEEK. MODERN 5 BEDROOM DETACHED FAMILY HOME, - IDEAL FOR GROWING FAMILIES, NOT TO BE MISSED, SPACIOUS ACCOMMODATION. Entrance hallway, modern fitted kitchen diner, spacious living room, utility room, d...

 |
| |
| 1/26
1/26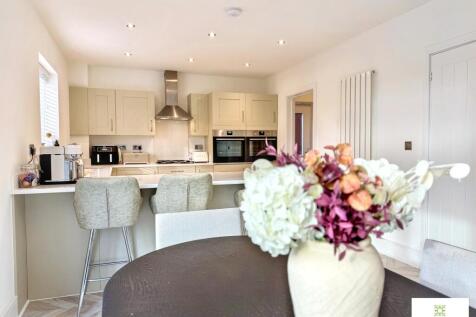
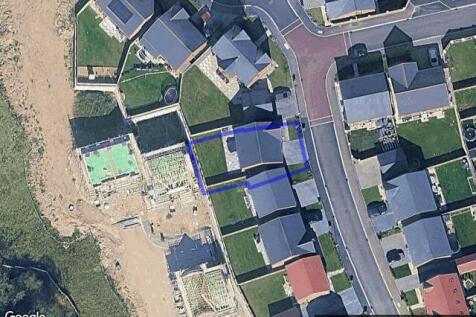
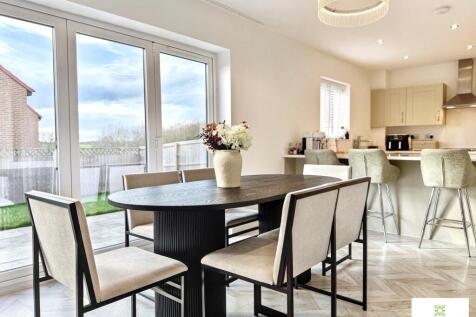
A beautifully presented four-bedroom detached “Hollicombe” by Charles Church, located in sought-after Eaglescliffe near Yarm High Street. Featuring a bay-fronted lounge, stunning open-plan kitchen/dining room with bi-fold doors, two en-suites, utility room, integral garage & rear ...

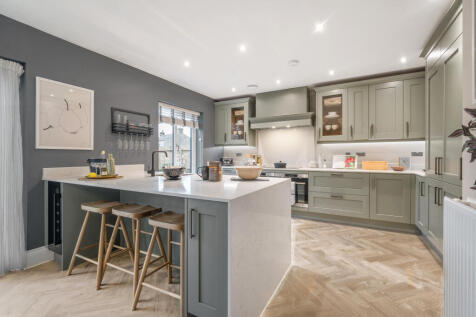
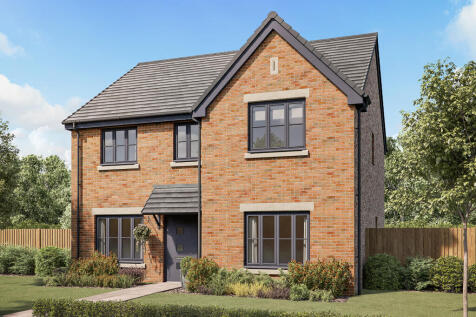
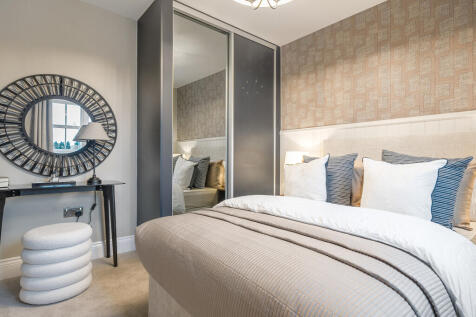
The Lancombe is a stunning four-bedroom home with an enhanced specification. It features an open-plan kitchen/family room with bi-fold doors to the garden, a separate living room, dining room and garage. The first-floor layout includes four bedrooms, a bathroom, en suite and a study.
 |1/22
|1/22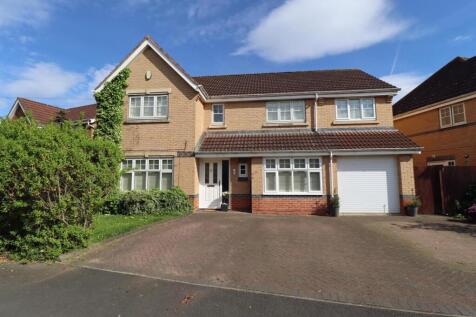
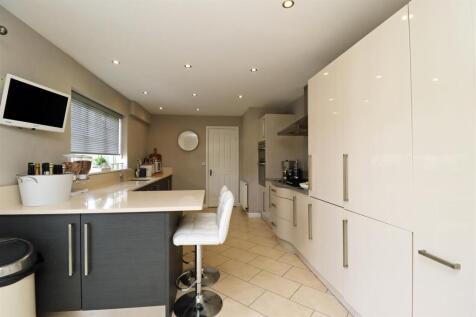
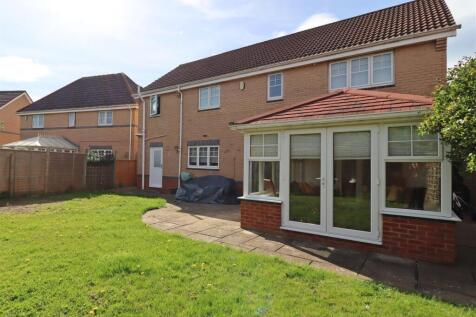
This beautifully extended and much improved four bedroom detached home offers generous living space is ideally located on the sought after Hunters Green development in Eaglescliffe and is perfect for growing families. The ground floor opens into a hallway leading to a spacious lounge wit...

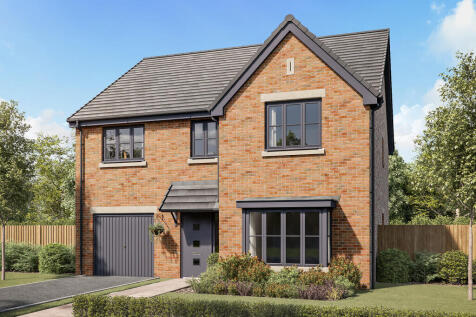
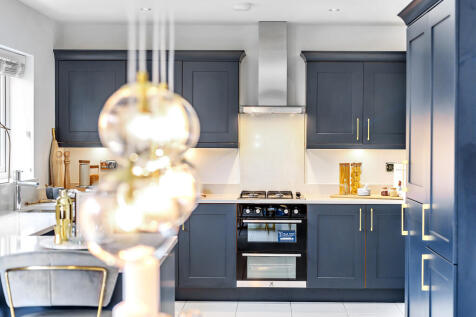

This good-looking four-bedroom, three-bathroom new home has an attractive bay window at the front, and fabulous bi-fold doors leading from the open-plan kitchen/family room to the garden at the back. The integral garage has internal access and the utility room has outside access.
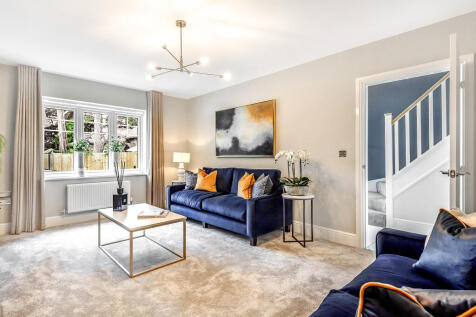
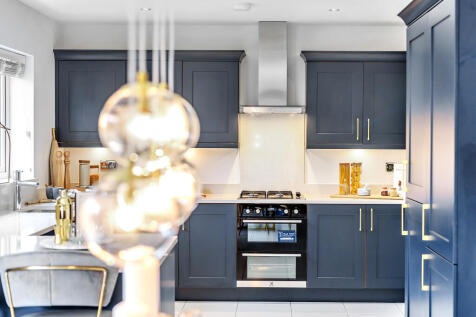


This good-looking four-bedroom, three-bathroom new home has an attractive bay window at the front, and fabulous bi-fold doors leading from the open-plan kitchen/family room to the garden at the back. The integral garage has internal access and the utility room has outside access.

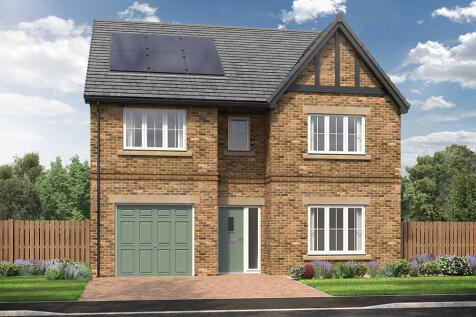
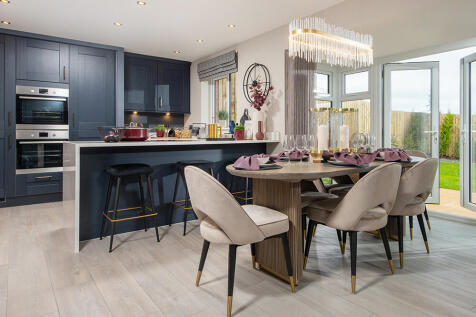
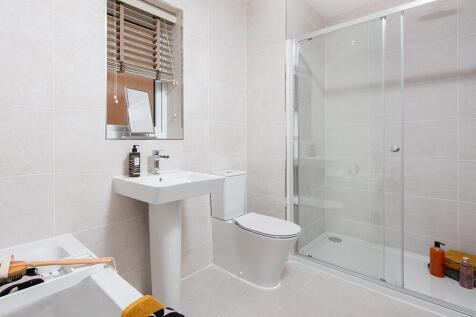
This 4-bed home with integral garage and block paved driveway features an open plan kitchen/dining/family area with peninsula island and French doors to the garden and patio. The main bedroom boasts a dressing area, there are two en-suites, and the main bathroom has a double ended bath and shower.

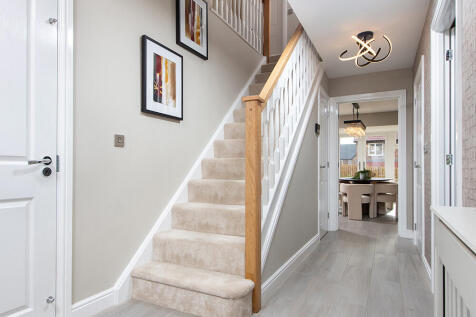
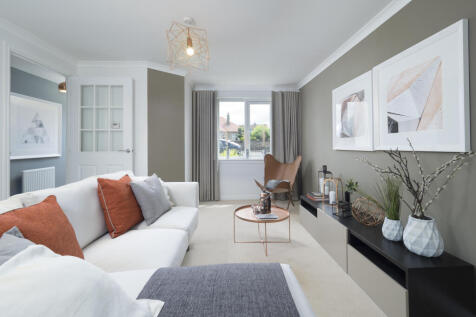

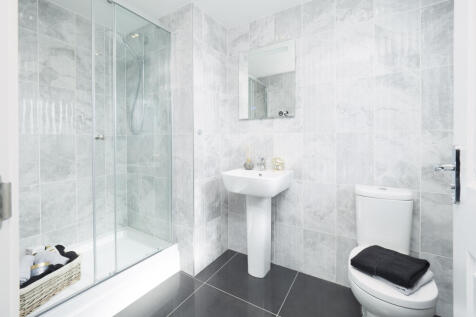
Four bedrooms, two bathrooms and a study are a good start for a new family home. The Cullen adds an integral garage, a kitchen/dining room with bi-fold doors to the garden and a peaceful separate living room to the living accommodation.
||1/21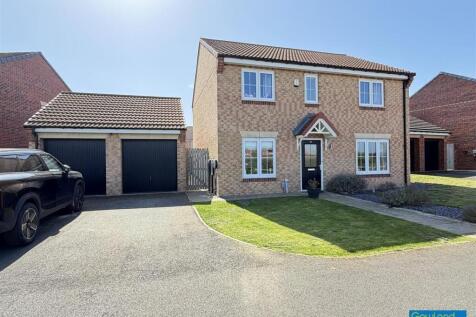

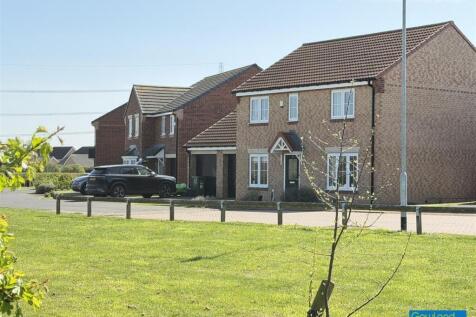
Built by Taylor Wimpey to their popular ‘Shelford’ design, this impressive four bedroom detached home occupies one of the largest plots on the edge of the sought after Sadlers View development. The property offers spacious and well planned accommodation ideally suited to modern family living.
||1/26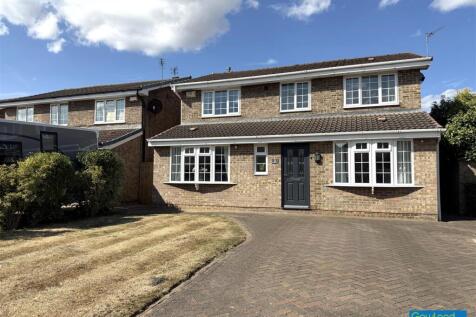
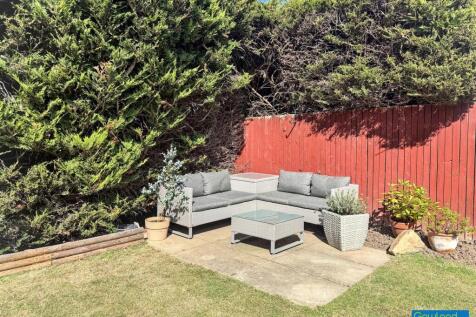
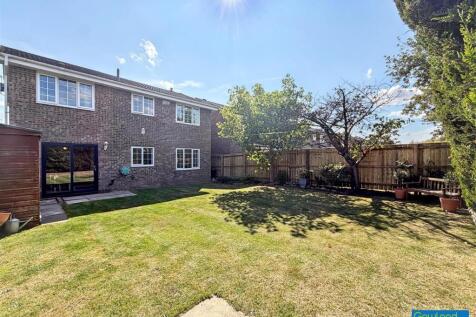
Set within a cul de dac of a highly sought after area in Eaglescliffe, this spacious four double bedroom detached family home offers generous living space and a lovely position near Preston Park. Thoughtfully arranged, it provides flexible accommodation and ample parking. A welcoming ent...
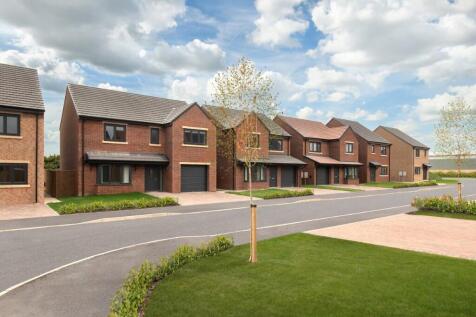
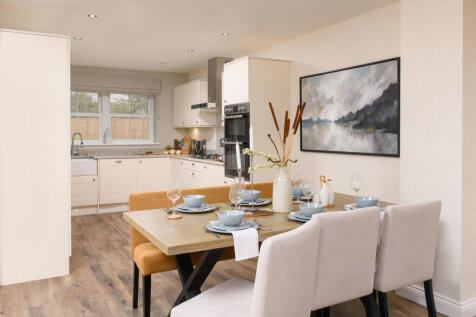
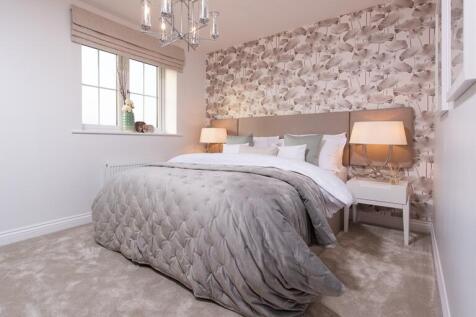
**Reserve now and get: STAMP DUTY, LEGAL FEES & MOVING CONTRIBUTION** The Beechnut is a spacious 4 BEDROOM home with integral GARAGE. Featuring: A bay window to the lounge, large open plan kitchen/ dining area with bi-fold doors, utility, master bedroom with en-suite, large landing and storage.

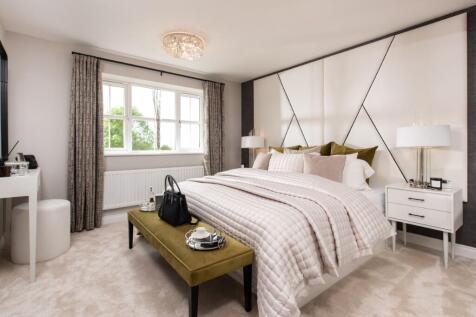
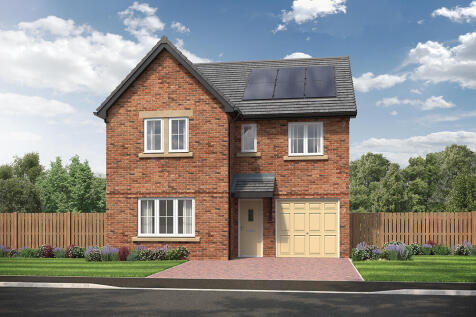
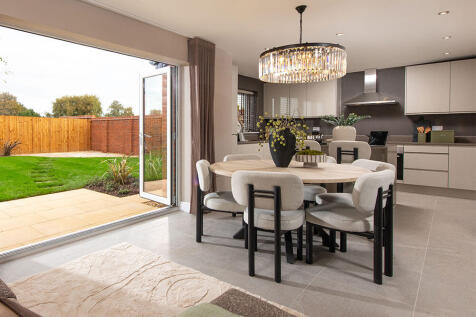
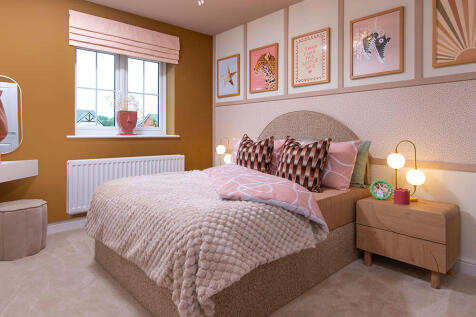
This 4-bed home with integral garage and block paved driveway has an open plan kitchen with stylish island and bi-fold doors to a patio and turfed garden. The spacious main bedroom has an en-suite complete with rainfall shower and the main bathroom has a double ended bath and a separate shower.
||1/15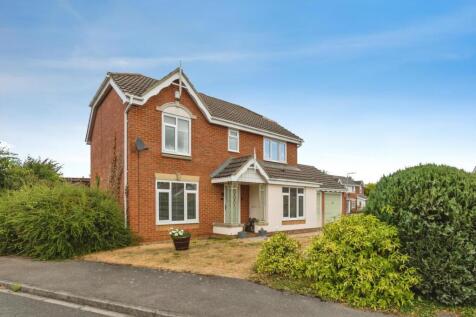
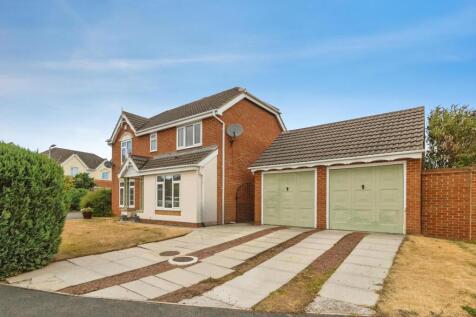
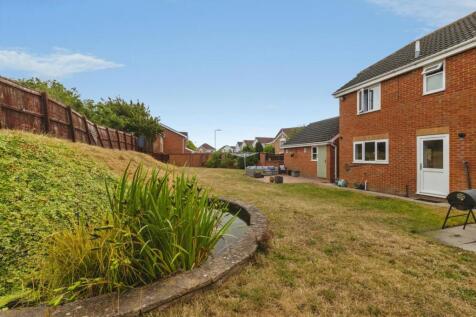
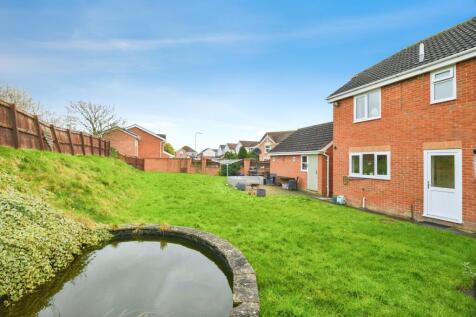
Situated in one of Eaglescliffe’s most desirable residential locations, this impressive detached home enjoys an enviable position on a substantial corner plot with large gardens, a detached double garage and ample off-street parking. Offering spacious and versatile accommodation throughout...


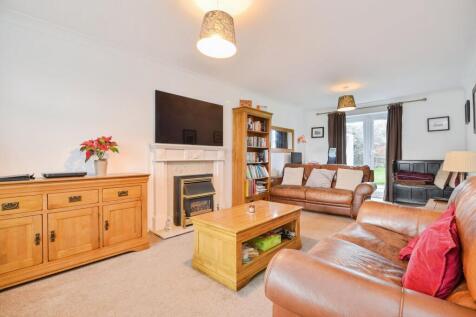



Four bedrooms, two bathrooms and a study are a good start for a new family home. The Cullen adds an integral garage, a kitchen/dining room with bi-fold doors to the garden and a peaceful separate living room to the living accommodation.
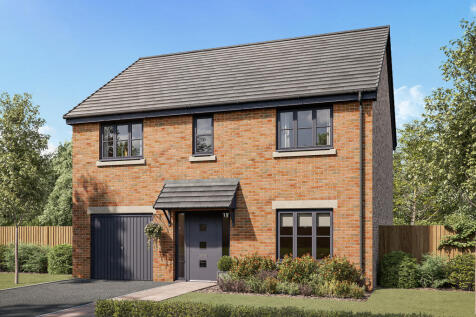
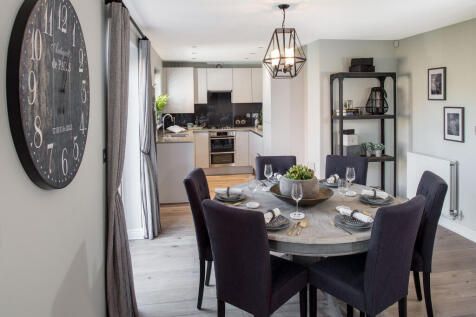
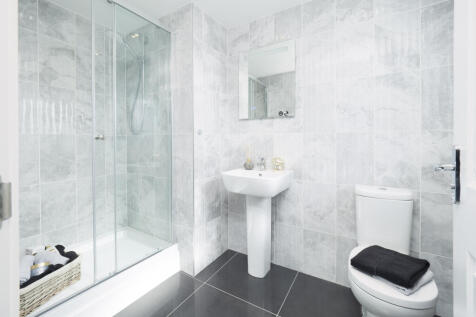
Four bedrooms, two bathrooms and a study are a good start for a new family home. The Cullen adds an integral garage, a kitchen/dining room with bi-fold doors to the garden and a peaceful separate living room to the living accommodation.
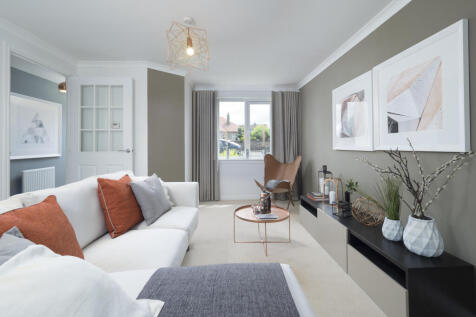
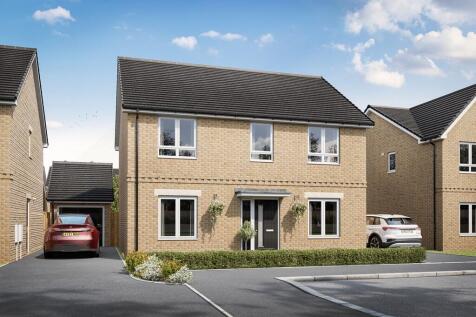
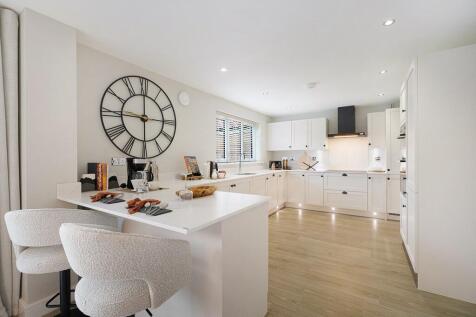
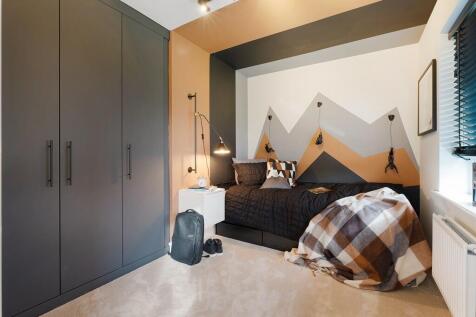

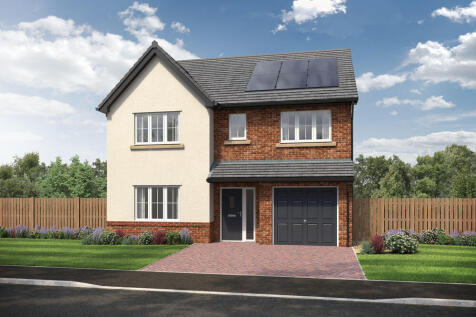
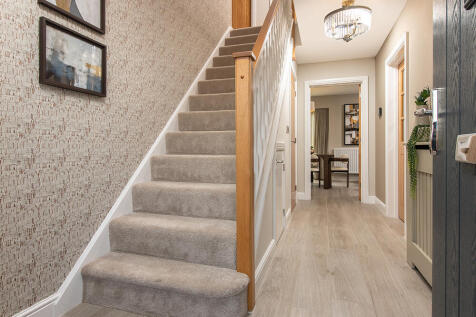
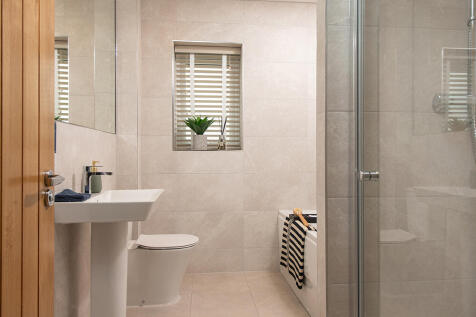
This 4-bed home with integral garage and driveway has a striking hall leading to an open plan kitchen with peninsula island and large bi-fold doors to the patio and garden. The main bedroom has an en-suite with rainfall shower and the main bathroom features a double ended bath and separate shower.

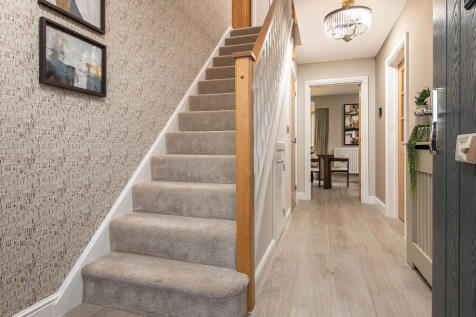
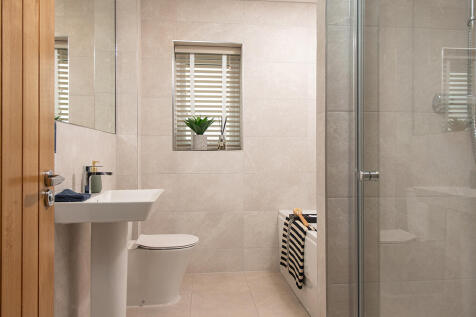
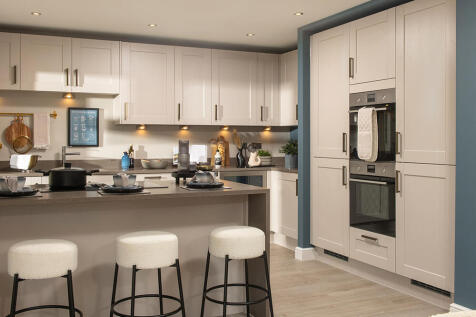
This 4-bed home with integral garage and driveway has a striking hall leading to an open plan kitchen with peninsula island and large bi-fold doors to the patio and garden. The main bedroom has an en-suite with rainfall shower and the main bathroom features a double ended bath and separate shower.
 ||1/16
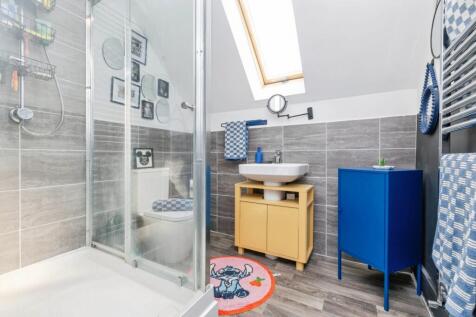
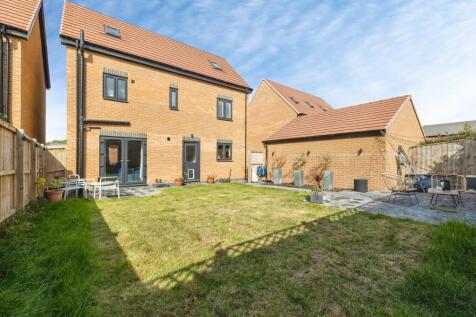
Built by the highly regarded Charles Church to the ever-popular Hyde design, this exceptional four-bedroom detached family home occupies a desirable position on the sought-after Hunters Edge development in Eaglescliffe. Beautifully presented throughout in tasteful neutral décor, the proper...
||1/23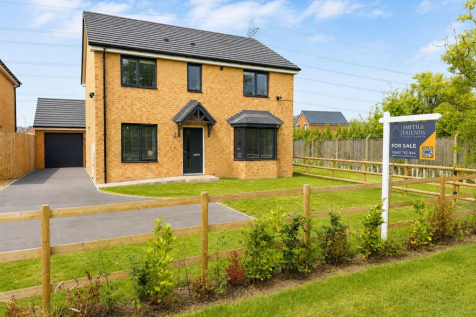
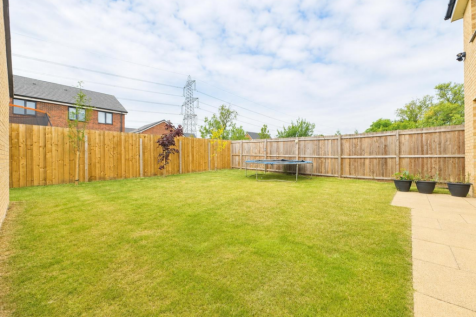
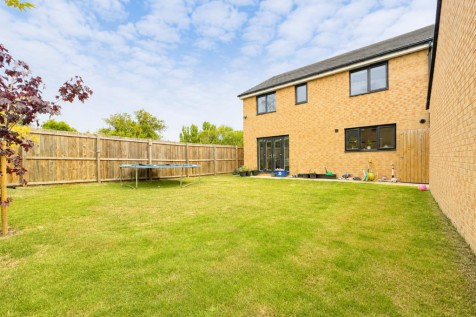
Occupying a superb corner plot within a highly sought-after development in the popular Eaglescliffe area, this stunning double-fronted four-bedroom detached family home was built in 2024 and benefits from the remainder of its 10-year NHBC warranty. Beautifully presented throughout and of...

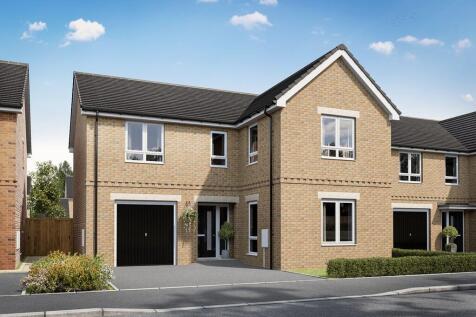
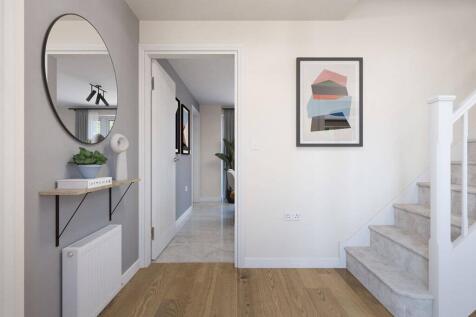
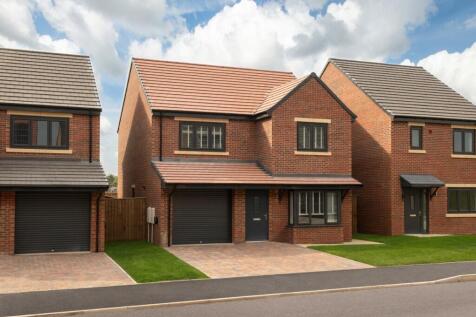
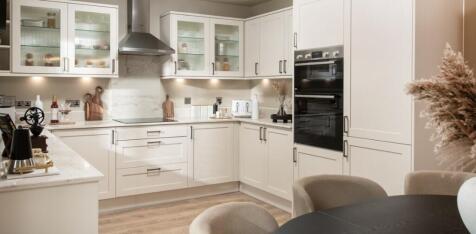
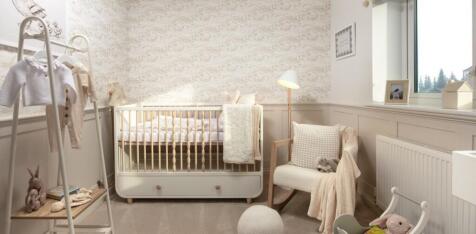
5% DEPOSIT PAID* The Aspen is a stunning LARGE 3 bed DETACHED home with integral GARAGE store. Featuring a large open plan kitchen/ dining area with BI-FOLD doors leading to rear garden, BAY WINDOW in the lounge, UTILITY with WC, & large master with DRESSING AREA & en-suite
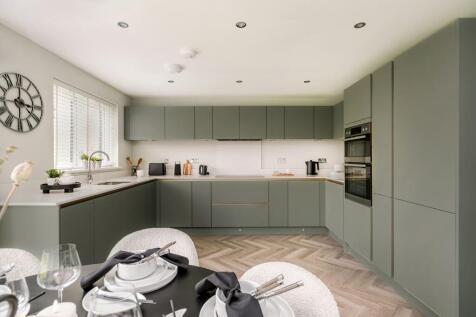
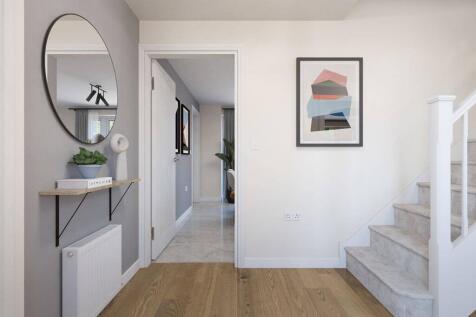
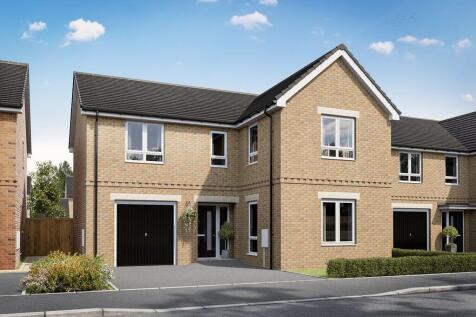
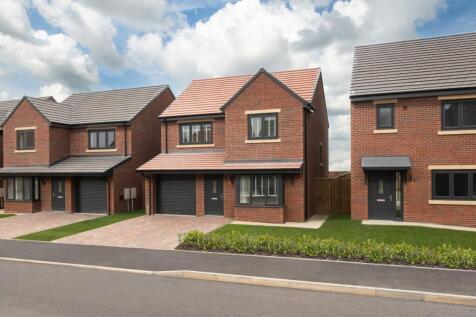

*STOCK PLOT £10K REDUCTION, STAMP & LEGALS PAID*, UPGRADED kitchen, FLOORING throughout, TURF, WARDROBE. LARGE 3 bed DETACHED home. Featuring a large open plan kitchen/ dining area with BI-FOLD doors leading to rear garden, BAY WINDOW in the lounge, UTILITY with WC, & large master with DRESSING AREA