Land For Sale in England


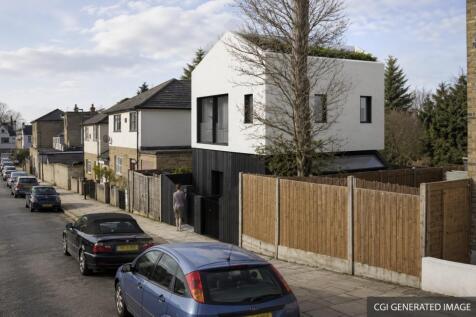
This parcel of land offers a strong opportunity for a small residential development, supported by a previous planning consent (DC/19/113222, dated 10 July 2020) for the construction of a two-storey plus basement two-bedroom house, with a roof terrace. Positioned on the corner of Park Rise Road and St Germans Road. The earlier approval demonstrates clear development potential and provides a useful precedent for scale and form. The site is positioned within a well-established residential location popular with buyers, renters and also for those who may be looking for a live-work, good access to Forest Hill and Honor Oak Park plus an abundance of local amenities.

 1/4
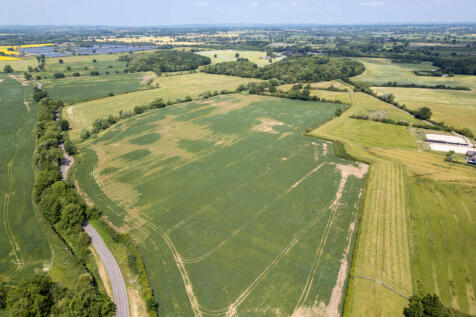

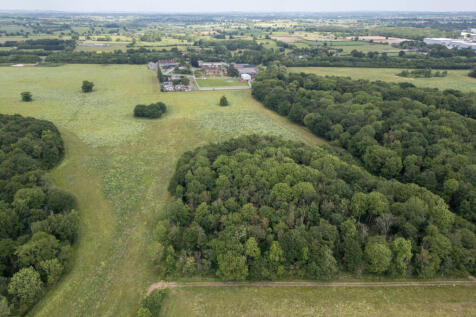
A productive arable block with excellent field sizes, complemented by mature woodland and pasture

Key features
- Productive arable holding with large, efficient fields
- Attractive mature woodland and permanent pasture
- Easily accessed from the public highway



 |1/4


A prime residential development plot with approved planning permission for an elegant detached family residence extending to approximately 6,100 sq ft, set within 0.52 acres. The proposed plans provide for a beautifully designed three-storey home offering generous living and entertainin...
 1/4


Prime Residential Development Opportunity – Bucks Green Pig Farm, Rudgwick, West Sussex RH12 3JJAn exciting opportunity to acquire a well-positioned development site in the heart of West Sussex, located in the sought-after semi-rural hamlet of Bucks Green, within the parish of Rudgwick.
 1/42


Farmhouse The farmhouse, constructed in the mid-1990s, comprises a detached three-bedroom dwelling of stone and blockwork construction, beneath a pitched tile roof. The property benefits from a small integral single garage, which is accessible both externally and from within the house. The farmhouse sits within a lawned garden extending to approximately 0.30 acres, enclosed by mature hedging and trees. Internally, the property is finished to a modest specification, giving an incoming purchaser the opportunity to improve the accommodation to suit their own style and requirements. Access to the farmhouse is provided via the same entrance drive serving the main farmyard. The accommodation briefly comprises an entrance hall, sitting room with wood burner, dining room, kitchen, office and shower room including shower, WC, and basin to the ground floor. To the first floor there are three bedrooms and a family bathroom with bath, WC, and basin. There is an airing cupboard with water tank on the landing. Buildings The farm buildings, extending to approximately 16,390 sq ft of gross external area, are arranged in a single collection and lie to the north of the farmhouse. The entrance drive leads past the farmhouse and drops down towards the buildings. The buildings briefly comprise: (1) A two-bay steel frame stock shed providing loose housing (2) A six-bay steel frame straw shed (3) A nine-bay steel frame stock shed (4) A concrete block enclosed pump room, former dairy...


 |1/5


154-156 Victoria Road comprises a terraced, three storey building of solid brick construction. The building is understood to have been originally constructed in the early 1900's, although has been extended and reconfigured more recently. The building is configured to provide a ground floor retail unit, independently occupied offices across ground, first and second floors and a separate second floor flat. To the front of the property is a brick paved forecourt and there is a gated, tarmac surfaced courtyard/parking area to the side with space for 3-4 cars if parked in tandem. To the front of the property on Harvey Goodwin Avenue is a parking bay provided 4-5 spaces with 30 minutes free parking. Part of the ground floor is let to Gray & Toynbee (Cambridge) Ltd and guaranteed by Toynbee Gray Holdings Ltd on a 10 year full repairing and insuring lease from 20th May 2022 at a current rent of £30,000 per annum. Cambridge City Council have granted prior approval for the change of use from Class E to Class C3 (dwelling houses) to create 5 apartments (3 x 2 bed and 2 x 1 bed) at first and second floor under reference 25/04035/PRIOR. Full plans available from the agents. There is a second floor flat that is privately let at £1,250 pcm. The freehold is for sale at a guide price of £1.8m Virtual Tour -
 1/9


INDUSTRIAL & LOGISTICS PLOT OF 7.28 ACRES Brought forward by Lindum Group, outline planning has been granted across Stratum Park for class E(g) and B8 uses. The fully serviced plot is ready for immediate development. Stratum Park enjoys a prime location at the intersection of the A18 and M181 in Scunthorpe, Lincolnshire. Major occupiers in the area include British Steel, Wren Kitchens, OSI Food Solutions, Jotun Paints, 2 Sisters Food Group, and Canpack. The location is ideal for regional logistics, with Hull, Sheffield, Leeds, York, and Lincoln all within an hour's drive by van. The site also offers superb national reach, with over 34.5 million people accessible within 4.5 hours by HGV. Stratum Park is immediately adjacent to Gallagher Park, home to Tesco Extra, Aldi, TK Maxx, and B&Q. Opposite the A18 are additional amenities, including drive-thru restaurants, fast food outlets, a hotel, and the Scunthorpe United stadium.
 ||1/41

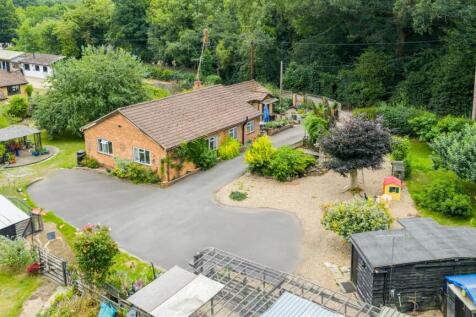

Nestled in a lovely quiet, peaceful, rural location within easy access of the M25 and M1. This 5 bed 2 bath detached bungalow sits on approx 3 acres of land. The property has the potential to be redesigned into a large family home by extending and renovating or possible development potential S.T....


 1/6


A well-positioned freehold comprises an existing commercial building with accommodation arranged over multiple levels, together with a substantial rear element offering clear scope for redevelopment and intensification. A number of development options have been positively explored for the site, including 9- and 12-unit residential schemes and an alternative co-living/HMO-led scheme. The 9-unit residential proposal has also received positive pre-application feedback, providing a useful planning basis for a purchaser to take forward, subject to the necessary consents. The alternative studies demonstrate the flexibility of the site and its potential to accommodate a range of residential or living-sector uses.





 1/7


*** SUPERB COASTAL PLOT *** Situated on one of Cornwall's premier cliff top private roads, Sea Road, is this former site of a single dwelling. Extending to around 0.30 acres. This superb plot benefits from conditional planning consent for the erection of a block of five flats,
 |1/12
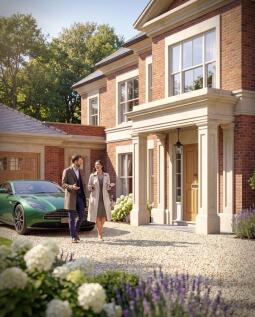
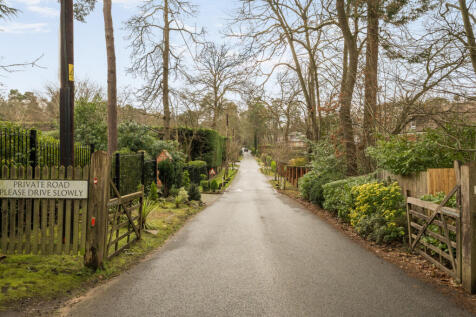
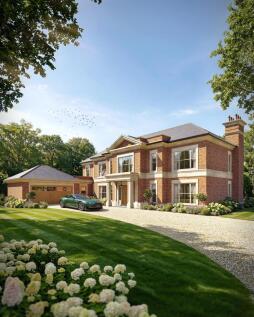
A rare chance to create a bespoke luxury home in one of Berkshire’s most desirable addresses, between Sunningdale and Ascot.

Key features
- principal bedroom with adjoining dressing room and en suite bathroom
- 4 further bedrooms and 4 bath/shower rooms
- double height entrance hall
|1/11
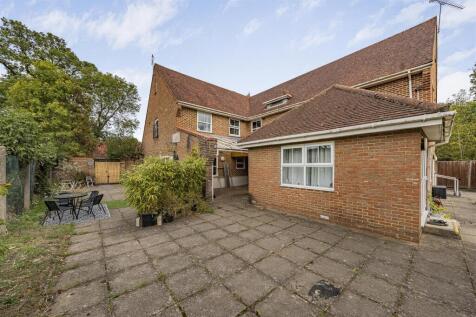
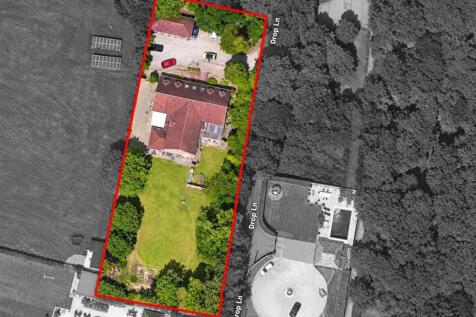
Located on the esteemed Drop Lane in Bricket Wood, this remarkable property presents an outstanding opportunity for discerning buyers seeking versatility and potential. Set on an extensive plot, the property is thoughtfully sectioned into multiple living units, making it ideal for a variety of us...


 1/15


Residential development opportunity in Little Hoole with outline planning permission for 8 dwellings. Offered as a whole with Biodiversity Net Gain lease potential and adjoining land offering future planning prospects. Ideal for housebuilders, developers, investors and land promoters.
 1/5


The site comprises a fully fenced and secure yard which has concrete interlocking blocks providing a level and surfaced area. Purpose-built single storey office which benefits from air conditioning, LED lighting, raised floors with inset data cabling.
 1/4


2a Denmark Road is well positioned off Denmark Road adjacent to Coldharbour Lane and under half a mile from both Loughborough Junction Station and Denmark Hill Station. Held within three titles (LN206550, SGL23538 and TGL547593) the total site area is approximately 0.076 acres or 3,341sq. ft. currently comprising a one/two storey, flat-roofed workshop building with B2 Use Class. The existing building has a GIA of 2,701 sq. ft. and is contained by a brick wall boundary to the northeast boundary. The site had a scheme withdrawn from planning (Planning Ref: 18/AP/2140) for a four-storey block of 8 flats comprising seven 2 bed flats and one 3 bed flat with a GIA of 7,039 sq. ft. Offers invited for the freehold interest on an unconditional basis.