Properties For Sale in Fulbeck, Morpeth, Northumberland
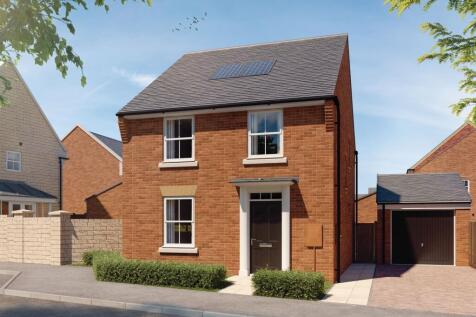
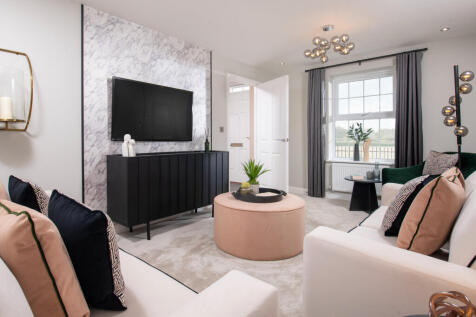
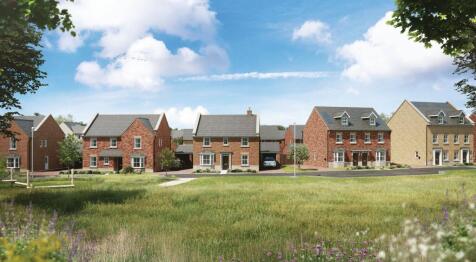
The Ingleby is a four bedroom home designed with family living in mind. The ground floor features an OPEN-PLAN KITCHEN with dining and family areas and FRENCH DOORS lead out onto the SPACIOUS GARDEN. On the first floor you will find two double bedrooms, the main with an EN SUITE, the main bathroo...

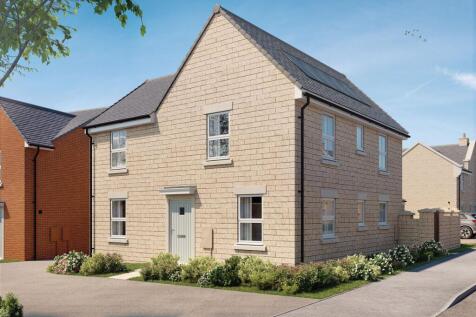
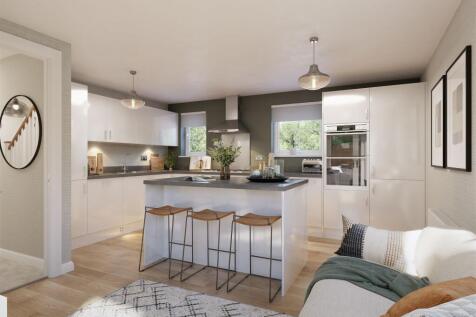

CORNER POSITION | Inside, you will find an OPEN PLAN KITCHEN with FRENCH DOORS to the rear garden and a light and airy lounge, also with French doors. There's also a separate DINING ROOM and some handy understairs storage. Upstairs you will find an EN SUITE main bedroom, two further double bedroo...

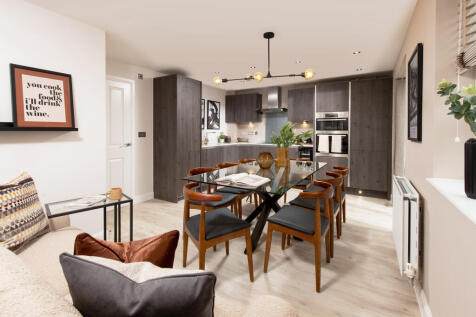
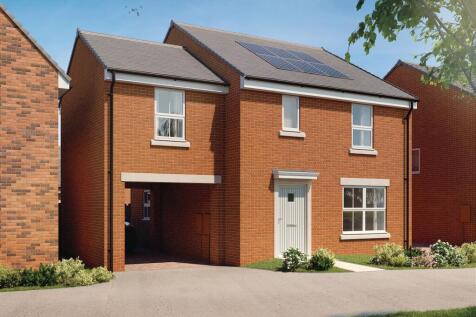
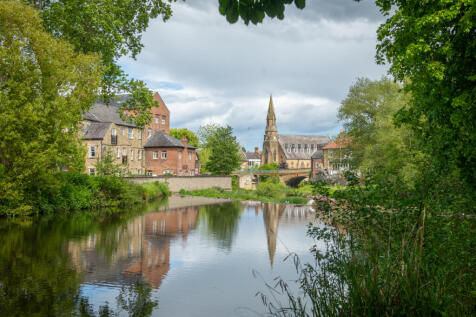
FOUR DOUBLE BEDROOMS AND STAMP DUTY PAID Plot 21, The Riggit at Laurel Chase, Cottingwood is a premium home designed for growing families. READY TO MOVE INTO now with PART EXCHANGE plus Stamp Duty paid worth £11,499. Enjoy four double bedrooms, a spacious OPEN-PLAN KITCHEN, dining and family ar...

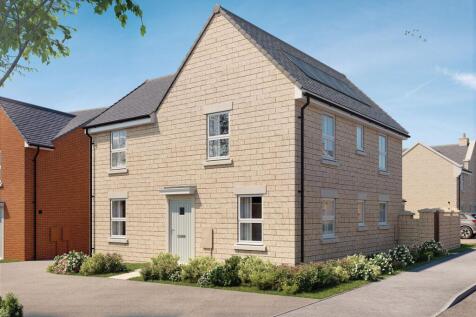
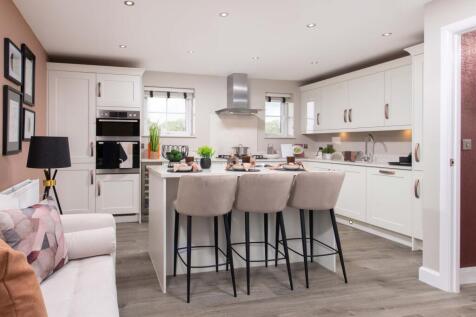

LARGE WEST FACING GARDEN | Located on a CORNER, inside discover an OPEN-PLAN with FRENCH DOORS and a light and airy lounge, also with French doors. There's also a separate dining room and some handy understairs storage. Upstairs you will find an EN SUITE main bedroom, two further double bedrooms ...
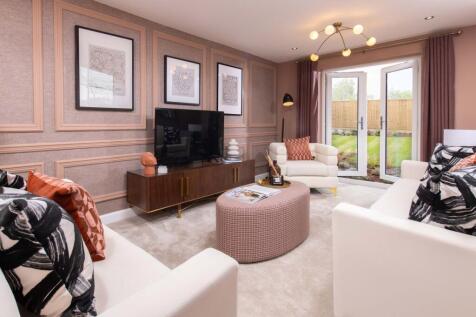
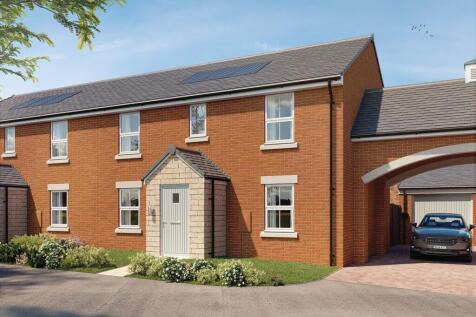
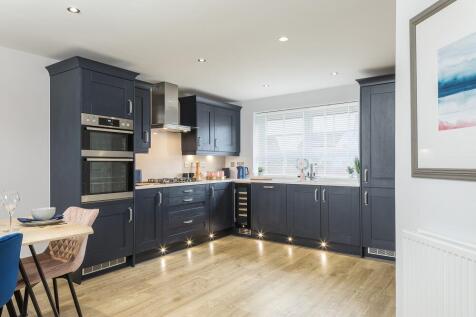

Plot 50, The Thornton at Laurel Chase is set in a desirable CUL-DE-SAC LOCATION and offers spacious living across two floors. The heart of the home is the generous kitchen and dining area, complemented by a separate lounge for relaxing. Upstairs, four well-proportioned bedrooms include a main bed...
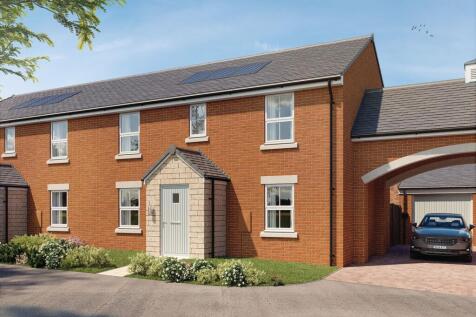
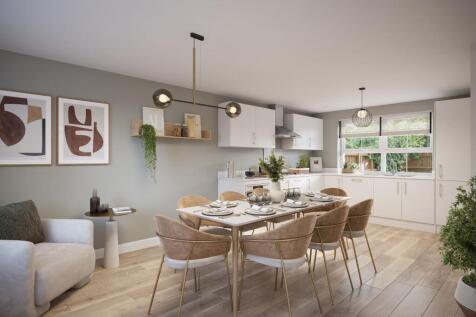

Discover family living at Plot 51, The Thornton at Laurel Chase. Nestled in a CUL-DE-SAC LOCATION, this impressive home features a spacious kitchen and dining room, a light-filled DUAL-ASPECT LOUNGE, and four comfortable bedrooms upstairs, including an EN SUITE main bedroom, plus a family bathroo...
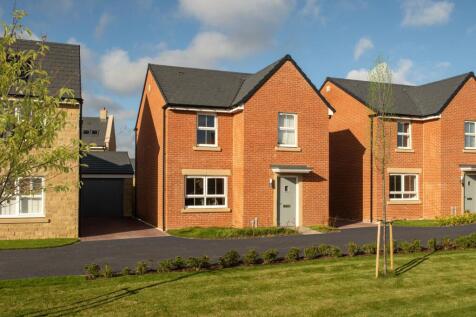
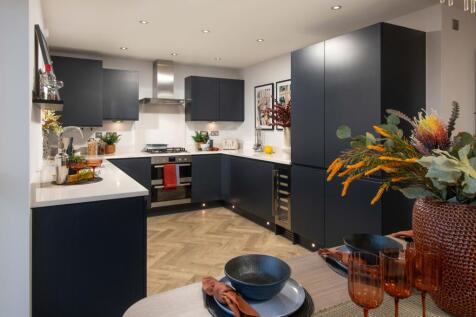
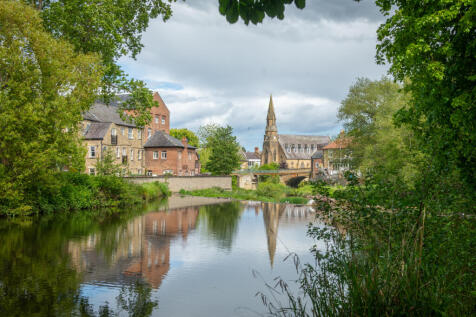
READY TO MOVE INTO NOW, Plot 20, The Kingsley at Laurel Chase, Cottingwood is a spacious home perfect for growing families. Reserve with PART EXCHANGE AND STAMP DUTY PAID worth £9,399. Enjoy a stylish open-plan kitchen diner with FRENCH DOORS to the garden, separate utility room, generous lounge ...
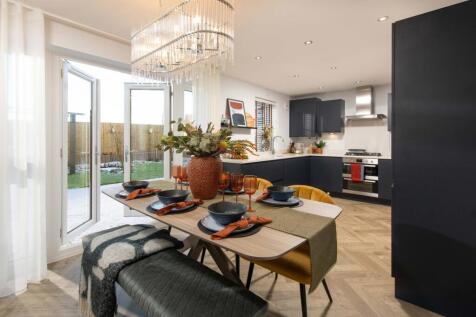
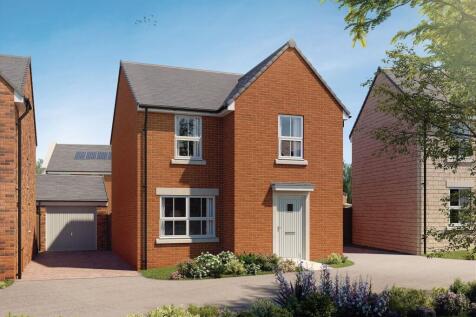
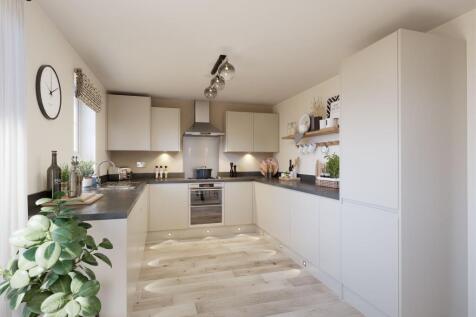
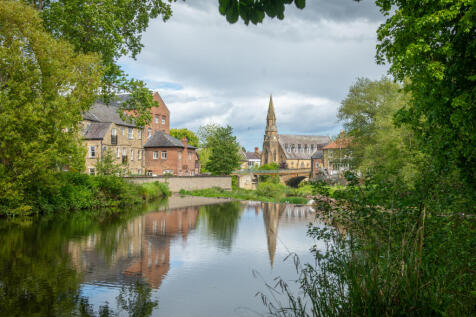
PRIVATELY LOCATED, the ground floor features a spacious lounge, separate UTILITY ROOM and open-plan dining kitchen. Enjoy a bright and airy ambience with FRENCH DOORS that lead to the WEST FACING GARDEN. Upstairs you will find 4 bedrooms including a main with EN SUITE shower room. A family bathro...


WEST-FACING GARDEN AND GARAGE FOR FAMILY LIVING PLOT 229 - THE INGLEBY Designed for growing families, this 4 bedroom home blends traditional sash-style charm with modern space. Enjoy an open-plan kitchen, dining and family area with French doors onto a west-facing garden, plus a separate lounge a...
The Ingleby is a four bedroom home designed with family living in mind. The ground floor features an OPEN-PLAN KITCHEN with dining and family areas and FRENCH DOORS lead out onto the SPACIOUS GARDEN. On the first floor you will find two double bedrooms, the main with an EN SUITE, the main bathroo...
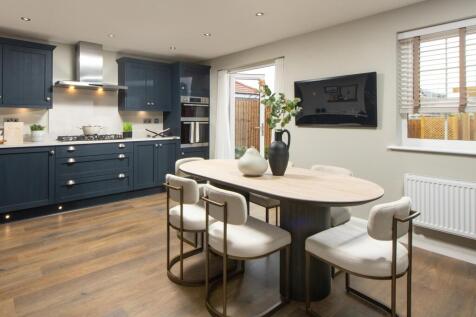
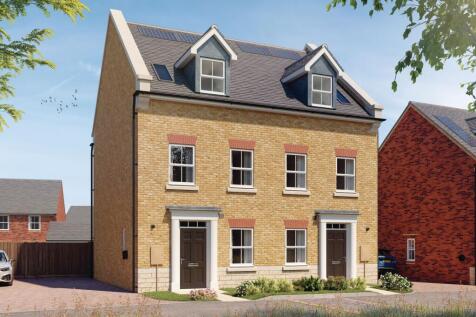
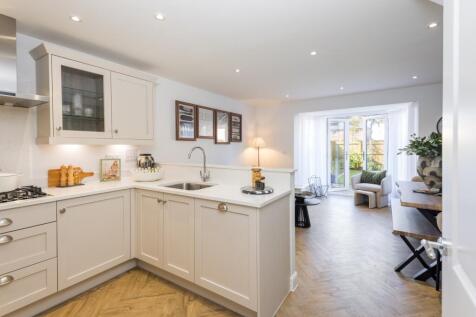
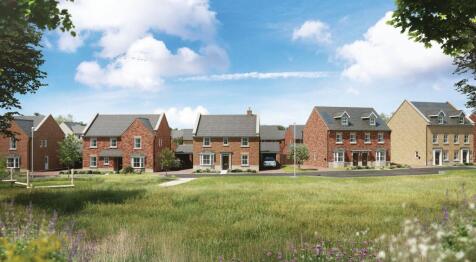
PART EXCHANGE AVAILABLE | BOOK A VIEWING PLOT 255 - THE GREENWOOD Perfect for growing families, this 3 bedroom home offers flexible living across three floors. Enjoy an open-plan kitchen, dining and family area with French doors to the garden, plus a handy study. Upstairs, unwind in the dual-aspe...
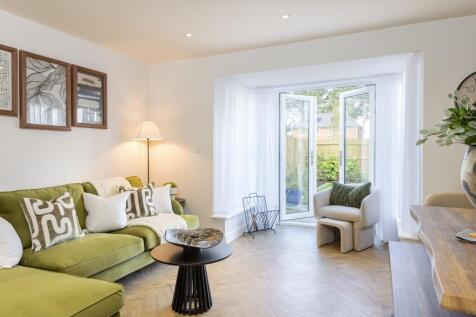
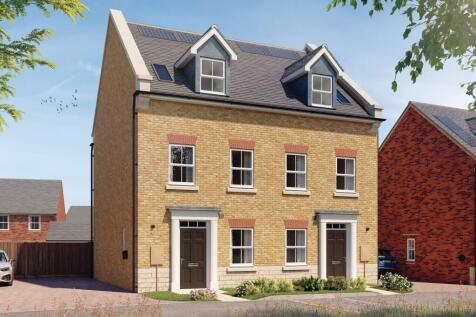
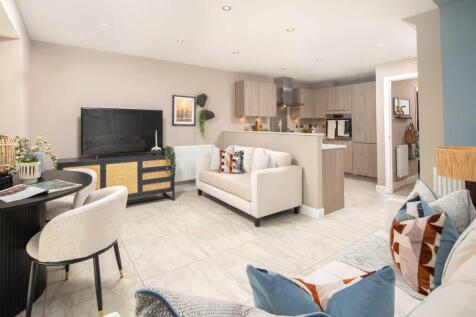
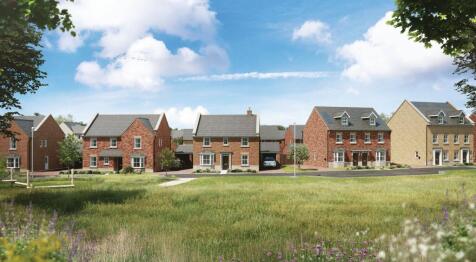
AVAILABLE TO VIEW: THREE STOREYS OF FAMILY SPACE PLOT 256 - THE GREENWOOD Designed for growing families, this 3 bedroom home offers flexible living across three floors. The open-plan kitchen, dining and family area opens onto the garden, while a separate study is ideal for home working. Upstairs...
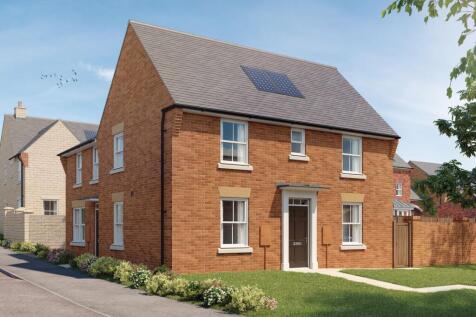
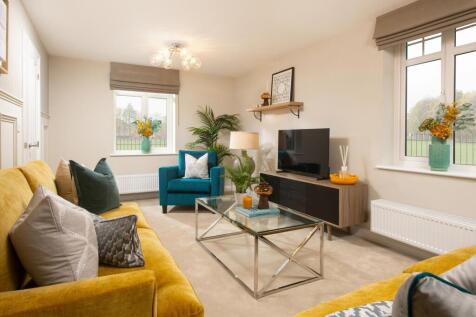
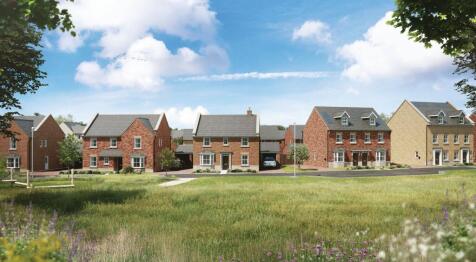
KEY WORKER? SAVE THOUSANDS ON YOUR FAMILY MOVE PLOT 216 - THE HADLEY Ideal for young and growing families, this impressive 3 bedroom semi-detached home offers space for everyday life. Enjoy an OPEN-PLAN KITCHEN with dining and family areas, separate utility and FRENCH DOORS to the garden. Upstair...
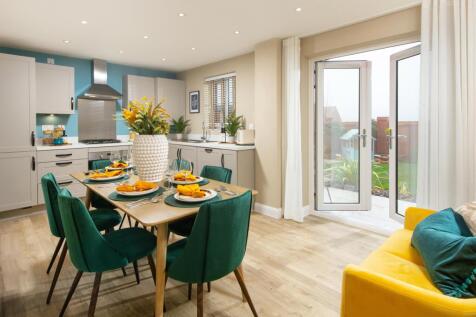
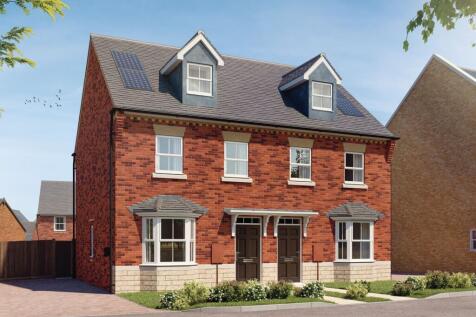

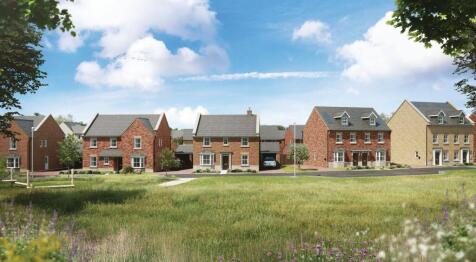
TREE-LINED VIEWS WITH THREE STOREYS OF SPACE PLOT 258 - THE KENNETT Perfect for couples and growing families, this 3 bedroom home combines flexible three-storey living with ATTRACTIVE TREE-LINED VIEWS. Enjoy a spacious bay-fronted lounge and OPEN-PLAN KITCHEN-DINER with French doors to the garden...
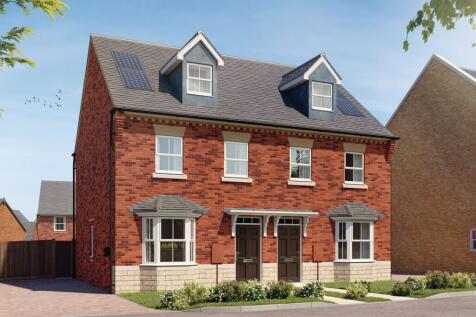
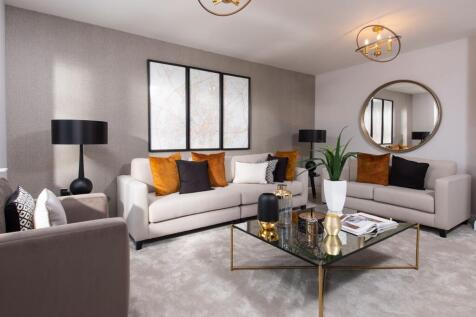
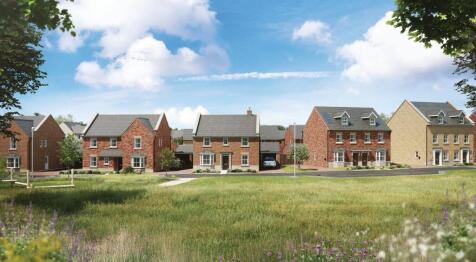
THREE STOREYS OF SPACE TO CALL YOUR OWN PLOT 257 - THE KENNETT Perfect for first-time buyers, professionals or growing families, this 3 bedroom home makes the most of every floor. Enjoy an OPEN-PLAN KITCHEN-DINER WITH FRENCH DOORS to the garden and a spacious BAY-FRONTED LOUNGE. Two double bedro...
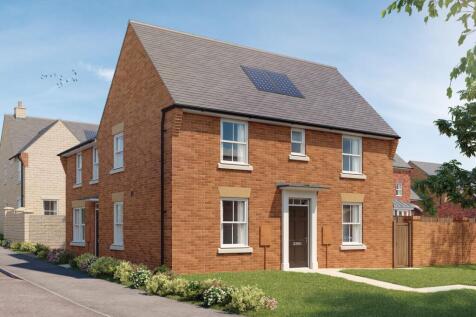


PLOT 237 - THE HADLEY PART EXCHANGE AVAILABLE Perfect for growing families and second-steppers, this impressive 3 bedroom home is available to view now and comes with PART EXCHANGE, STAMP DUTY PAID AND UPGRADES WORTH OVER £12,800. Enjoy a spacious lounge, stylish open-plan kitchen and dining area...
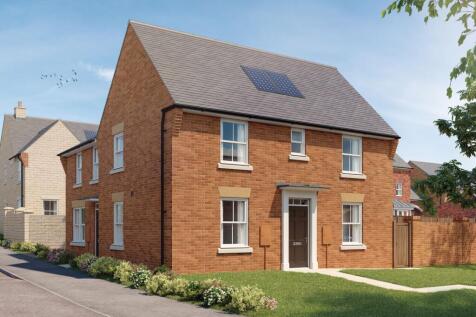
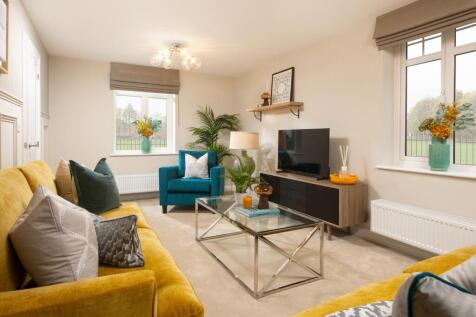
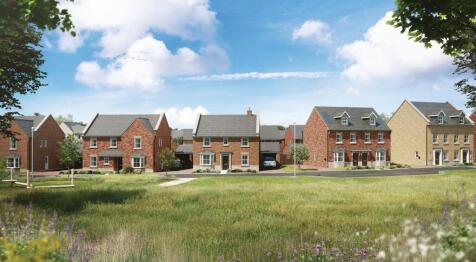
SAVE THOUSANDS ON THIS FAMILY HOME PLOT 236 - THE HADLEY Perfect for families ready for more space. Save £5,000 with a new lower price, plus your STAMP DUTY PAID when you PART EXCHANGE AND £4,220 OF UPGRADES. Inside, enjoy an UPGRADED OPEN-PLAN KITCHEN WITH UTILITY, spacious lounge and French doo...
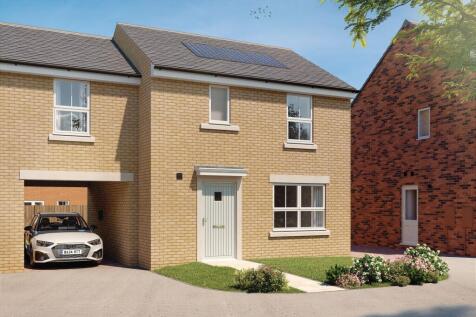
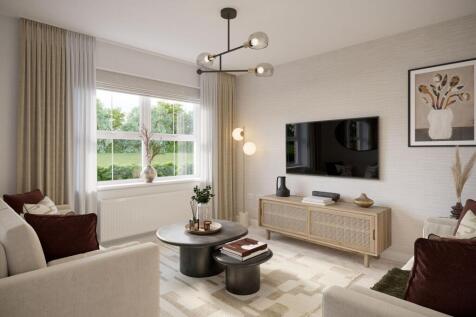

ONLY 2 LOCKTON HOMES at Laurel Chase | Inside features an OPEN-PLAN dining kitchen with FRENCH DOORs leading to the rear garden. Downstairs, you'll find a spacious lounge and plenty of storage. Upstairs, you'll find the EN SUITE main bedroom, 2 further double bedrooms and a family bathroom. Plo...
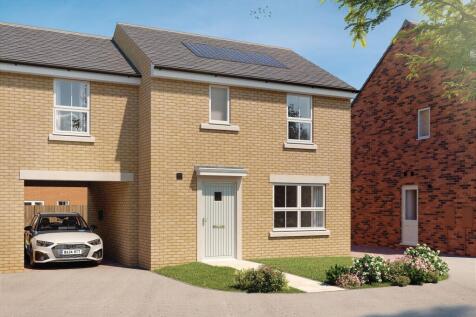
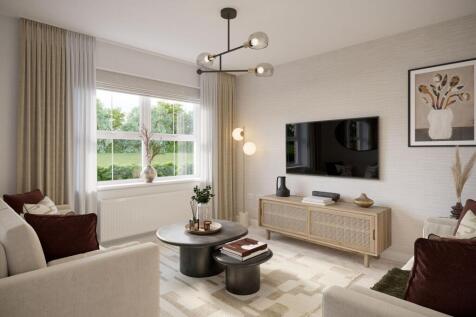
RESERVE NOW and move with PART EXCHANGE and your STAMP DUTY PAID Plot 23, The Lockton at Laurel Chase, Cottingwood is a stylish home ideal for first-time buyers and growing families. Enjoy PART EXCHANGE PLUS STAMP DUTY PAID worth £6,649. Featuring THREE DOUBLE BEDROOMS, an en suite main bedroom,...
 |
 |
 1/20


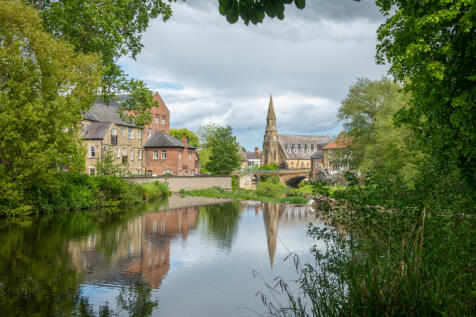
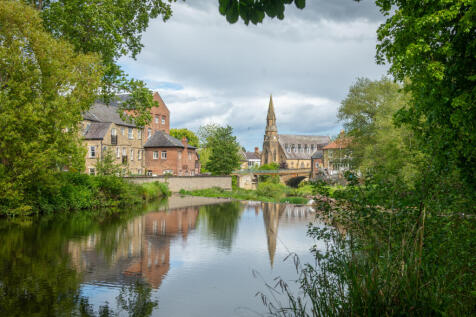
Beautifully presented Grade II listed three-bedroom period home situated within the heart of Morpeth town centre. Offering an abundance of character throughout, the property seamlessly blends original period features with stylish contemporary finishes, making it a truly unique home. A pa...

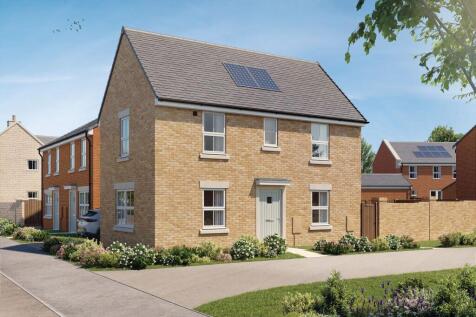
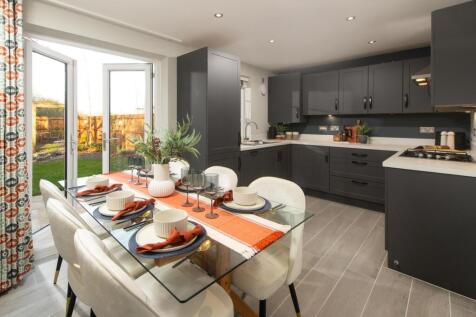
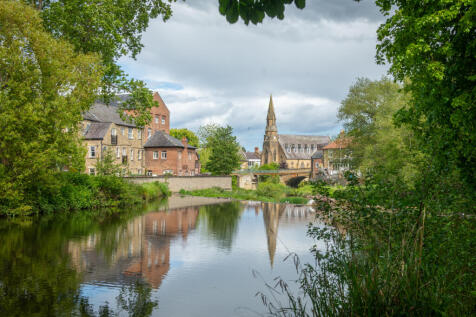
SOUTH FACING GARDEN Set on a desirable CORNER POSITION, Plot 56, The Moresby, offers extra privacy and a south-facing garden. Perfect for first-time buyers and young families, this energy-efficient home features a spacious OPEN-PLAN KITCHEN and dining area with FRENCH DOORS to the garden, a comfo...
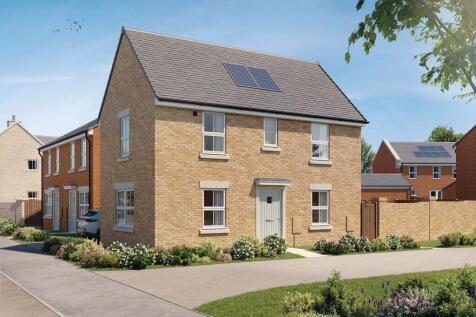
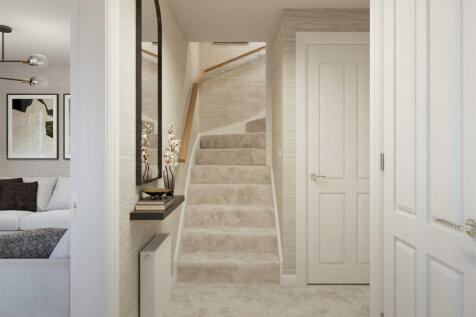
CORNER POSITION | The Moresby offers a spacious kitchen/dining area with FRENCH DOORS leading to the SOUTH FACING GARDEN, and a separate DUAL ASPECT lounge. On the first floor, you will find the generous main bedroom with EN SUITE, a further double bedroom, a single bedroom, and a family bathroom...
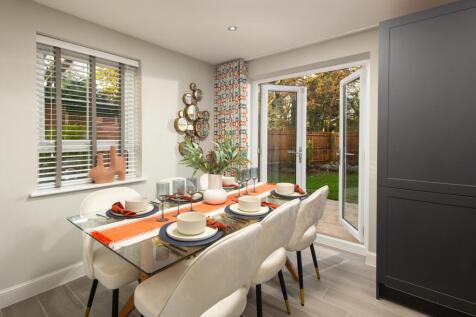
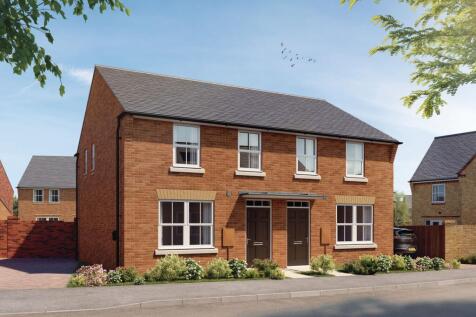
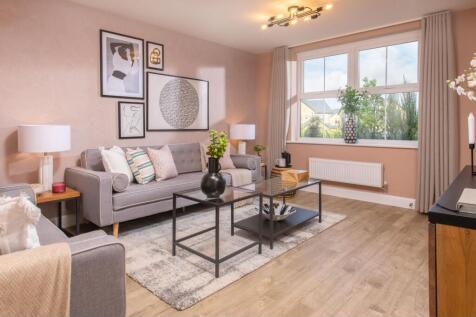
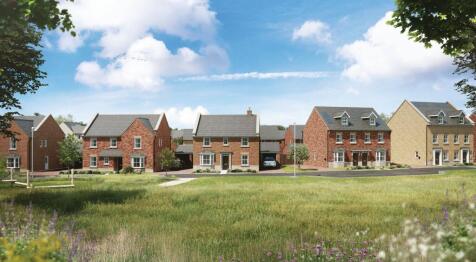
PLOT 217 - THE ARCHFORD Benefit from a NEW LOWER PRICE WITH A £4,000 SAVING, plus your STAMP DUTY PAID AND OVER £5,500 OF UPGRADES INCLUDED, featuring an UPGRADED KITCHEN, enhanced bathroom tiling and downlights. Enjoy flexible modern living with an OPEN-PLAN KITCHEN-DINER, French doors to the ga...
1/8


This is a rare opportunity to purchase a delightful plot of land which stretches to approximately 0.247 acres, with outline planning permission granted and still in existence (14/00397/OUT) (17/00466/REM) for a single property. The design of this 2 storey residential dwelling consists of a sub...