Detached Houses For Sale in Fulbeck, Morpeth, Northumberland
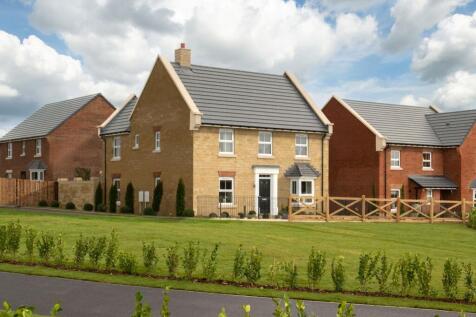
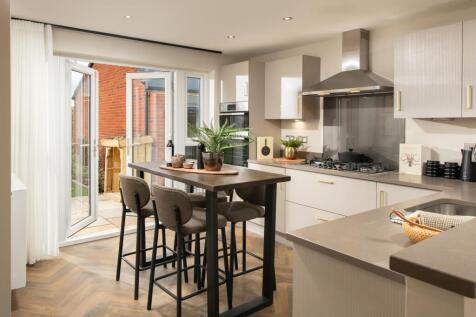

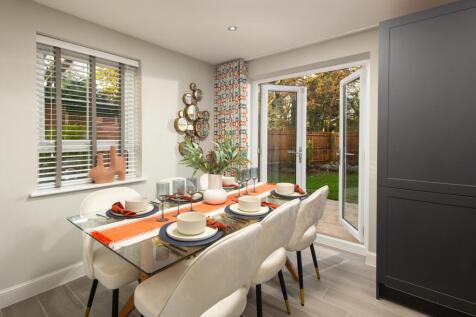
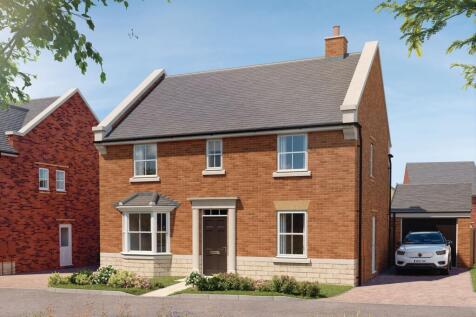
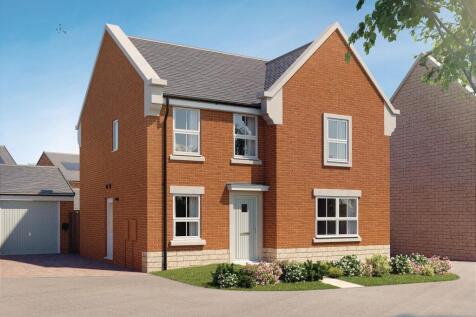
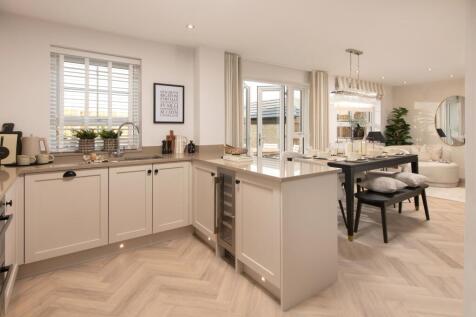
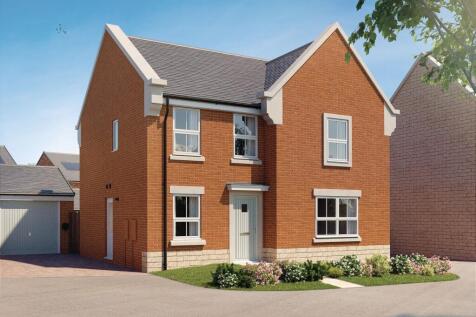
DISCOVER SPACIOUS FAMILY LIVING IN THE PEREGRINE PLOT 223 - THE PEREGRINE The 4 bedroom detached Peregrine is designed for growing families. Enjoy an OPEN-PLAN KITCHEN/DINER with bay window, separate utility and an impressive triple-aspect lounge opening onto the garden. A private study makes wor...

 |
 1/36
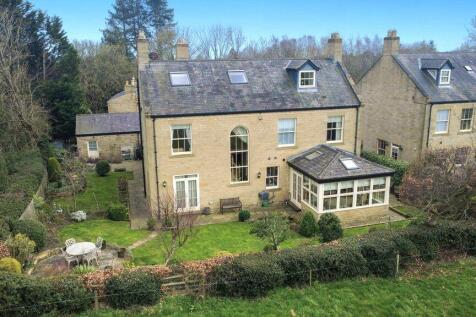

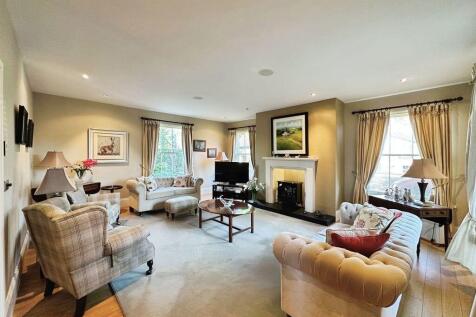
Very rarely found on the market, sits this substantial six bedroomed detached family home at Peacock Gap. Nestled within a small cluster of luxury high end homes, this is a highly sought after and exclusive development set within Morpeth. Thoughtfully upgraded and beautifully enhanced by the curr...

Key features
- Substantial Detached Six Bed Family Home
- No Onward Chain
- Highly Sought After and Exclusive Development
|1/33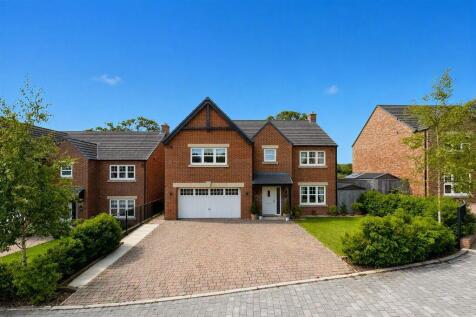
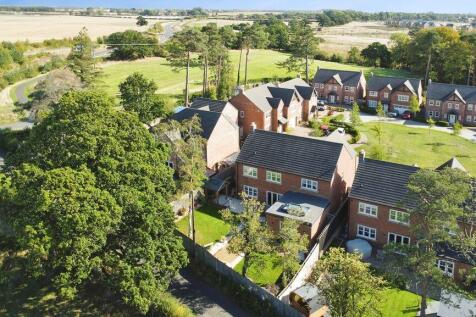
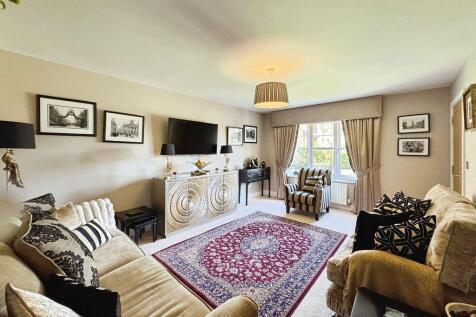
Simply stunning!! This beautifully presented five bedroom detached family home, is ideally located on the exclusive Fulbeck Grange development, which offers a selection of thirteen high-end executive detached residences. Fulbeck Grange, which was built by Duchy Homes in 2019, is placed approximat...
Key features
- Beautifully Presented Five Bed Detached Family Home
- Desirable Location
- High End Quality Fixtures and Fittings Throughout
|1/22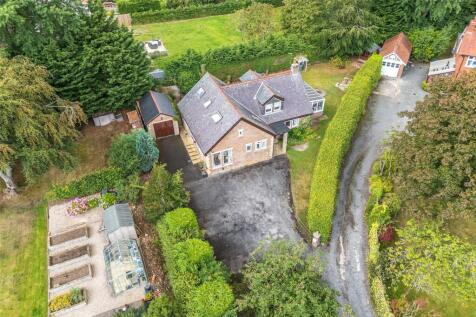
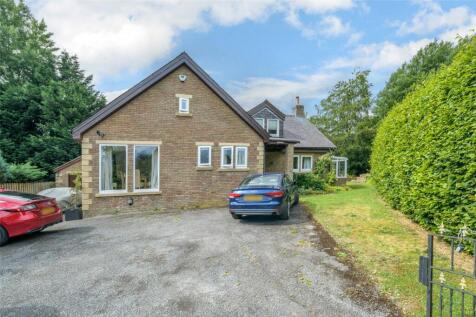
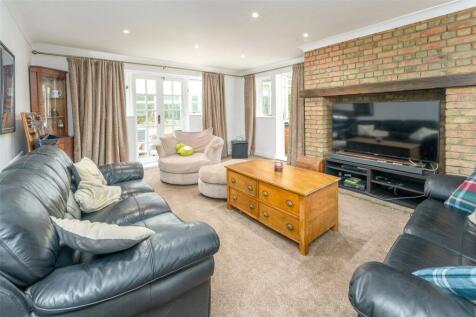
A deceptively spacious detached family home, occupying a generous plot within the highly sought after location of Fulbeck, situated on the northern edge of Morpeth. Offering the best of both worlds, Fulbeck enjoys the peaceful and attractive character of a rural village, while remaining within ea...

Key features
- Large detached house over 2,400 square feet
- Popular location within Morpeth
- Three generous bedrooms
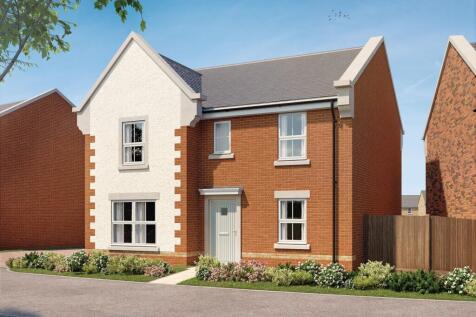
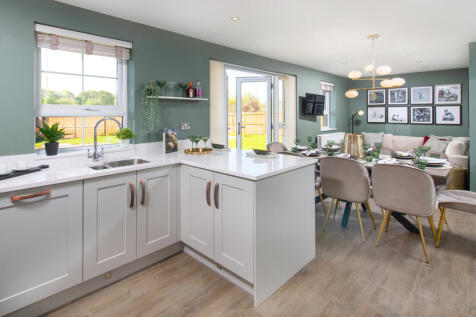
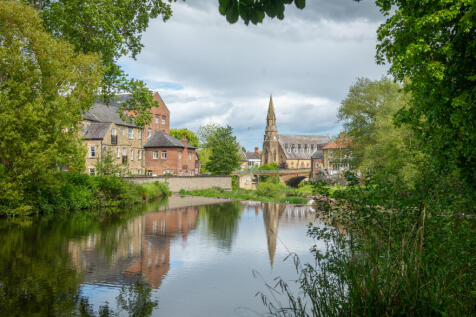
LAST CHANCE TO BUY THE FALLOW HOME Don't miss your final opportunity to own Plot 8, The Fallow at Laurel Chase. Reserve now and MOVE IN FOR CHRISTMAS with Part Exchange and Stamp Duty paid. Including FITTED UPGRADES WORTH £10,000, this exceptional home offers a DOUBLE GARAGE, parking for four c...

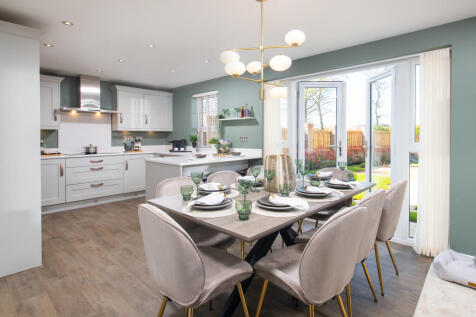
DISCOVER SPACIOUS FAMILY LIVING IN THE PEREGRINE PLOT 223 - THE PEREGRINE The 4 bedroom detached Peregrine is designed for growing families. Enjoy an OPEN-PLAN KITCHEN/DINER with bay window, separate utility and an impressive triple-aspect lounge opening onto the garden. A private study makes wor...
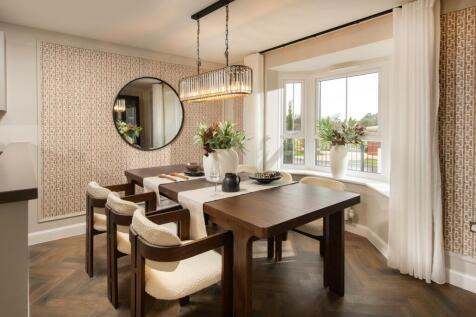
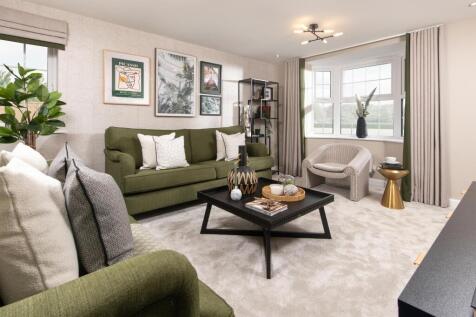
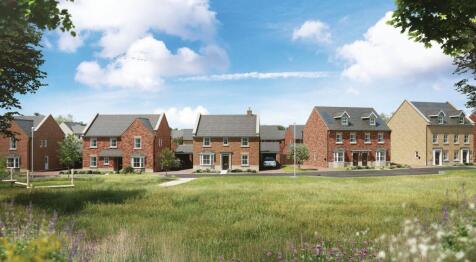
TREE-LINED VIEWS AND SPACE FOR FAMILY LIFE PLOT 259 - THE BRADGATE Perfect for growing families, this 4 bedroom detached home enjoys ATTRACTIVE TREE-LINED VIEWS. The open-plan kitchen, dining and family area opens onto the garden, while a separate lounge and dedicated home office give everyone th...
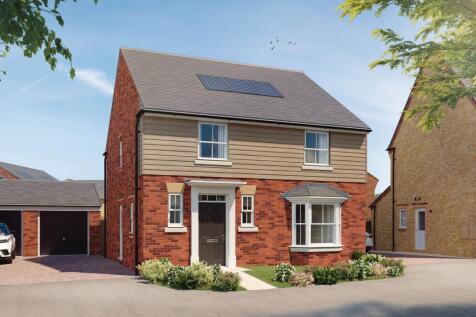
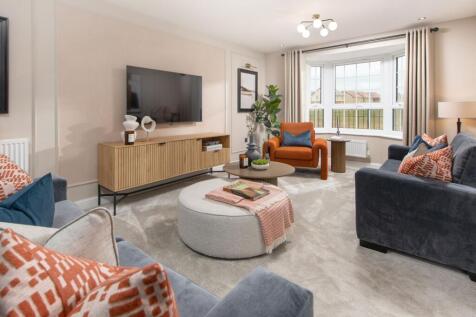
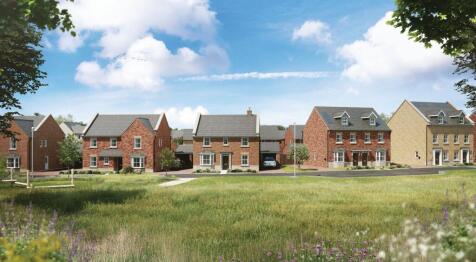
CUL-DE-SAC SETTING WITH OPEN SPACE VIEWS PLOT 224 - THE WOODLARK Perfect for growing families, this 4 bedroom detached home enjoys a desirable CUL-DE-SAC POSITION OVERLOOKING OPEN SPACE. Inside, a large open-plan kitchen, dining and family area opens onto the garden, complemented by a separate ut...
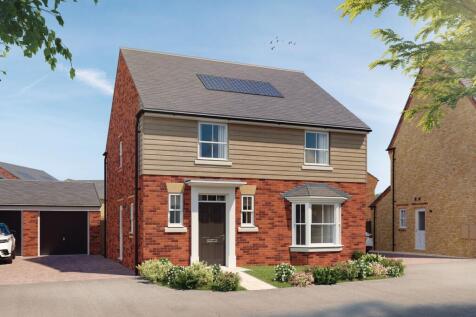

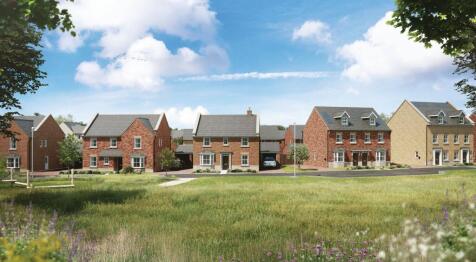
KEY WORKER? SAVE THOUSANDS ON YOUR FAMILY MOVE PLOT 228 - THE WOODLARK Perfect for growing families, this 4 bedroom detached home offers space inside and out. Enjoy a LARGE OPEN-PLAN KITCHEN, dining and family area with FRENCH DOORS to a west-facing garden, plus a separate utility and bright bay-...

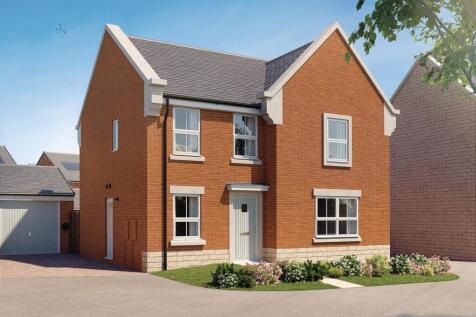

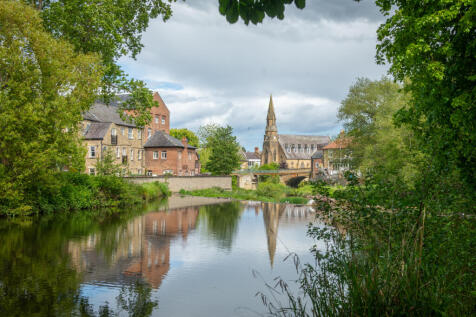
WE COULD BE YOUR BUYER THIS CHRISTMAS Make your move to Plot 13, The Radleigh at Laurel Chase with PART EXCHANGE AND STAMP DUTY PAID worth £13,749. Your new home offers flexible family living with FOUR DOUBLE BEDROOMS, a separate study, spacious OPEN-PLAN kitchen diner and detached garage. Ideal ...
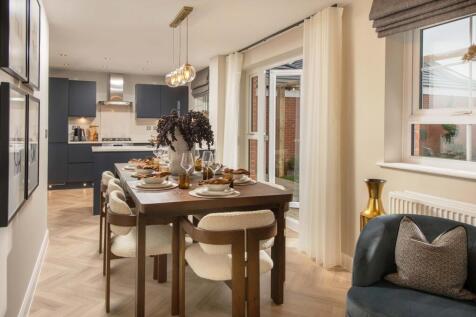
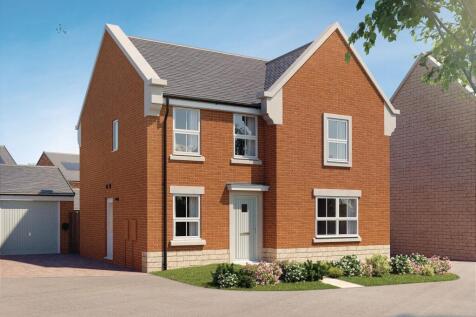

LARGE REAR GARDEN | The Radleigh home offers an OPEN-PLAN kitchen/breakfast and spacious lounge are flooded with light from the FRENCH DOORS. A separate study is ideal for those quieter moments. Up a flight of stairs wake in one of FOUR DOUBLE BEDROOMS, the main complete with EN SUITE. Completing...
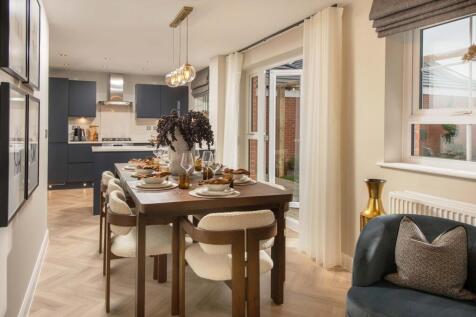

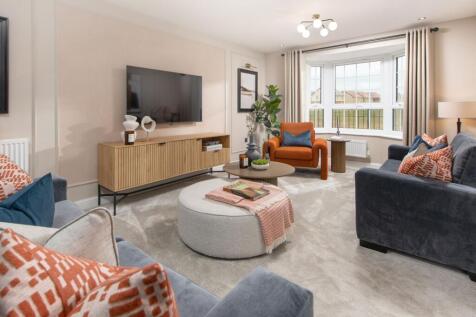
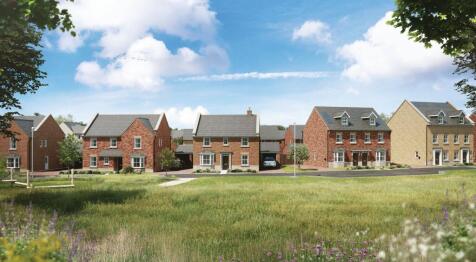
PLOT 245 - THE WOODLARK FOUR DOUBLE BEDROOMS WITH OVER £20,000 SAVINGS Perfect for growing families, this spacious detached home combines timeless kerb appeal with modern open-plan living. Enjoy a stunning kitchen, dining and family area with French doors to the garden, a separate utility room an...
FOUR DOUBLE BEDROOMS | Your new home offers bright and spacious downstairs rooms that are great for socialising. From entertaining guests in LARGE LIVING AREAS to enjoying a book in the study, you'll love our multi-purpose rooms. With four double bedrooms, including an EN SUITE shower room in the...
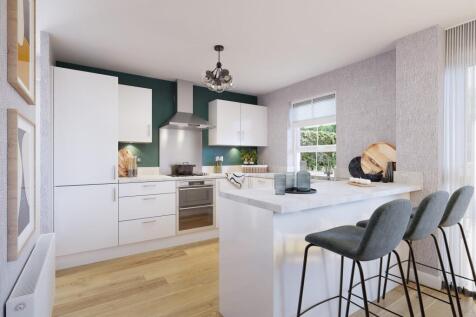
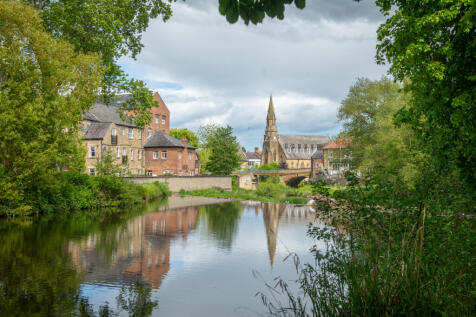
SOUTH FACING GARDEN | Step inside and discover an OPEN-PLAN kitchen/breakfast and spacious lounge are flooded with light from the FRENCH DOORS. A separate study is ideal for those quieter moments. Up a flight of stairs wake in one of FOUR DOUBLE BEDROOMS, the main complete with en suite. Completi...

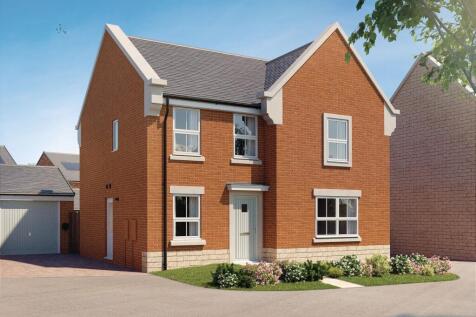
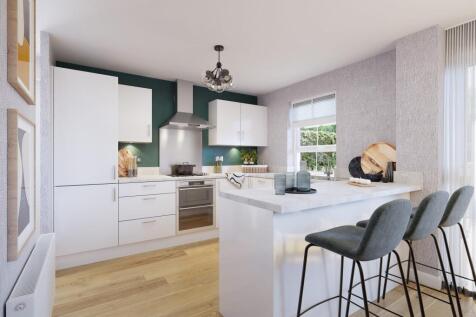
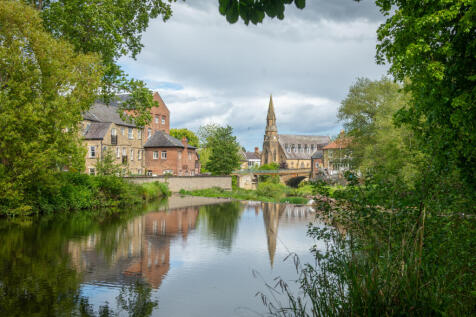
SOUTH-FACING GARDEN & FOUR DOUBLE BEDROOMS Plot 55, The Radleigh at Laurel Chase, is ideal for growing families seeking more space. Enjoy four double bedrooms, a bright OPEN-PLAN dining kitchen and a south-facing garden perfect for entertaining. Positioned on a sought-after development with a S...
| |1/18
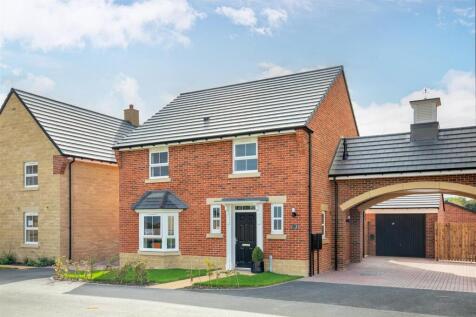
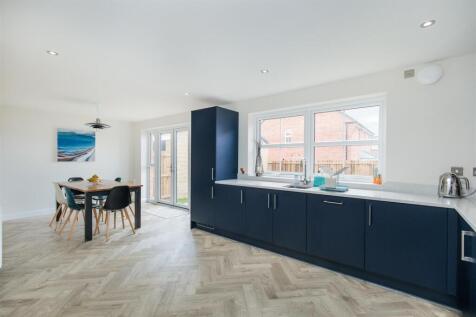
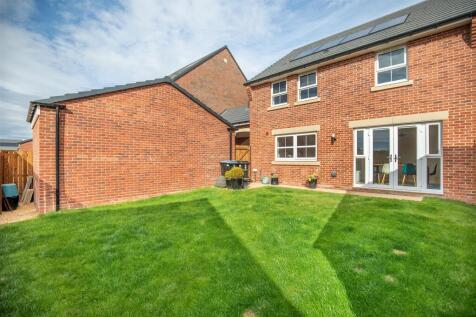
Well-proportioned four-bedroom family home ideally positioned within The Paddocks, Morpeth, offering generous and versatile accommodation including a front-facing living room, full-width kitchen/diner, four good-sized double bedrooms and two bathrooms. The property benefits from a conven...
 |1/19
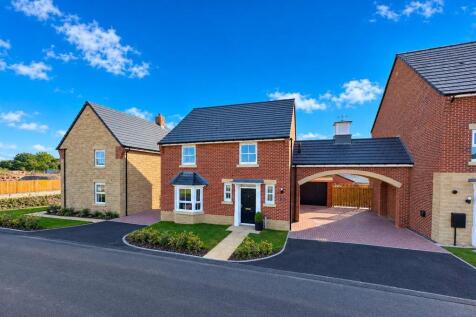
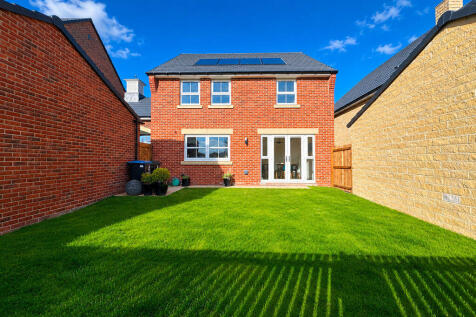
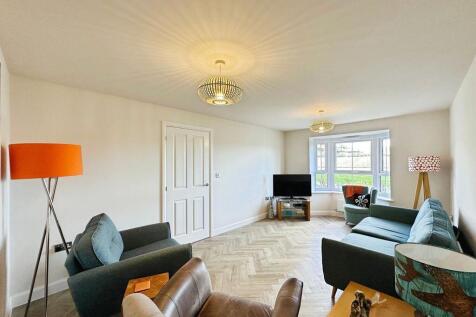
Simply stunning and guaranteed to impress, sits this outstanding four bedroomed detached home on Daisy Close, which sits on the ever-desirable St Georges development in Morpeth. The property boasts a fantastic location and will be in high demand with families due to its proximity to King Edwards ...
Key features
- Simply Stunning Four Bed Detached Home
- Ever-Desirable Location
- High End Fixtures Evident Throughout
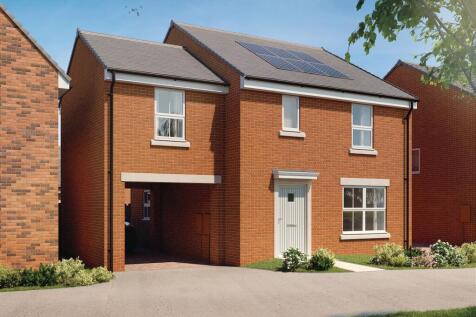
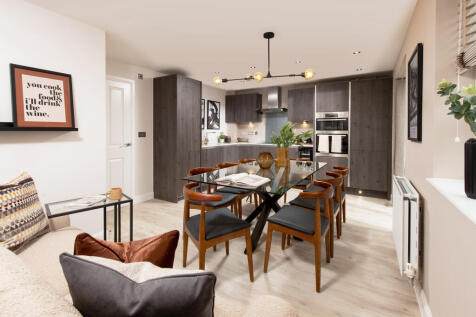
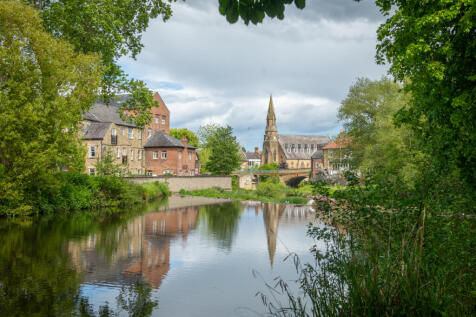
FOUR DOUBLE BEDROOMS AND STAMP DUTY PAID Plot 21, The Riggit at Laurel Chase, Cottingwood is a premium home designed for growing families. MOVE IN FOR CHRISTMAS with Part Exchange plus Stamp Duty paid worth £11,499. Enjoy four double bedrooms, a spacious OPEN-PLAN KITCHEN, dining and family are...

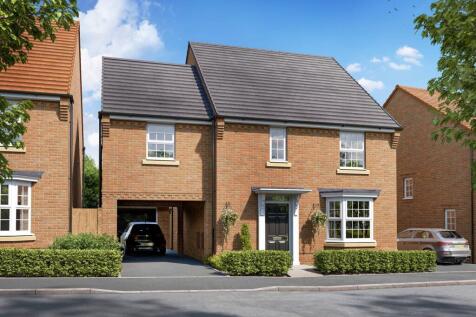
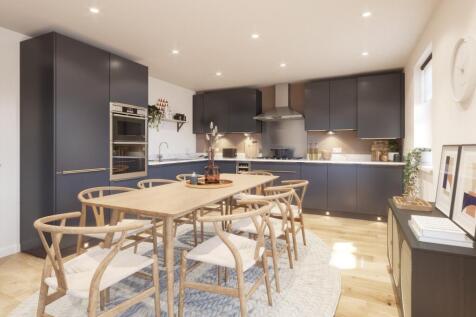
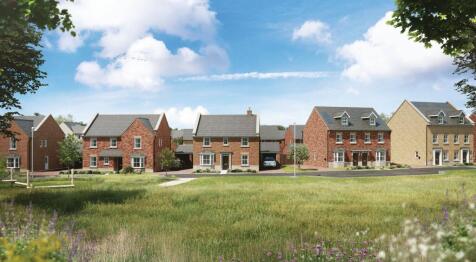
SOUTH-FACING GARDEN AND FOUR DOUBLE BEDROOMS PLOT 227 - THE HURST Perfect for growing families, this 4 bedroom link-detached home offers space where it matters. Enjoy an OPEN-PLAN KITCHEN-DINER WITH FRENCH DOORS onto a south-facing garden, plus a SPACIOUS SEPARATE LOUNGE. Upstairs, all four bedro...
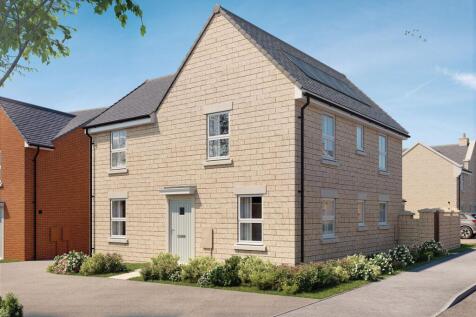
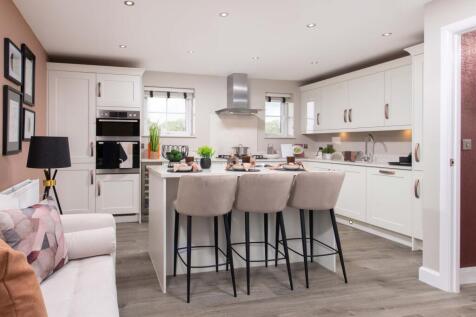

LARGE WEST FACING GARDEN | Located on a CORNER, inside discover an OPEN-PLAN with FRENCH DOORS and a light and airy lounge, also with French doors. There's also a separate dining room and some handy understairs storage. Upstairs you will find an EN SUITE main bedroom, two further double bedrooms ...
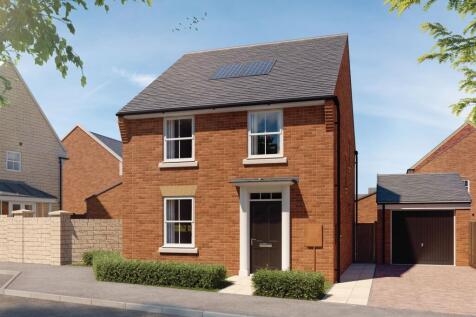
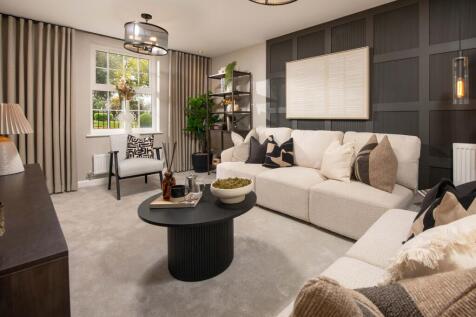
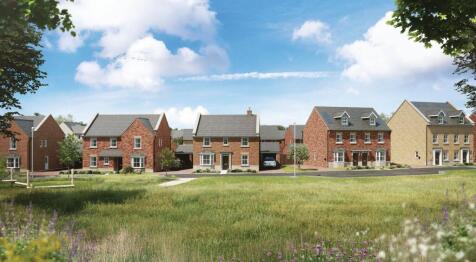
WEST-FACING GARDEN AND DETACHED GARAGE PLOT 230 - THE INGLEBY Perfect for growing families, this 4 bedroom home combines traditional character with modern living. The OPEN-PLAN KITCHEN, dining and family area features French doors to a WEST-FACING GARDEN, ideal for enjoying the afternoon sun. A s...
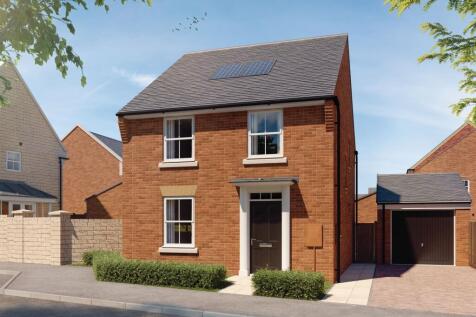
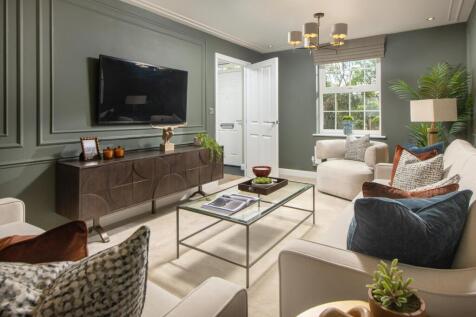
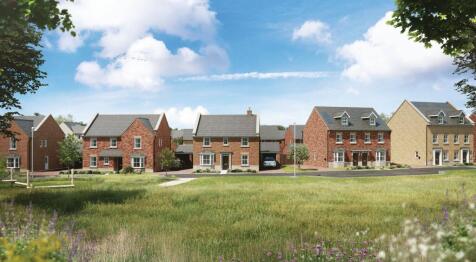
WEST-FACING GARDEN AND GARAGE FOR FAMILY LIVING PLOT 229 - THE INGLEBY Designed for growing families, this 4 bedroom home blends traditional sash-style charm with modern space. Enjoy an open-plan kitchen, dining and family area with French doors onto a west-facing garden, plus a separate lounge a...
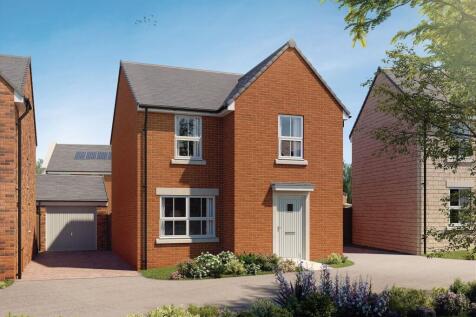
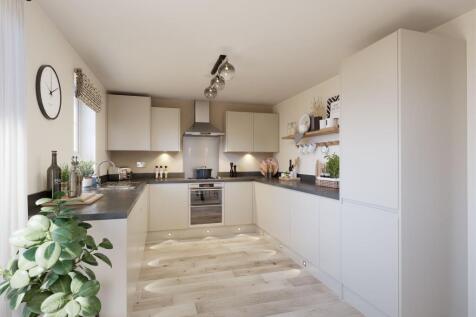
PRIVATELY LOCATED, the ground floor features a spacious lounge, separate UTILITY ROOM and open-plan dining kitchen. Enjoy a bright and airy ambience with FRENCH DOORS that lead to the WEST FACING GARDEN. Upstairs you will find 4 bedrooms including a main with EN SUITE shower room. A family bathro...
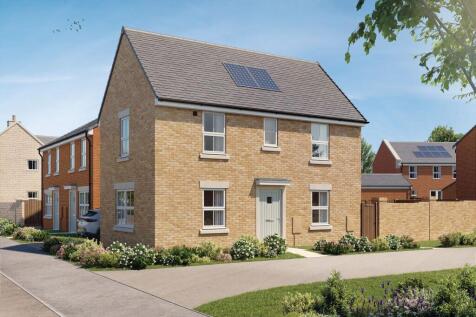
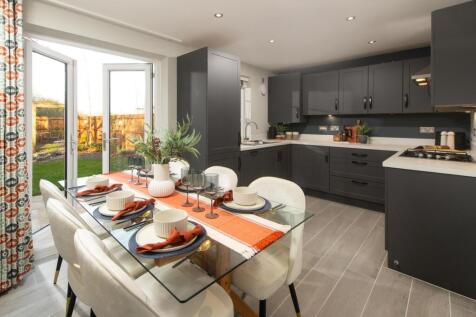
SOUTH FACING GARDEN Set on a desirable CORNER POSITION, Plot 56, The Moresby, offers extra privacy and a south-facing garden. Perfect for first-time buyers and young families, this energy-efficient home features a spacious OPEN-PLAN KITCHEN and dining area with FRENCH DOORS to the garden, a comfo...
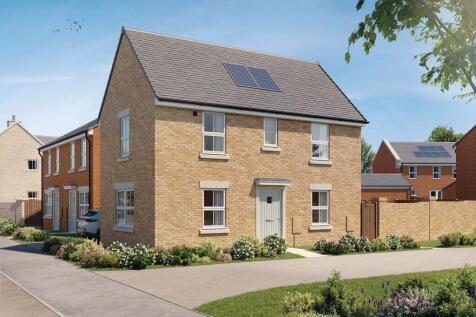
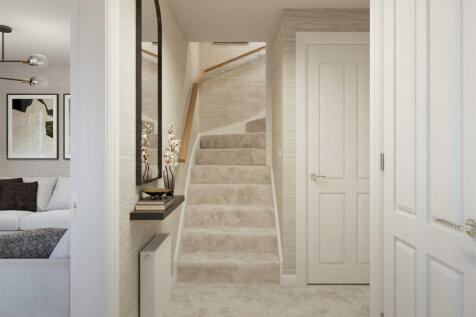
CORNER POSITION | The Moresby offers a spacious kitchen/dining area with FRENCH DOORS leading to the SOUTH FACING GARDEN, and a separate DUAL ASPECT lounge. On the first floor, you will find the generous main bedroom with EN SUITE, a further double bedroom, a single bedroom, and a family bathroom...