Detached Houses For Sale in Funtley, Fareham, Hampshire
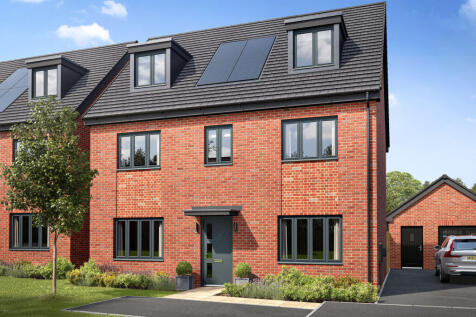
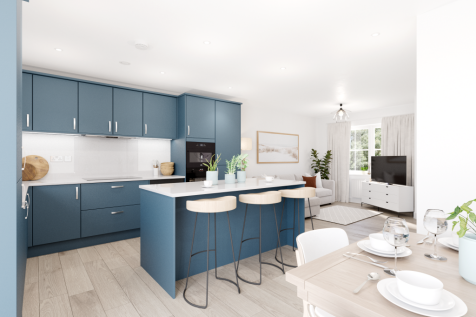
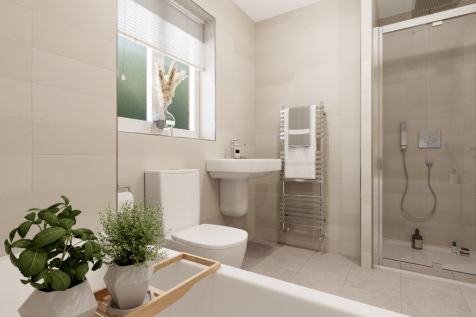
The Kingsand features a large L-shaped open-plan kitchen/dining/living room, which has French style patio doors to the garden, and there are five bedrooms and four bathrooms. Both the bedrooms on the second floor are en suite, while bedroom one also enjoys a dressing room.



 |
| |
| 1/14
1/14


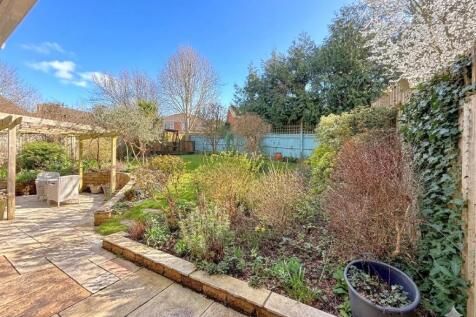
Set within the charming hamlet of Funtley, this exceptional four-bedroom family residence combines generous proportions, sophisticated interiors and beautifully landscaped gardens with the rare advantage of direct gated access onto Funtley Recreation Ground.
 ||1/22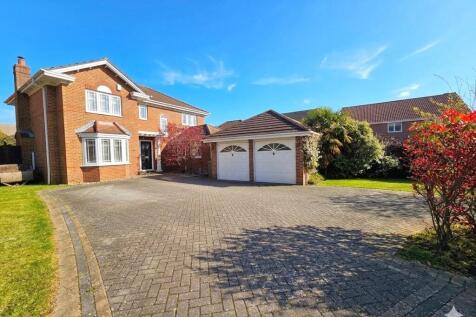

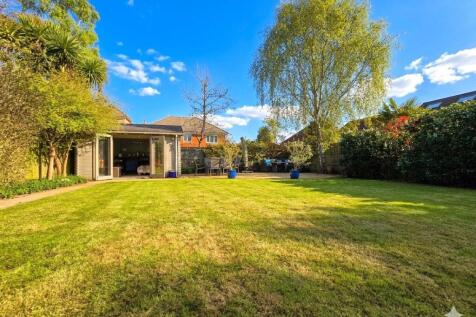
W&W are delighted to offer for sale this beautifully presented & extended executive 'David Wilson' four bedroom detached family home sitting on an enviable corner plot. Internally, the property boasts over 2000 sq.ft providing four bedrooms, 20'8ft kitchen/family room, dining room, utility room, ...
 |1/22
|1/22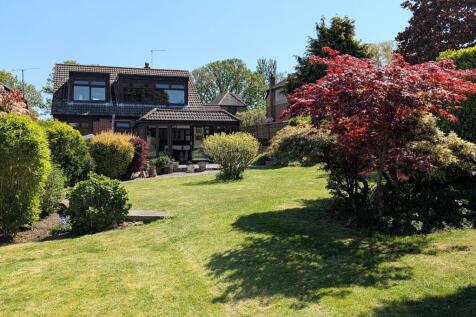
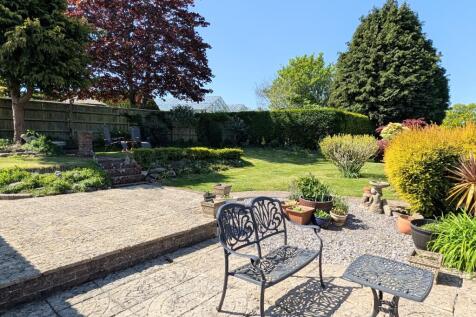
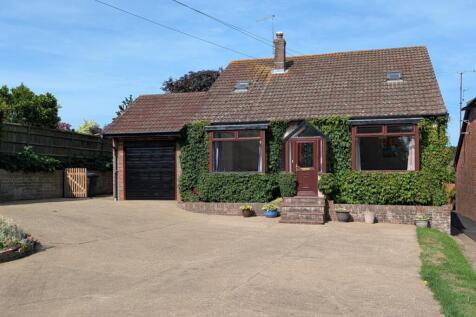
NO FORWARD CHAIN. A unique opportunity to purchase an individual family home offering versatile accommodation on a plot which measures 0.63 acres, on the outskirts of Wickham village. The property offers a significant opportunity to extend and develop the property further, subject to the necessar...
 |1/22
|1/22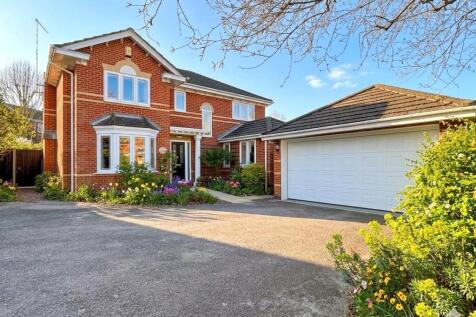

W&W are delighted to offer for sale this extremely well presented four bedroom detached family home. Internally the property boasts over 1500 sq.ft providing four bedrooms, 25'7ft lounge, kitchen/breakfast room, dining room, utility room, study, cloakroom, main bathroom & modern en-suite shower r...
|1/14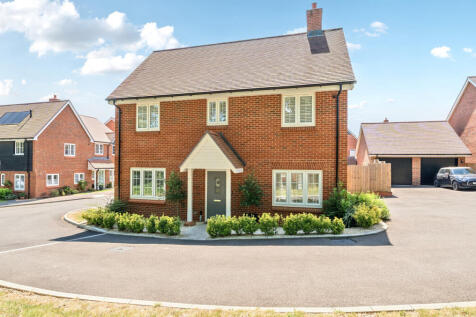
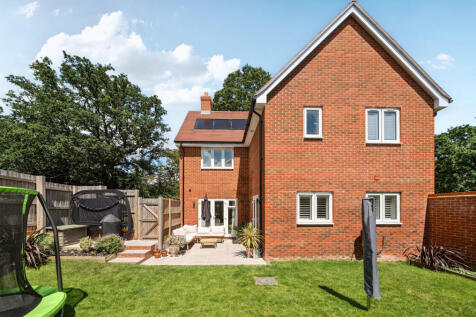
Situated within one of Wickham's most sought-after residential developments, this attractive Bewley-built family home offers over 1,700 sq. ft. of well-planned accommodation, including a detached garage, combining modern living with the quality and character synonymous with a Bewley Homes bu...
 |1/20
|1/20
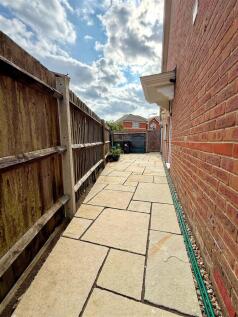

W&W are delighted to offer for sale this beautifully presented four double bedroom detached family home situated in in a highly sought after cul de sac location in 'Leafy Lane' area. Internally, the property boasts over 2000sq.ft providing four double bedrooms, three reception rooms, modern kitch...

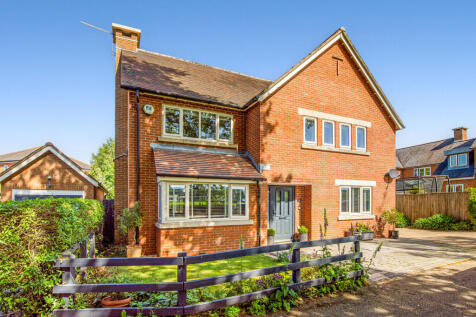

 |1/33
|1/33


An IMPRESSIVE FOUR-BEDROOM CHALET-STYLE HOME positioned within the highly desirable semi-rural setting of Ingoldfield Lane, enjoying STUNNING COUNTRYSIDE VIEWS and occupying a substantial 50-METRE WEDGE-SHAPED PLOT. This spacious and versatile home features a LARGE LOUNGE/DINER, MODERN F...
 ||1/16


Guide Price £630,000 to £650,000 Combining countryside charm with contemporary living, this superb three/four-bedroom home. Beautifully designed and presented, the property enjoys an enviable location with direct access to the upcoming Wellborne Garden Village Centre - an exciting new...
|1/15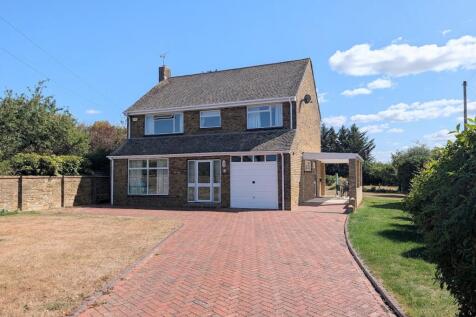
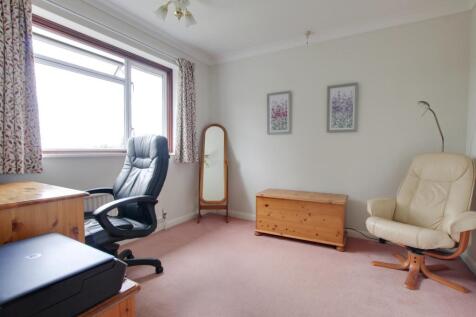
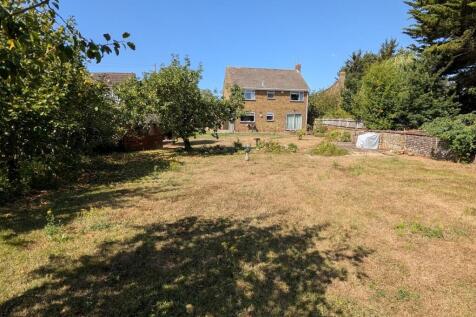
A wonderful opportunity to purchase this four bedroom home on a large garden plot measuring approximately 0.23 acres. The property, which is offered with NO FORWARD CHAIN has great scope for extensions and improvements subject to the necessary planning permission and building reg approval. The ac...
|1/26


W&W are delighted to offer for sale a rare opportunity to acquire a beautiful piece of land extending to 1.04 acres with an independent bespoke two-bedroom holiday lodge built in 2016, three stables, a concrete store and a wooden storage building. Moors Valley is situated along Fontley R...

The Kingsand features a large L-shaped open-plan kitchen/dining/living room, which has French style patio doors to the garden, and there are five bedrooms and four bathrooms. Both the bedrooms on the second floor are en suite, while bedroom one also enjoys a dressing room.
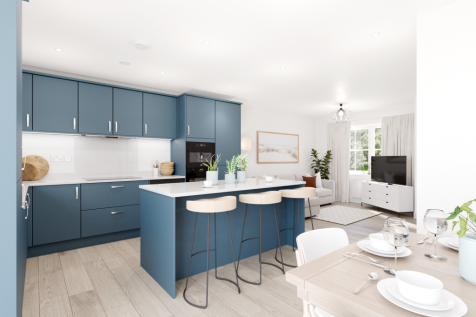
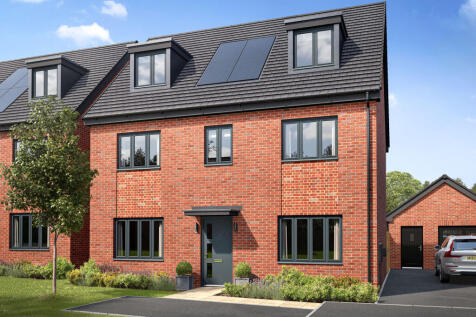
The Kingsand features a large L-shaped open-plan kitchen/dining/living room, which has French style patio doors to the garden, and there are five bedrooms and four bathrooms. Both the bedrooms on the second floor are en suite, while bedroom one also enjoys a dressing room.



 |1/28
|1/28


An individual detached chalet style property located to the north of Fareham on a plot measuring approximately a quarter of an acre. This well-presented four bedroom home briefly comprises entrance porch, 'L' shaped reception hall with stairs rising to first floor, 'L' shaped lounge, dining room,...
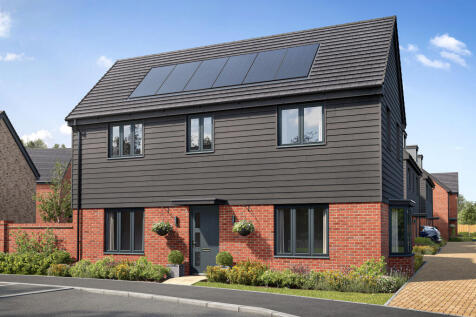


A huge open-plan kitchen/dining room that incorporates a snug, an island, and French style patio doors to the garden. There’s a separate living room, a utility room, three bathrooms, a dressing room to bedroom one, and a garage.
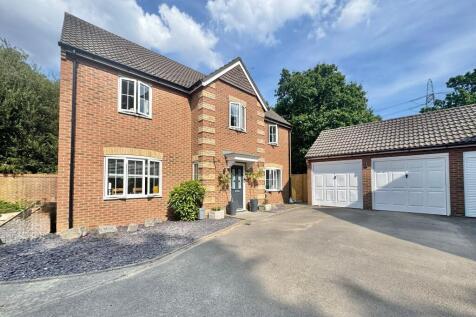
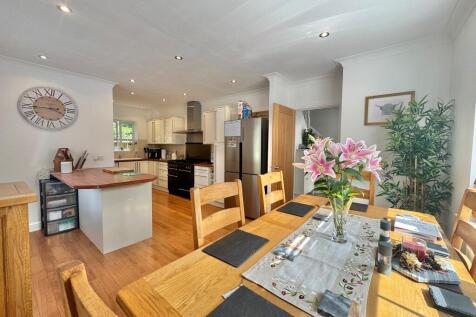
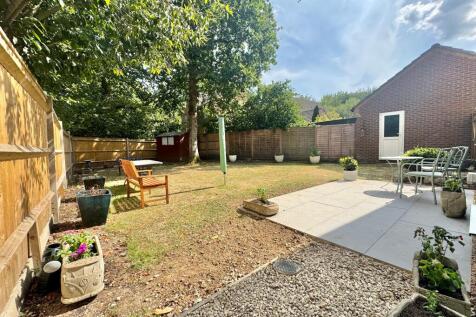

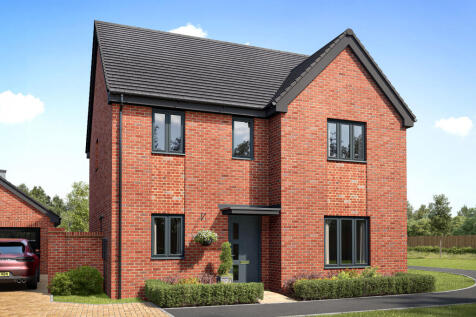
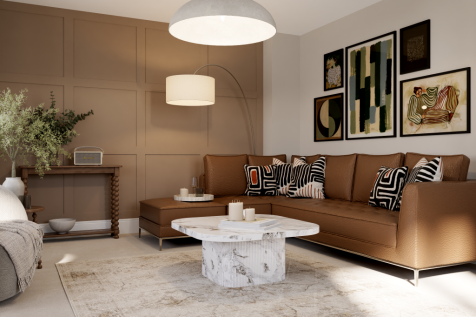

The Benllech has a striking kitchen/dining room, home to a kitchen island with a sink. French doors to the garden and two windows flood the space with natural light. The living room has a bay window, while a utility room and WC tick all the boxes for modern life. Upstairs, there are four bedrooms.
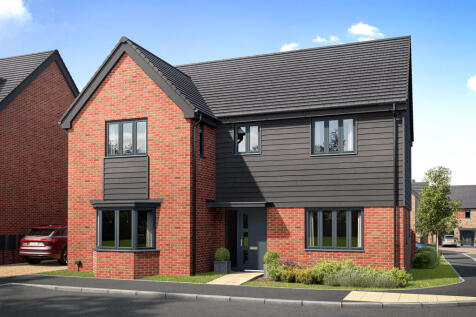
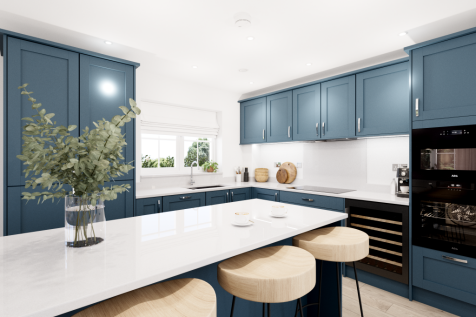
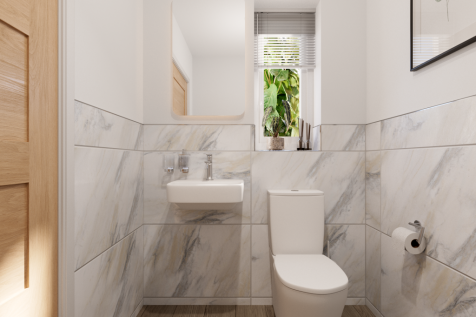
An open plan kitchen/dining room and a living room provide the perfect balance for family life. French style patio doors to the back garden, and a bath and shower in the family bathroom, are excellent features in this new home.
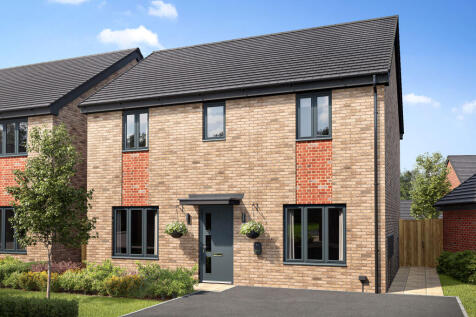
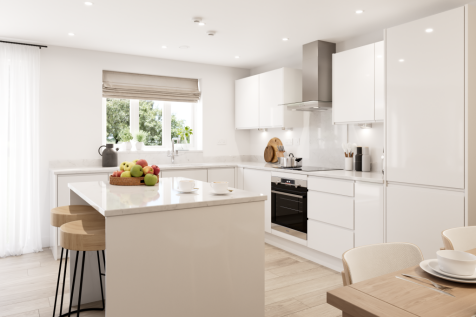

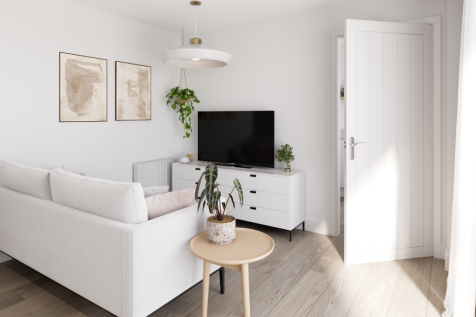
The Chopwell is new home with four bedrooms and two bathrooms. The living accommodation offers the relaxed open-plan space of a kitchen/dining room/snug and the quiet space of a separate living room. A utility room, French style patio doors to the garden and a garage.
 |1/27
|1/27
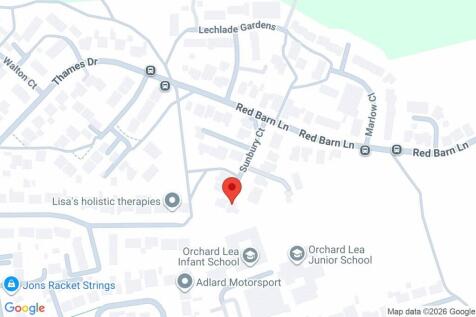
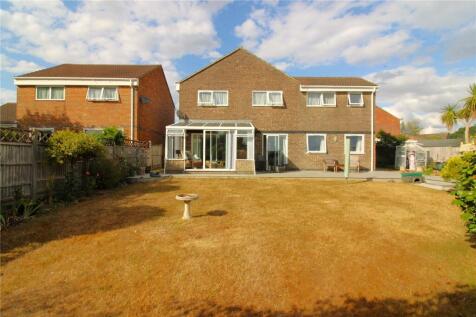
GUIDE PRICE £500,000 to £525,000. We are delighted to present this extended 4 bedroom detached family home located in a quiet cul-de-sac in the north of Fareham. The property boasts three receptions rooms, modern fitted kitchen, WC, family bathroom and ensuite plus a generous wrap aro...
 |1/20
|1/20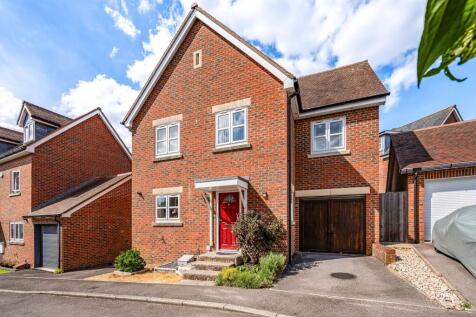
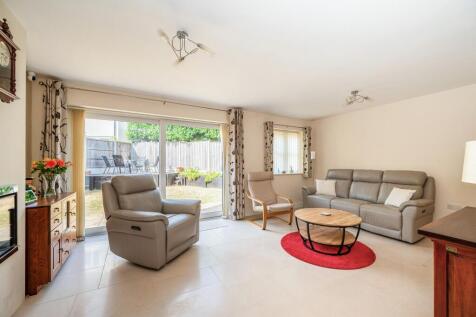
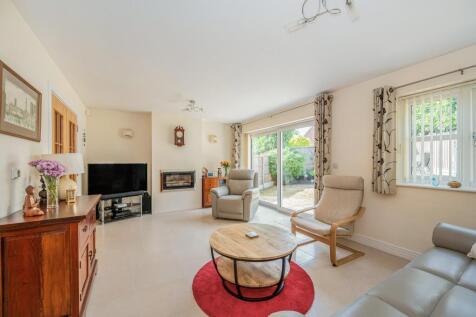
A well-presented four bedroom detached family home located within the popular area of Knowle Village. The property briefly comprises: entrance hall with limestone floor tiles with underfloor heating which continues throughout the kitchen and lounge and leads to a refitted kitchen/diner with a wid...