Properties For Sale in Gateshead, Tyne And Wear


Welcome to this charming first-floor flat located on Sheriffs Close in the desirable area of Felling, Gateshead. This delightful property features two well-proportioned bedrooms, making it an ideal choice for couples, small families, or individuals seeking extra space. As you enter the f...

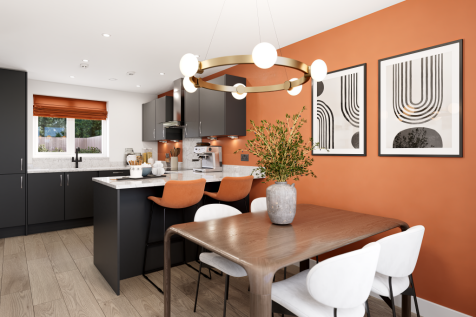
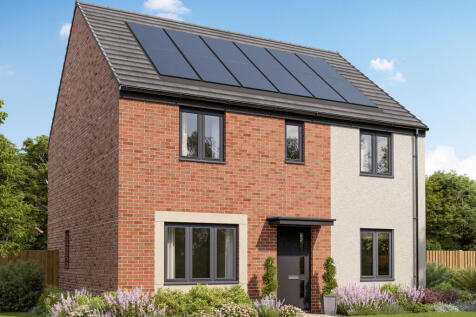
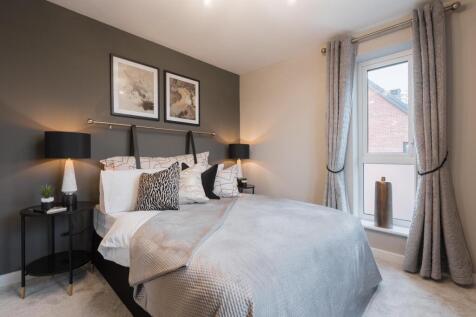
The Whiteleaf is a four-bedroom family home. The kitchen/breakfast room enjoys an open aspect through French doors. There is a living room, a dining room, a WC and utility. Upstairs there are four bedrooms, with bedroom one benefiting from an en suite, a bathroom and three storage cupboards.


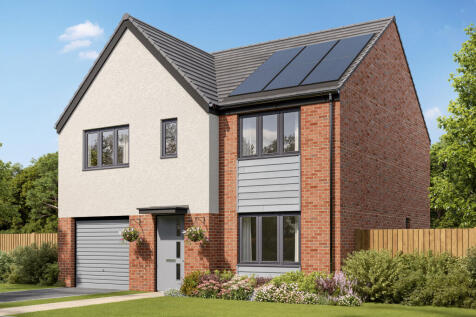
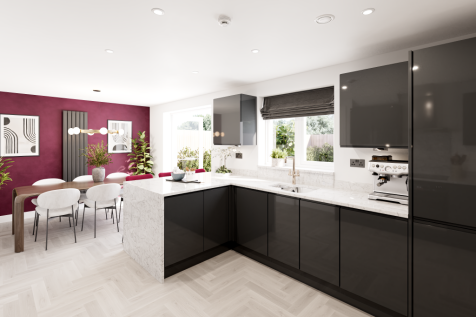
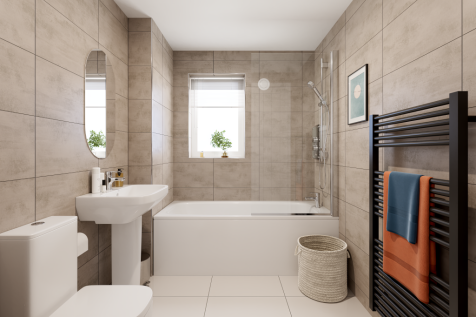
The Selwood is a lovely home. The open-plan kitchen/dining room is perfect for family time. There’s also a living room, an integral garage, a cloakroom and a utility room with outside access. Four spacious bedrooms include en suite bedroom one and there’s a family bathroom, a study and storage.
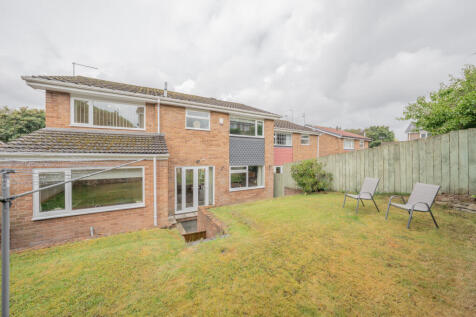
 |
| |
| 1/37
1/37


A spacious home occupying an impressive private corner plot, with secure gated parking and superb open views across Albion Street Playing Fields. The property enjoys a particularly appealing position, combining generous accommodation with excellent outside space and a greater feeling of ...
 |1/27
|1/27


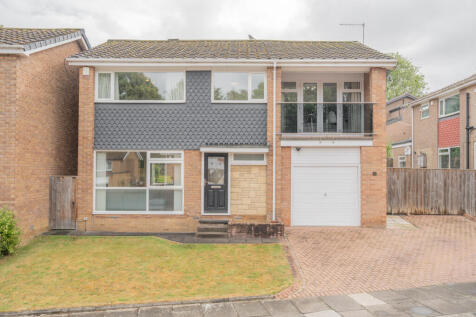
Exceptional Tudor-Style Detached Home | Sought-After Location | Established Gardens Set on the highly desirable High Heworth Lane, this impressive three-bedroom detached home offers a rare blend of character, space and modern family living, with striking Tudor-style architecture and supe...
||1/34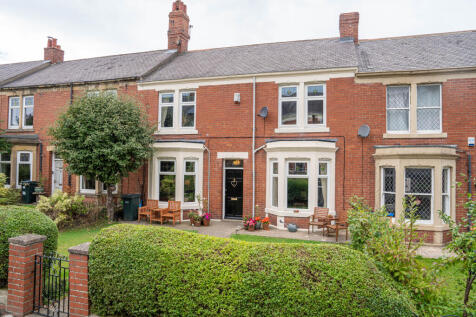
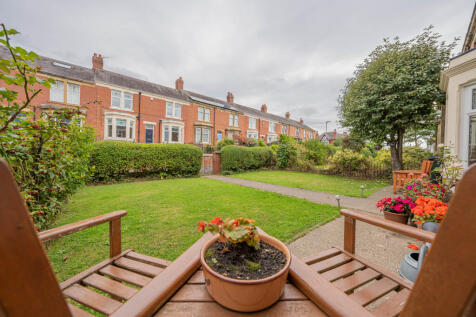
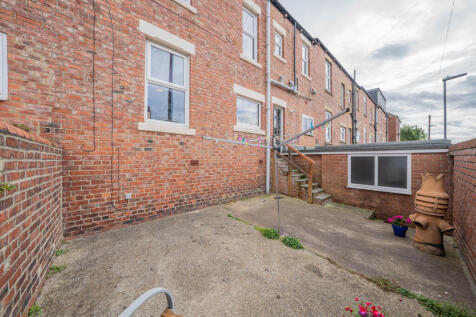
Fabulous DOUBLE FRONTED, Edwardian mid terraced property on this sought after pedestrian walkway. Boasting THREE double bedrooms and also retaining many original features. Spacious family accommodation, good size front garden and rear garage. A beautiful family home.
 ||1/34


Truly Exceptional and Beautifully Presented Five-Bedroom Period Mid-Terraced Family Home, Boasting Close to 1,900cSq ft, Occupying a Prime Position on the Highly Sought-After West Park Road, Low Fell. Arranged over Three Floors & Offering Two Generous Reception Rooms, a Stunning Kitchen/Dining Sp...
 1/4
1/4


The property consists of a mid-terraced warehouse unit of steel portal frame construction with block work walls and profile insulated cladding from 2m high and to the roof, which incorporates translucent panels. There is a single up/over loading door to the front of the unit. Internally, the property is utilised for storage, with a small trade counter and office located to the front of the unit. The property also benefits from a small mezzanine floor, which is used for additional storage. The unit specification includes fluorescent tube lighting and gas heating, with an eaves height to the apex of 7m. Externally, the property benefits from seven designated parking spaces together with a loading area.

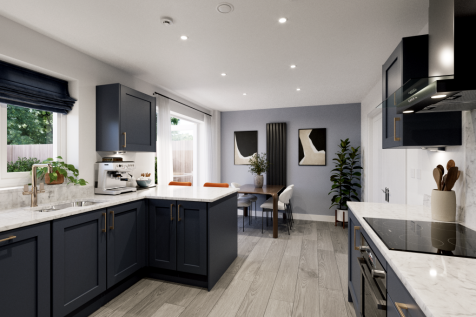
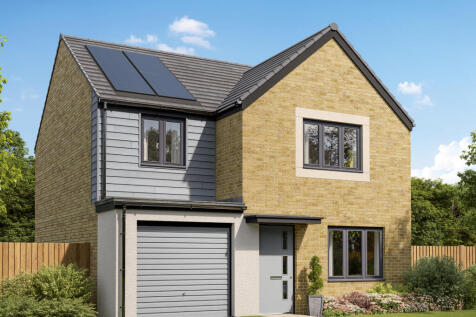
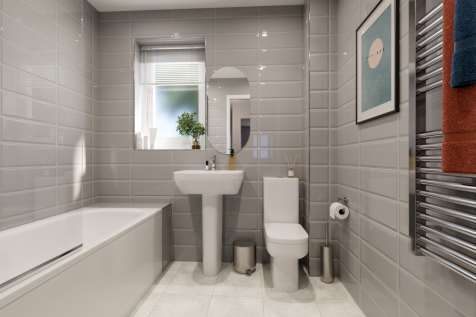
The Gisburn features a bright front-aspect living room leading to a stunning open-plan kitchen/dining room with French doors opening into the garden. Upstairs, you will find four good-sized bedrooms, including bedroom one which enjoys an en suite, a family-sized bathroom and handy storage cupboards.
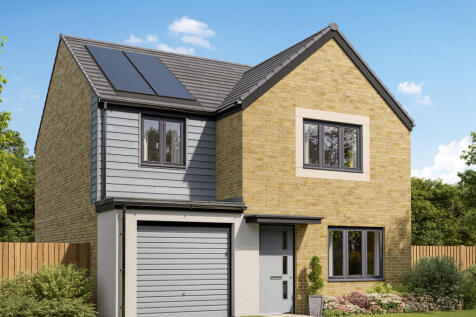
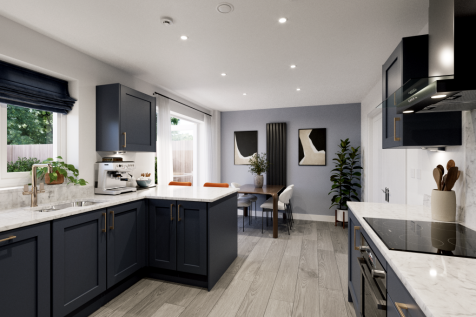
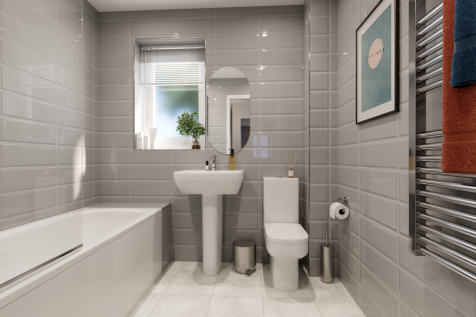
The Gisburn features a bright front-aspect living room leading to a stunning open-plan kitchen/dining room with French doors opening into the garden. Upstairs, you will find four good-sized bedrooms, including bedroom one which enjoys an en suite, a family-sized bathroom and handy storage cupboards.
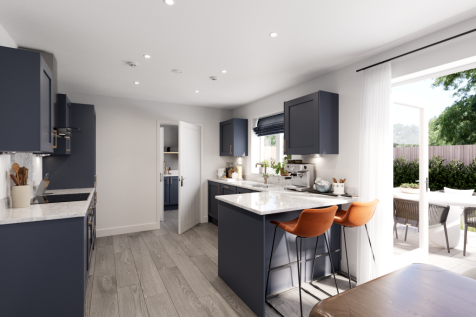
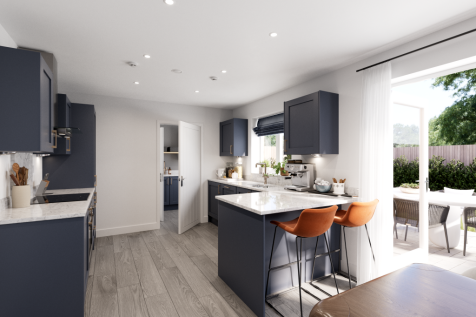
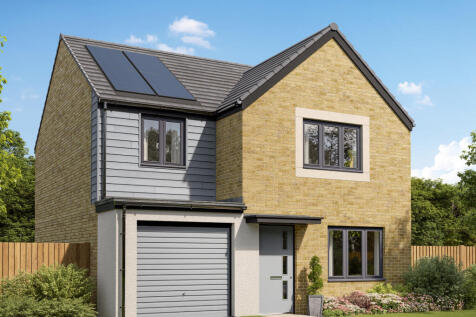
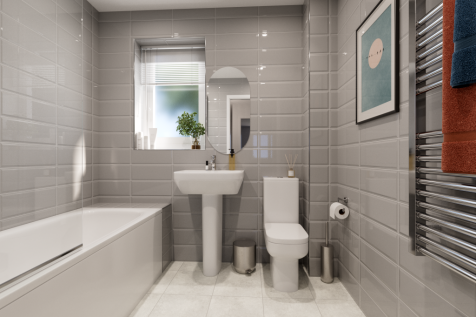
The Gisburn features a bright front-aspect living room leading to a stunning open-plan kitchen/dining room with French doors opening into the garden. Upstairs, you will find four good-sized bedrooms, including bedroom one which enjoys an en suite, a family-sized bathroom and handy storage cupboards.
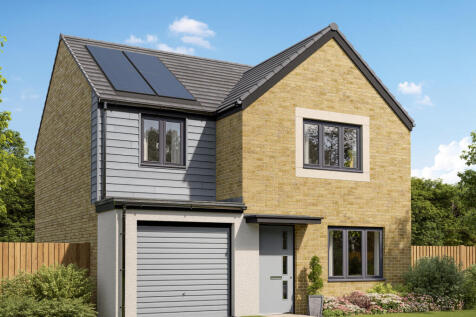
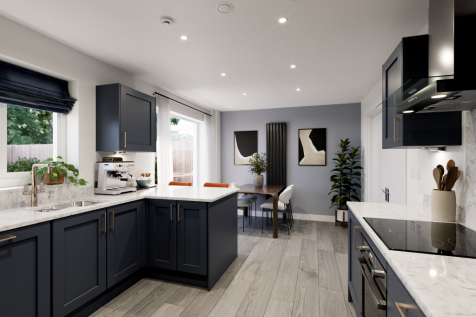
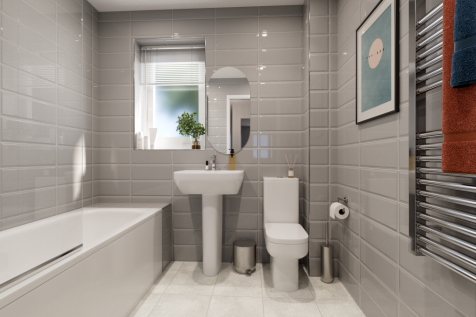
The Gisburn features a bright front-aspect living room leading to a stunning open-plan kitchen/dining room with French doors opening into the garden. Upstairs, you will find four good-sized bedrooms, including bedroom one which enjoys an en suite, a family-sized bathroom and handy storage cupboards.


 |1/30
|1/30


Nestled on the sought-after Deneside Avenue, this semi-detached house presents a fantastic opportunity for those seeking a charming family home in the desirable area of Low Fell. The property boasts an elevated position, allowing for a stunning south-facing rear garden that is perfect for enjoyin...

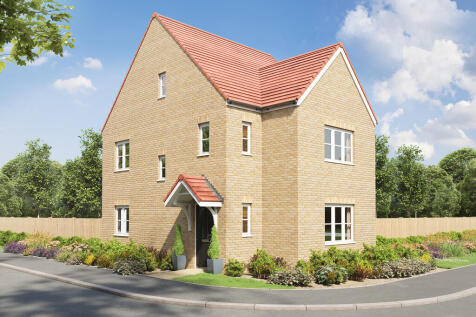
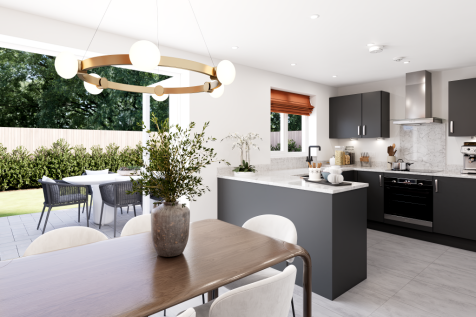
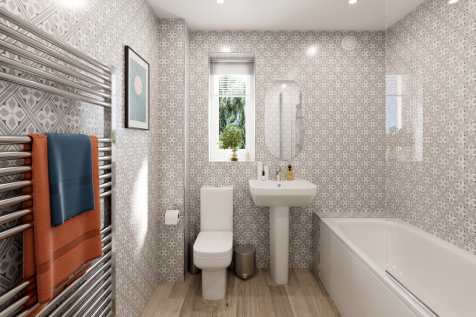
The Greenwood Corner is a four-bedroom, three-bathroom family home with a practical ground floor layout including a spacious open-plan kitchen/dining room, front-aspect living room, utility, WC and storage cupboard. Two of the four bedrooms are en suite and the others share a family-sized bathroom.
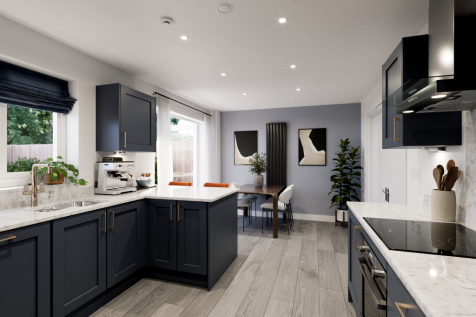
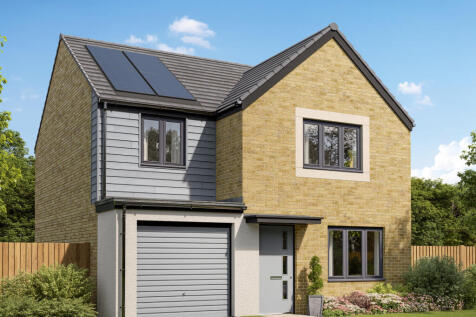
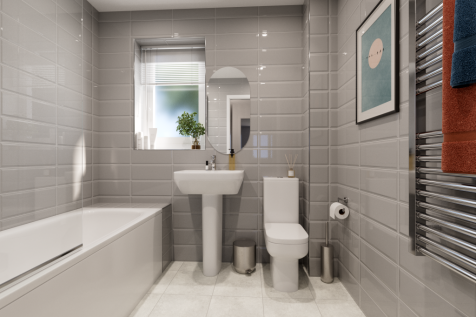
The Gisburn features a bright front-aspect living room leading to a stunning open-plan kitchen/dining room with French doors opening into the garden. Upstairs, you will find four good-sized bedrooms, including bedroom one which enjoys an en suite, a family-sized bathroom and handy storage cupboards.
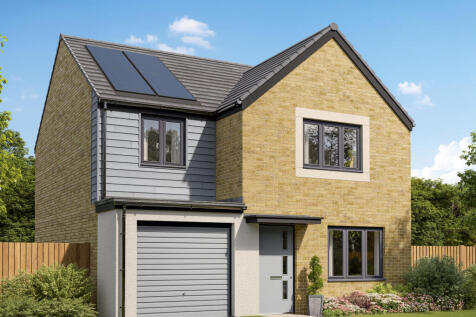
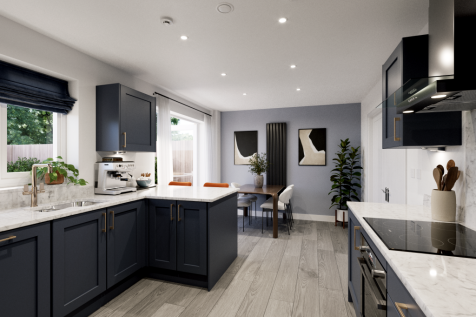
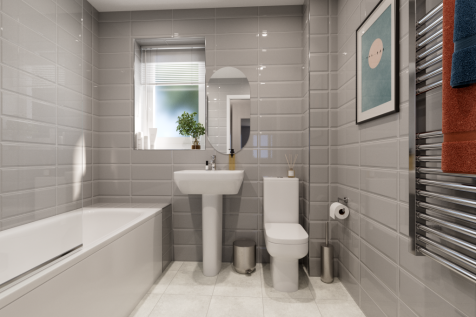
The Gisburn features a bright front-aspect living room leading to a stunning open-plan kitchen/dining room with French doors opening into the garden. Upstairs, you will find four good-sized bedrooms, including bedroom one which enjoys an en suite, a family-sized bathroom and handy storage cupboards.
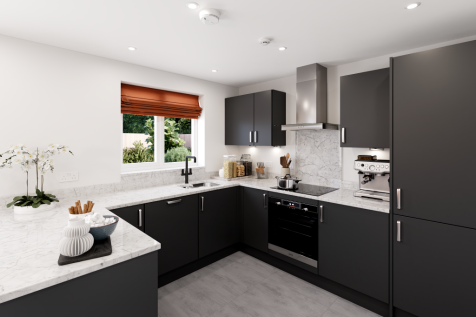
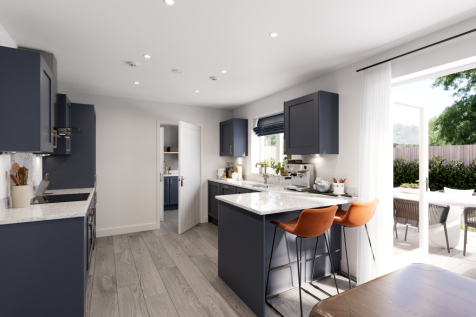
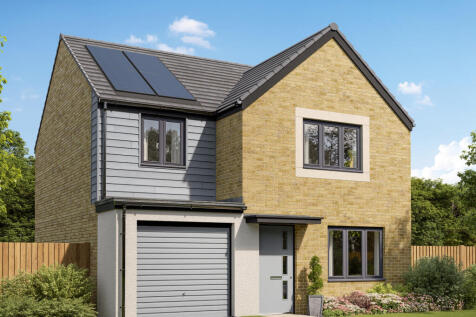
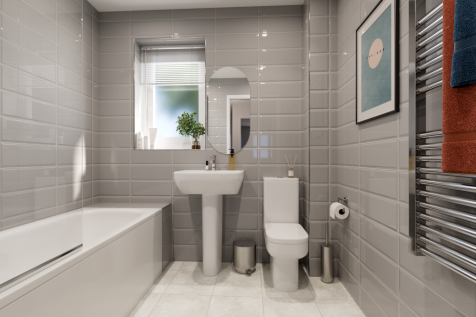
The Gisburn features a bright front-aspect living room leading to a stunning open-plan kitchen/dining room with French doors opening into the garden. Upstairs, you will find four good-sized bedrooms, including bedroom one which enjoys an en suite, a family-sized bathroom and handy storage cupboards.
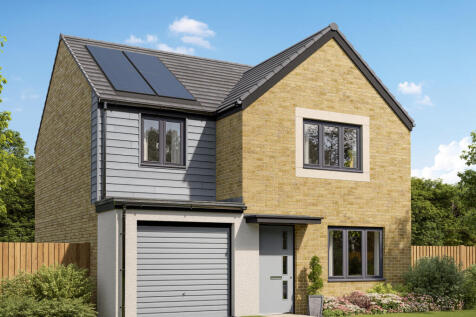
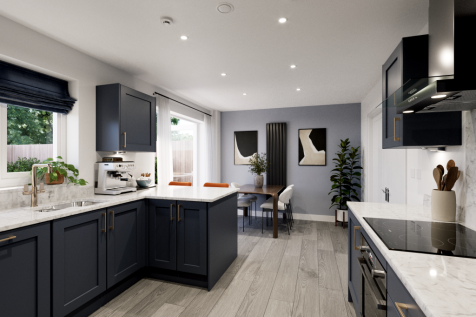
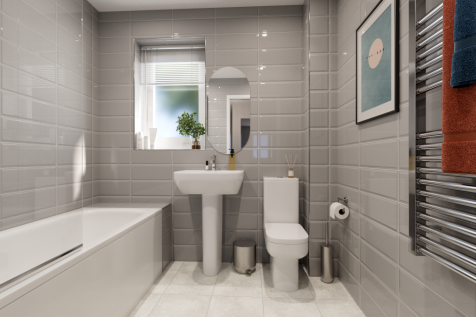
The Gisburn features a bright front-aspect living room leading to a stunning open-plan kitchen/dining room with French doors opening into the garden. Upstairs, you will find four good-sized bedrooms, including bedroom one which enjoys an en suite, a family-sized bathroom and handy storage cupboards.
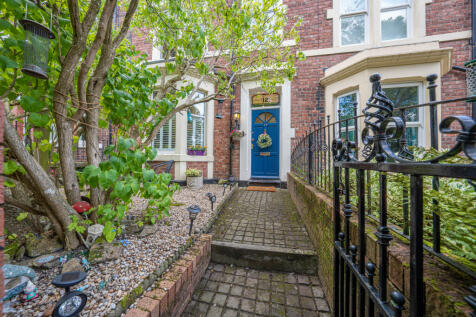
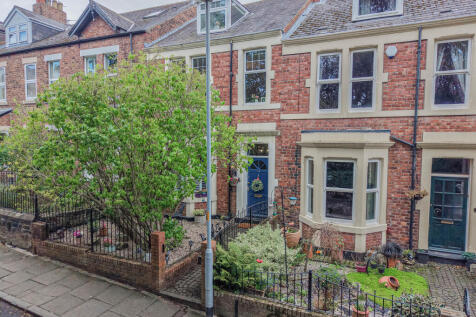
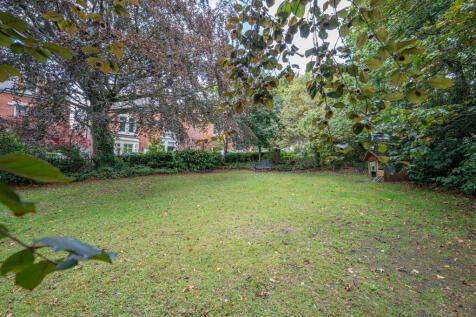 ||1/15

 1/18
1/18


Pattinson Estate Agents are pleased to offer a truly beautiful duplex penthouse apartment, located on the banks of the River Tyne, in the highly sought after development of Baltic Quays. The accommodation briefly comprises:- reception hallway with spiral staircase to upper floor, downstair...
 |1/14
|1/14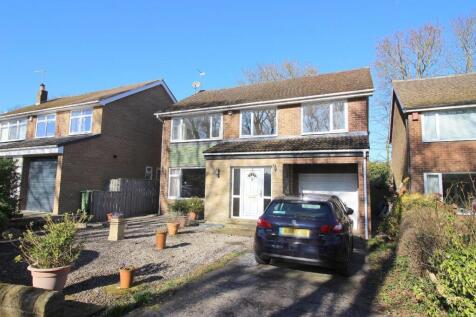
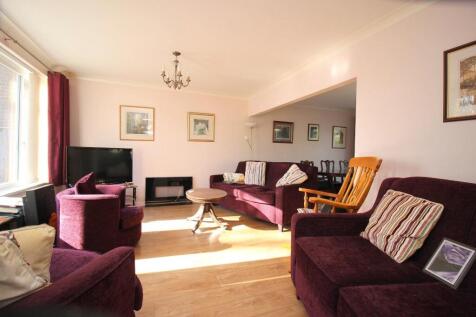
* NO CHAIN * RARELY AVAILABLE OPPORTUNITY * STUNNING RE-FITTED KITCHEN * BEAUTIFUL TREE-LINED CUL-DE-SAC * TRADITIONALLY SOUGHT-AFTER LOCATION * A rarely available opportunity on one of Springwell Village’s most desirable tree-lined streets, this beautifully presented home on Sycamore Gr...

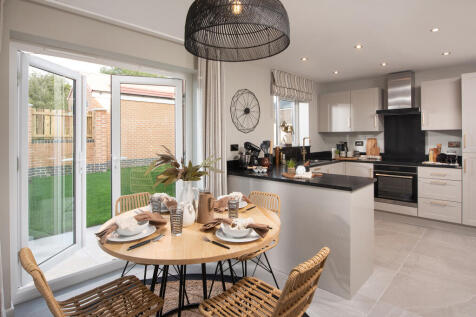
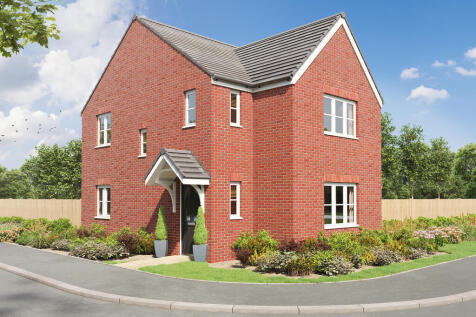
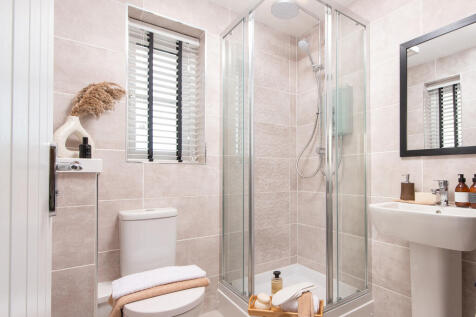
The three-bedroom Sherwood Corner has everything you need for modern living. There’s an open-plan kitchen/dining room with French doors out to the garden, a front-aspect living room, downstairs WC, utility room and a built-in storage cupboard. Bedroom one is en suite and there’s a family bathroom.