4 Bedroom Houses For Sale in Gateshead, Tyne And Wear
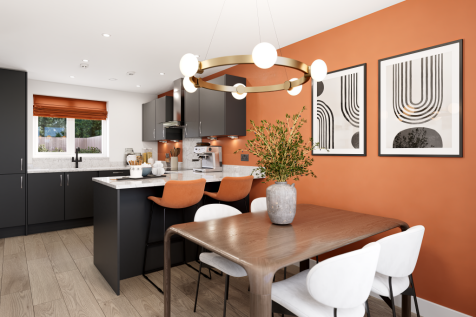
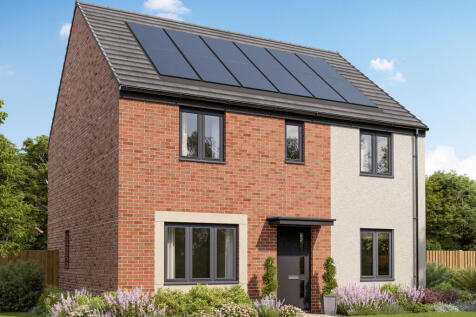
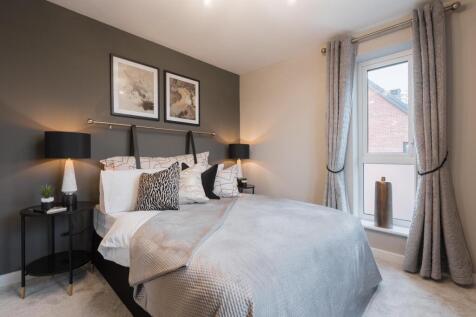
The Whiteleaf is a four-bedroom family home. The kitchen/breakfast room enjoys an open aspect through French doors. There is a living room, a dining room, a WC and utility. Upstairs there are four bedrooms, with bedroom one benefiting from an en suite, a bathroom and three storage cupboards.



 |
| 1/42
1/42


Inviting offers at £725,000 for his period four-bedroom detached family home is an exceptionally unique find in the property market, situated in the highly desirable Low Fell area on Lyndhurst Grove. The home features an impressive plot with beautifully maintained gardens that su...
 |1/18
|1/18


Substantial & Unique Family Home Benefitting From Four Bedrooms, Two Refitted Bathrooms, Three Reception Rooms, Open Plan Kitchen/Diner, Secure Off Street Parking for Multiple Vehicles, Detached Double Garage, Large Rear Gardens & Garden Room! This semi detached property has been greatly r...


 |1/30
|1/30


The Nine Pins Public House, Saltwell Road South, Low Fell, prominent freehold property extending to approximately 0.6 acres, offering an exciting range of potential opportunities for renovation, redevelopment or alternative use, subject to the necessary planning consents. The Nine Pins Public Hou...
 |
| |1/28
|1/28


Nestled in the highly sought-after area of Low Fell, this exceptionally spacious and extended detached house on Valley Drive offers a perfect blend of comfort and style. With four well-proportioned bedrooms and three bathrooms, this property is ideal for families seeking both space and convenienc...
|1/40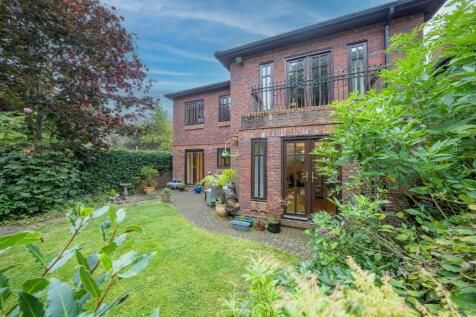
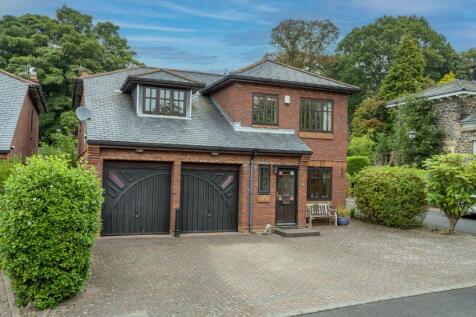
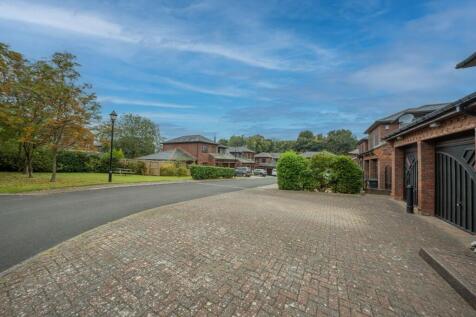
Spacious detached house located within a gated executive development just a stone's throw away from Low Fell High street. This very sought after location is certain to be popular with growing families and we strong advise early viewing to appreciate the property on offer.


 1/35
1/35


Nestled in the sought-after area of Long Bank, this immaculately presented semi-detached house offers a perfect blend of comfort and elegance, making it an ideal family home. The property boasts an impressive layout with two spacious reception rooms and four well-appointed bedrooms ensuring ample...
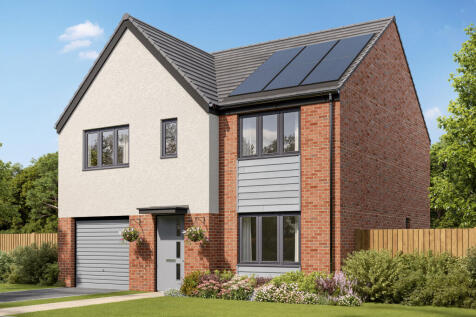


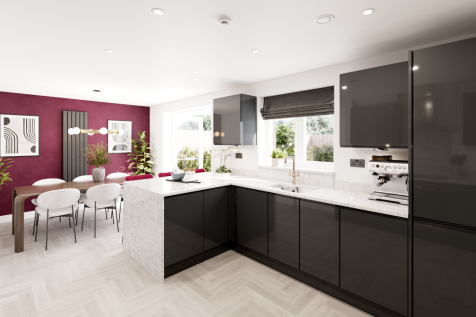
The Selwood is a lovely home. The open-plan kitchen/dining room is perfect for family time. There’s also a living room, an integral garage, a cloakroom and a utility room with outside access. Four spacious bedrooms include en suite bedroom one and there’s a family bathroom, a study and storage.
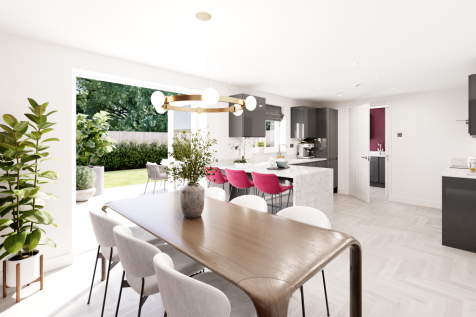
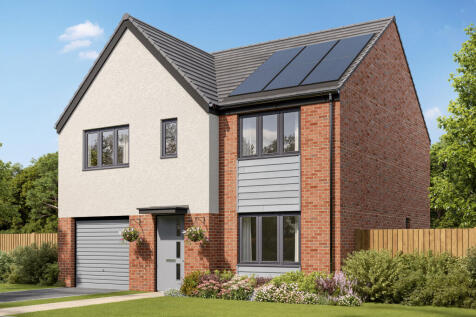

The Selwood is a lovely home. The open-plan kitchen/dining room is perfect for family time. There’s also a living room, an integral garage, a cloakroom and a utility room with outside access. Four spacious bedrooms include en suite bedroom one and there’s a family bathroom, a study and storage.
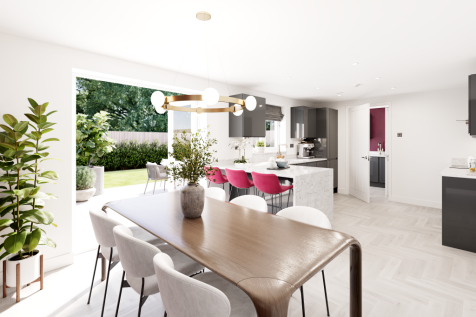
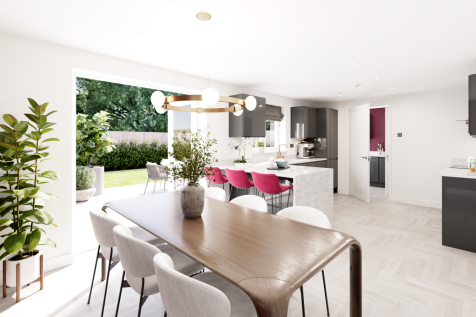
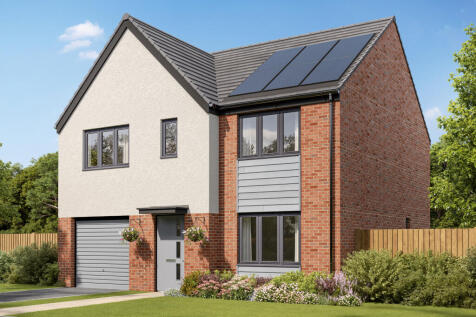

The Selwood is a lovely home. The open-plan kitchen/dining room is perfect for family time. There’s also a living room, an integral garage, a cloakroom and a utility room with outside access. Four spacious bedrooms include en suite bedroom one and there’s a family bathroom, a study and storage.
 ||1/49


Nestled in the charming Lavender Gardens, Low Fell, this stunning newly renovated larger style end terraced home offers a perfect blend of modern living and classic elegance. Upon entering, you are greeted by an inviting entrance vestibule that leads into a spacious reception hallway. The dual as...
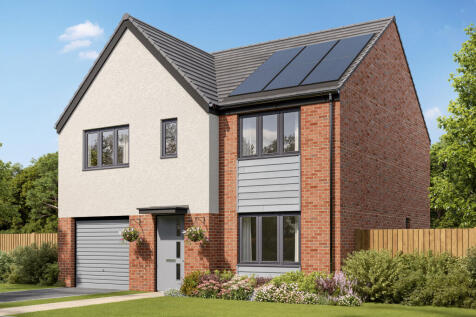
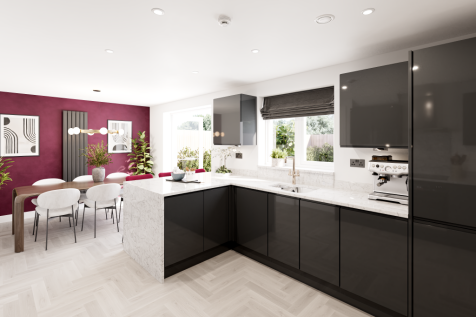
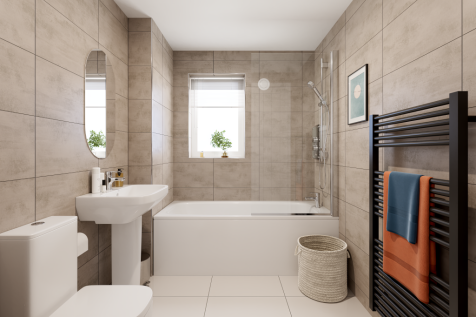
The Selwood is a lovely home. The open-plan kitchen/dining room is perfect for family time. There’s also a living room, an integral garage, a cloakroom and a utility room with outside access. Four spacious bedrooms include en suite bedroom one and there’s a family bathroom, a study and storage.
The Whiteleaf is a four-bedroom family home. The kitchen/breakfast room enjoys an open aspect through French doors. There is a living room, a dining room, a WC and utility. Upstairs there are four bedrooms, with bedroom one benefiting from an en suite, a bathroom and three storage cupboards.
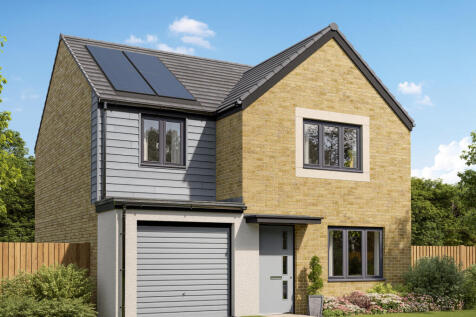
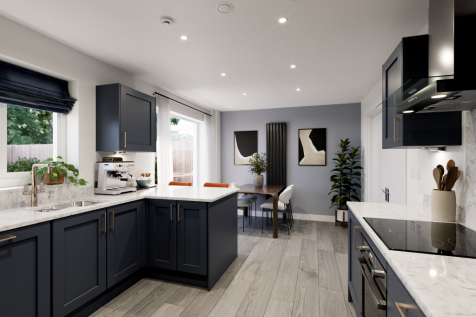
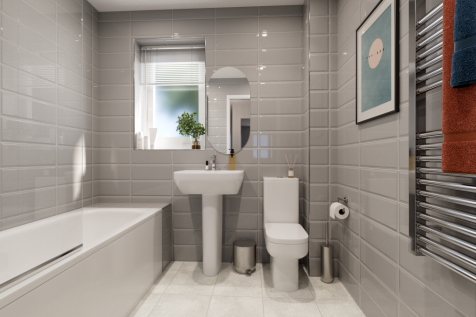
The Gisburn features a bright front-aspect living room leading to a stunning open-plan kitchen/dining room with French doors opening into the garden. Upstairs, you will find four good-sized bedrooms, including bedroom one which enjoys an en suite, a family-sized bathroom and handy storage cupboards.
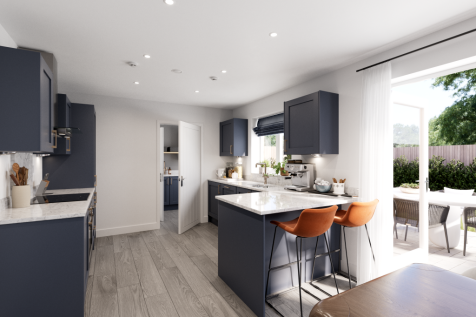
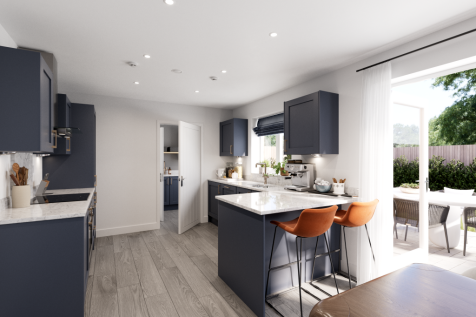
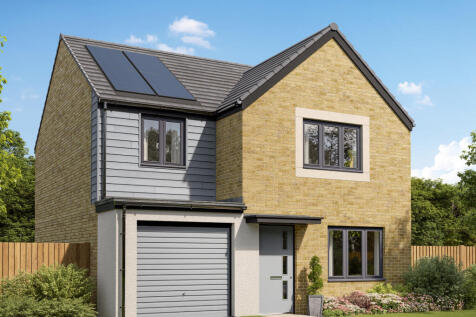
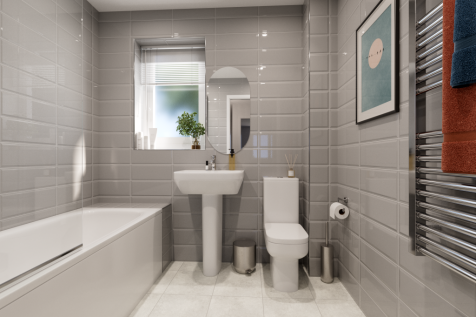
The Gisburn features a bright front-aspect living room leading to a stunning open-plan kitchen/dining room with French doors opening into the garden. Upstairs, you will find four good-sized bedrooms, including bedroom one which enjoys an en suite, a family-sized bathroom and handy storage cupboards.
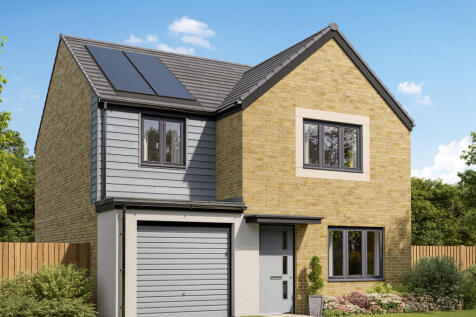
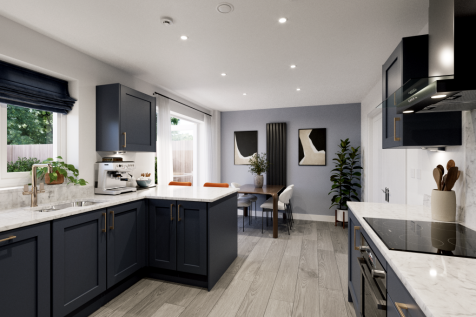
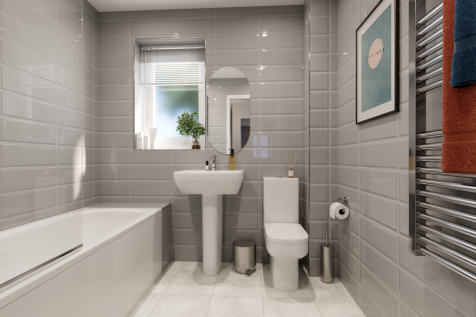
The Gisburn features a bright front-aspect living room leading to a stunning open-plan kitchen/dining room with French doors opening into the garden. Upstairs, you will find four good-sized bedrooms, including bedroom one which enjoys an en suite, a family-sized bathroom and handy storage cupboards.
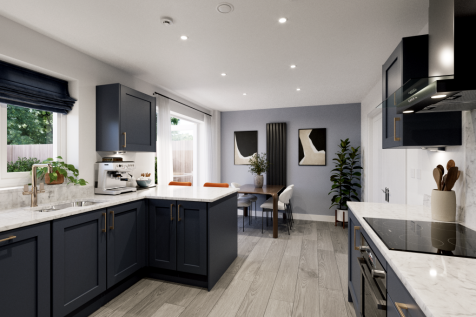
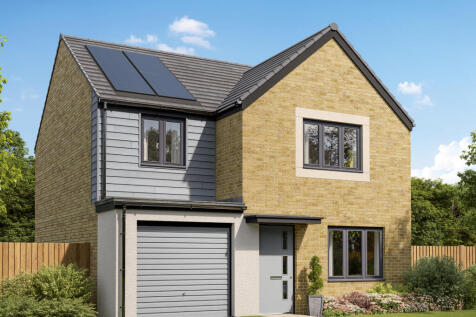
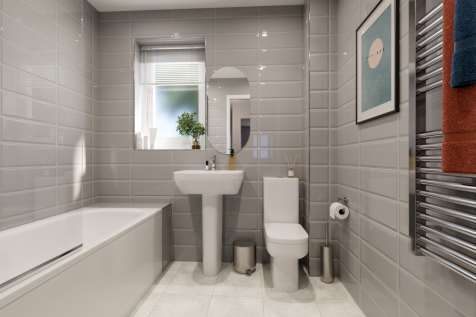
The Gisburn features a bright front-aspect living room leading to a stunning open-plan kitchen/dining room with French doors opening into the garden. Upstairs, you will find four good-sized bedrooms, including bedroom one which enjoys an en suite, a family-sized bathroom and handy storage cupboards.
|1/15


Nestled within a highly sought after and popular residential location in Low Fell, this beautifully presented and substantially extended four bedroom semi detached family home offers generous and versatile living accommodation arranged over two floors.The property is ideally positioned for access...

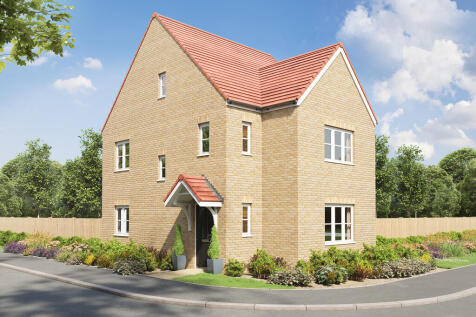
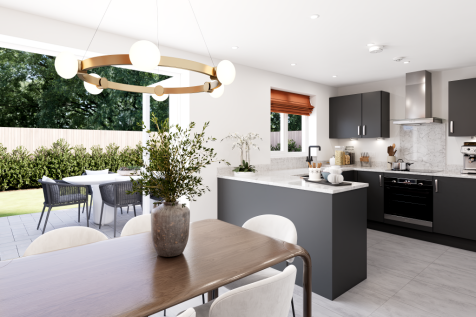
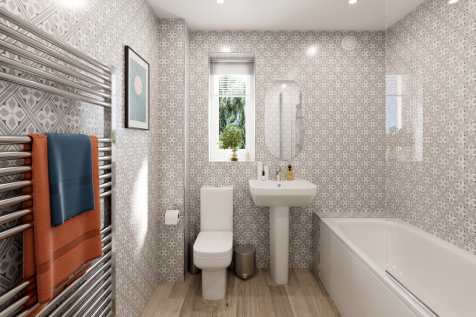
The Greenwood Corner is a four-bedroom, three-bathroom family home with a practical ground floor layout including a spacious open-plan kitchen/dining room, front-aspect living room, utility, WC and storage cupboard. Two of the four bedrooms are en suite and the others share a family-sized bathroom.
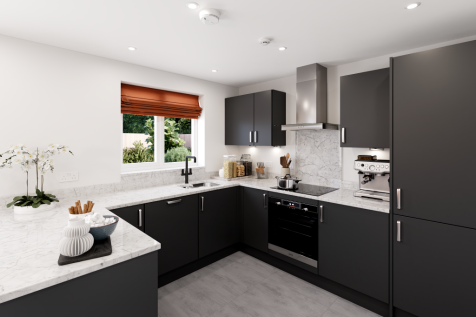
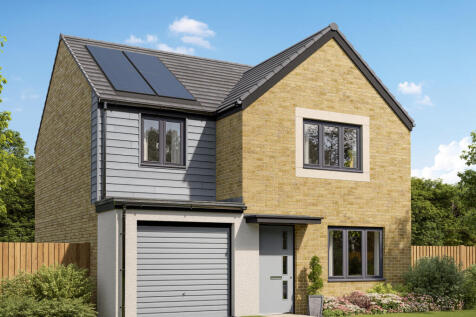
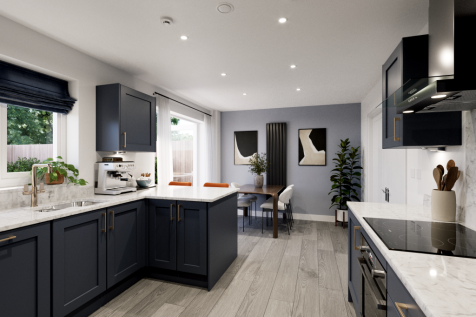
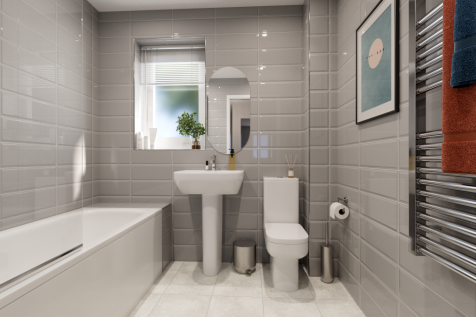
The Gisburn features a bright front-aspect living room leading to a stunning open-plan kitchen/dining room with French doors opening into the garden. Upstairs, you will find four good-sized bedrooms, including bedroom one which enjoys an en suite, a family-sized bathroom and handy storage cupboards.
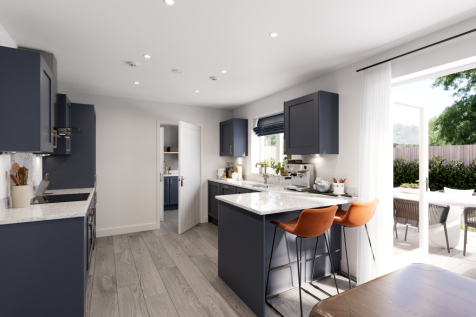
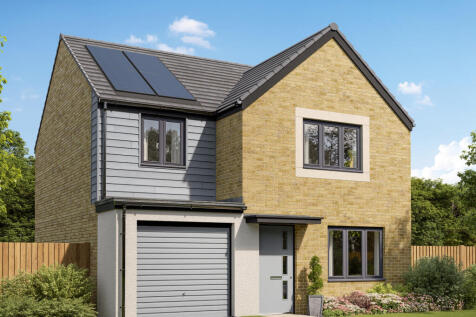
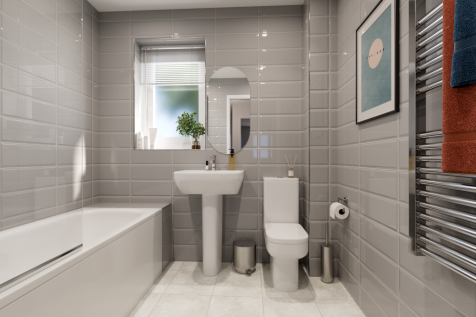
The Gisburn features a bright front-aspect living room leading to a stunning open-plan kitchen/dining room with French doors opening into the garden. Upstairs, you will find four good-sized bedrooms, including bedroom one which enjoys an en suite, a family-sized bathroom and handy storage cupboards.