Properties For Sale in Gilesgate, Durham
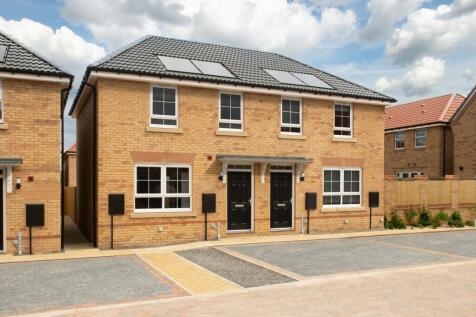
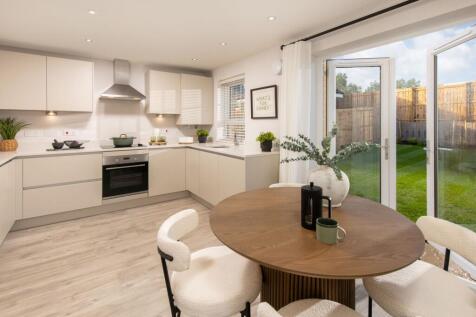
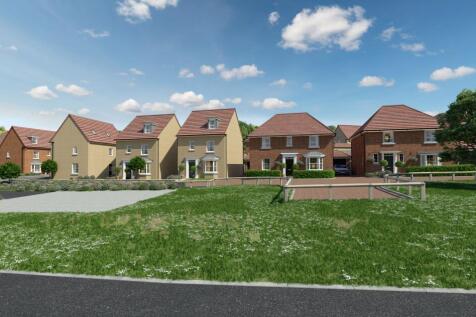
NEW LOWER PRICE PLUS £11,000 DEPOSIT BOOST PLOT 173 - THE ARCHFORD Make your move to this 3 bedroom Archford, now with a NEW LOWER PRICE SAVING YOU £5,000, plus an £11,000 DEPOSIT BOOST AND FLOORING INCLUDED. This semi-detached home features an OPEN-PLAN KITCHEN DINER WITH FRENCH DOORS to a west-...

 |
 1/17
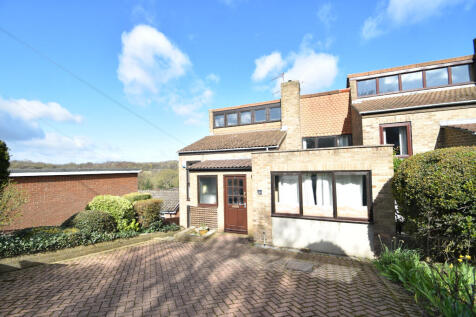
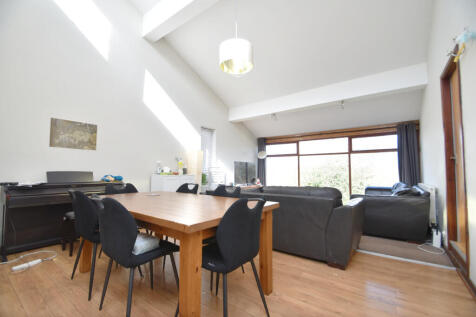
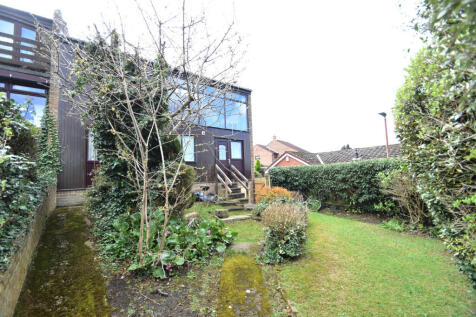
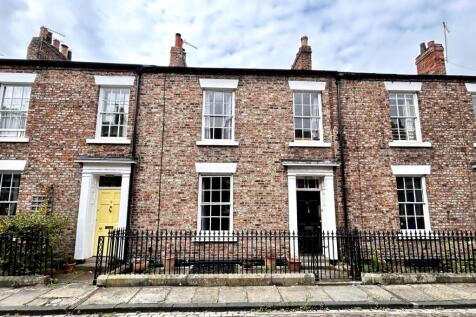
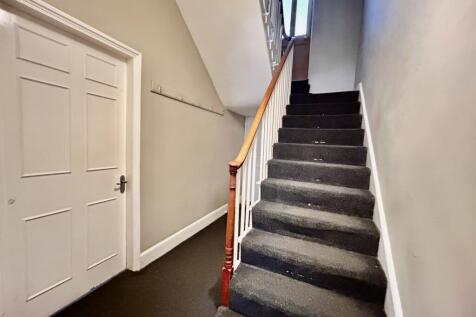
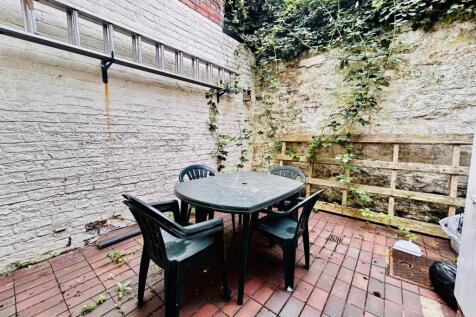
Nicholas Humphreys are thrilled to present this prime investment opportunity - a high-yielding 6-bedroom property in excellent condition and perfectly positioned in the ever-popular location of Claypath, in the heart of Durham City. Tenanted for the 26/27 academic year, this turnkey investment...
 |
 |1/20
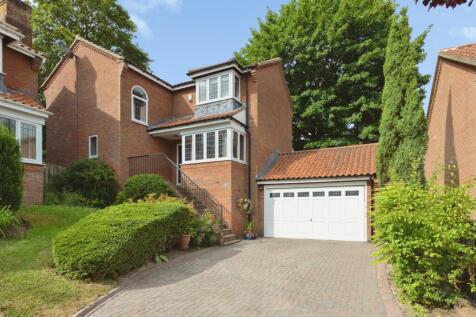

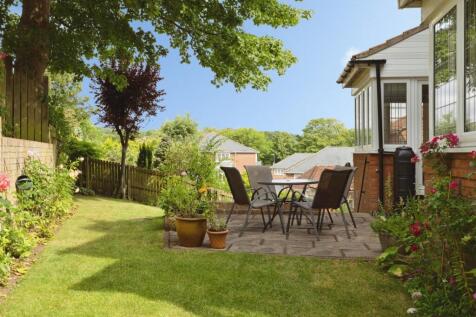
A distinguished four bedroom detached residence with double garage, holding prominent position at the top of this sought after cul-de-sac. Set within one of Durham’s most prestigious and quiet residential locations, this beautifully presented four bedroom detached home offers exc...
 |1/15
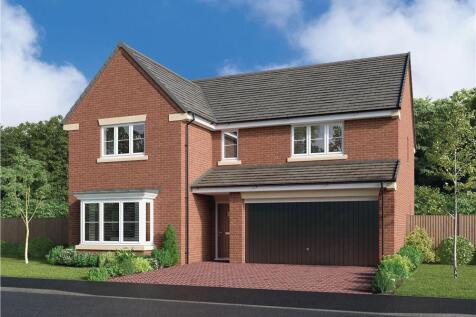

The Belford - A bay windowed lounge and superb family kitchen and dining room featuring french doors share the ground floor with a garden room offering access to the outdoors and an en-suite shower. The five upstairs bedrooms include two en-suites and a dressing room, creating an immensely adapta...
 ||1/19

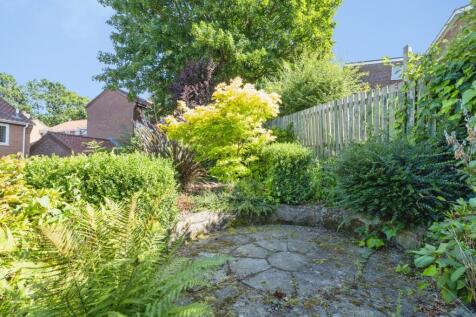
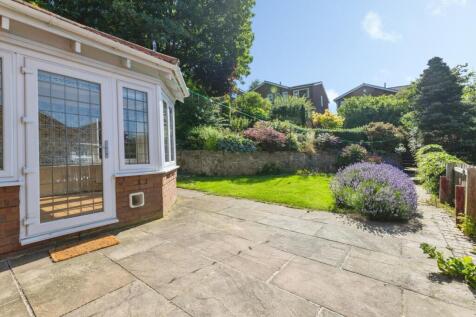
Bridgfords Estate Agents are delighted to present to the market this substantial four bedroom detached family home located just off the river Wear, in the heart of Durham city, and benefitting from an integral garage, ample parking and pleasant gardens. Upon entry into this spacious fa...
Key features
- SUBSTANTIAL FOUR BEDROOM DETACHED
- GENEROUS, OPEN PLAN KITCHEN/DINER
- ATTRACTIVE GARDEN WITH CONSERVATORY
|1/18
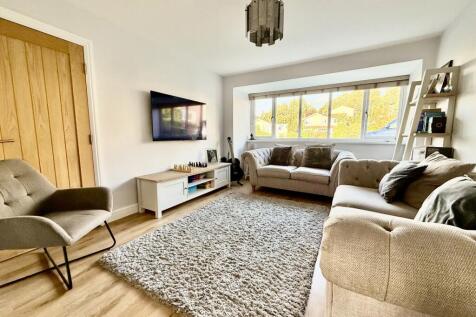

A Stunning Family Home in One of the City's Most Sought-After Locations We are delighted to present this beautifully presented and upgraded four-bedroom detached family residence, perfectly positioned in Orchard Drive — a peaceful cul-de-sac that's quickly emerging as ...



 ||1/48

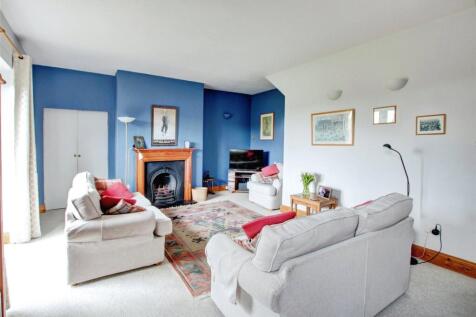
Substantial 2,443 sq ft / 227 sq m Five-Bedroom Family Home with Flexible Self-Contained Accommodation, Garden & Open Views City-centre living with space, flexibility and a green outlook A substantial and much-loved five-bedroom family home offering approximately 2,443 sq ft (...

Key features
- Approximately 2,443 sq ft / 227 sq m
- Substantial five-bedroom family home
- Three generous reception rooms
||1/37


Situated in one of Durham City's most desirable locations, this impressive semi-detached home combines space, flexibility, and convenience. Set in an elevated position with open views to the rear, the property offers generous accommodation arranged over three floors, including four/five ...
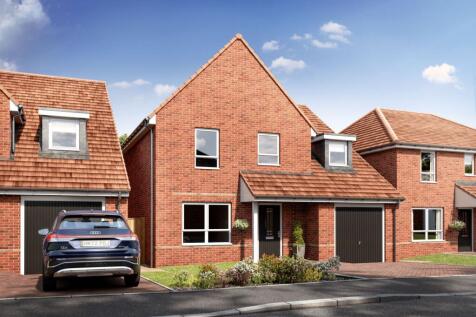
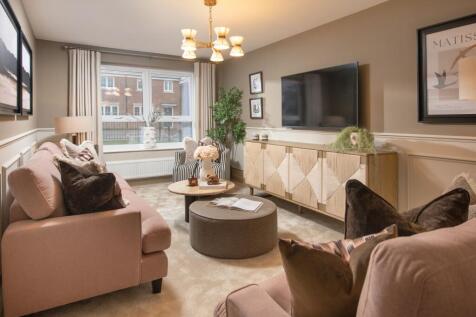
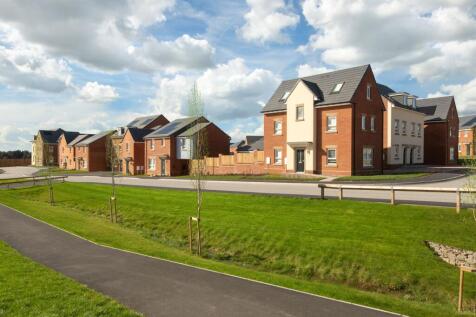
LARGE SOUTH FACING GARDEN. The Brambling is a spacious 5-bedroom home designed for modern family living. Downstairs features a generous kitchen/ dining area, lounge and a self-contained apartment. Upstairs, five bedrooms include a main bathroom with en suite and ample storage. With a garage and v...

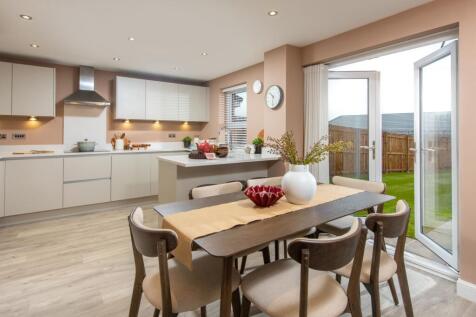


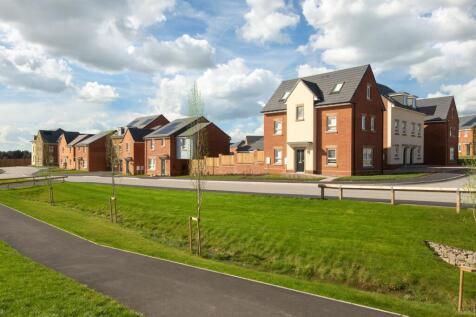
MORE SPACE FOR THE WHOLE FAMILY PLOT 128 - THE BRAMBLING Need a home that adapts to family life? The detached 5 bedroom Brambling offers generous, flexible living with its own additional living space and a south-facing garden. There's plenty of room to come together or enjoy your own space. PART...
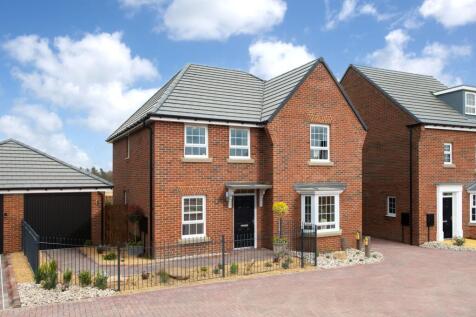
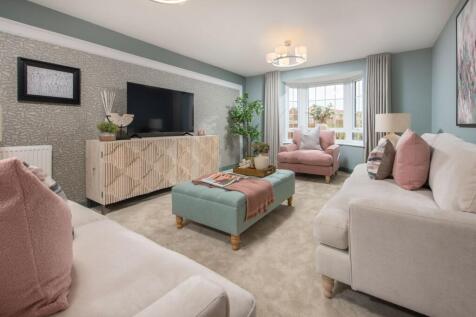
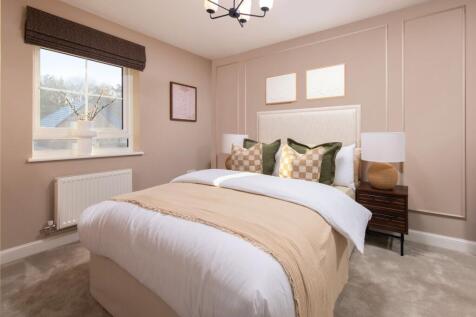
TREE-LINED CUL-DE-SAC WITH WEST-FACING GARDEN PLOT 166 - THE SKYLARK Enjoy a premium position in this 4 bedroom Skylark, set in a CUL-DE-SAC WITH TREE-LINED VIEWS and a WEST-FACING GARDEN. Designed for family life, it features a spacious OPEN-PLAN KITCHEN, dining and family area, separate utility...

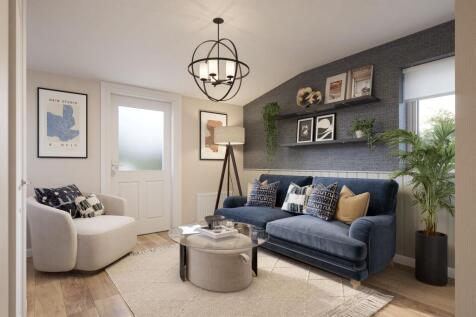
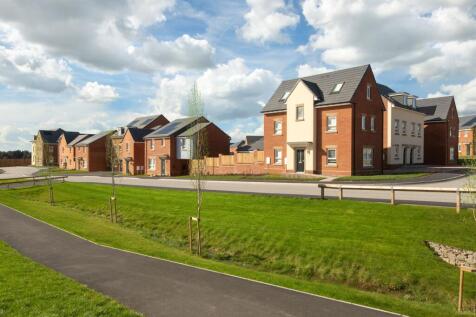
PART EXCHANGE AVAILABLE | PLUS £21,000 DEPOSIT BOOST PLOT 129 - THE BRAMBLING Looking for extra space that adapts as your family grows? This impressive detached home features a flexible additional living area with its own private entrance, perfect for a home office, playroom, teenage retreat or h...


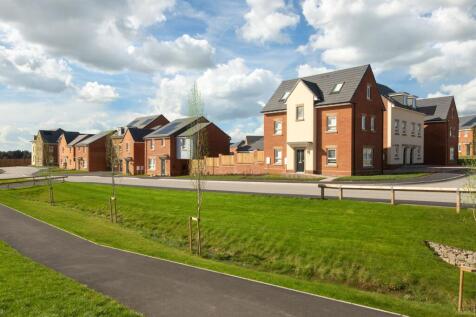
THE EXTRA SPACE YOU WON'T FIND ELSEWHERE. Set apart from typical family homes, this impressive property offers a unique additional living space with private access, providing valuable flexibility as your family's needs change. With five bedrooms, an upgraded kitchen, integrated appliances, a larg...
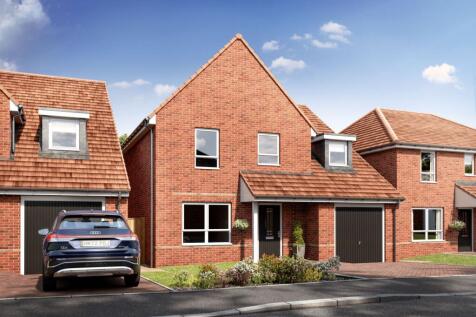
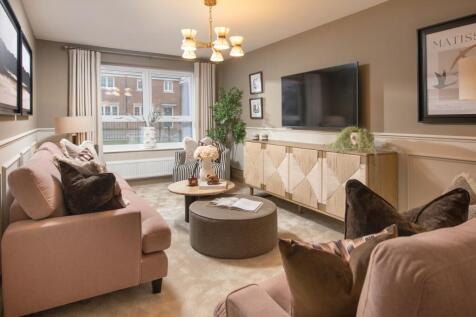
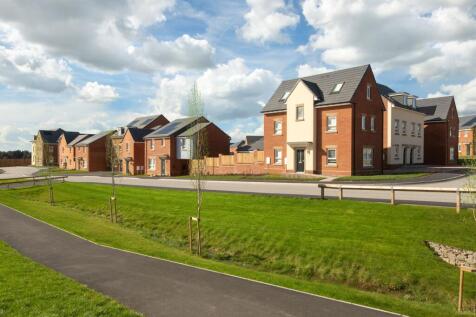
YOUR HOME. YOUR WAY. Why compromise on space? This exceptional detached home includes a versatile additional living area with its own entrance, giving you the freedom to create a home office, cinema room, hobby space or guest accommodation. Combined with five bedrooms, a spacious kitchen/dining a...
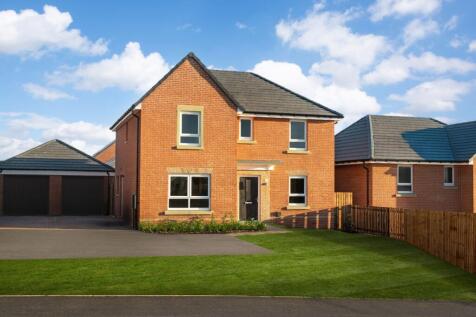
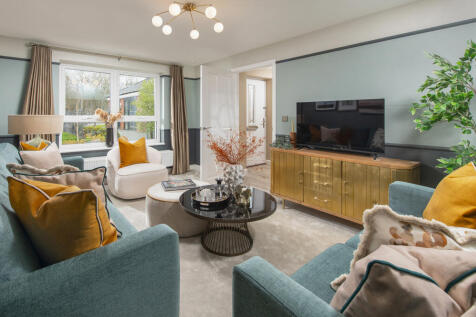
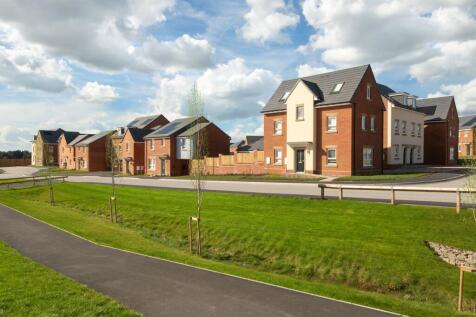
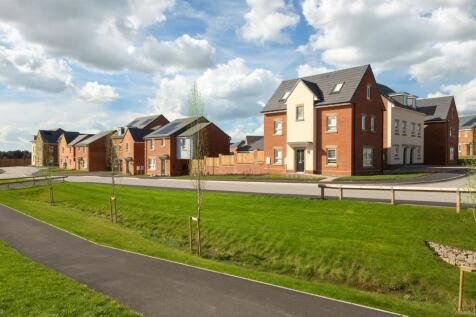
SOUTH FACING GARDEN. The Fallow is a detached family home. Inside features a large open-plan kitchen with a dining/family area with French doors leading onto the garden. Also you'll find a utility room, a separate dining room and a spacious lounge. Upstairs you'll find 4 double bedrooms - main be...
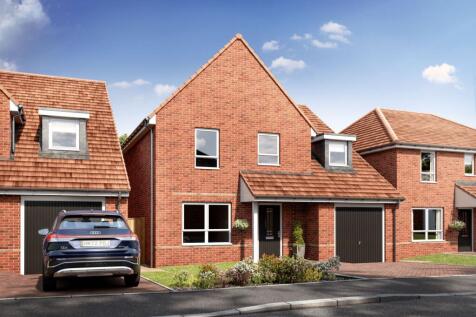
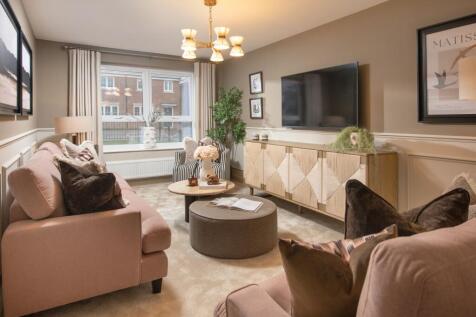
MORE THAN A FIVE-BEDROOM HOME. Discover flexible living designed around modern family life. In addition to five spacious bedrooms, this home features a separate-access living area that can adapt to your lifestyle, whether that's working from home, entertaining or creating extra space for older ch...
|1/22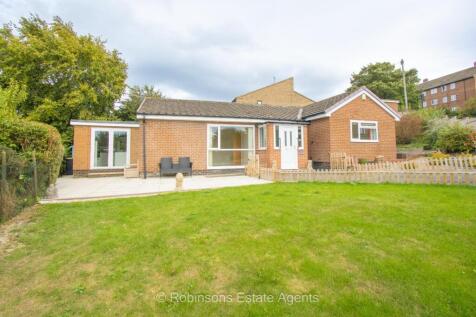
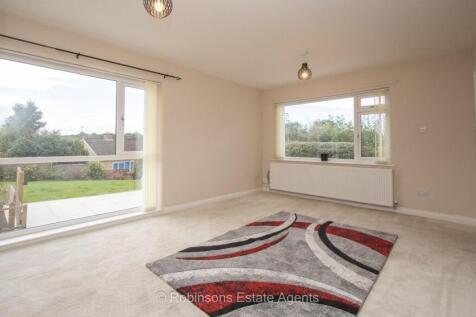
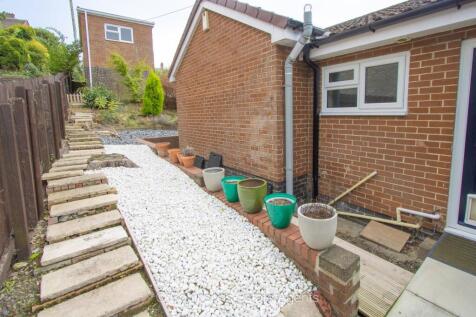
** Extended Detached Bungalow ** Highly Regarded Development ** Walking Distance to Durham City Centre ** Elevated Position & Lovely Views ** Stunning Kitchen/Breakfast Room ** Three Bedrooms ** En-Suite ** Gardens, Detached Garage & Ample Parking ** Occupying a prominent elevated positi...

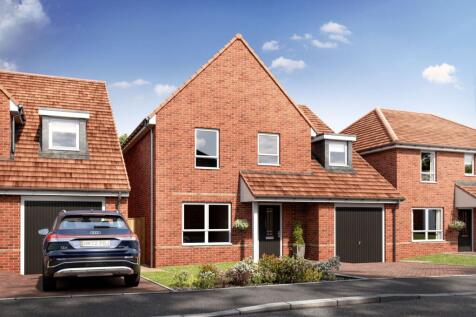
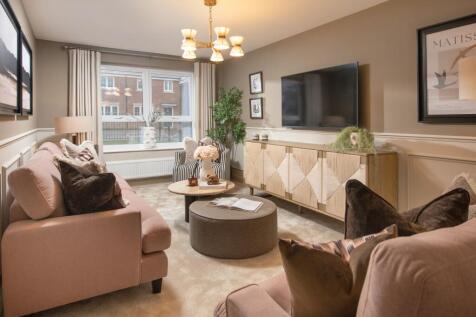
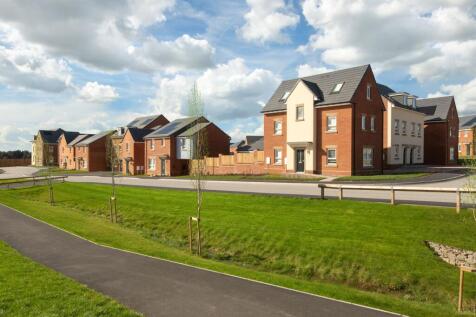
READY TO MOVE INTO | £20,000 DEPOSIT BOOST + PART EXCHANGE Need more room for family life? This spacious 5-bedroom home delivers exactly that. Enjoy a large open-plan kitchen and dining area, separate lounge and versatile additional living space with its own private entrance, ideal as a playroom,...
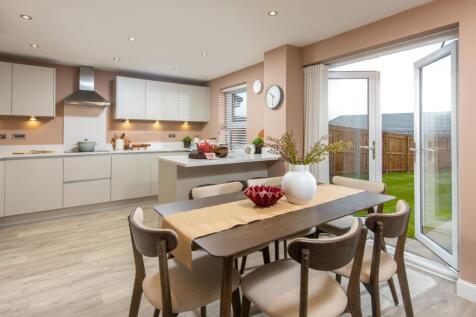
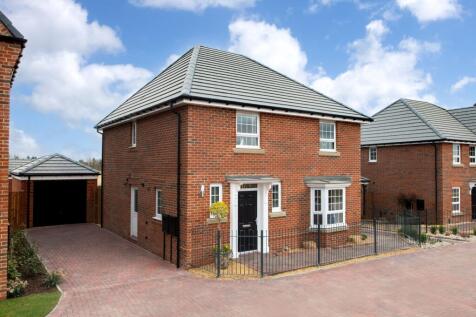
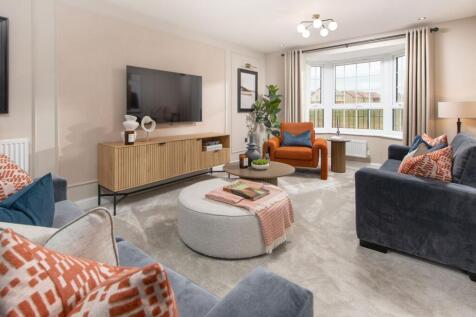
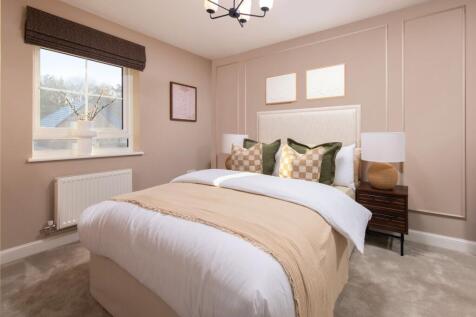
STAMP DUTY PAID WITH PART EXCHANGE PLOT 168 - THE WOODLARK Make your family move with Stamp Duty Paid on this 4 bedroom home with tree-lined views. Enjoy a lARGE OPEN-PLAN KITCHEN, dining and family area with French doors to a WEST-FACING GARDEN, plus a BAY-FRONTED LOUNGE and four double bedrooms...
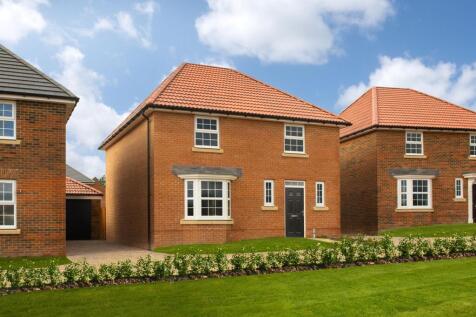
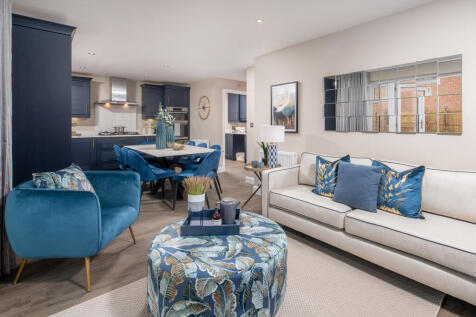
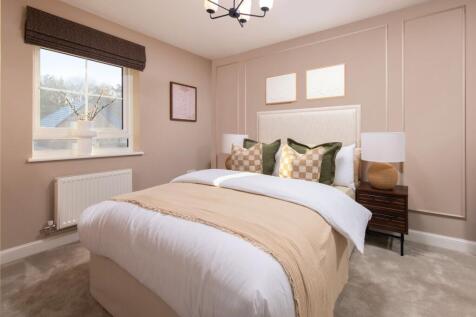
SOUTH-FACING GARDEN AND FOUR DOUBLE BEDROOMS PLOT 170 - THE WOODLARK Enjoy family life in this impressive 4 bedroom detached home with a SOUTH-FACING GARDEN. Inside, a LARGE OPEN-PLAN KITCHEN, dining and family area opens outdoors through FRENCH DOORS, complemented by a bay-fronted lounge and uti...
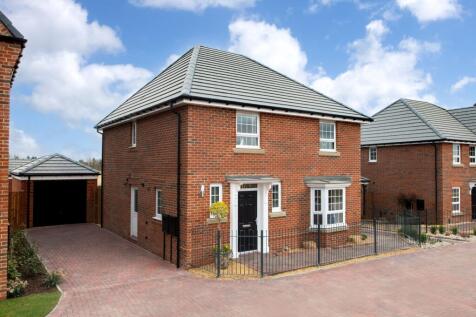
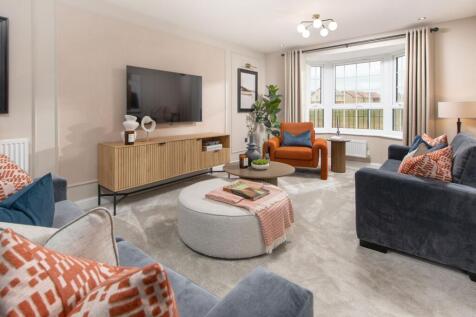
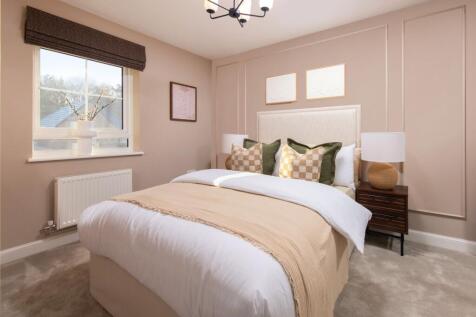
STAMP DUTY PAID ON YOUR FAMILY MOVE PLOT 171 - THE WOODLARK Make your family move with Stamp Duty Paid on this impressive 4 bedroom detached home. Enjoy a LARGE OPEN-PLAN KITCHEN, dining and family area with French doors to the garden, plus a BAY-FRONTED LOUNGE and utility. Upstairs are four doub...

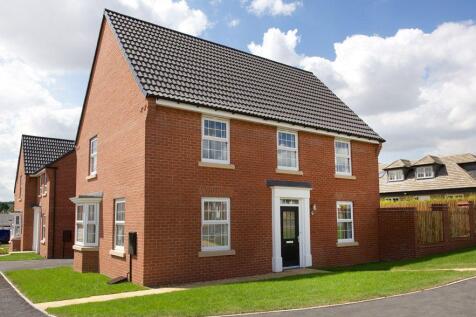
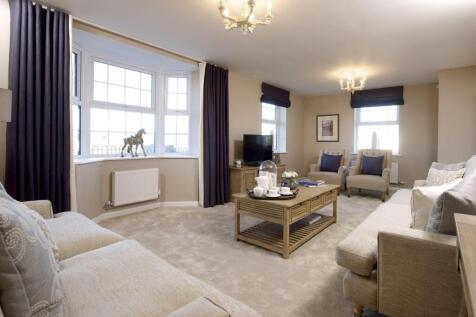
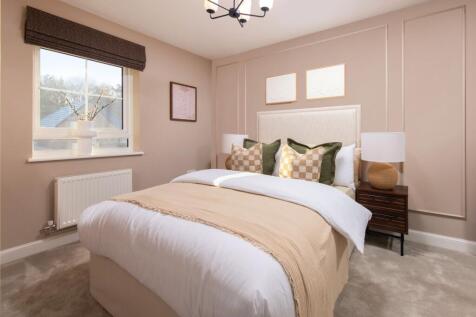
CUL-DE-SAC SETTING WITH TREE-LINED VIEWS PLOT 165 - THE CORNELL Make this impressive 4 bedroom home your own. Set in a CUL-DE-SAC WITH TREE-LINED VIEWS, it offers an open-plan kitchen, dining and family area with FRENCH DOORS to the garden, plus a spacious DUAL-ASPECT LOUNGE. Upstairs are three d...
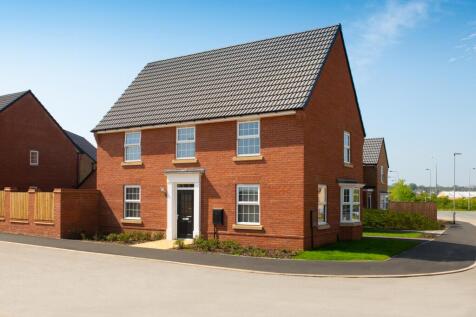

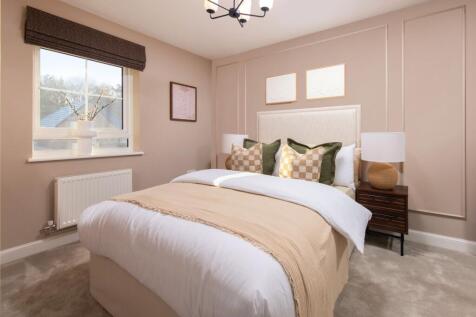
STAMP DUTY PAID WITH PART EXCHANGE AVAILABLE PLOT 169 - THE CORNELL Enjoy Stamp Duty Paid on this impressive 4 bedroom family home, set in a CUL-DE-SAC WITH TREE-LINED VIEWS. Inside, an OPEN-PLAN KITCHEN, dining and family area opens onto the WEST-FACING GARDEN, while the dual-aspect lounge offer...