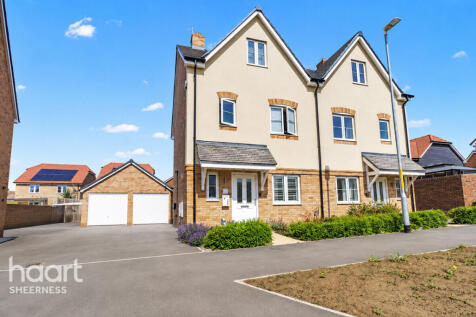
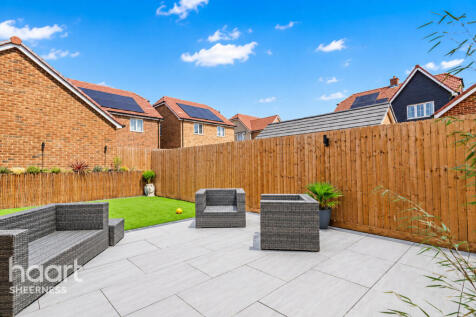
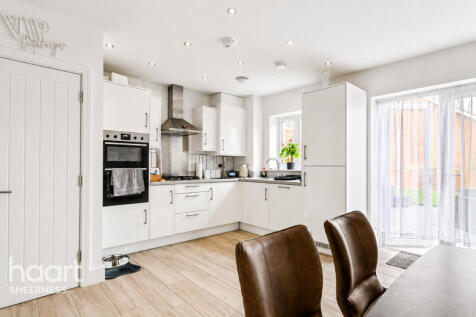
Houses For Sale in Halfway Houses, Sheerness, Kent
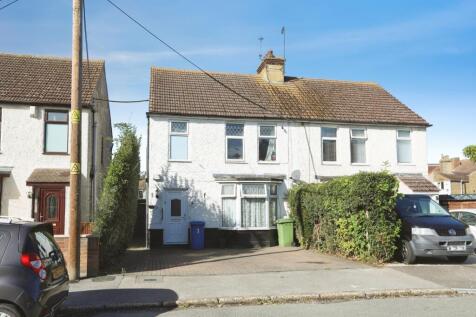
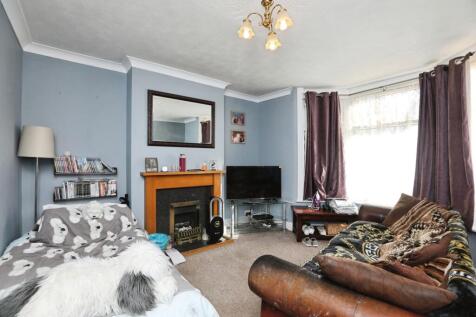
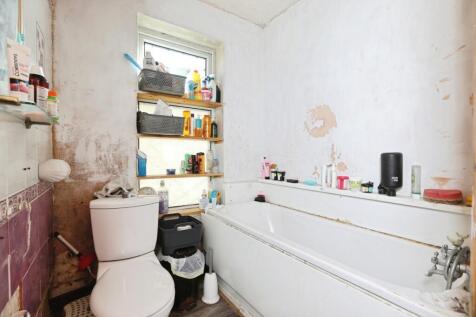
Open house by appointment only on Saturday the 19th Price Range £260,000 - £280,000 Packed with potential and offered chain free, this three-bedroom semi-detached home presents a fantastic opportunity for buyers looking to put their own stamp on a property while...

 |
| |
| 1/27
1/27


GUIDE PRICE £400,000 - £425,000 - A beautifully presented four-bedroom detached home offering generous living space throughout. Features include a modern rear kitchen/diner, downstairs WC, and two upstairs bathrooms, one on each floor. Outside, there’s a large, well-mai...

 |1/11
|1/11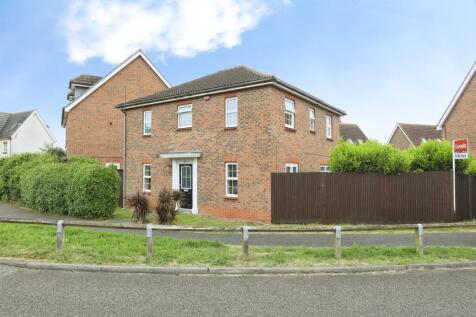
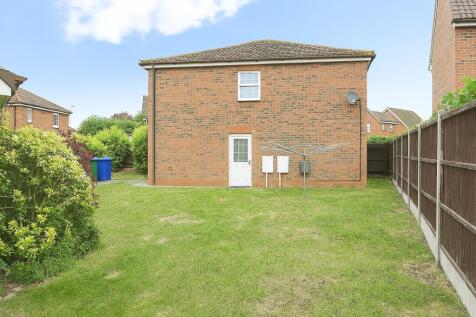
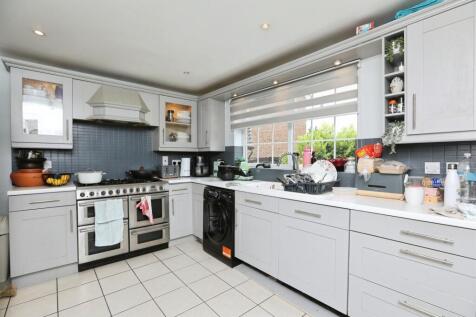
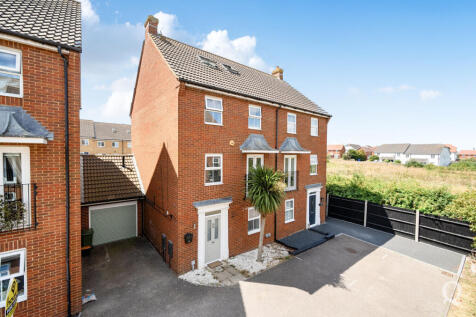
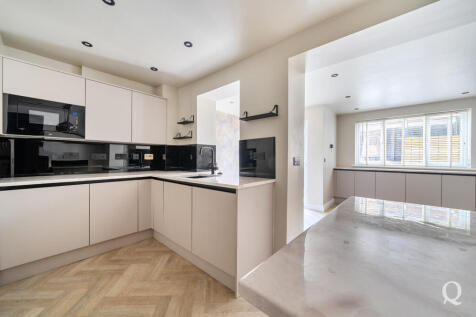
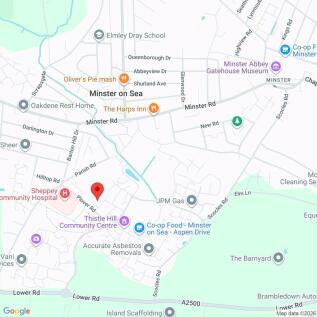
A spacious four-bedroom detached home, ideally located in the popular area of Minster on the Isle of Sheppey. Offering generous living space throughout, this property is perfect for growing families seeking comfort, convenience, and a welcoming community setting. Call now to book your viewing!

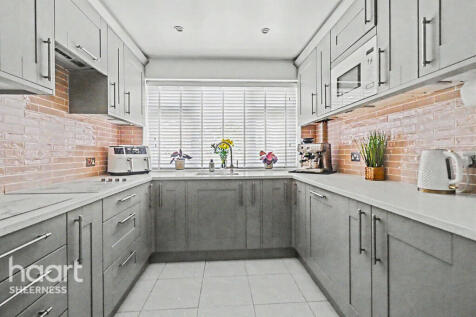
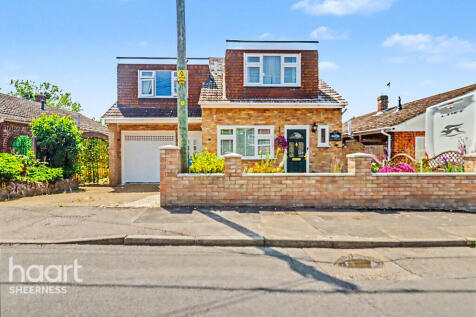
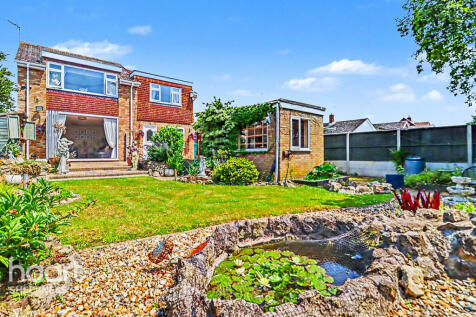
 ||1/25
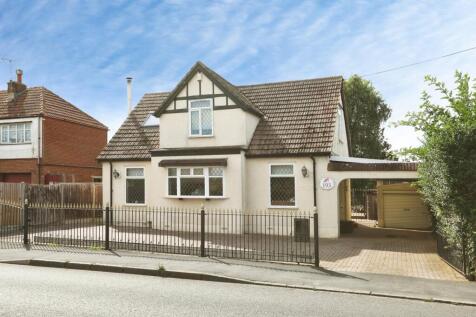
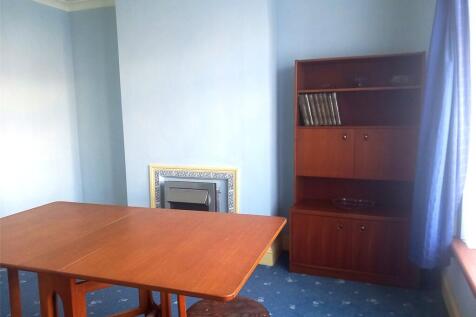
Elegant Detached Family Home | Stunning South-Facing Garden | Superb Kitchen/Breakfast Room I Offered chain free Behind a gated frontage and offering an immediate sense of character and distinction, this attractive detached residence combines stylish interiors, generous family accommod...
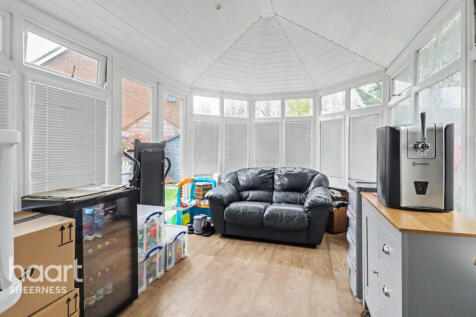
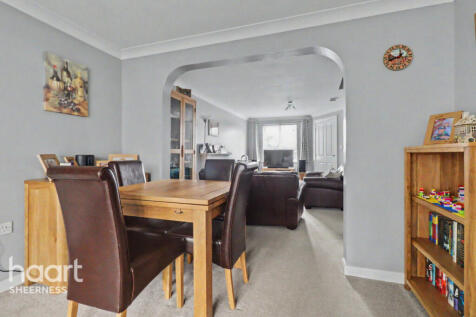
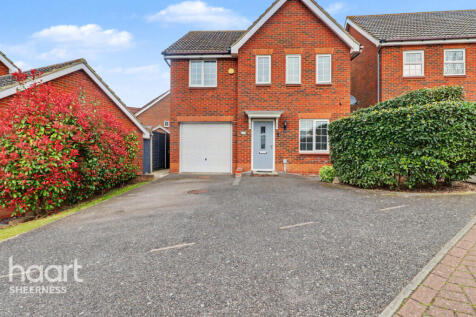


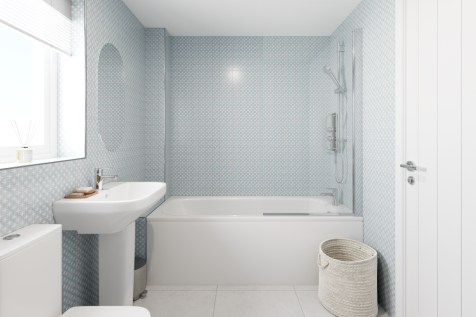
The Kennet is a modern four-bedroom, three-storey home. Featuring an open plan kitchen/dining room with French doors leading into the garden, a handy utility room and front-aspect living room. The first floor has three bedrooms and on the second floor there’s an impressive bedroom one with en suite.
 |1/8
|1/8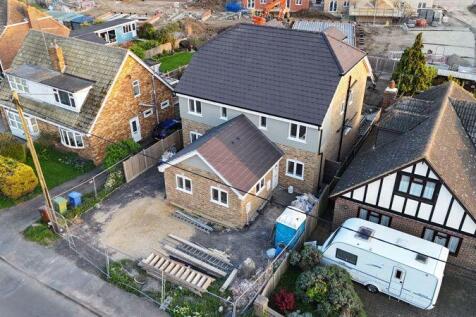

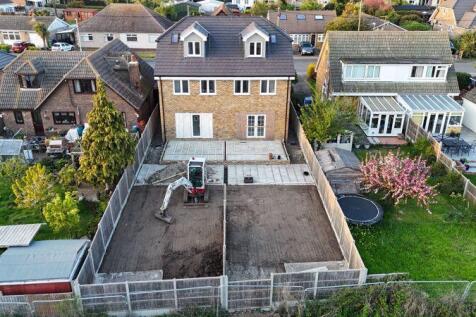
--------- A BRAND NEW PAIR OF SPACIOUS 3 BED TOWNHOUSES BUILT BY A REPUTABLE LOCAL BUILDER----------- Be the first to own one of these fabulous new three-bedroom semi-detached townhouses, located in an established residential area close to schools and village amenities. Built by a respected lo...

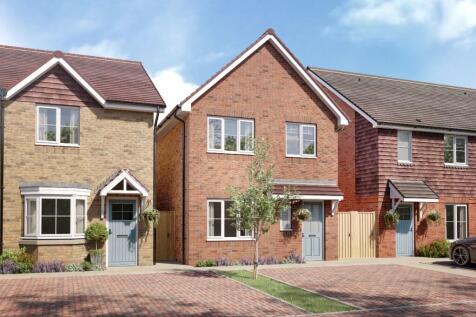
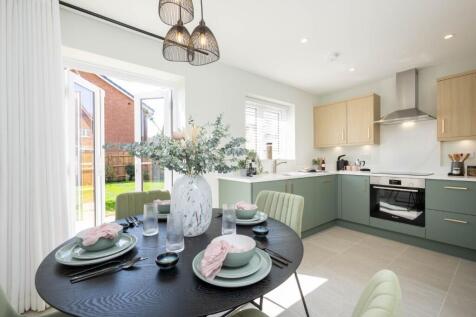

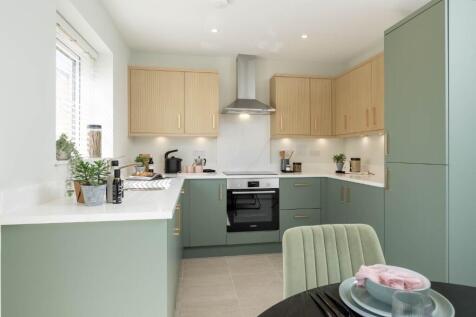
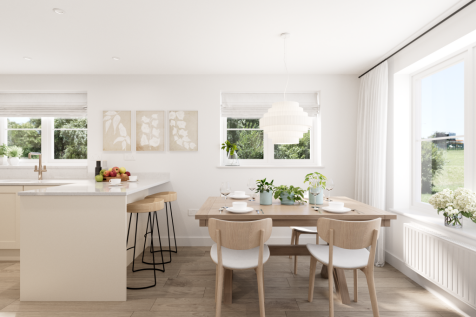
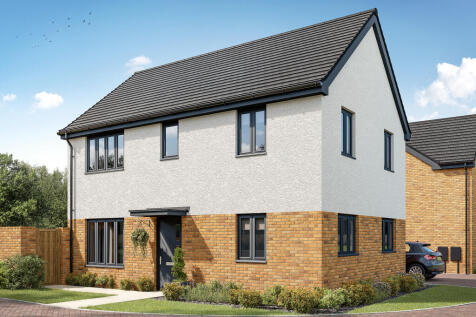
NEW RELEASE! Plot 79 | The Birch is a 3 bedroom DETACHED home offering a perfect layout for modern family life, with a sociable kitchen and dining area alongside a welcoming living room. This home includes 2 allocated parking spaces to the front & an electric vehicle charging point

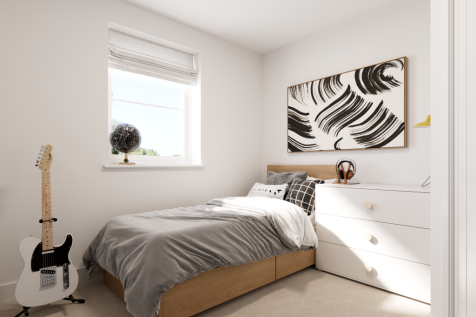
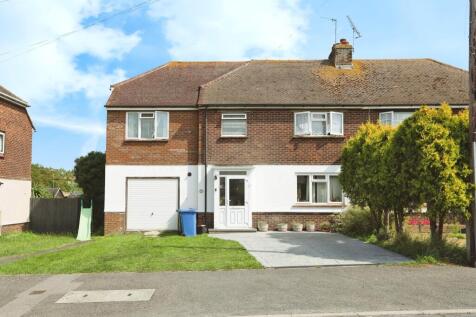
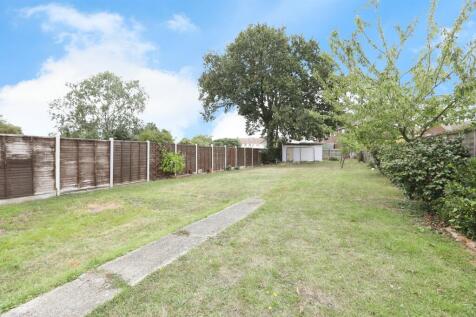
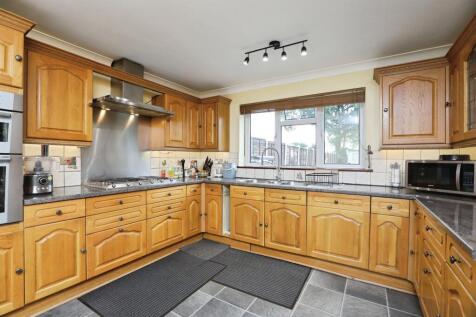 ||1/16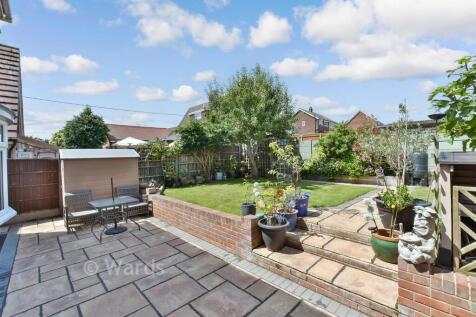
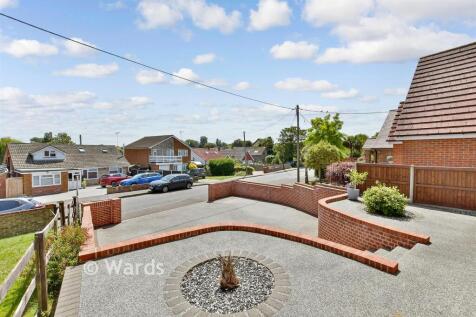

This extended detached house is set in a great location of Minster on Sea with driveway parking to the front for multiple cars. Inside the home has been tastefully decorated throughout with a stylish and modern kitchen/dining area plus a separate utility room and french doors leading out to the r...

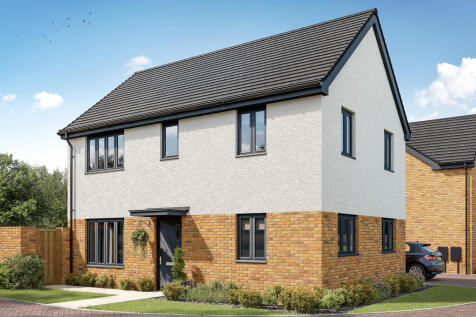

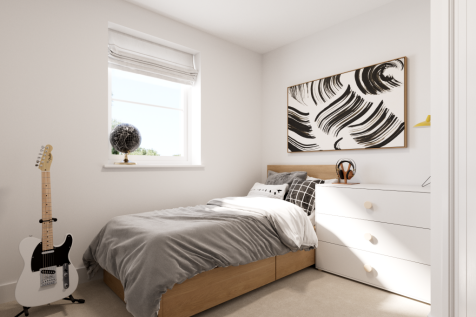
The Barndale has a bright open plan kitchen/dining room leading to a handy utility room. The spacious living room has French doors leading into the garden. The inner hallway, downstairs WC and cupboards take care of everyday storage. Plus there’s an en suite to bedroom one and a family bathroom.
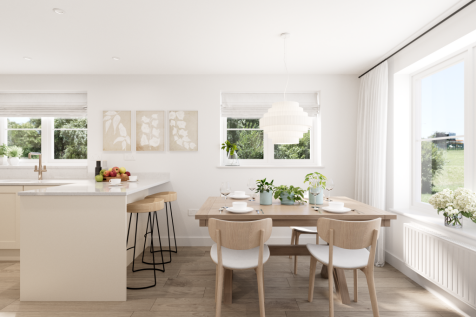


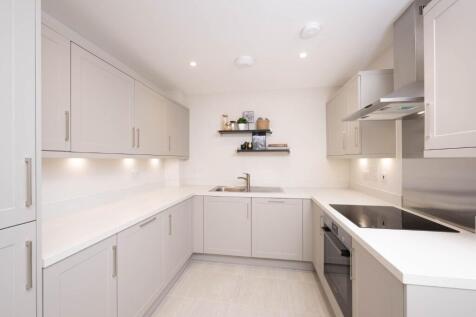
Plot 86 | Get up to £18,250* to support your purchase. This popular house style features an open-plan kitchen/dining room and separate living room with access to the rear turfed garden. Includes a garage with private driveway, and electric vehicle charging point.
 1/6
1/6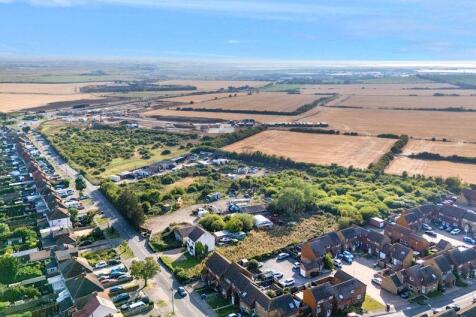
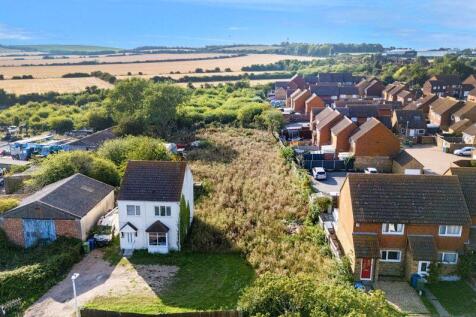

A rectangular site situated adjacent to a residential housing estate and commercial premises to the south. The site is accessed directly off Barton Hill Road. The greenfield site has outline planning permission for 4 detached dwellings. METHOD OF SALE: Unconditional offers are invited for t...

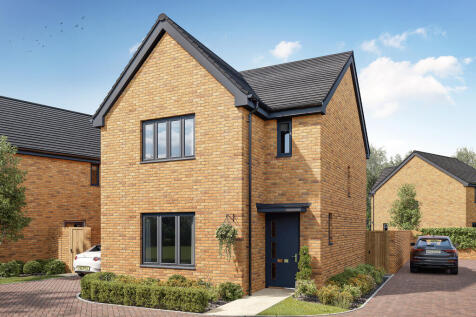
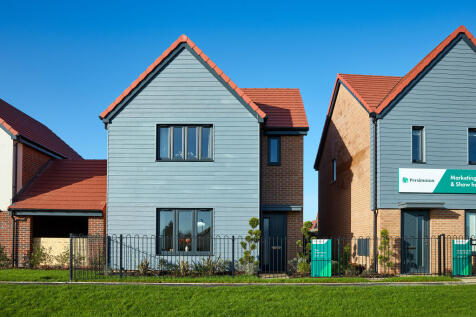
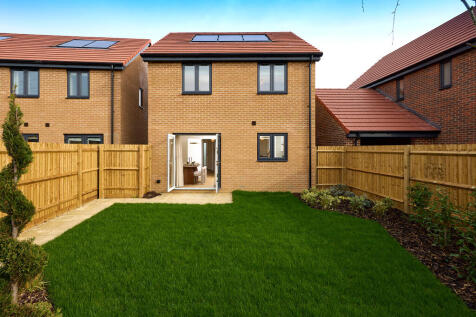
Designed with families in mind, the Sherwood is a stunning three-bedroom detached home. The open plan kitchen/dining room with French doors leading onto the garden - perfect for gatherings with friends and family. There’s also a generous front-aspect living room and an en suite to bedroom one.
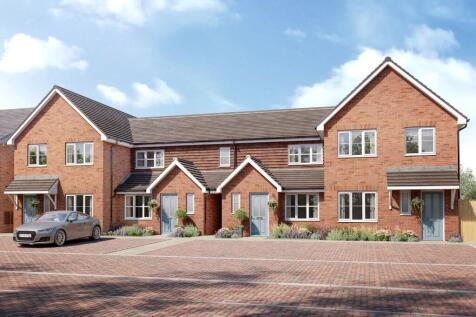
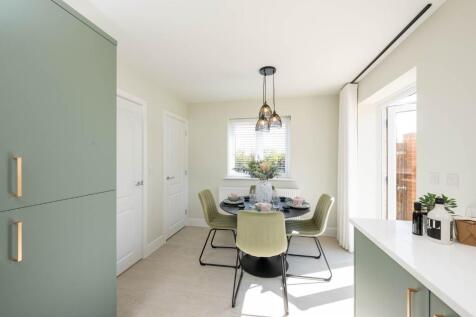

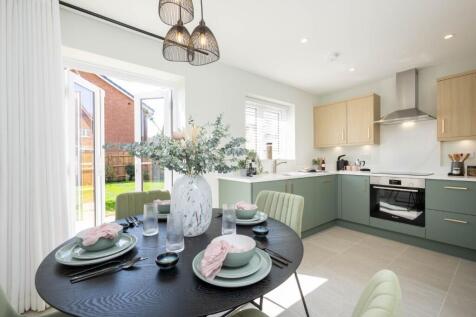
Plot 63 | Get up to £17,750* to support your purchase | The Birch offers an open-plan kitchen/dining area with patio doors for access to the rear garden. There's a spacious living room & cloakroom, two allocated parking spaces & an electric vehicle charging point.
 |1/10
|1/10
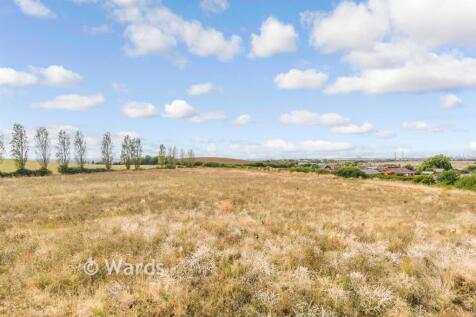

OPEN HOUSE THIS SATURDAY (19TH SEPT) - by appointment only. This semi-detached house is set in a lovely cul-De-sac location with stunning field views out to the front. Outside there a driveway to the size and the rear garden is a great size with two patio areas. Inside it is immaculately decorate...

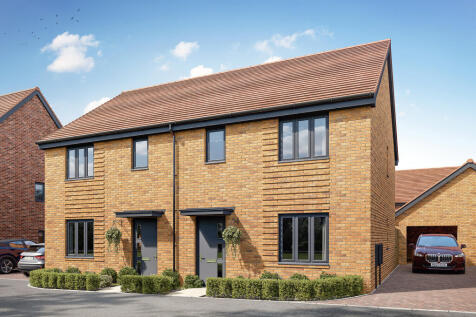

The Galloway is a home to grow into and a home to grow up in and it will suit you down to the ground. The utility room is a great extra that will help you to keep the kitchen and dining room clear, and the ensuite bedroom is a treat that will give you your own space at the end of the day.
|1/9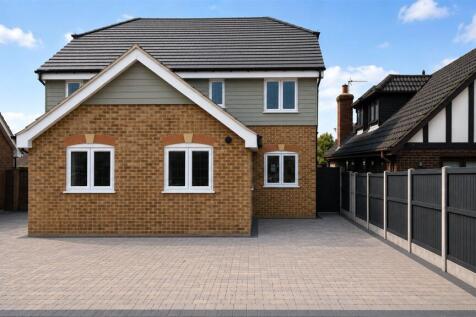


Brand New 3 Bedroom Semi Detached Home Guide Price £350,000 - £370,000 Situated in a sought after residential location, this beautifully presented brand new three bedroom semi detached home is one of only two properties, offering modern living with thoughtfully d...
|1/18


This well-kept four bedroom detached home sits in a quiet residential setting close to shops and schools. Providing approximately 1,189 sq ft of living space, it features generous room sizes, a spacious reception room, and a family bathroom. Outside, there are pleasant front and rear gardens, ...
|1/14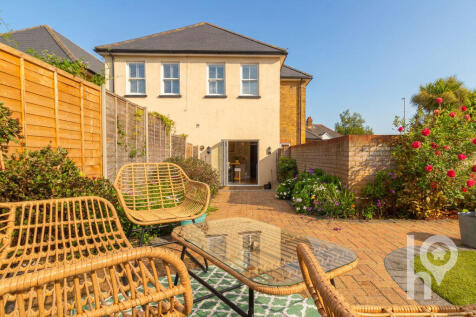
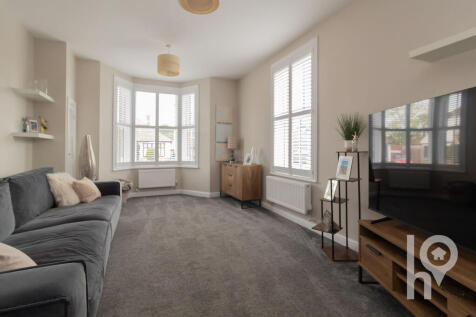
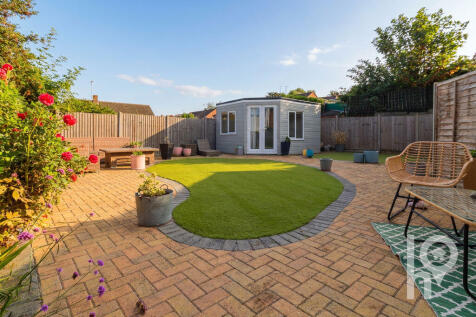
Offered to the market is this beautifully presented three bedroom home, situated in the popular area of Minster and boasting plenty of character, including attractive sash windows with fitted shutters.Upon entering the property, you are welcomed by a spacious entrance porch leading into an inviti...

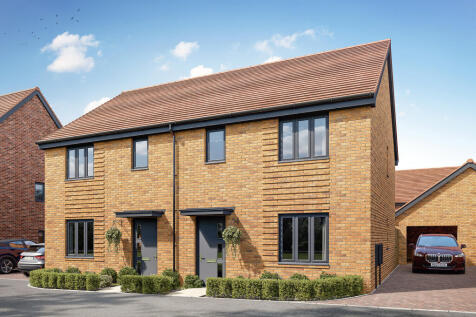
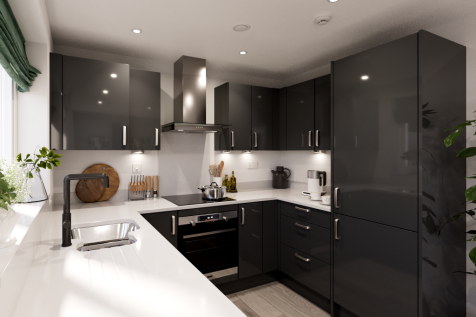

The Galloway is a home to grow into and a home to grow up in and it will suit you down to the ground. The utility room is a great extra that will help you to keep the kitchen and dining room clear, and the ensuite bedroom is a treat that will give you your own space at the end of the day.