Buying Scheme Properties For Sale in Hartsdown, Margate, Kent
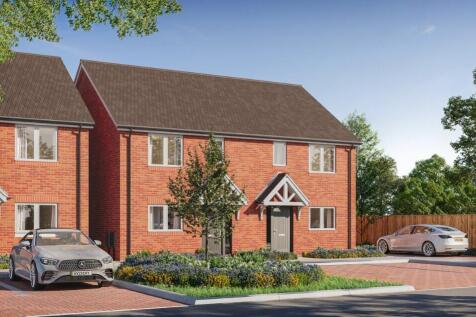
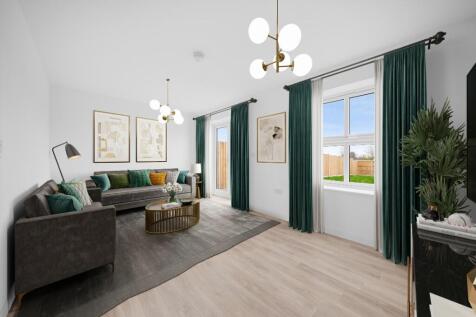
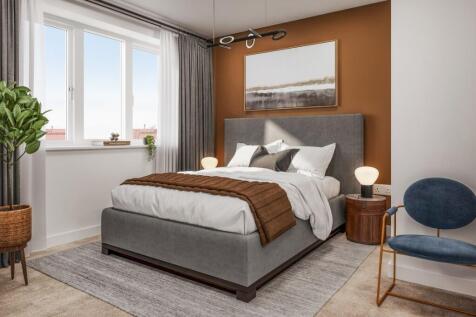
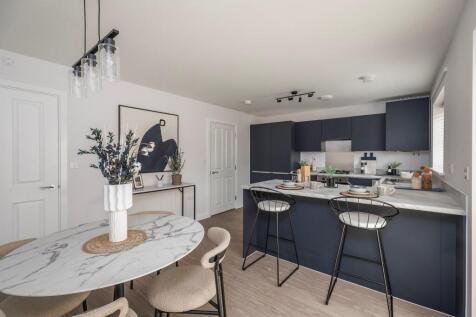
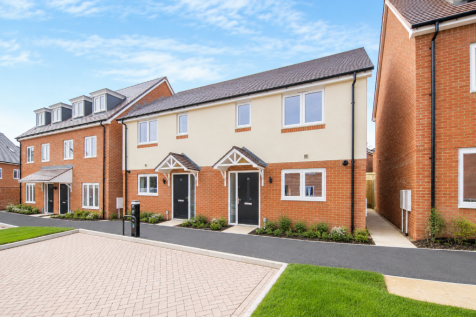
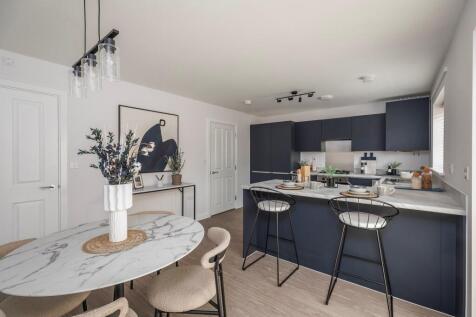
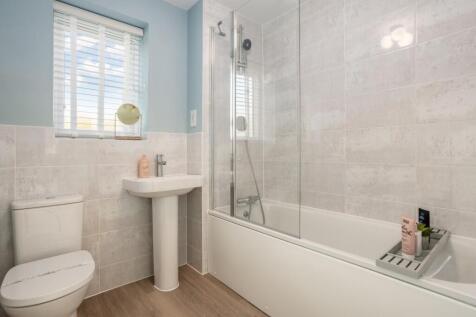
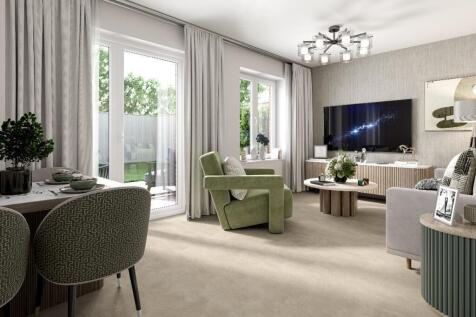
The Eshton is a beautifully designed 3-bedroom home offering 895 sq ft of thoughtfully planned living space. Featuring a separate kitchen and dining area, spacious living room, principal bedroom with en-suite and private garden, it's ideal for modern family living in the heart of Margate.

 |
| 1/16
1/16


Guide price for a Home for Life Lifetime Lease for OVER 60s tailored to your personal circumstances and requirements. Your price may vary. OVER 60s could benefit from SAVINGS of up to 59% from the market value with a one-off payment for a Lifetime Lease on this property. £396,500 GUIDE PRIC...

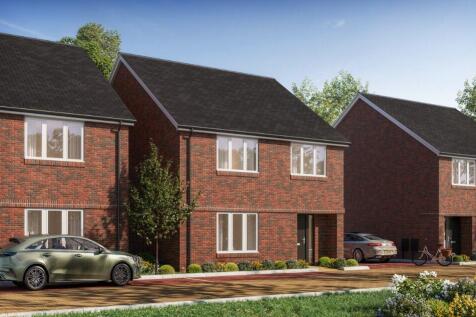
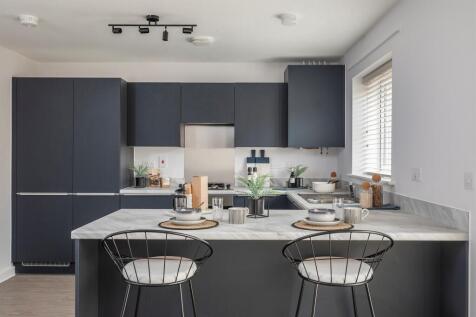
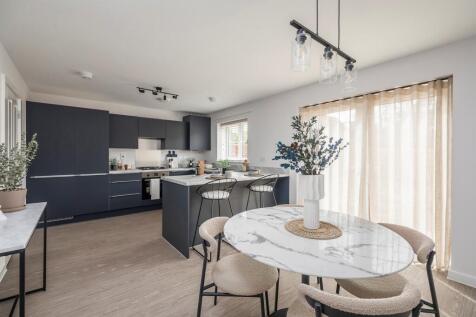
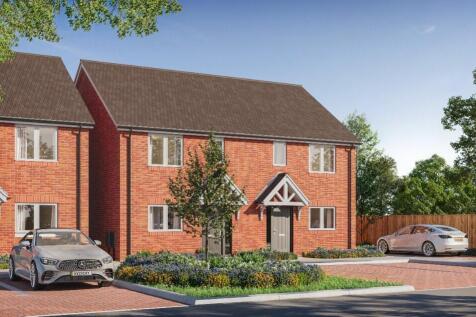
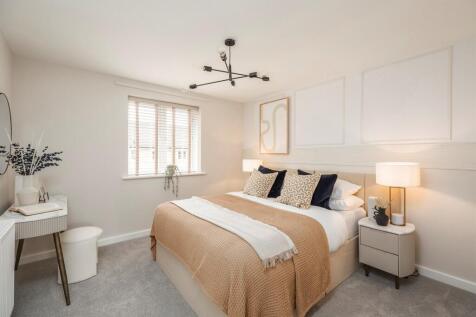
The Ragley is a 4-bed detached home (1,321 sq. ft.) in Hartsdown Gardens. Features include a spacious living room, open-plan kitchen/dining with garden access, utility room, downstairs WC, 3 double bedrooms, principal ensuite, and a modern family bathroom-perfect for families and entertaining
 |1/14
|1/14


Guide price for a Home for Life Lifetime Lease for OVER 60s tailored to your personal circumstances and requirements. Your price may vary. OVER 60s could benefit from SAVINGS of up to 59% from the market value with a one-off payment for a Lifetime Lease on this property. £281,000 GUIDE PRIC...
| |1/14
|1/14


Guide price for a Home for Life Lifetime Lease for OVER 60s tailored to your personal circumstances and requirements. Your price may vary. OVER 60s could benefit from SAVINGS of up to 59% from the market value with a one-off payment for a Lifetime Lease on this property. £281,000 GUIDE PRIC...
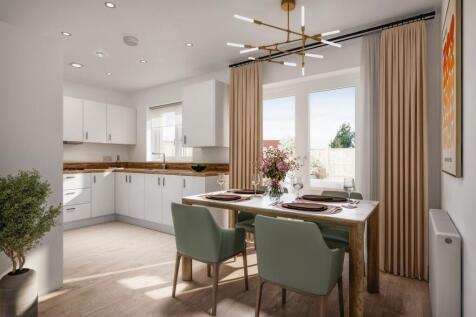

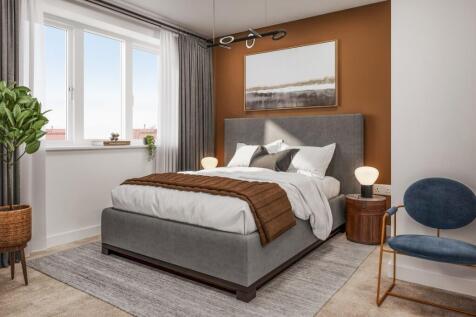
The Kelmarsh at Hartsdown Gardens is a spacious 1,173 sq. ft. semi-detached home with 3 double bedrooms. It features a bright living room, open-plan kitchen/diner with patio doors to the garden, a master suite with en-suite and storage, plus a family bathroom and downstairs WC.

The Eshton is a beautifully designed 3-bedroom home offering 895 sq ft of thoughtfully planned living space. Featuring a separate kitchen and dining area, spacious living room, principal bedroom with en-suite and private garden, it's ideal for modern family living in the heart of Margate.