Houses For Sale in Haynes West End, Bedford, Bedfordshire

 |
| 1/18
1/18


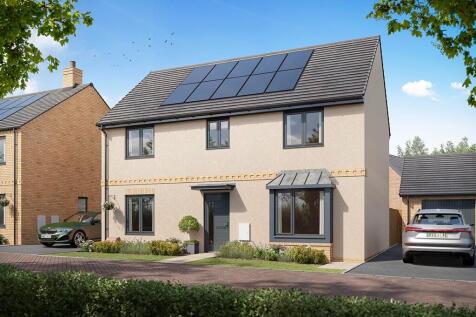
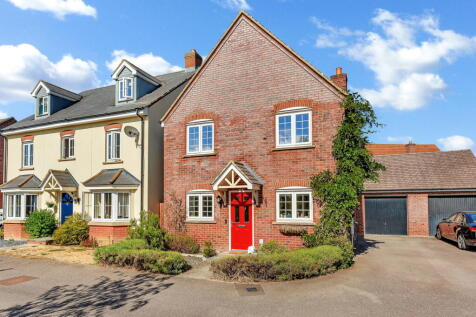
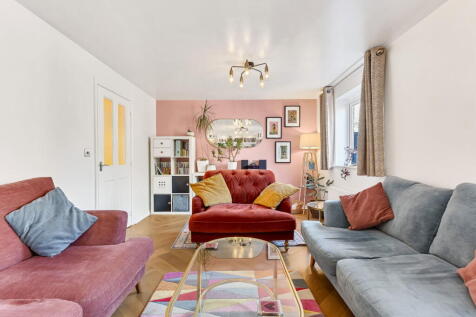
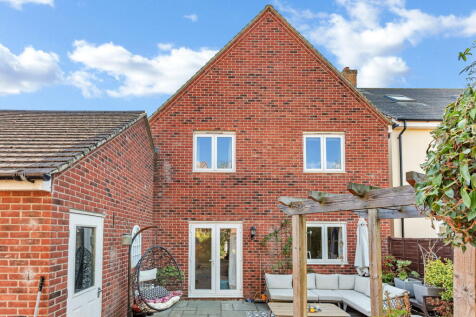
Situated in the highly sought-after village of Wilstead, this well-presented detached four-bedroom family home offers spacious and versatile accommodation, ideal for modern family living.Lovingly maintained by the current owners, the property is ready to move into and benefits from a recently ins...



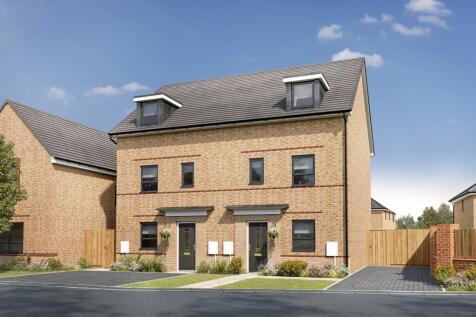
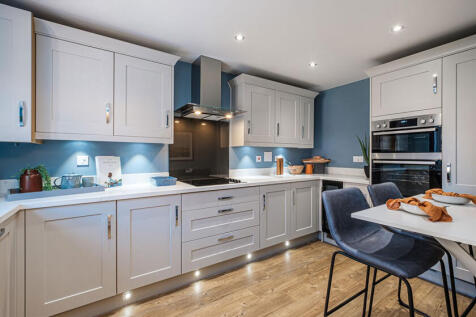
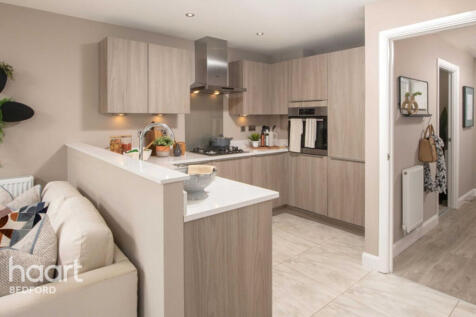
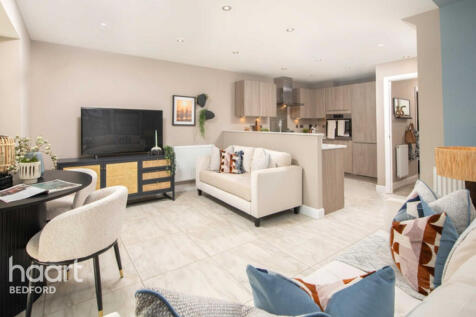
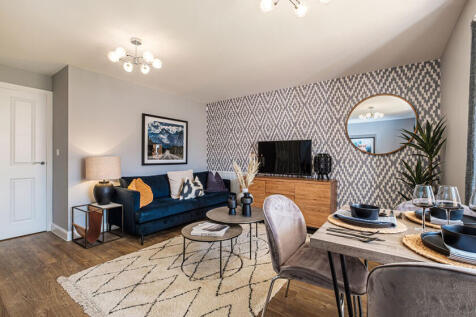
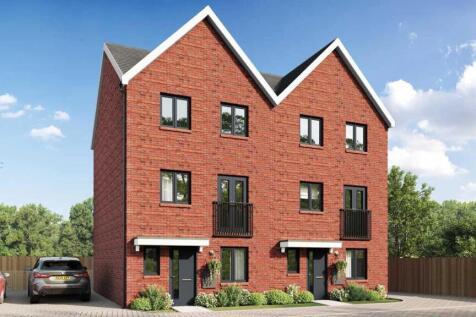
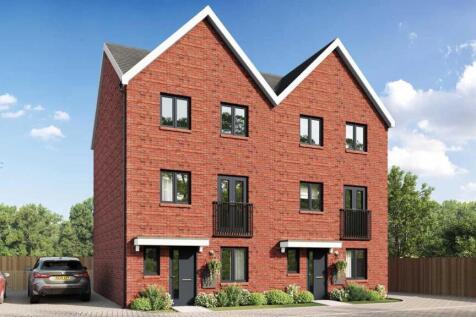
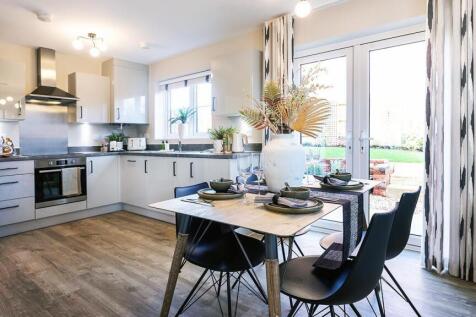
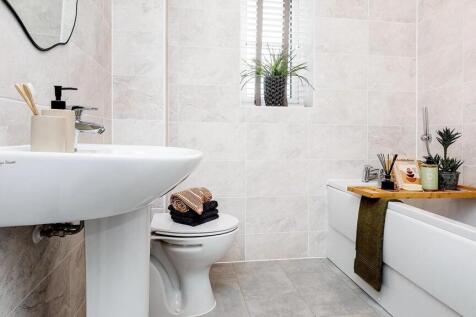
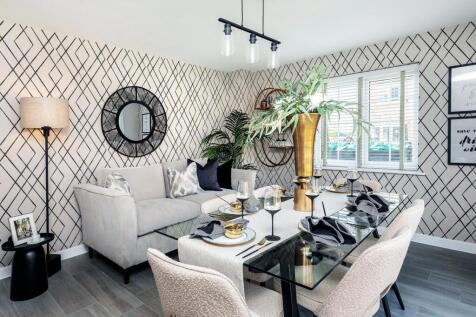
*PLOT 517 - THE WOODCOTE AT WILLOW GROVE*. The Woodcote is a four-bedroom family home. Downstairs, there is an open plan living dining area with French doors to the garden and a separate modern fitted kitchen. On the first floor, there are three bedrooms and a family bathroom, while upstairs on t...

 |1/10
|1/10


In addition to the lounge and convenient WC, the ground floor includes a bright, airy kitchen and dining room with french doors. The first floor includes two bedrooms and a family bathroom, and the en-suite principal bedroom has a built-in wardrobe and charming dormer window. Plot 142 Tenure: ...
 |1/21
|1/21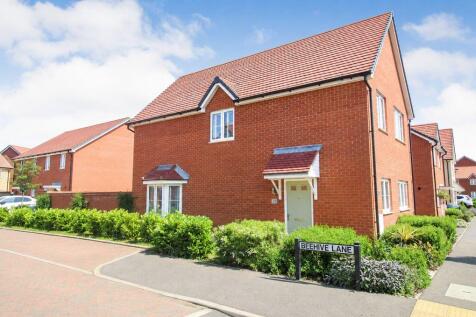

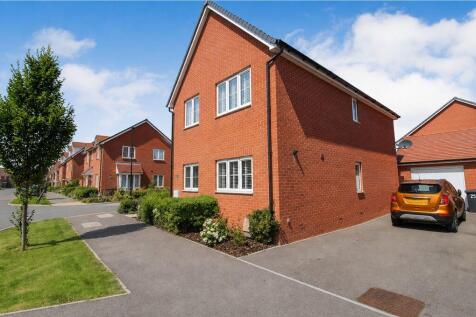
Located within the highly popular Wixams development, this spacious four-bedroom detached home offers well-balanced accommodation throughout, making it an ideal choice for growing families. The property is entered via a welcoming entrance hall, which leads through to the heart of the home. The...
 |
| |1/10
|1/10

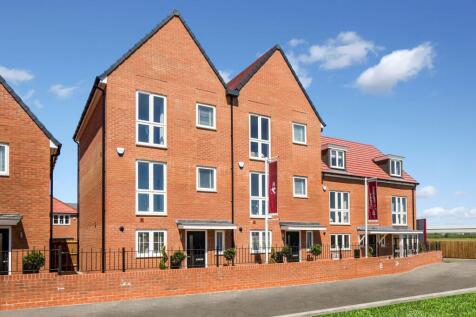
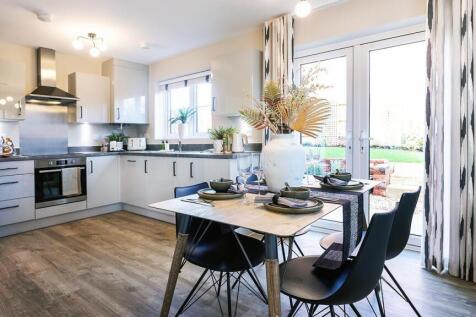
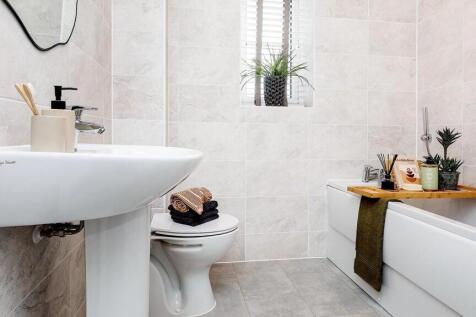
**SHOWHOME TO VIEW OF THIS HOUSE TYPE*** PART EXCHANGE CONSIDERED***FOUR BEDROOM HOME WITH KITCHEN/DINING/LIVING, INCLUDING KITCHEN APPLIANCES, MASTER BED WITH EN-SUITE & DRESSING ROOM AND PARKING FOR TWO CARS *** SHOW HOME AVAILABLE TO VIEW OF THIS HOUSE TYPE!!***


 |1/11
|1/11


Dominated by a striking bay window, the superb dual aspect lounge perfectly complements the practical kitchen, where a dual aspect dining area, opening to the garden via French doors, will make entertaining a special pleasure. The principal bedroom features an en-suite shower room, whilst bedroom...
|1/11


With its stylish lounge bay window, french doors in the dining area and dual aspect outlooks in the kitchen, lounge and principal bedroom, this is a light-filled, inviting home. It includes a separate laundry, a downstairs WC, and one of the three bedrooms is en-suite. Plot 156 Tenure: Freehol...
|1/10


The lounge, kitchen and one of the three bedrooms are dual aspect, with French doors enhancing the bright appeal of the kitchen's dining area. The principal bedroom is en-suite, a downstairs WC complements the family bathroom and spacious cupboards are provided in the hall and kitchen for added p...
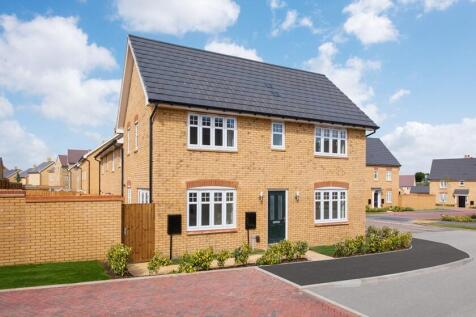
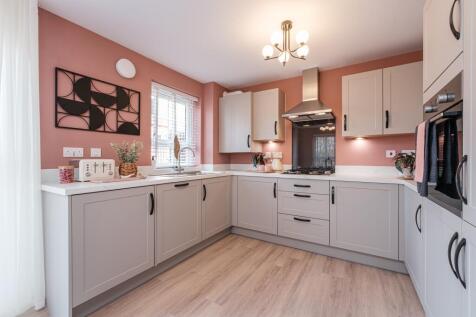
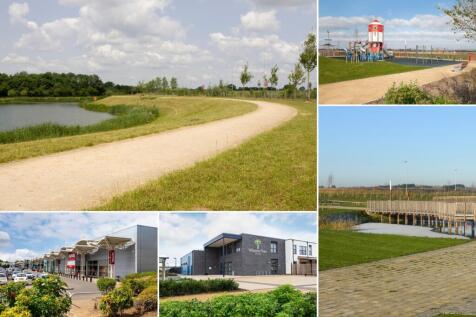
PLOT 234 THE ENNERDALE AT WILLOW GROVE - The Ennerdale is a spacious 3 bedroom home. To the ground floor is a dual aspect lounge and a bright, fully fitted kitchen with dining area and French doors opening onto the garden. Upstairs are two spacious, dual- aspect double bedrooms, with the master ...
 |1/11
|1/11


Both the lounge and the dining kitchen are dual aspect, with french doors enhancing the family space. Practical touches include a laundry room, downstairs WC and generous storage space. The bright landing leads to the bathroom and three bedrooms, including an en-suite, dual aspect principal bedro...
|1/10


The superb kitchen, with its dining area opening to the garden, and the light, elegant lounge form a flexible backdrop to everyday life. The family bathroom shares the first floor with three bedrooms, and the en-suite principal bedroom features a dressing area. Bedroom 3 would make an excellent h...
|1/1
Plot 109 Tenure: Freehold Length of lease: N/A Annual ground rent amount (£): N/A Ground rent review period (year/month): N/A Annual service charge amount (£): 350.00 Service charge review period (year/month): Yearly Council tax band (England, Wales and Scotland): TBC Reservation fee (£): 500 Fo...
|1/9


The bright lounge shares the ground floor with a downstairs WC and a bright kitchen where french doors add special appeal to the dining area. The family bathroom shares the first floor with three bedrooms, including a superb en-suite principal bedroom with a walk-in cupboard. Plot 110 Tenure: ...

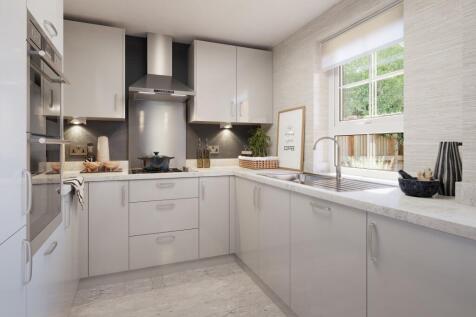
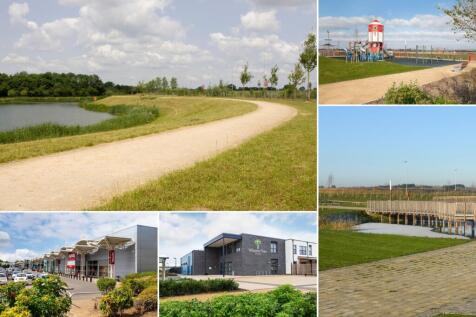
PLOT 249 THE BEWDLEY AT WILLOW GROVE - DETACHED 3 BEDROOM HOME WITH INTEGRAL GARAGE OVERLOOKING OPEN SPACE Enjoy this spacious 3 bedroom home, entertain friends or family in the open plan kitchen and dining area, throw open the French doors & enjoy time in the garden. Relax at the end of a hard d...
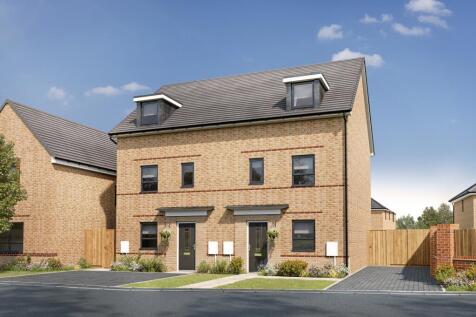
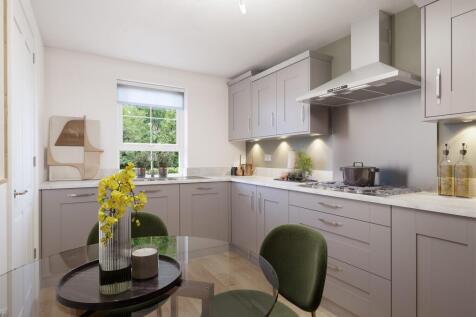
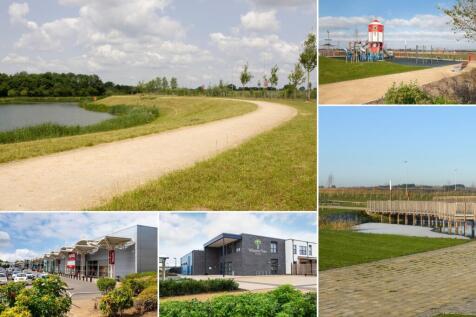
£21,299 TOWARDS YOUR MOVE*. *PLOT 518 THE WOODCOTE AT WILLOW GROVE*. The Woodcote is a four-bedroom family home. Downstairs, there is an open plan living dining area with French doors to the garden and a separate modern fitted kitchen. On the first floor, there are three bedrooms and a family bat...
|1/17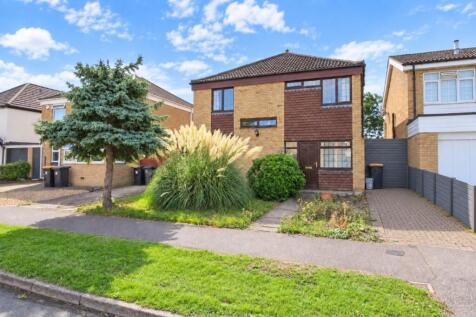

 ||1/18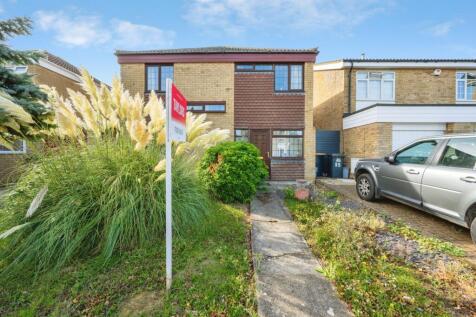
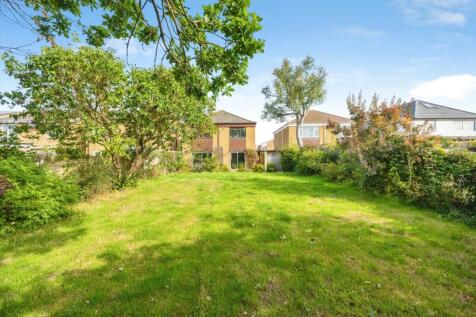

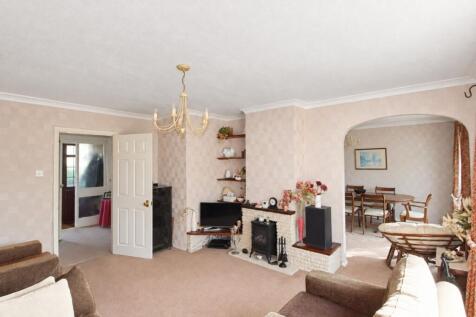
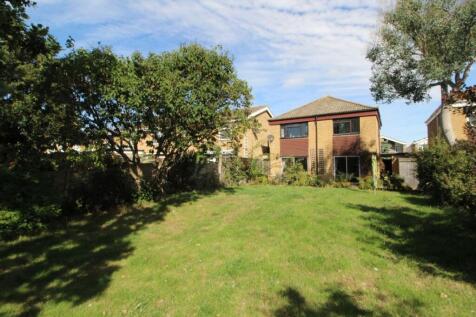
Taylors Estate Agents are delighted to present this rarely available four bedroom detached family home, set on the sought after Whitworth Way within the popular village of Wilstead. Occupying a particularly generous plot, the property offers excellent potential for modernisation and extension (su...
 |1/24
|1/24
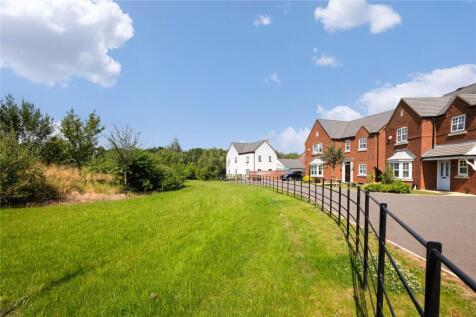

This quite superb three bedroom detached home occupies an enviable position overlooking attractive open greenery and offers stylish, well proportioned accommodation finished to an exceptional standard throughout. Approach to the property is via a hard standing driveway providing off ro...

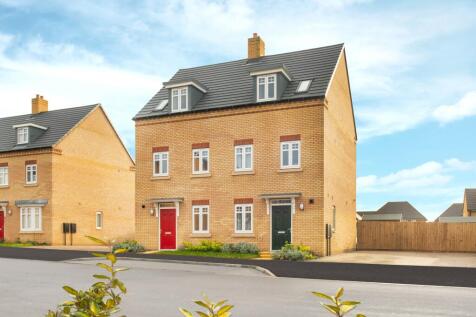
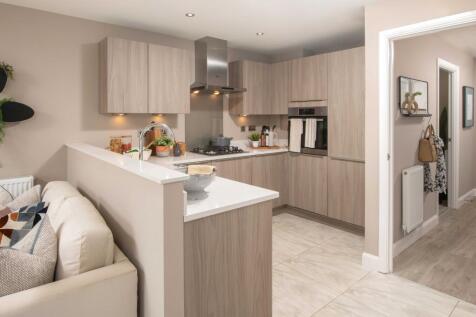
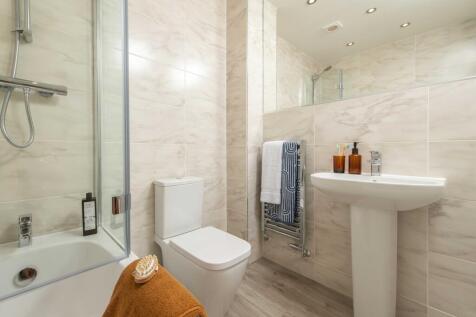
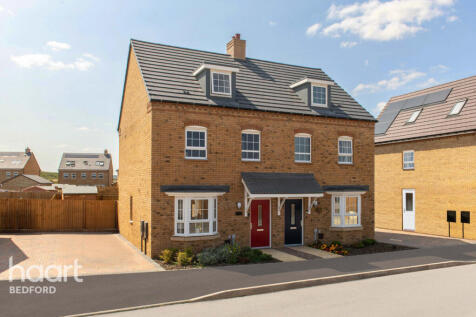
*PLOT 234 - THE GREENWOOD AT WILLOW GROVE*. This three-storey home features an open-plan kitchen and living space with a glazed pod and French doors onto the garden. There is also a dedicated home office, a cloakroom and plenty of storage. Upstairs you will find the lounge and main bedroom with e...