Properties For Sale in Highworth, Swindon, Wiltshire
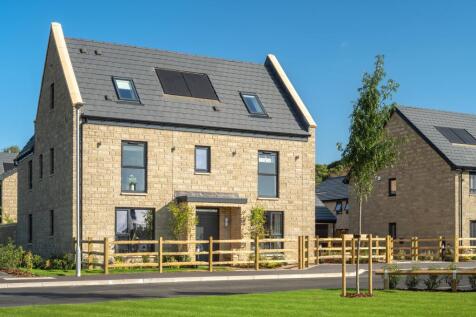
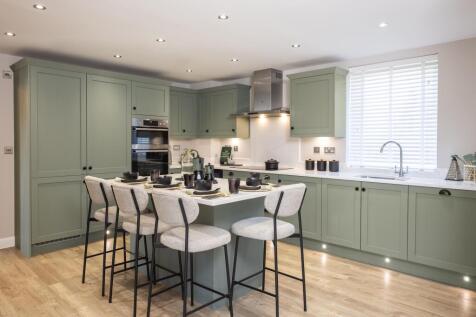
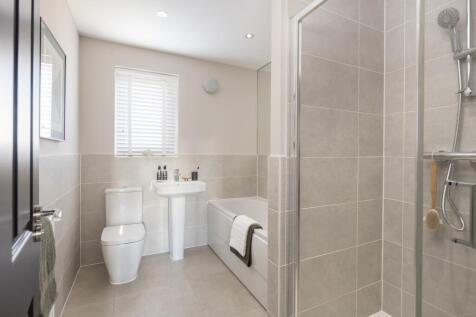
The Burlington is an ideal family 5 bedroom home. Downstairs there's your dining room, spacious lounge and your open-plan kitchen with French doors to your garden. Upstairs, there are four double bedrooms and one single across two floors, with the main bedroom featuring a dressing area and en sui...

 |
| 1/14
1/14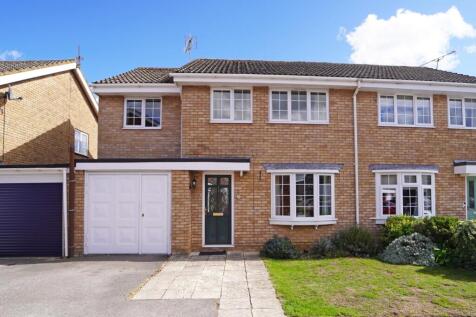
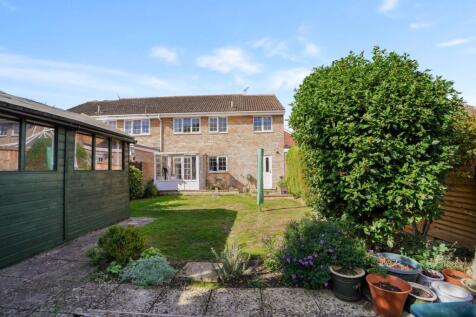

An attractive four bedroom semi-detached house situated in a sought after location. Good sized private rear garden with large timber shed. Garage & driveway. Kitchen/breakfast room, living/dining room, conservatory, re-fitted bathroom with shower over the bath. GAS RAD C/H. D./Glazing.

Key features
- An extended four bedroom semi-detached house situated in a sought-after cul-de-sac
- Good sized garden with large timber shed
- Living room/dining room with doors opening to the conservatory
|1/12
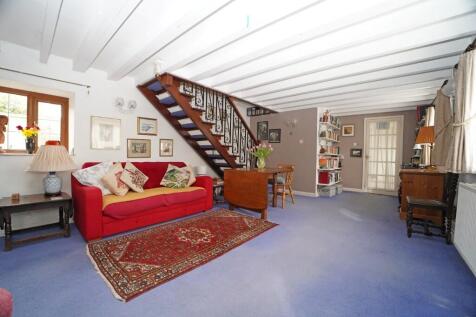
A charming Grade II listed thatched cottage in central Highworth with single garage. Features a dual aspect living/dining room, refitted kitchen, ground floor bathroom, two bedrooms with wardrobes, gas heating, double glazing, and a mature walled garden.
Key features
- Grade II listed detached thatched cottage in Highworth
- Located just off the High Street in central Highworth
- Includes single garage with power and electric door
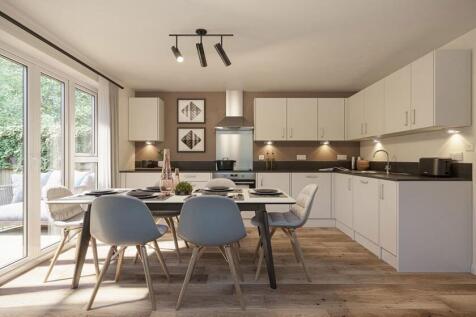

THREE STOREY home with open plan kitchen and French doors to the garden. Family room and cloakroom also on the ground floor. LIGHT AND AIRY lounge with three bedrooms to the top two floors. Comes with GARAGE and parking. Speak to us today to find out more! WHY BUY AT HONEYMANS HELM: • Multi us...

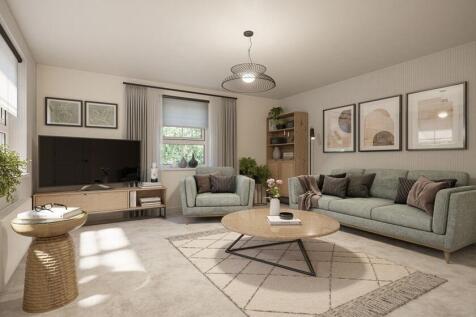
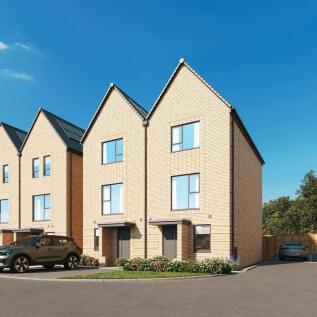
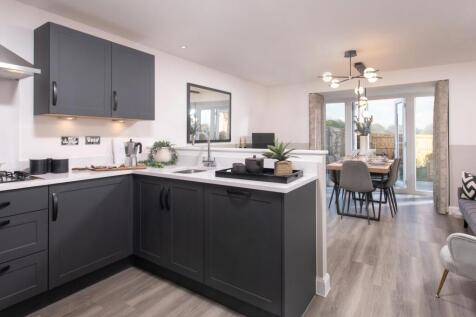
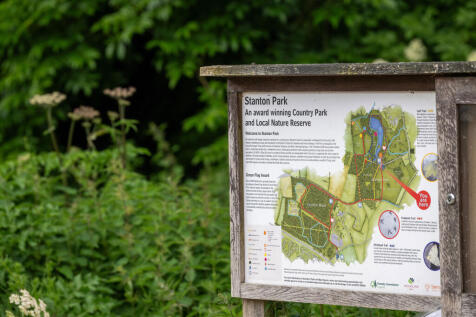
SOUTH FACING GARDEN | OVERLOOKING GREEN SPACE | CUL DE SAC LOCATION The Plumstead is ideal for growing families and has ample storage space. The ground floor consists of a dedicated home office, a 'U' shaped kitchen with dining. Completing this floor is French doors leading to the garden. The fi...

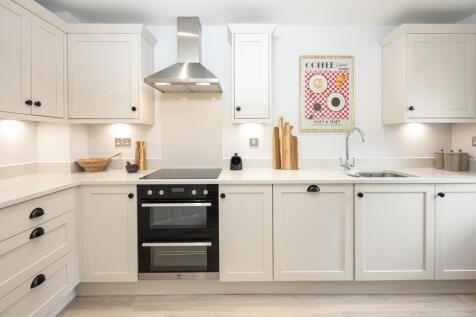
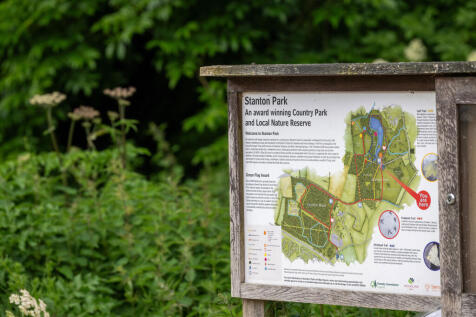
This semi detached home has 3 double bedrooms. Downstairs there's an open-plan lounge with French doors to the garden, an upgraded kitchen and some handy understairs storage. Upstairs you'll find two double bedrooms and a family bathroom. The top floor completes this home with an impressive en su...
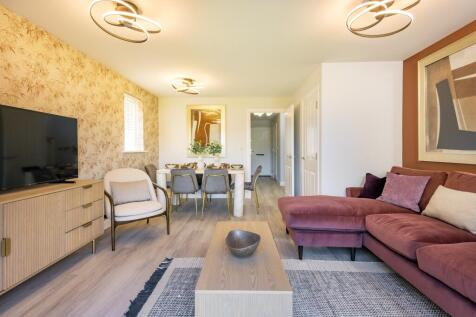
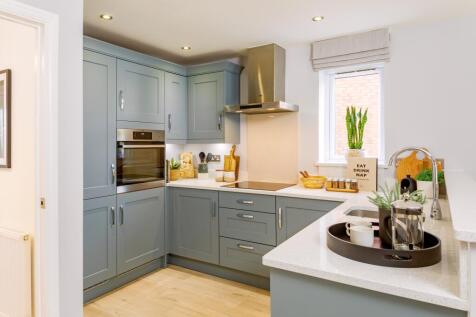
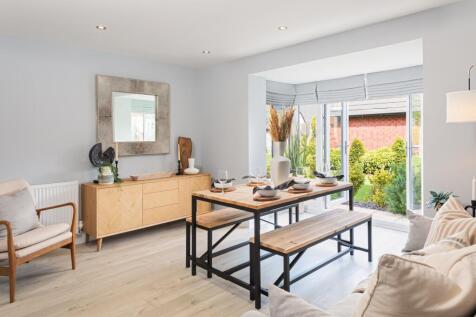

Plot 63 | The Langstone | Honeymans Helm | David Wilson Homes. This home has an open plan kitchen with glazed bay and French doors to the [south facing] garden together with a study. A cloakroom and some understairs storage completes the ground floor. Upstairs, over two floors you'll find the lo...
|1/12

A well presented two bedroom semi detached bungalow set in an elevated position with far reaching rural views to the rear. The bungalow has been extended and is in excellent order throughout with potential for a loft conversion. Large garage and driveway parking. Rear garden with patio area.
|1/21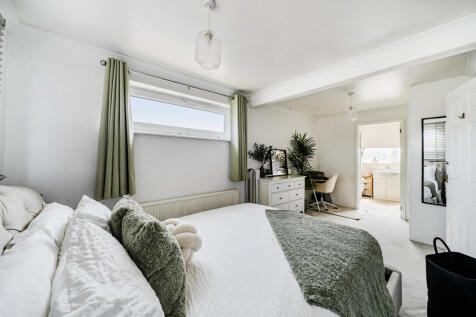
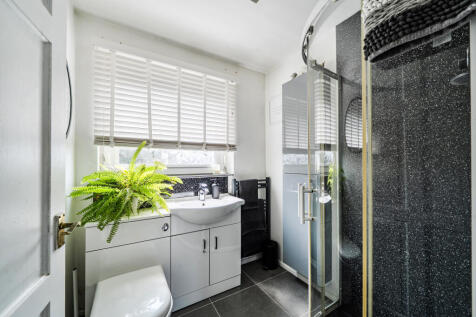
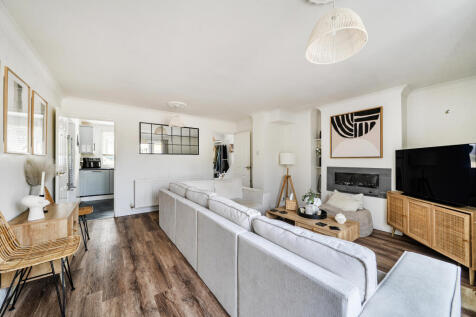
GUIDE PRICE £380,000 - £400,000. Positioned within an established residential area of Highworth, Kilda Road is a generously proportioned and beautifully presented four-bedroom family home, offered to the market with no onward chain.

Key features
- 4 Bedroom Link Detached
- Garage & Parking
- Master Bedroom with Ensuite


SOUTH WEST FACING GARDEN | CUL DE SAC | OVERLOOKING GREEN SPACE This semi-detached home has 3 double bedrooms. Downstairs there's an open-plan lounge with French doors to the south west facing garden, a modern kitchen and some handy understairs storage. Upstairs you'll find two double bedrooms a...


 |1/23
|1/23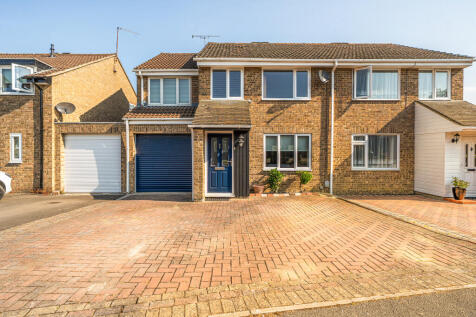
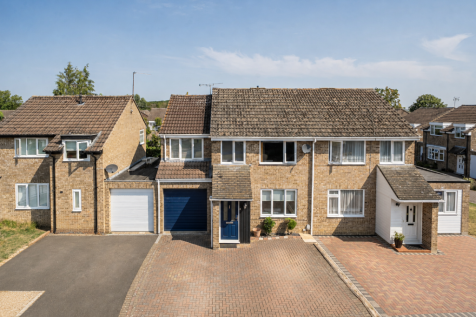
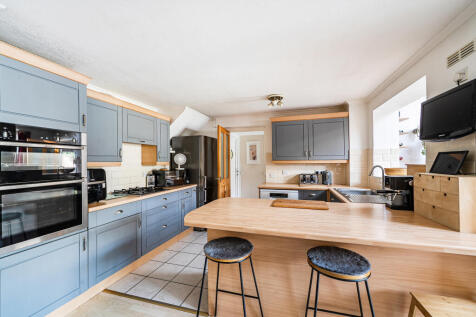
Occupying a sought-after position within the popular market town of Highworth, this spacious four-bedroom semi-detached home offers versatile accommodation, making it an ideal choice for growing families or those seeking flexible living space
Key features
- Spacious four-bedroom semi-detached family home
- Approximately 1,306 sq ft of accommodation
- Modern shaker-style kitchen with breakfast bar
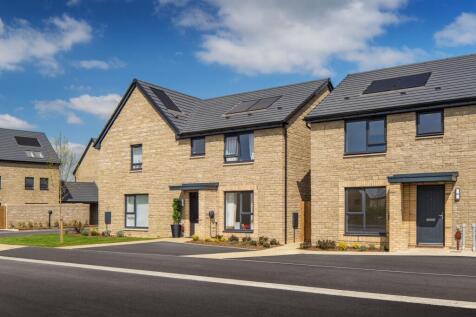
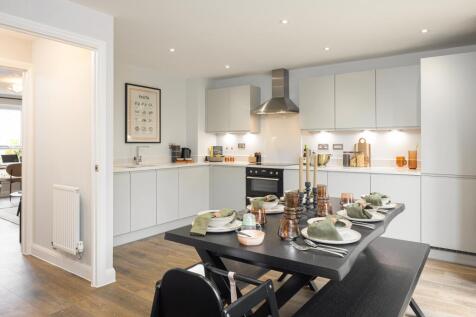
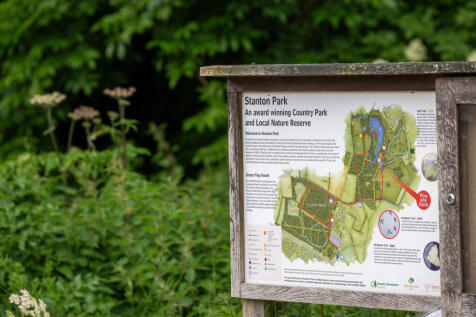
CUL DE SAC LOCATION | IDEAL FIRST HOME | AIR SOURCE HEAT PUMP INSTALLED This 3 bedroom semi-detached home has a comfortable lounge leading to an open-plan kitchen with dining area and French doors to the garden. There is also a HANDY STORAGE CUPBOARD. Upstairs you'll find an EN SUITE MAIN BEDROO...
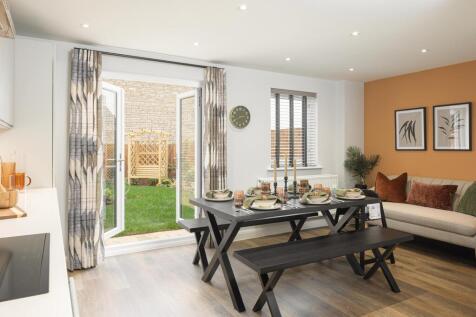
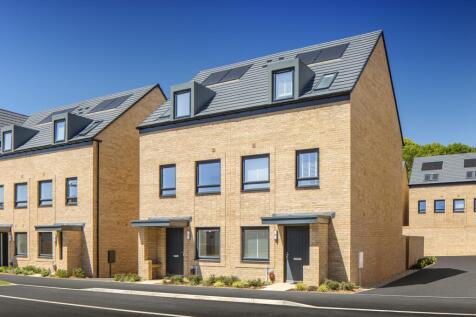

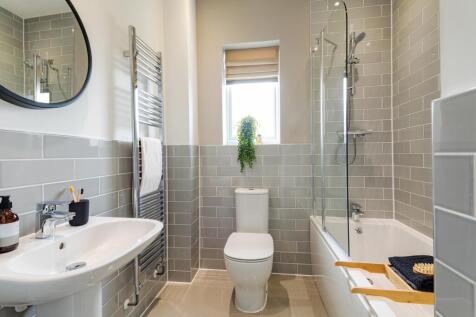
Brand new home with PHOTOVOLTAIC SOLAR PANELS. Comes with an NHBC Warranty and insurance policy. Plot 40 | The Langstone | Honeymans Helm, Highworth | David Wilson Homes. This home has an open plan kitchen with glazed bay and French doors to the garden together with a study. A cloakroom and som...
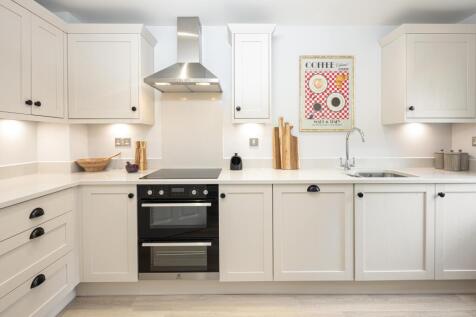
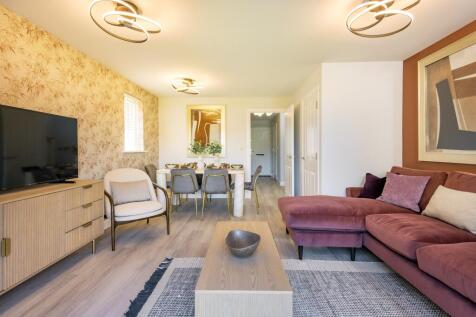
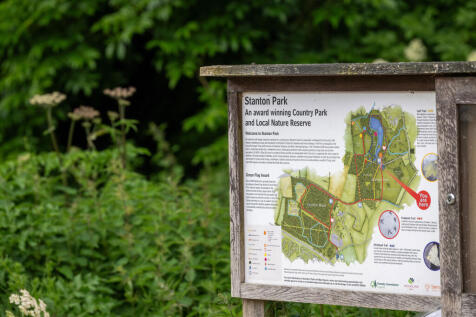
This semi-detached has 3 double bedrooms. Downstairs there's an open-plan lounge with French doors to the garden, a kitchen and some handy understairs storage. Upstairs you'll find two double bedrooms and a family bathroom. The top floor completes this home with an impressive en suite main bedroo...
|1/17


A well presented four bedroom end of terrace situated a short walk to the High Street of the historic Wiltshire market town of Highworth. Built in 2007, the main accommodation offers an entrance hall, cloakroom, sitting/dining room, kitchen, three first floor bedrooms (one of which is currently u...
 |1/23
|1/23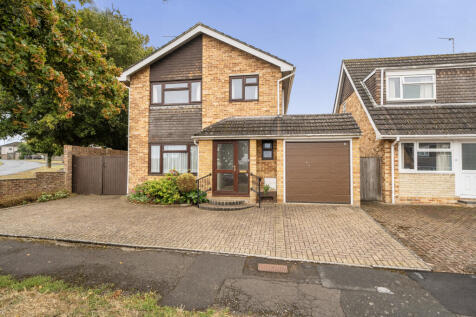

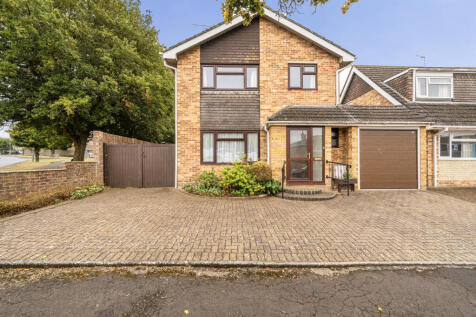
Three-bedroom detached home in a quiet cul-de-sac in the heart of Highworth. The property offers spacious and versatile accommodation, including a living/dining room, kitchen, downstairs WC, office and conservatory, plus an integral garage. Upstairs are two double bedrooms, a single bedroom and f...
|1/14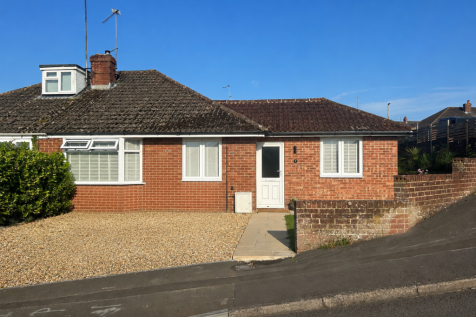
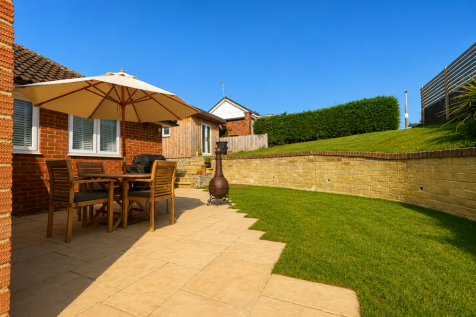
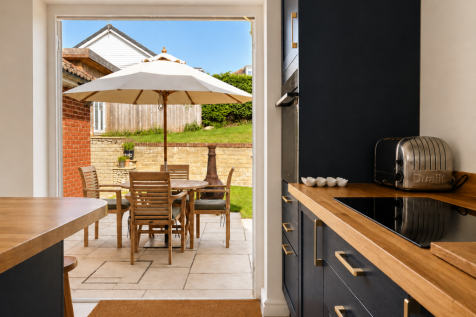
Beautifully presented three-bedroom bungalow with a modern kitchen, spacious lounge/diner, landscaped garden, front and rear parking, plus a detached workshop/home office.
Key features
- Beautifully presented three-bedroom semi-detached bungalow
- Spacious lounge/dining room with feature fireplace
- Modern kitchen/breakfast room with solid wood worktops
|1/9


Set on a well tended corner plot a detached three bedroom bungalow with single garage and personal door to the garden. Fitted kitchen with French doors to the rear, living room with wood burning stove. Shower room. Fitted wardrobes to two of the bedrooms. Large boarded attic with skylight.
| |1/15
|1/15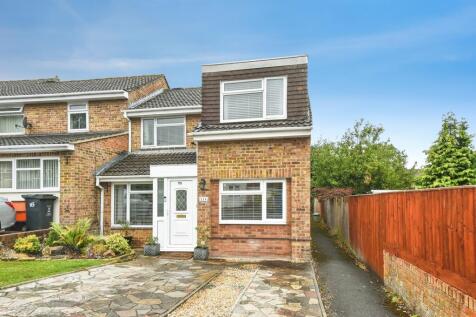
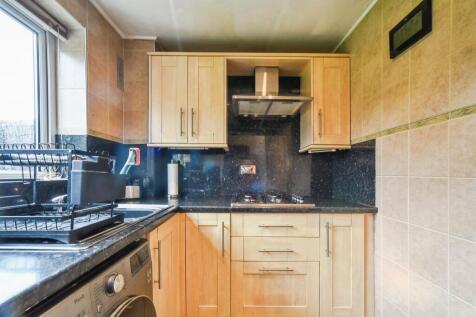
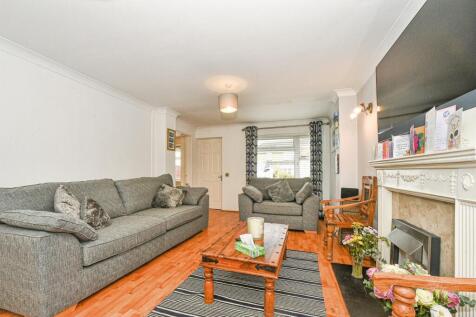
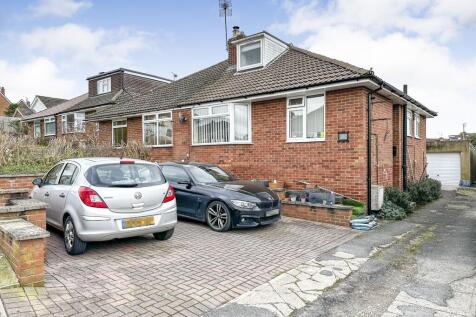
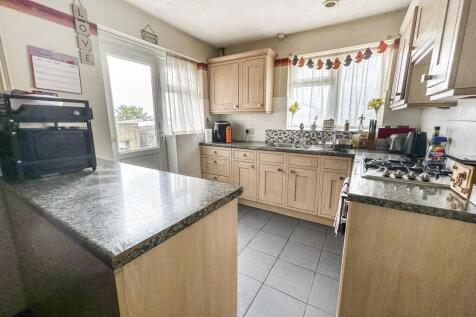
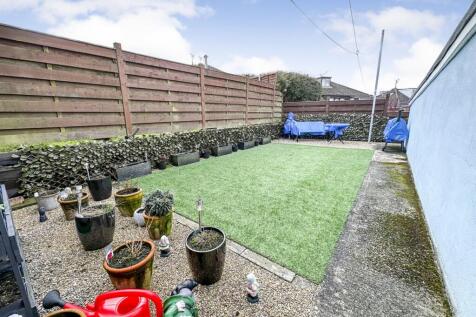
Spacious and extended four-bedroom family home in the sought-after market town of Highworth. Features include a large living/dining room, kitchen, ground floor bedroom with en-suite, three double bedrooms, family bathroom, enclosed rear garden with side/rear access, and ample driveway parking.

Key features
- Extended Four Bedroom Family Home
- Spacious Lounge/dinner
- Modern Fitted Kitchen
 |1/11
|1/11


An extended and spacious three bedroom end of terrace house situated on a corner plot close to an open green area. Living room, dining room, fitted kitchen/breakfast room with built-in gas 'Range' style cooker and dishwasher, conservatory, utility room. Ground floor shower room. Garage.
|1/11


Situated in a sought after location a short level walk from the High Street a well presented two bedroom first floor Flat for the over 60's. Hall with storage cupboards, living room, fitted kitchen with integrated appliances. En-suite shower room. Bathroom. Allocated parking. NO ONWARD CHAIN.
|1/12


Semi vacant with no chain situated in the historic Wiltshire market town of Highworth, the accommodation comprises an entrance porch, welcoming hallway, sitting room, dining room, kitchen/breakfast room, a double bedroom, the primary bedroom benefiting as a well proportioned kingsize bedroom, and...
||1/20
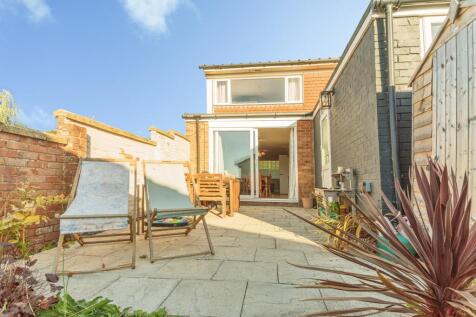
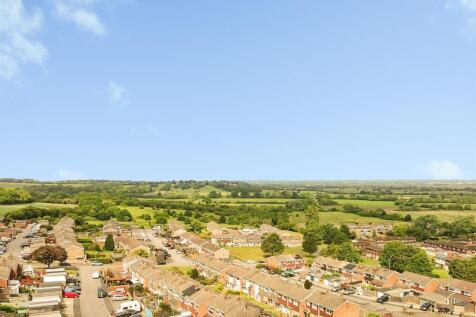
Beautifully presented and thoughtfully modernised three-bedroom terraced home in the popular market town of Highworth. Featuring an open-plan lounge/dining room, refitted kitchen, study, ground floor shower room, family bathroom, enclosed rear garden and delightful countryside views.
Key features
- Beautifully presented end of terrace family home
- Three bedrooms
- Open plan lounge/dinner and kitchen