Houses For Sale in How Wood, St. Albans, Hertfordshire
 |
 1/15


Tucked away, a recently built home incorporating its own tranquil woodland, this exceptional contemporary four bedroom, four bathroom residence perfectly balances cutting edge sustainable modern design with the calm and beauty of nature. The open plan living space with mezzanine is the...
 |1/40
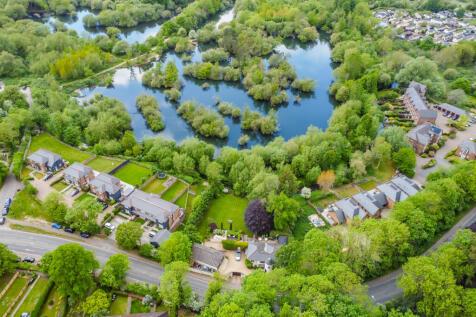

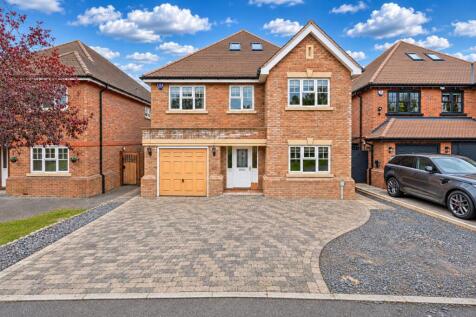
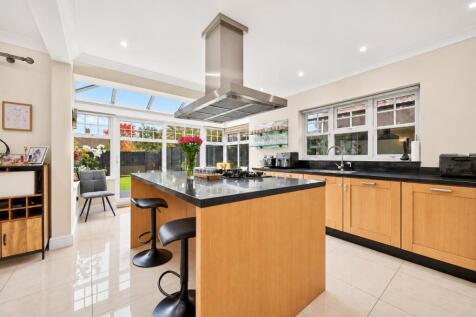
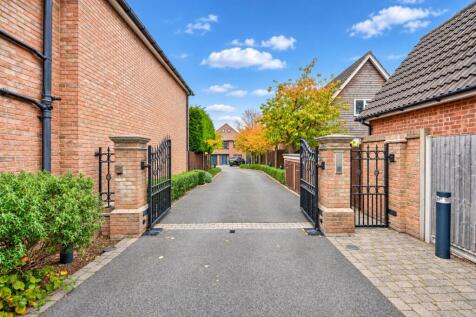
A stunning five bedroom family home situated on a fantastic plot. The property benefits from well-balanced accommodation, gated entrance and ample off street parking.

Key features
- Beautifully Presented Detached Family Home Backing the River Ver
- Superb Contemporary Open-Plan Kitchen/Dining Room
- Five Bedrooms
| |1/44


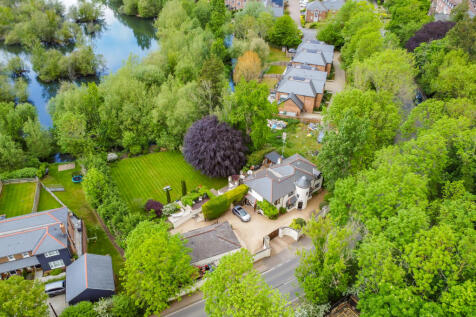
BACKING DIRECTLY ONTO THE RIVER VER, this exceptional five-bedroom detached family home offers an outstanding combination of generous living space, extensive leisure facilities and a truly UNIQUE RIVERSIDE SETTING. The property extends to almost 4,000 square feet of versatile accommoda...

Key features
- Five Bedrooms
- Detached
- Three Reception Rooms
|1/30Offered chain free, this impressive five-bedroom detached home on Penn Road combines generous accommodation with a sociable layout designed around family life.

Key features
- This impressive five-bedroom detached home combines generous accommodation with a sociable layout designed around family life
- Arranged over three floors and extending to approximately 2,690 sq ft
- The heart of the home is the substantial kitchen/sitting/dining room, which spans the rear of the property
||1/21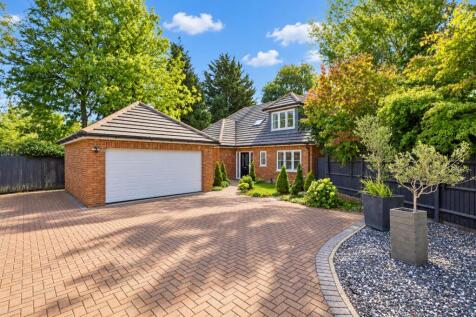
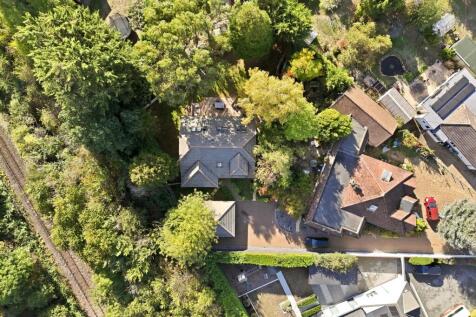
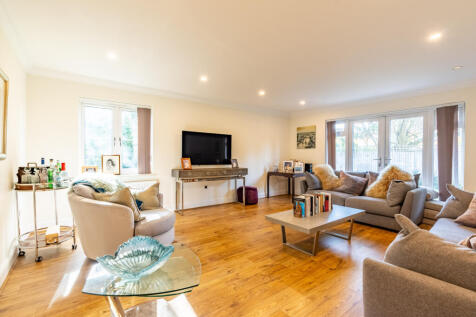
This beautifully presented versatile detached family home is situated in the popular village of Park Street. Sits within in a private cul-de-sac location, The wrap around garden is southwest facing. The property is located 0.5 miles from the local shops and amenities, 0.5 miles from How Wood stat...

Key features
- Cul-De-Sac Location
- Southwest Facing Wrap around Garden
- Stunning Kitchen/Family Room
||1/40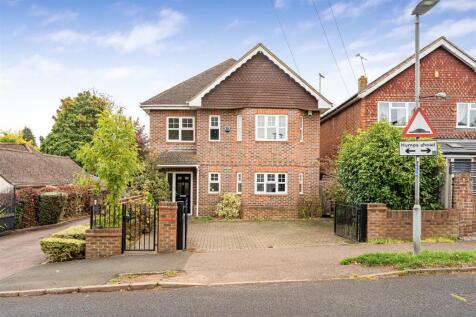
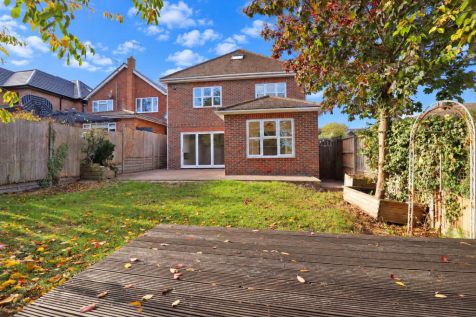
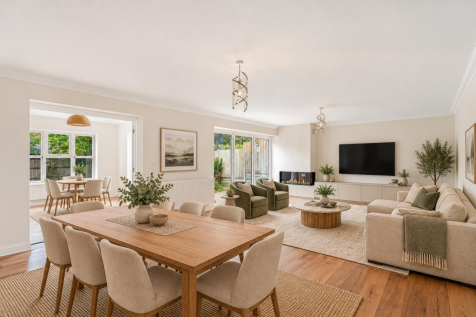
A well presented six bedroom detached home with a private driveway and a rear garden offered chain free. Situated on a popular residential road in the sought-after village of Park Street. The accommodation begins with a welcoming hallway providing access to the principal ground floor acc...
 |1/18
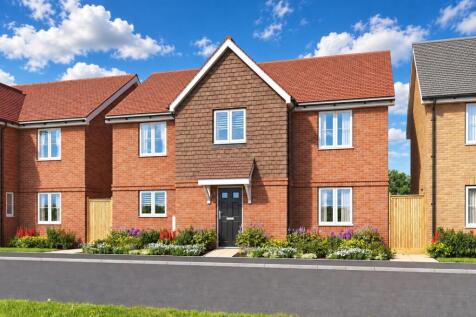


*** £35,000 STAMP DUTY CONTRIBUTION AVAILABLE *** The Maxwell by Abbey Homes is an impressive double fronted four bedroom detached home with garage and parking, featuring a spacious open plan kitchen/dining/family room, separate lounge, study and ensuite to the principal bedroom.
Key features
- STAMP DUTY CONTRIBUTION OF £35,000 AVAILABLE (SUBJECT TO TERMS & CONDITIONS)
- ENERGY EFFICIENT FOUR BEDROOM DETACHED HOME (APPROX. 1,553 SQ FT)
- IMPRESSIVE DOUBLE FRONTED DESIGN WIITH GARAGE & DRIVEWAY PARKING
|1/15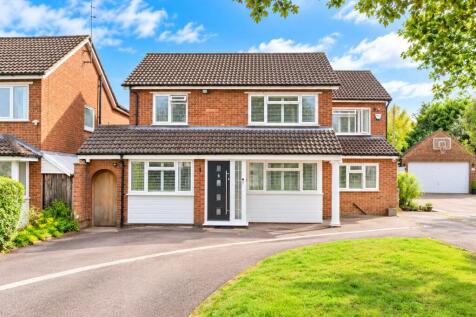
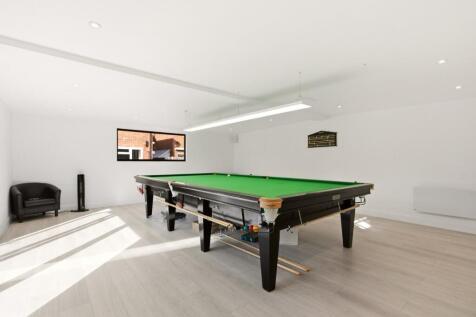
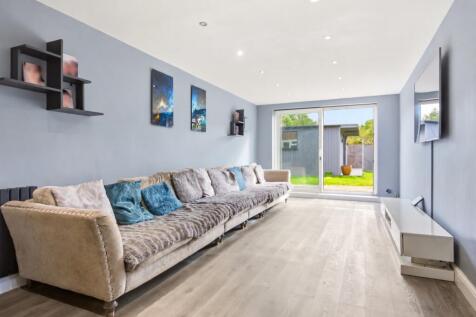
Situated in the highly sought-after village of Park Street, this impressive five-bedroom detached family home offers over 2,850 sq ft of spacious and versatile accommodation, ideally suited to modern family living. The property enjoys a convenient position within easy reach of attractive green sp...
Key features
- Impressive five-bedroom detached family home
- Over 2,850 sq ft of spacious and versatile accommodation
- Multiple reception rooms, ideal for family living and entertaining
||1/30


A beautifully designed four bedroom double-fronted detached family home at Orchard Gardens, offering spacious and versatile living, high-quality finishes and energy-efficient design, within walking distance of Park Street station and excellent access to St Albans, Watford and London.
Key features
- FOUR BEDROOM ENERGY-EFFICIENT DETACHED HOME WITH SOLAR PANELS
- DOUBLE-FRONTED DESIGN WITH EXCELLENT KERB APPEAL
- APPROX. 1,395 SQ FT OF ACCOMMODATION
|1/26
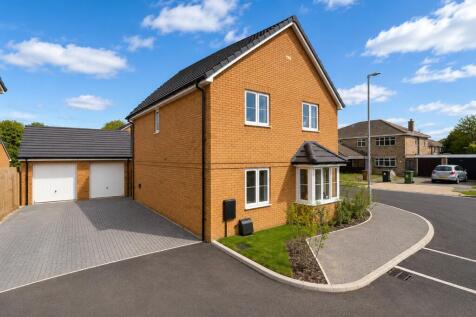
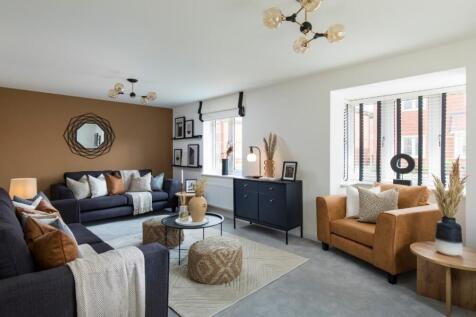
*** LAST FERNWOOD PLOT REMAINING *** A dual aspect four bedroom detached family home by Abbey Homes offering generous and well-planned accommodation, including an impressive 21 ft lounge, ideal for contemporary living, well positioned for local schools and commuting to St Albans & London.
Key features
- DUAL ASPECT FOUR BEDROOM DETACHED FAMILY HOME
- STAMP DUTY CONTRIBUTION OF £32,500 (SUBJECT TO TERMS & CONDITIONS)
- OPEN-PLAN KITCHEN/DINING FAMILY ROOM WITH ACCESS TO THE GARDEN
||1/25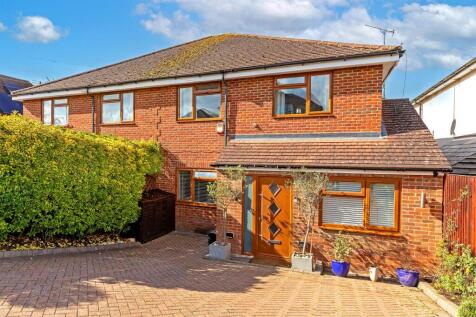

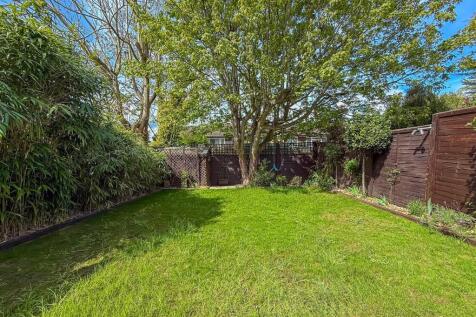
Cassidy & Tate are pleased to present this charming semi-detached house offering a perfect blend of modern living and comfort. With four/five well-proportioned bedrooms, this property is ideal for families seeking space and convenience. The home boasts three inviting reception rooms, providing am...
 |1/26
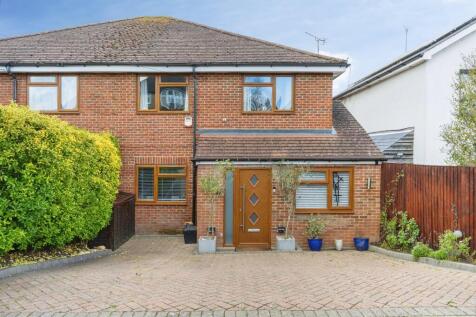
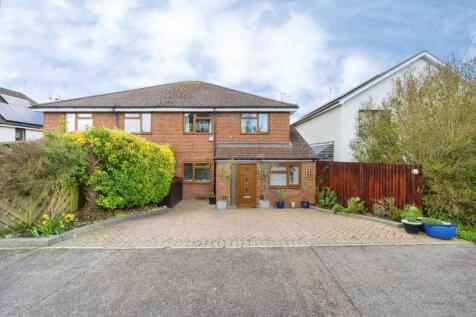
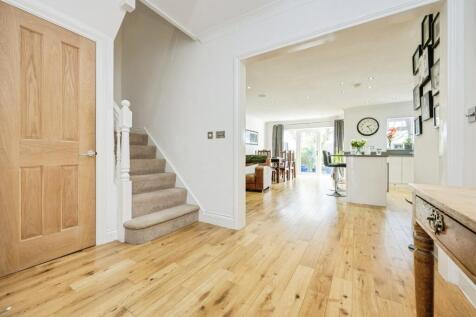
Connells St Albans are delighted to present this beautifully styled four-bedroom semi-detached home that perfectly balances space, comfort, and contemporary living. Situated in the Park Street location, this home enjoys the best of both worlds with a peaceful community feeL
Key features
- A beautifully styled four-bedroom semi-detached home
- Perfectly balances space, comfort, and contemporary living
- Stunning open plan living area with doors opening out to the rear decking


 ||1/24

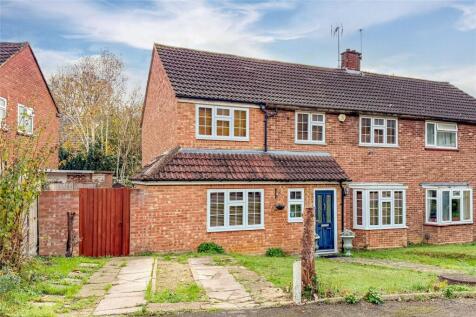
A substantial and extended five-bedroom semi-detached family home offering approximately 1,572 sq. ft. of versatile accommodation, complemented by a large rear garden, driveway parking and excellent potential for further enlargement, subject to the necessary planning permissions and consents.
Key features
- Semi-Detached Family Home
- Four / Five Bedrooms
- Living Room & Dining Room
|1/9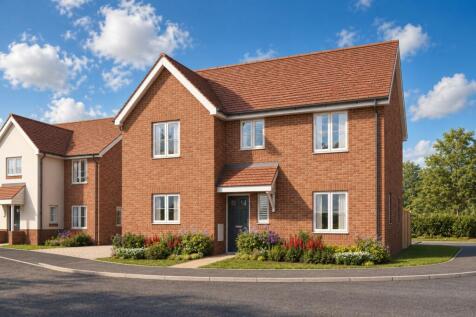
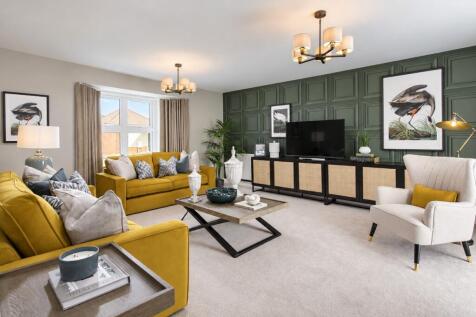
*** £28,250 STAMP DUTY CONTRIBUTION AVAILABLE *** The Ripley by Abbey Homes is an energy efficient four bedroom detached home with a large open plan kitchen/dining area, separate lounge with French doors to the garden, garage, parking & ensuite to the principal bedroom.
Key features
- STAMP DUTY CONTRIBUTION OF £28,250 (SUBJECT TO TERMS & CONDITIONS)
- 10 YEAR NHBC WARRANTY & 2 YEAR ABBEY NEW HOMES WARRANTY
- LARGE OPEN PLAN KITCHEN/DINING AREA WITH FRENCH DOORS TO THE GARDEN
||1/22


Situated in a quiet and popular CUL-DE-SAC in the heart of Park Street, this deceptively spacious four-bedroom detached house offers over 1600 sq ft of flexible accommodation, ideal for growing families or those looking for generous living space in a well-connected location. As you ent...
|1/30
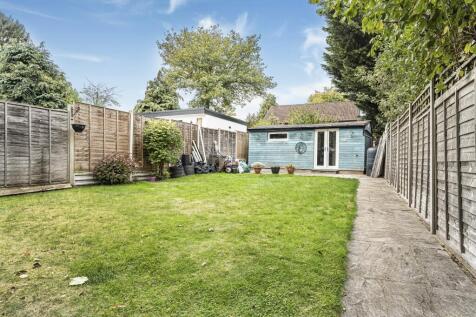

A superb three-bedroom family home offering versatile accommodation over two-floors. Benefitting from off road parking, a large rear garden and two bathrooms.
Key features
- Beautifully Presented Semi-Detached Family Home
- Spacious Open-Plan Kitchen/Dining Room
- Contemporary Kitchen with Integrated Appliances
|1/12
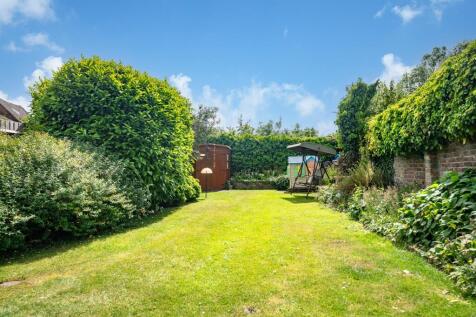
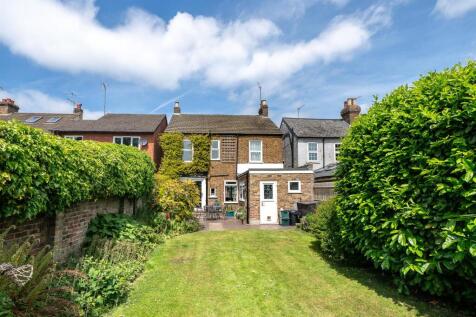
An attractive Victorian three double bedroom detached house, located in a quiet cul-de-sac in the popular village of Park Street. The front door opens into an entrance hall, with a further door leading into the bright, open-plan dual-aspect living area. This includes a spacious lounge wi...
Key features
- Attractive Victorian Three double bedroom detached house
- Quiet cul-de-sac location
- Bright dual-aspect open-plan living space
|1/19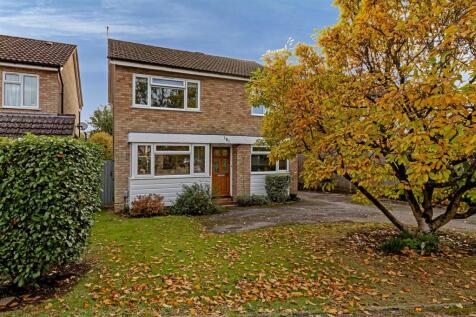
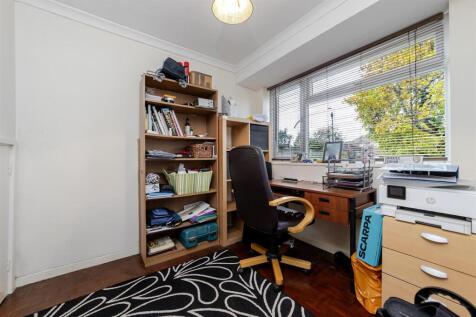
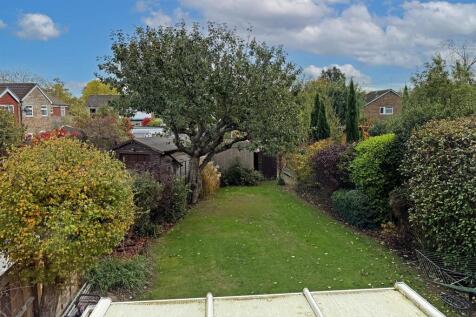
A three bedroom detached house on the popular Park Street Lane convenient for amenities in the village with significant scope to extend to the rear and side, allowing you to tailor the space to your specific needs and preferences. The addition of a conservatory enhances the living area with the g...
||1/37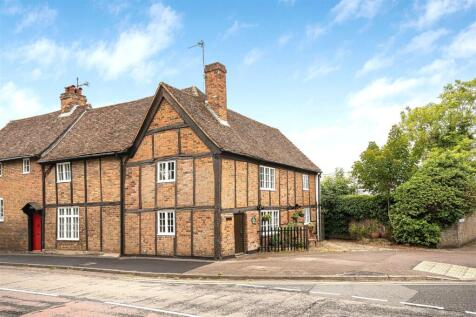
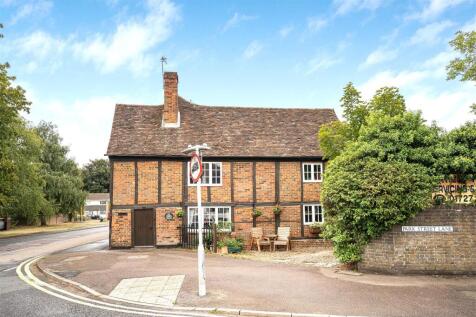
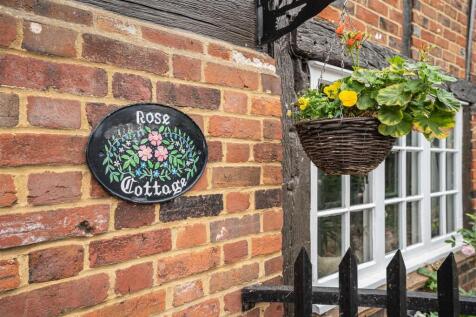
A rare opportunity to purchase a 17th century, Grade II listed civil war cottage. Offered chain free and located in the heart of Park Street, this property is steeped in history and possesses original features throughout whilst having subtle updates over the centuries. A warm and wel...
Key features
- Semi-Detached Grade II Listed 17th Century Cottage
- Original Features including Inglenook fireplace and exposed beams
- Three Double Bedrooms
|1/21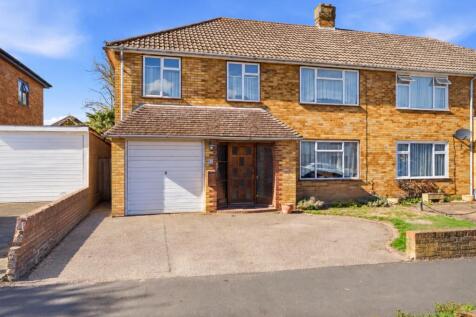
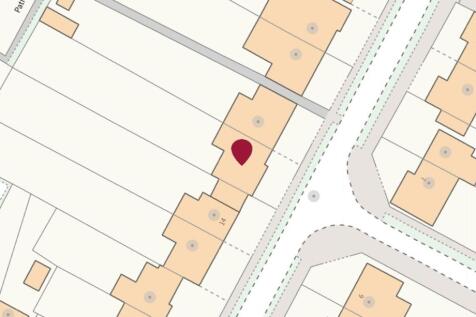
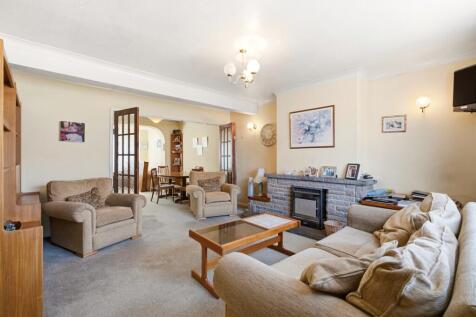
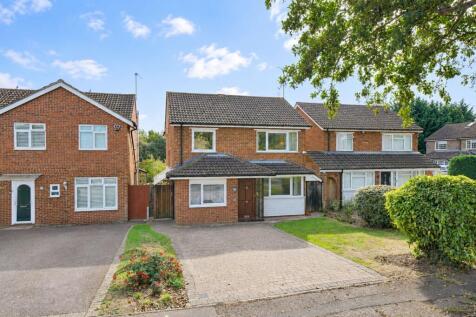
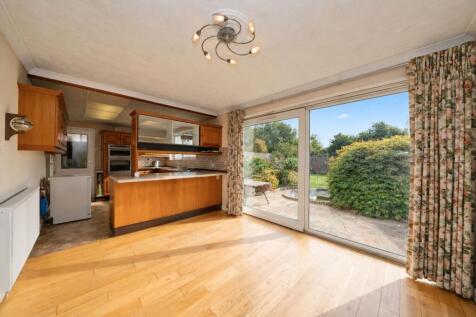
This four bedroom semi-detached house stands out for its substantial accommodation of approaching 1,500 sq ft and an impressive, established rear garden, giving buyers both space now and scope to consider extending, subject to planning permission. The ground floor has a notably versatile arrangem...
Key features
- Approaching 1,500 sq ft of accommodation
- Impressive established & generously proportioned rear garden
- Potential to extend, subject to planning
 ||1/17


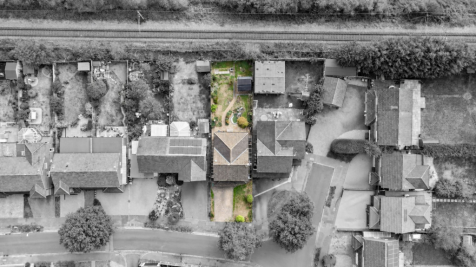
Offered chain free, this well-presented four bedroom semi-detached house is located in the popular Park Street Village area of St Albans, providing generous living space, excellent storage and attractive gardens!
Key features
- Chain free
- Semi detached house
- Four bedrooms
|1/21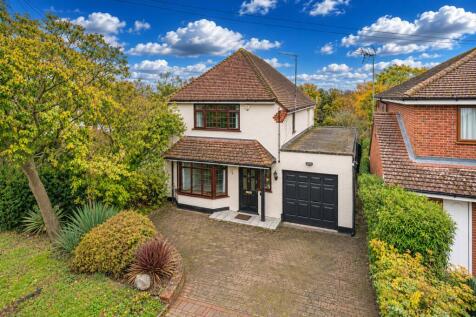
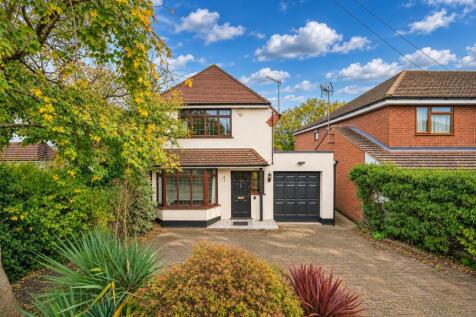
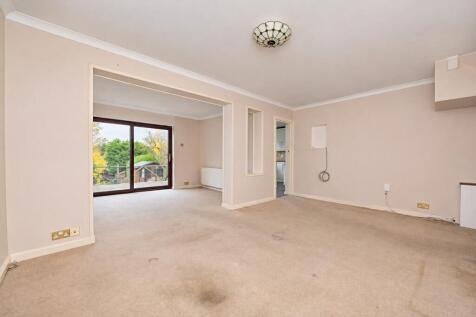
Offered for sale with NO UPPER CHAIN, this extended two-bedroom detached home occupies a generous west-facing plot on Mount Drive in Park Street, St Albans.
Key features
- Offered for sale with NO UPPER CHAIN, this extended two-bedroom detached home occupies a generous west-facing plot
- Providing approximately 1,200 sq ft of accommodation over two floors, alongside a substantial garden room offering a further 351 sq ft
- Bay-fronted sitting room, along with separate living and dining rooms providing ample room for everyday life and entertaining