Detached Houses For Sale in Hurst End, Newport Pagnell, Buckinghamshire
 |
| |
| 1/37
1/37
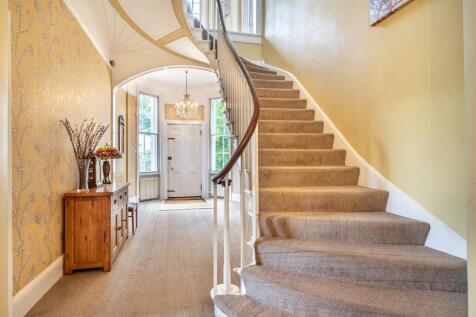

Standing on the site of a former Manor House, The Old Rectory occupies an elevated position on the fringe of the village surrounded by rolling countryside and enjoying exceptional views in several directions. The grounds extend to some 7.5 acres and consist of a formal garden, walled kitchen gard...
 |1/36
|1/36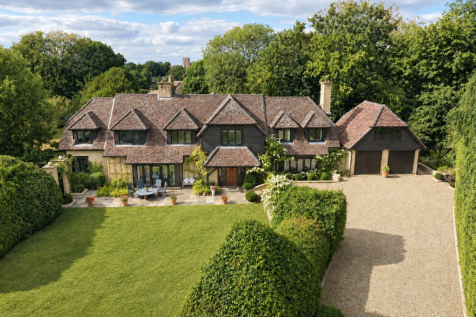
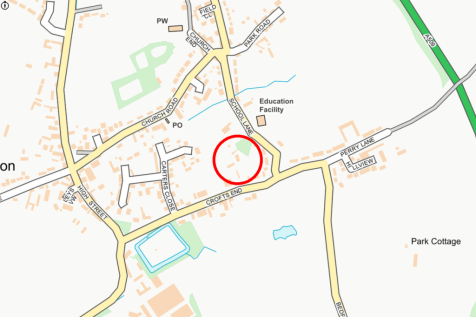
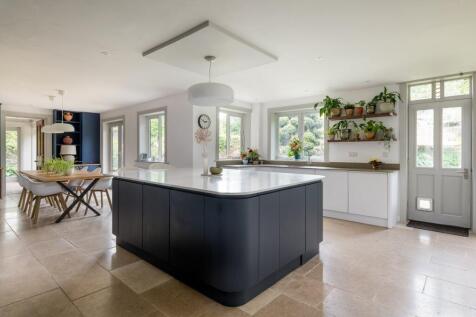
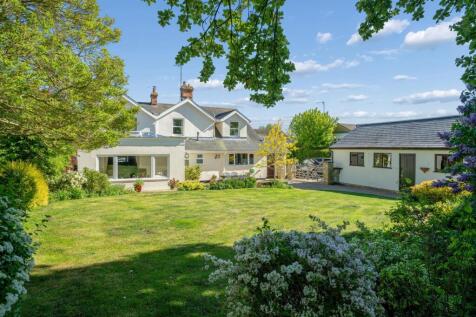
A hugely attractive, nearly 4000 sq. ft., 5-double bedroom, 4-bathroom, white rose-clad Buckinghamshire home, surrounded by its own completely private gardens of half an acre. Double wooden gates open to the long, gravelled drive that leads between tall native hedging to the detached double ga...

Key features
- Hugely attractive, arts and crafts style, modern country home with 5 double bedrooms and nearly 4,000 sq.ft.
- Surrounded by its completely private gardens of half an acre, with various seating areas
- Double garage with potential for gym/office/annexe above
||1/31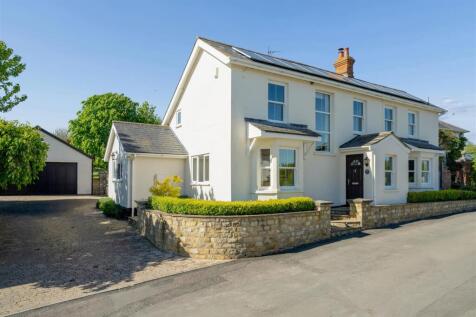
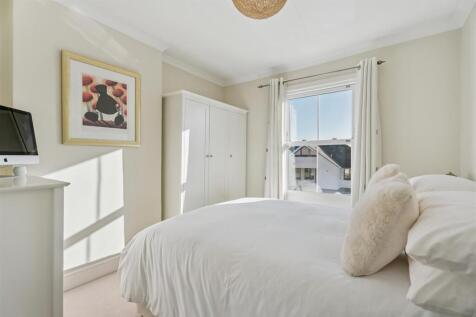
When a property with origins in Victorian times provides the potential for extension in the modern era and the result is a seamless and harmonious meeting of tasteful and well planned accommodation the result is a home of supreme quality providing all that present day lifestyles demand. ...
Key features
- No onward chain
- Three car garage plus parking for several cars
- Sound proof studio
||1/41


A lovely Grade II Listed period house both stylish and characterful in its interior presentation. The original cottage dates from the 17th century, though with later additions, some which are more contemporary in their design. These blend seamlessly together to create a fine detached home of gene...
|1/31
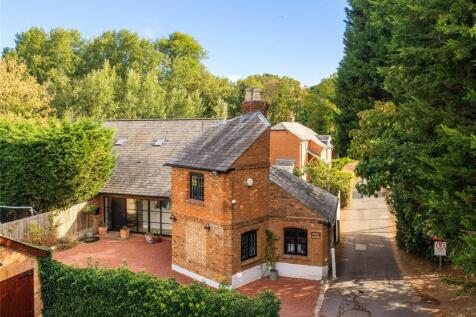
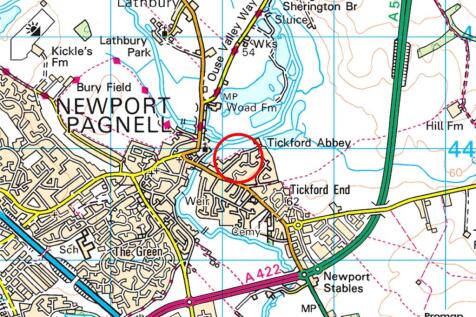
An individually designed red brick four/five bedroom detached house with four bath or shower rooms, and off street parking for five cars, backing on to park and river walks in the market town of Newport Pagnell. The owners have completed a full refurbishment, and added a utility room and a glass ...
 |1/27
|1/27


This distinctive property of contemporary design exemplifies elegant living being designed for both relaxation and entertainment. With its meticulous craftsmanship and generous spaces, it offers an excellent lifestyle experience for discerning purchasers looking for a prime asset. Garden View app...
||1/38


Located in an idyllic rural location and having half an acre of garden, this stone built barn conversion is surrounded by open countryside though in close proximity to the village amenities. The conversion works have been carried out tastefully and sympathetically to produce an exceptional home ...
|1/23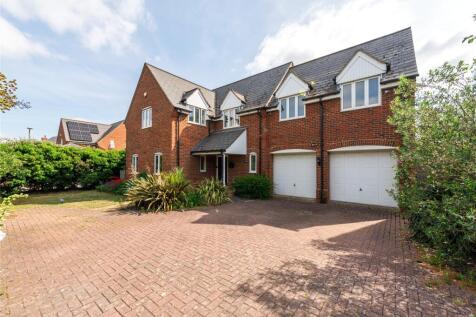
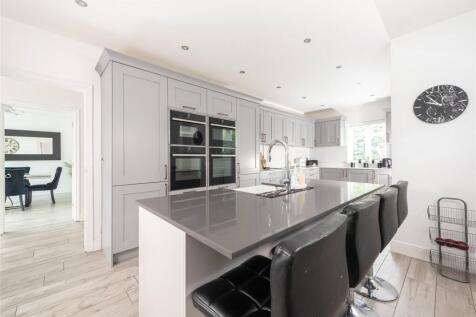
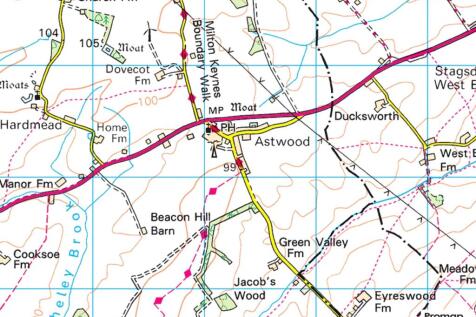
A contemporary five bedroom detached house with two en suite shower rooms, an orangery, a double garage and parking, situated in the village of Astwood. The accommodation includes a sitting room with a feature exposed brick fireplace with an inset log burner. There are doors to the Orangery which...
|1/27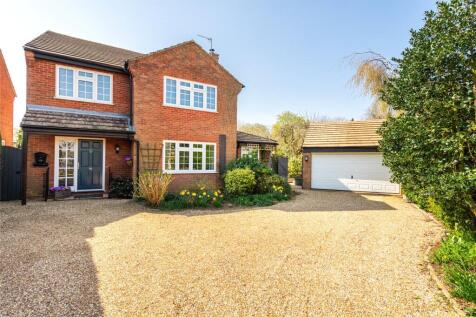
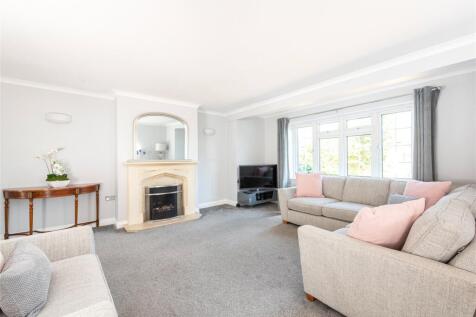
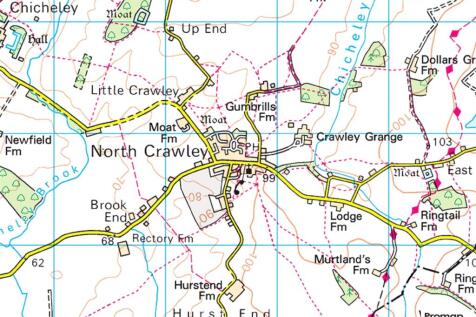
An individually built and extended four bedroom detached property with detached double garage, situated in a quiet cul-de-sac in the centre of North Crawley village. The accommodation includes an 18' x 17' sitting room overlooking the front garden with a feature open fireplace, leading ...
|1/19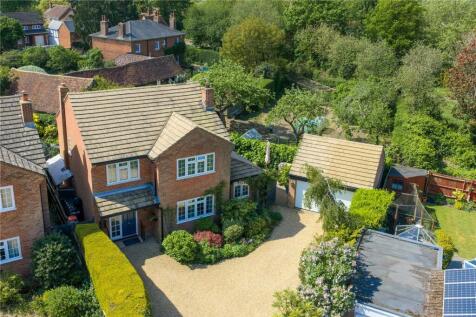
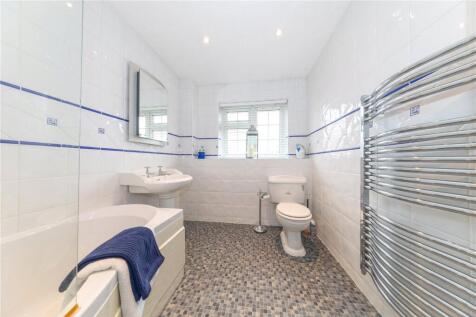
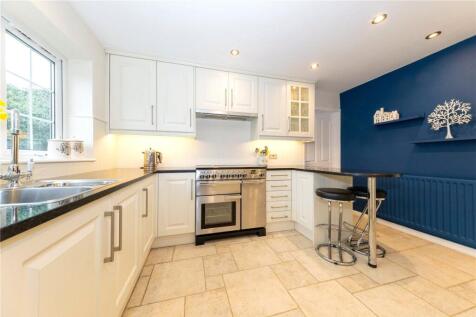
FOUR BEDROOM DETACHED FAMILY HOME | PRIVATE CUL-DE-SAC | SOUTH-FACING GARDEN | NO UPPER CHAIN Urban & Rural are pleased to bring to the market this individually built and extended four-bedroom detached family home, situated within a quiet private cul-de-sac in the popular village o...

Key features
- STUNNING 4 BEDROOM FAMILY HOME
- INDIVIDUALLY BUILT
- NON ESTATE PROPERTY
|1/24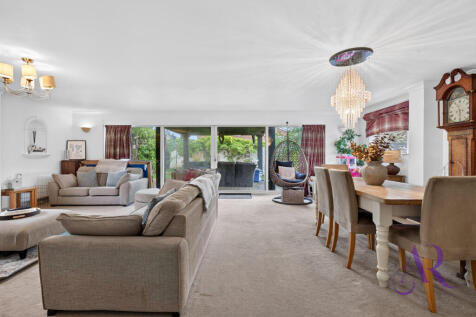


EXTENDED DETACHED FAMILY HOME with ANNEXE, ample off road parking and GARAGE. The property comprises of hallway, LOUNGE/DINER, MODERN KITCHEN, utility room, EN-SUITE, family bathroom, south facing rear garden, four/five bedrooms and close to local amenities, transport links and GOOD SCHOOLING.

Key features
- CORNER PLOT with SOUTH FACING REAR GARDEN
- EXTENDED FOUR/FIVE BEDROOM FAMILY HOME
- LOUNGE/DINER
|1/15


This attractive four-bedroom detached family home offers generous and versatile accommodation across two floors, combining comfortable living spaces with practical features that make it well suited to modern family life. Set within the popular village of North Crawley, the property provides a goo...
 |1/18
|1/18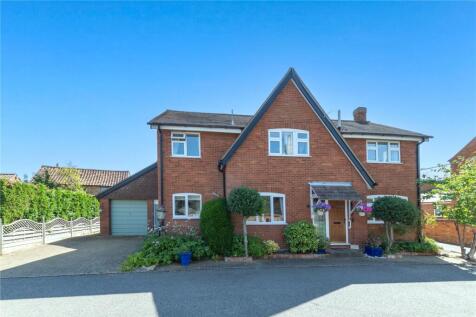
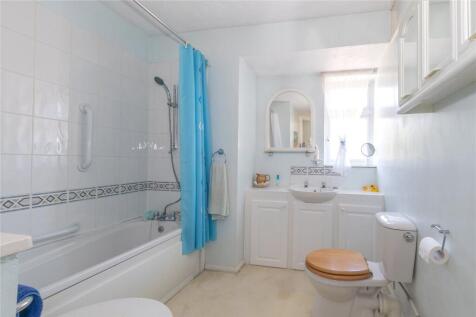
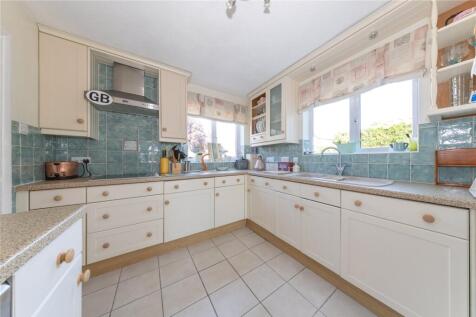
Urban & Rural are delighted to bring to the market this spacious four-bedroom detached family home, occupying a desirable position within the sought-after Buckinghamshire village of North Crawley. Offering approximately 1,609 sq. ft. of versatile accommodation, this well-maintained home benef...
Key features
- GUIDE PRICE £575,000
- FOUR BEDROOM DETACHED FAMILY HOME
- APPROXIMATELY 1,609 SQ. FT. OF ACCOMMODATION
|1/15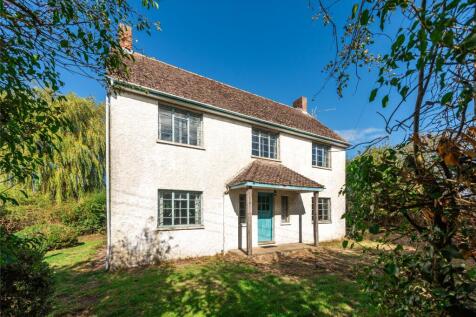
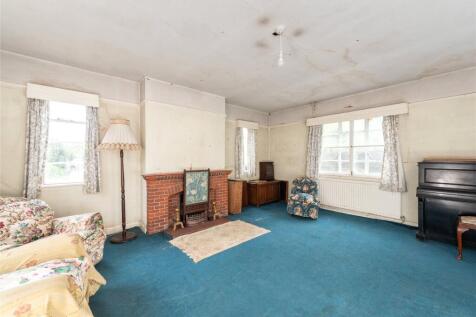
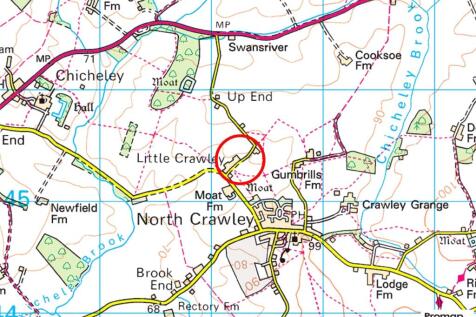
A three bedroom detached property in need of complete refurbishment, with potential to extend STPP, set on a 0.5 acres plot with front and rear field views, in the village of Little Crawley. Open house is on Saturday 3rd October 2026 between 11am-1pm strictly by appointment only. The a...
||1/24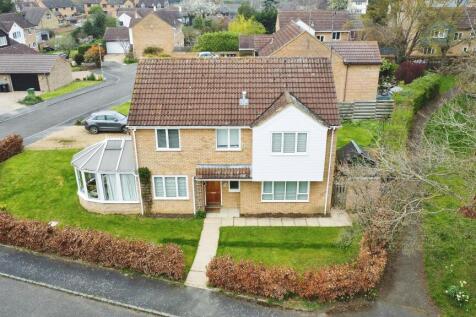

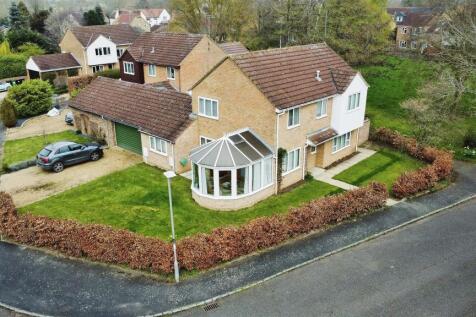
Situated in the highly sought-after and peaceful cul-de-sac of Carters Close in the desirable village of Sherington, Newport Pagnell, this well-presented four-bedroom linked-detached family home offers spacious and versatile living accommodation ideal for modern family life.

Key features
- FOUR-BEDROOM LINK-DETACHED
- CHAIN FREE
- SPACIOUS LIVING ACCOMMODATION
|1/24


An extended bay fronted four bedroom detached house with two en suite shower rooms, a garage, off street parking, a home office/family room, and no upper chain, situated in a cul-de-sac location in the village of North Crawley. The accommodation includes a sitting room with a feature fireplace, d...
|1/22


A beautifully presented and upgraded extended detached family home, ideally positioned within a small cul-de-sac of similar properties and occupying a good-sized plot. The property is within walking distance of the town centre and offers excellent access to motorway junctions, the city centre and...
 |1/25
|1/25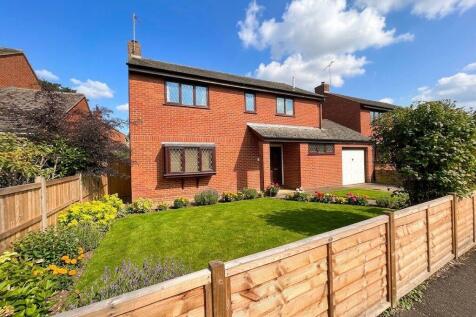
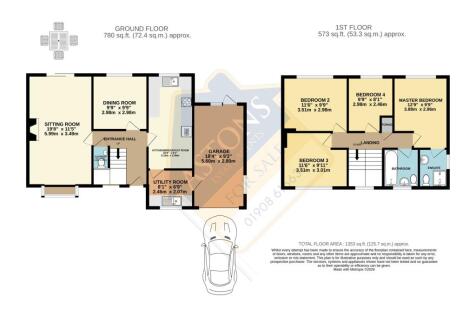

Four double bedroom detached family home tucked away in a sought-after cul-de-sac just a short walk from Newport Pagnell High Street. Offered with no onward chain, the property benefits from an en-suite to the principal bedroom, separate reception rooms, kitchen/breakfast room, garage and driveway

Key features
- **NO UPPER CHAIN**
- Cul-De-Sac
- En Suite to Master Bedroom
||1/17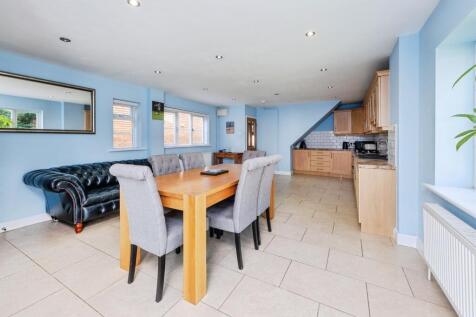
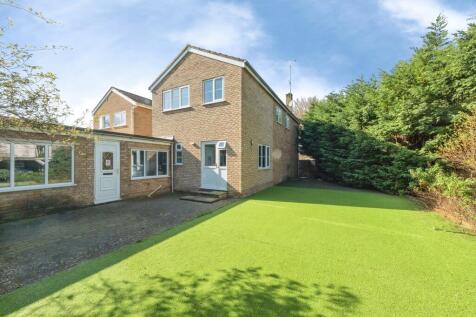
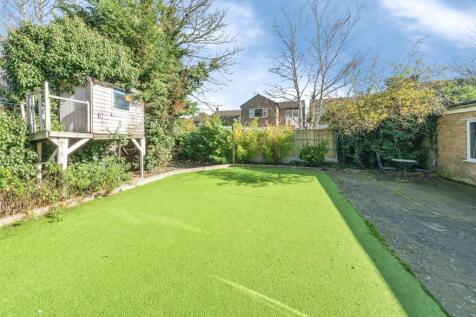
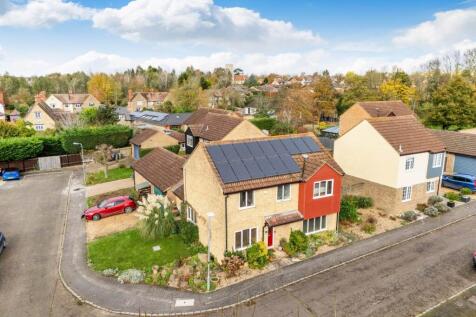
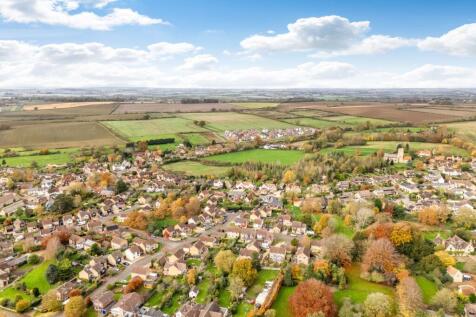
Situated within a quiet and sought-after street in the historic market town of Newport Pagnell, this well-presented four-bedroom detached family home offers spacious and versatile accommodation ideal for modern family living.
Key features
- FOUR-BEDROOM DETACHED FAMILY HOME
- QUIET LOCATION
- SPACIOUS LIVING ROOM
 |1/30
|1/30

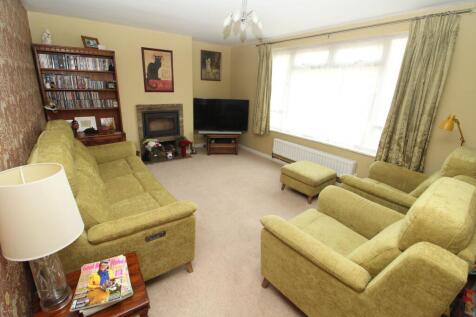
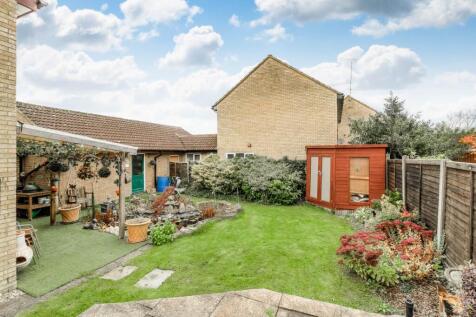
FANTASTIC link DETACHED FAMILY HOME with SEPARATE LOUNGE and STUDY/FAMILY ROOM, kitchen/diner and UTILITY AREA, EN-SUITE to master bedroom, OFF ROAD PARKING and GARAGE set on a quiet CUL-DE-SAC close to NEW LOCAL SHOP and GOOD SCHOOLING.
Key features
- Cloakroom
- Garage & Parking
- Great Family Home
||1/18Situated within a quiet and sought-after cul-de-sac in the highly desirable market town of Newport Pagnell, this beautifully presented three-bedroom detached home offers spacious and versatile accommodation, perfect for modern family living.
Key features
- DETACHED FAMILY HOME
- THREE WELL-PROPORTIONED BEDROOMS
- SPACIOUS LIVING ROOM
|1/17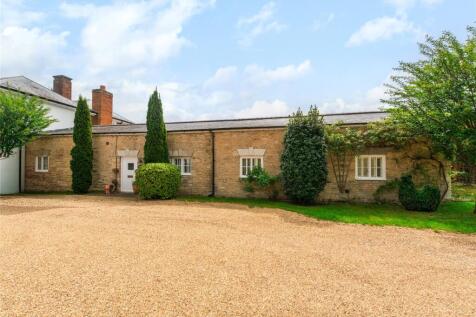
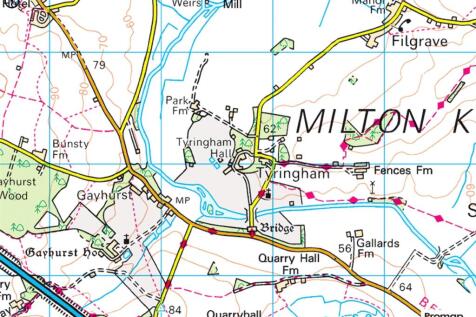

A Grade II listed stone built two bedroom barn conversion situated in an exclusive gated development of eight properties in the grounds of Tyringham Hall. The cottage is believed to have been constructed around 1820 (with later additions) at the time when it is understood that Sir John Soane and ...

Key features
- Grade II listed stone cottage
- Two bedrooms
- Two reception rooms