Detached Houses For Sale in Ipswich, Suffolk



 |
 1/9
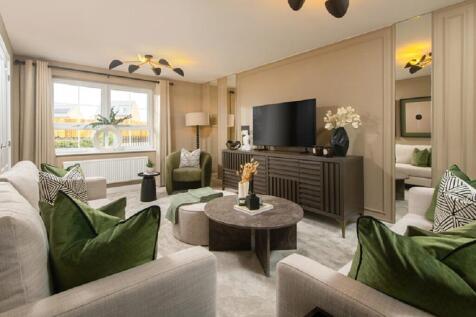
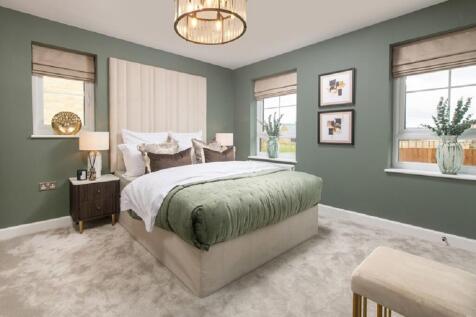
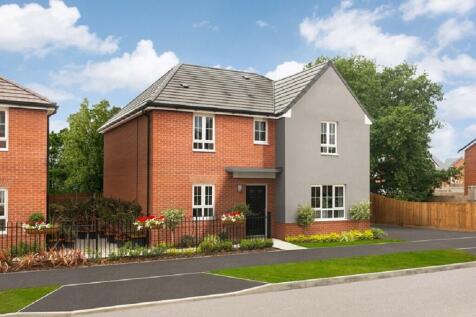
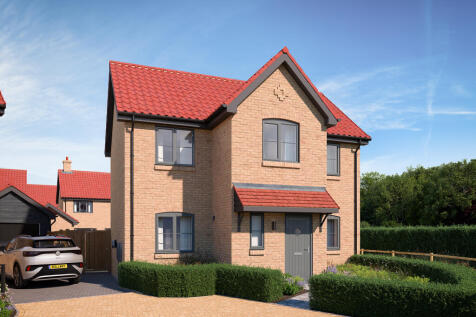
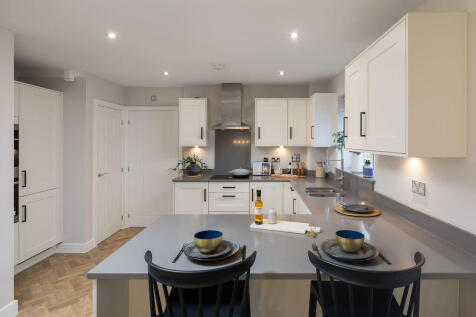
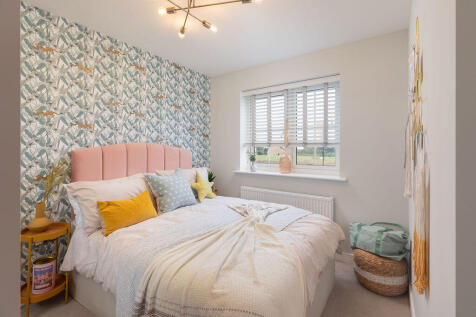
The Langley is an impressive four-bedroom detached home, tucked away in a desirable cul-de-sac and boasting a west-facing garden. Enjoy a bright open-plan kitchen/breakfast room, spacious lounge with French doors, separate dining room, study, en suite to the principal bedroom, detached garage, and p

Key features
- Ready To Personalise
- Overlooking Green Space
- Detached Garage and Off Road Parking
| |1/38
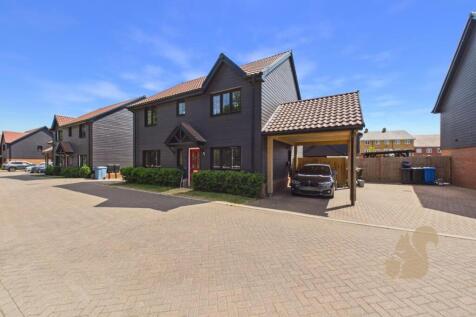
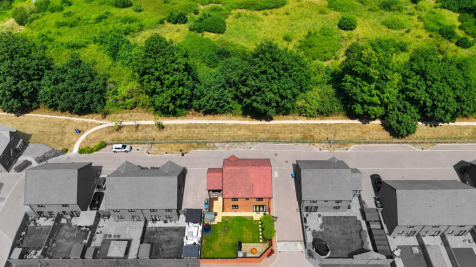
Situated on the highly sought-after Henley Gate development, this beautifully presented FOUR DOUBLE BEDROOM DETACHED FAMILY HOME offers approximately 1,678 SQ. FT. of stylish accommodation and benefit...

Key features
- LANDSCAPED SOUTH-FACING REAR GARDEN
- DOUBLE DRIVEWAY & CAR PORT PARKING
- HERRINGBONE FLOORING TO MUCH OF THE GROUND FLOOR
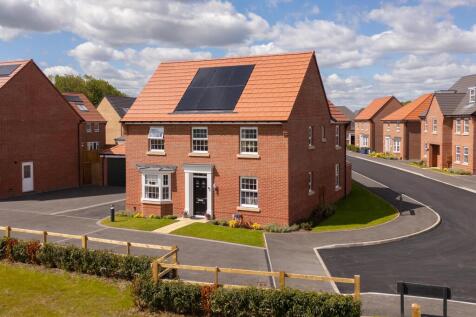
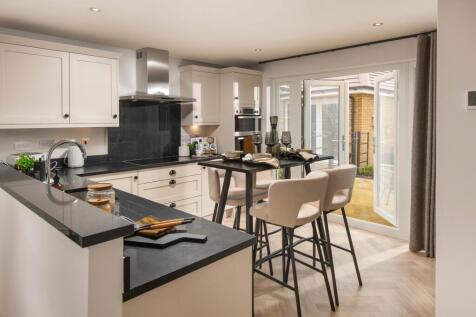

£13,375 KEY WORKER DEPOSIT CONTRIBUTION* | OVERLOOKS THE COUNTRY PARK | GARAGE WITH EV CHARGING & 2 PARKING SPACES | READY TO PERSONALISE. This four bedroom detached family home features an open-plan kitchen and spacious lounge, both with French doors onto the garden. You'll also find a separate...


 |1/24
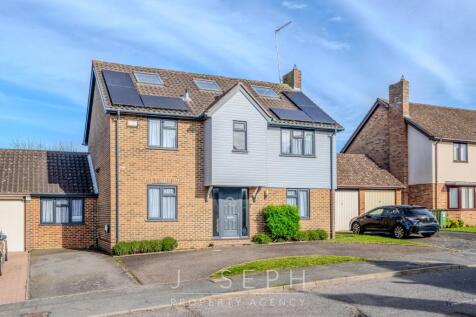

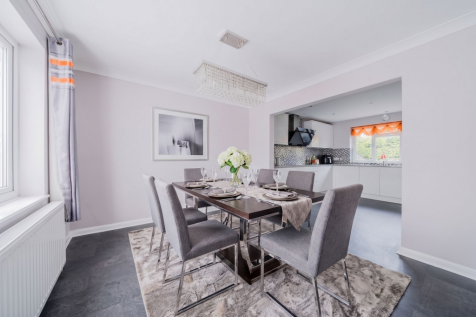
This impressive six bedroom detached family home, set in the highly sought-after Ruchmere St Andrew area, offers an exceptional standard of modern living and generous accommodation throughout.

Key features
- Six Bedroom Detached Family Home
- Fully Fitted Contemporary Kitchen/Diner with Integrated Applliances
- Large Lounge With Access in to Conservatory
||1/31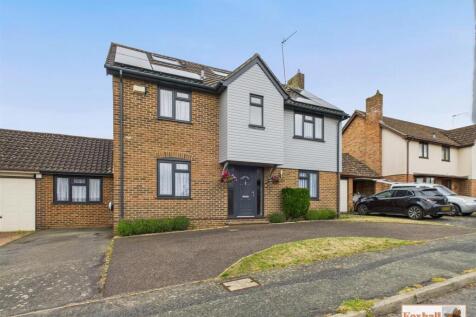
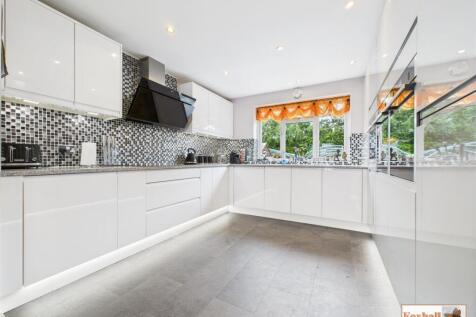

POPULAR RUSHMERE ST ANDREW LOCATION - SIX BEDROOM DETACHED HOUSE OVER THREE FLOORS OFFERING AMPLE ACCOMODATION - EN-SUITE, FAMILY BATHROOM AND SEPARATE SHOWER ROOM - NEW CONSERVATORY REPLACED IN LAST THREE MONTHS, UTILITY ROOM, LARGE LOUNGE AND KITCHEN / DINER - IMMACULATELY PRESENTED THROUGHOUT ...

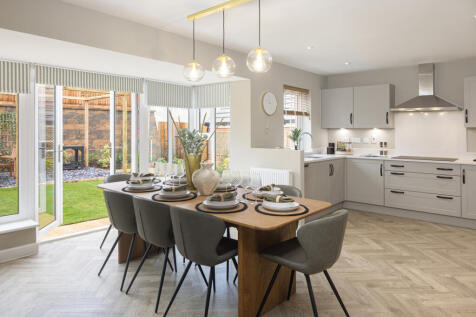
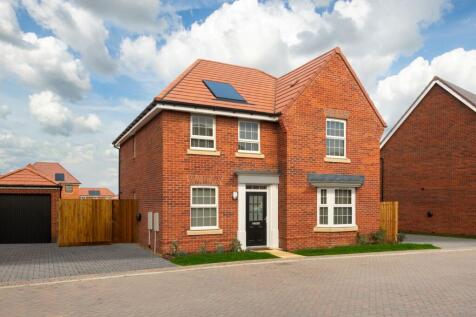

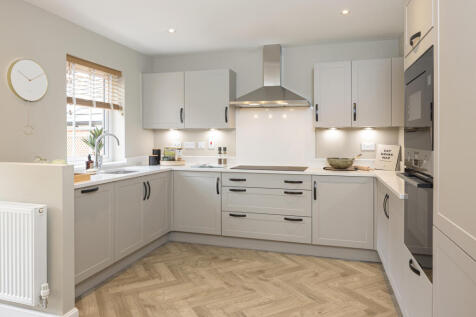
£26,250 TOWARDS YOUR MOVE* | GARAGE WITH EV CHARGER | CLOSE TO THE COUNTRY PARK | CUL-DE-SAC LOCATION | READY TO PERSONALISE | MOVE IN 2026. Plot 103, the energy-efficient Holden at DWH Henley Gate, Ipswich. The Holden offers a four bedroom layout with a spacious bay fronted lounge and a study id...
 |1/29
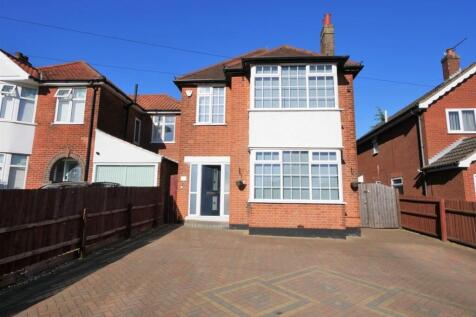
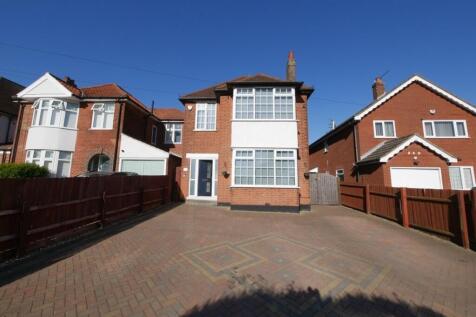

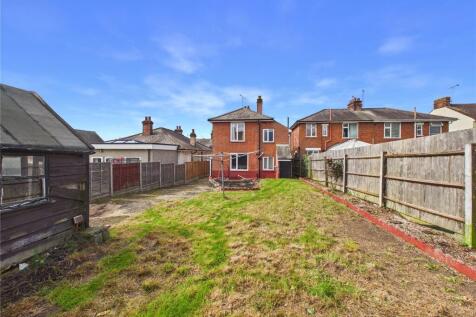
Ipswich & Suffolk Estate Agents are delighted to offer for sale this spacious 5 bedroom, 2 w.c, detached family home located to the North-West of Ipswich, within walking distance to a local parade of shops, take-away restaurants, schools bus service and easy access to A14 trunk road. The pro...

Key features
- DETACHED FAMILY HOME
- 5 BEDROOMS
- LOUNGE/DINING
|1/13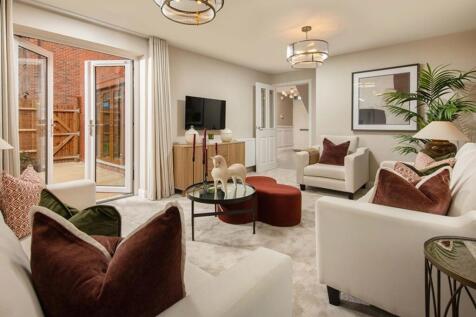
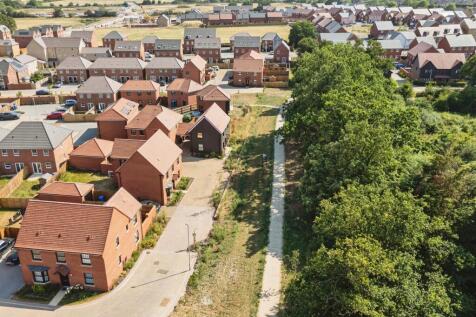
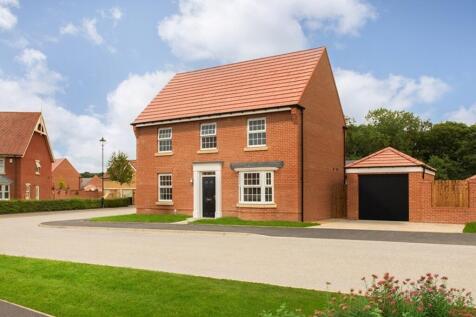
THE AVONDALE - A stunning four double bedroom home with spacious open plan kitchen/diner & utility, separate triple aspect lounge and a study/home office, en-suite to bedroom one, GARAGE & DRIVEWAY PARKING plus an electric car charging point MOMENTS FROM THE COUNTRY PARK
Key features
- Four double bedrooms
- Single garage with EV charger
- Moments from the Country Park
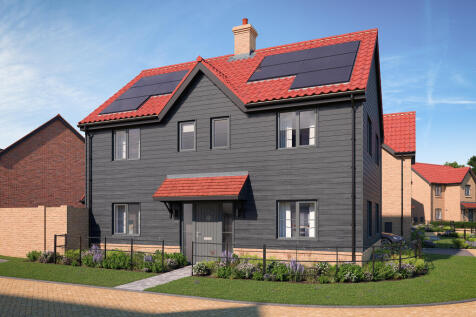
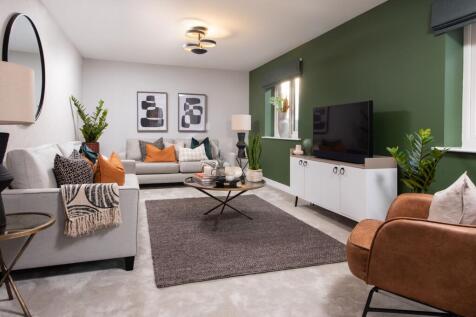
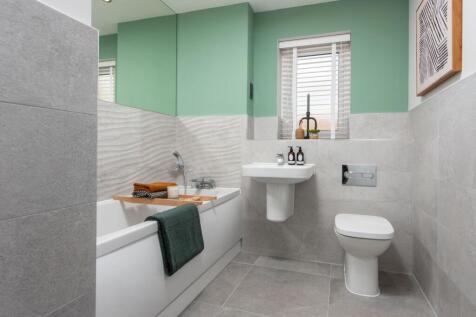

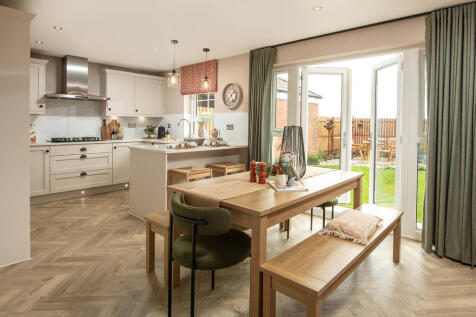
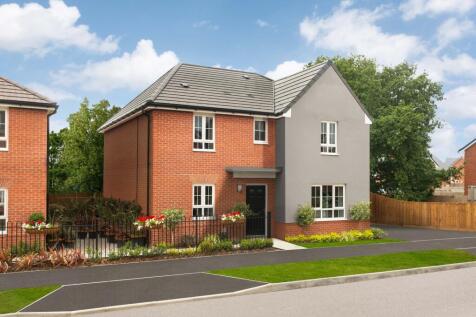
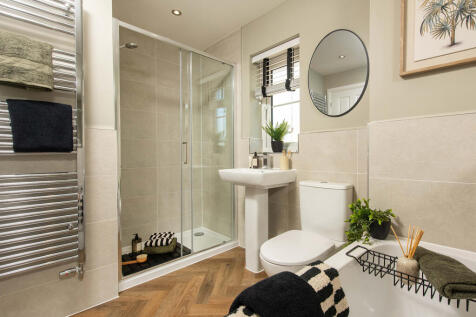
GET 5% OVER MARKET VALUE WITH 105% PART EXCHNANGE^ I OVERLOOKING GREEN OPEN-SPACE I WEST FACING GARDEN I READY TO PERSONALISE I ENERGY-SAVING FEATURES. Plot 7, the energy-efficient Langley at Barratt Homes Henley Gate, Ipswich. The Langley is a detached home with space for 5 bedrooms. The open-...

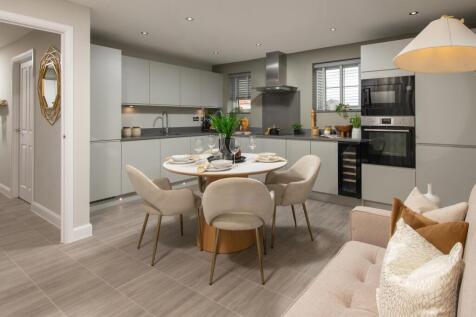 1/9
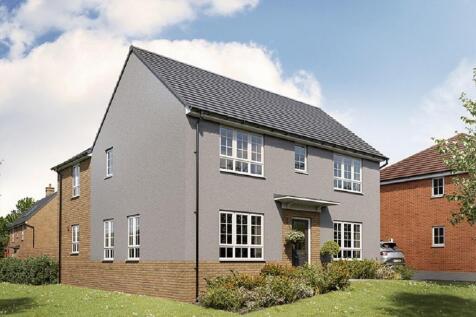
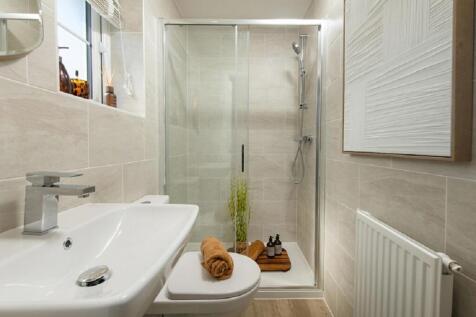
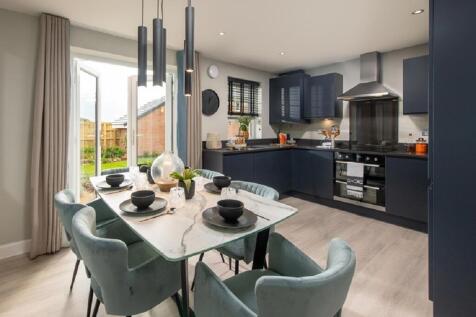
The Cattawade is a four bedroom detached home featuring an open-plan kitchen/diner, a separate dining area, a spacious lounge ideal for entertaining, primary bedroom with a en-suite, sunny south facing garden, ev charging point, off road parking and detached garage.

Key features
- Spacious four bedroom detached home
- Open Plan Kitchen/Diner area perfect for entertaining
- Electric car charing point
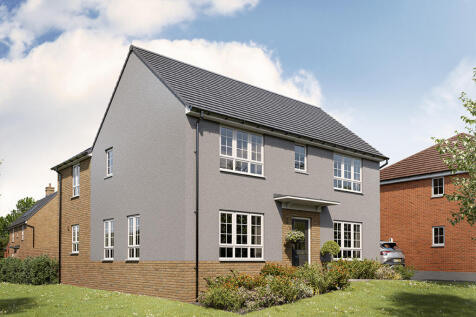
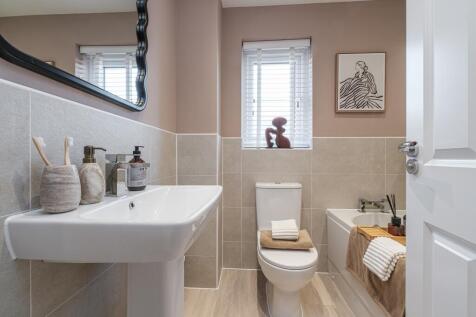
£26,000 TOWARDS YOUR DEPOSIT OR USE 105% PART EXCHANGE* | OVERLOOKING GREEN OPEN-SPACE I SOUTH-FACING GARDEN I GARAGE WITH DRIVEWAY PARKING | MOVE EARLY 2027. Plot 28, the energy-efficient Cattawade at Barratt Homes Henley Gate, Ipswich. This four bedroom home features an open-plan kitchen-diner...
|1/23
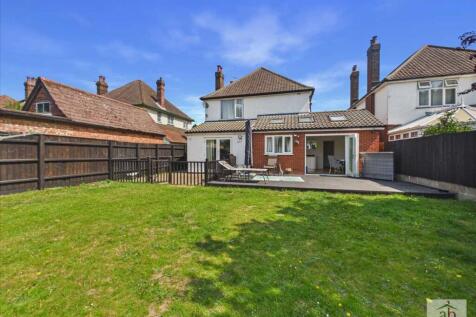
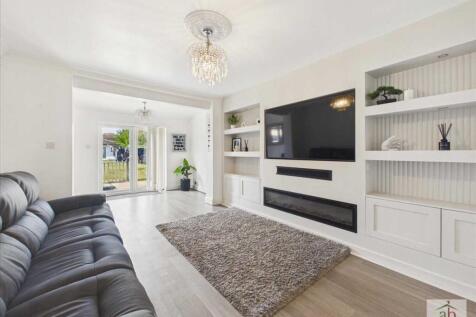
A beautifully presented & extended FOUR BEDROOM detached family home which enjoys a luxury open plan kitchen/diner/family room, large lounge with a dining area, LARGE ANNEX ACCOMODATION and a further outbuilding. Situated within easy access to Ipswich Hospital. Falling wit...

Key features
- A beautifully presented four bedroom detached family home
- Luxury fitted kitchen/diner/family room
- Large annex
|1/8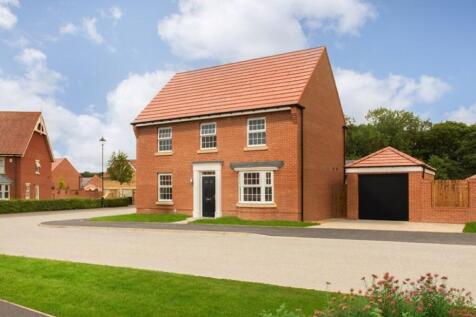
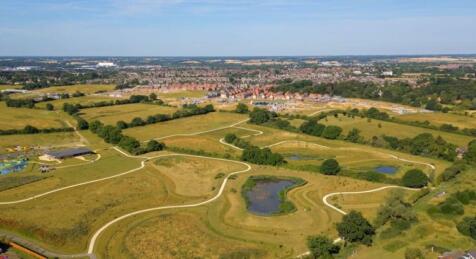
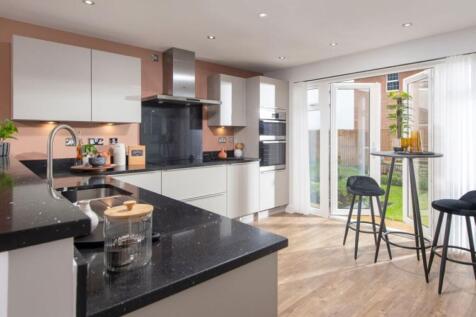
A modern four double bedroom property with views over the country park. The home benefits from a sunny south facing garden, en-suite to the primary bedroom, an abundance of natural light flowing through, a garage & two parking spaces and a upgraded kitchen with Silestone.
Key features
- Avondale Plot 97- A spacious open plan four double bedroom home
- Sunny South facing garden
- Single garage & two parking spaces
|1/25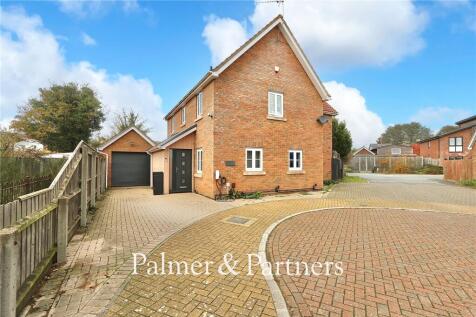
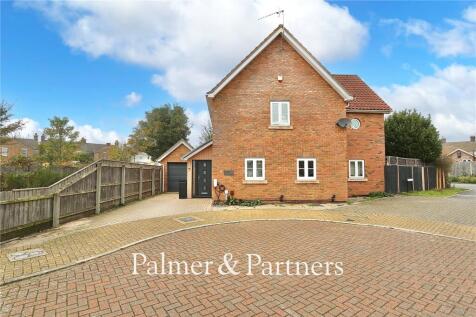
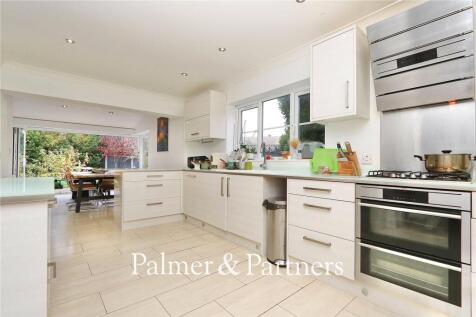
Situated towards the popular east side of Ipswich within the Copleston School catchment area and close to Ipswich Hospital, lies this beautifully presented and extended four-bedroom detached house which is tucked away down a quiet cul-de-sac. This wonderful family home benefits from beautiful re...

Key features
- No Onward Chain
- Extended Detached House
- Four Bedrooms
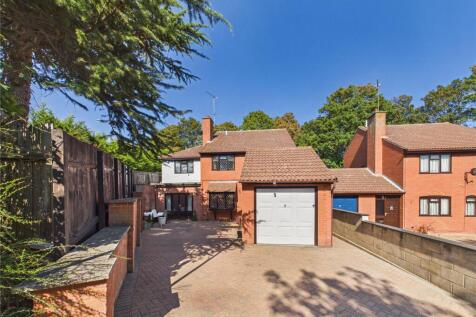
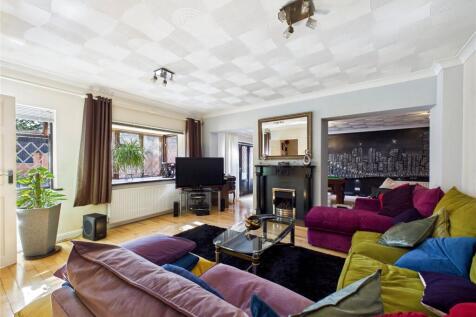
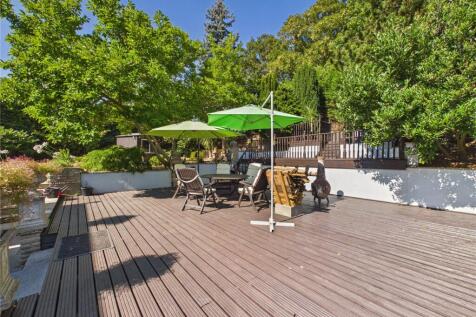
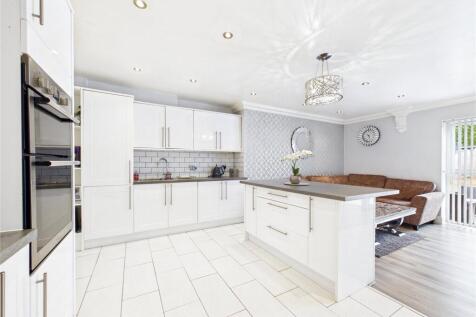
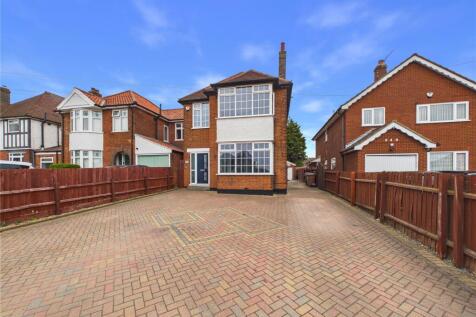
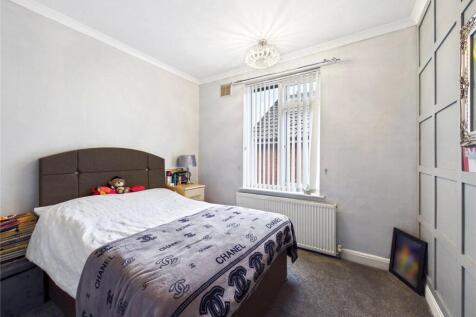
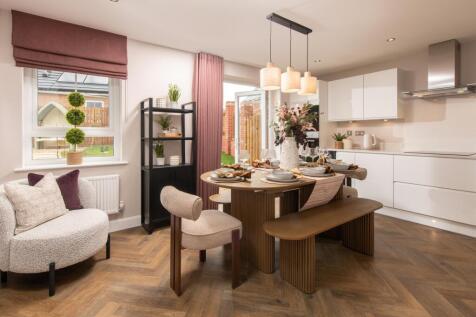
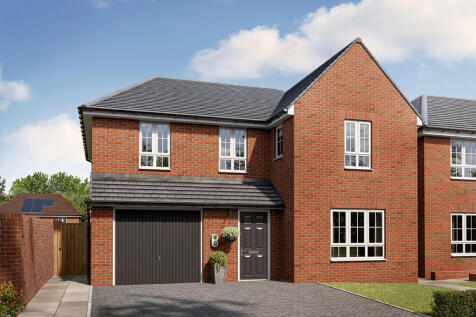
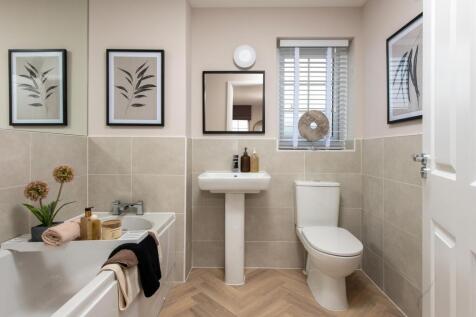
FINAL FEW AVAILABLE | £12,375 KEY WORKER DEPOSIT CONTRIBUTION* | INTEGRAL GARAGE WITH EV POINT & SIDE-BY-SIDE PARKING | OVERLOOKS THE ALLOTMENTS | READY TO PERSONALISE. Downstairs, the Barnack home features an open-plan kitchen, dining and family area with French doors opening onto the garden. U...
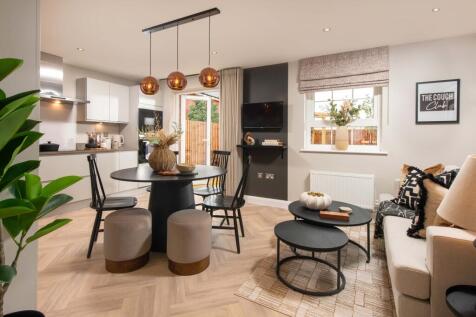


5% DEPOSIT PAID WORTH £24,750* OR USE 105% PART EXCHANGE^ | WEST FACING GARDEN I OVERLOOKING GREEN OPEN-SPACE I READY TO PERSONALISE. Plot 10, the energy-efficient Barnack at Barratt Homes Henley Gate, Ipswich. The Barnack is a modern, four bedroom home designed with family living in mind. The ...
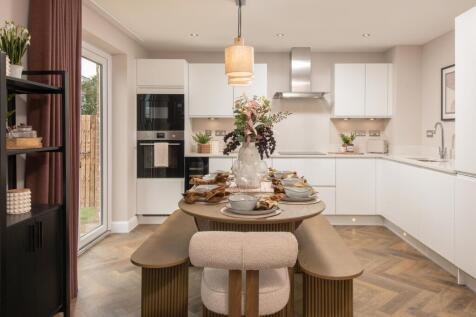
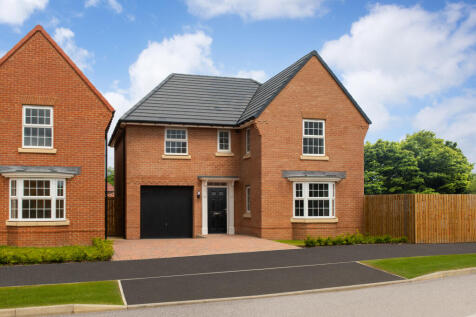
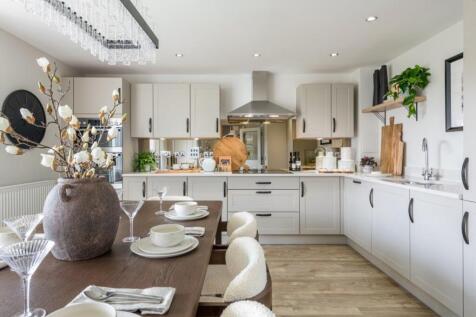
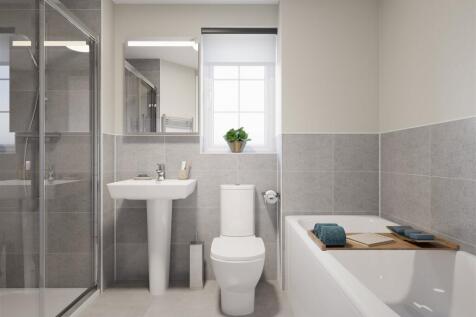
£24,500 TOWARDS YOUR MOVE * | OR, PART EXCHANGE YOUR HOME* | THIS STYLE HOME READY TO VIEW | MOVE IN THIS AUTUMN. The Drummond is a spacious detached home designed for modern family living. It features a generous lounge and an open plan kitchen and dining area with French doors to your garden, ...
|1/7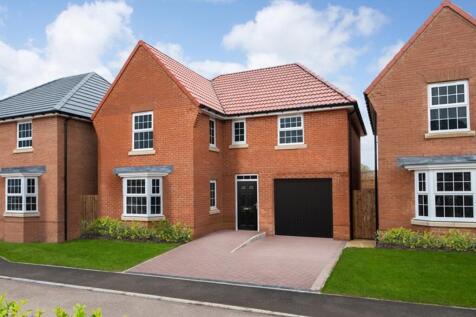
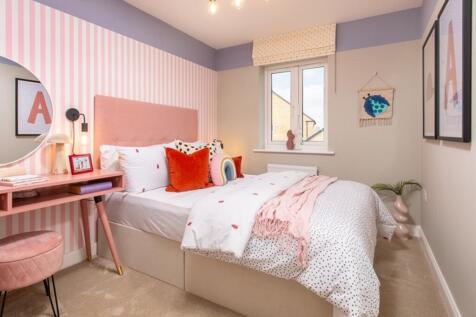
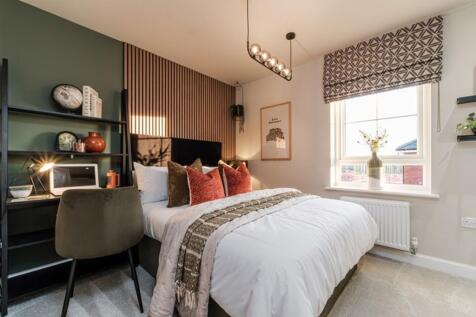
THE DRUMMOND - Final 2 remaining! A superb 4-bedroom home featuring a bay-fronted lounge, stylish open-plan kitchen/diner with French doors to the garden and utility room. Upstairs offers four double bedrooms, including an en-suite to the main bedroom. Includes garage with EV point
Key features
- Final 2 Drummonds Remaining
- Part Exchange Available
- Four Double Bedrooms
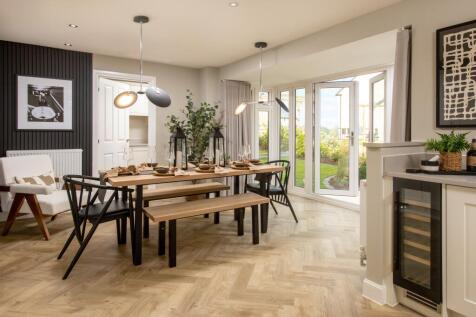
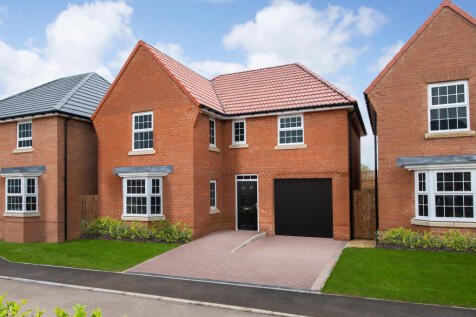
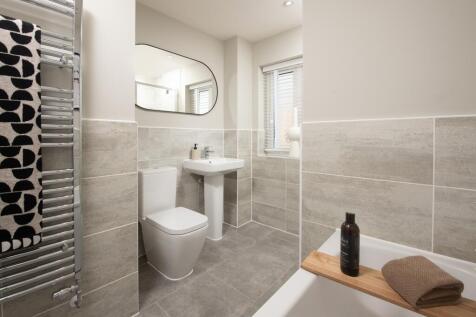
105% PART EXCHANGE - GET 5% OVER MARKET VALUE FOR YOUR HOME^ | ONLY 2 OF THIS STYLE LEFT | READY TO PERSONALISE | MOMENTS FROM THE COUNTRY PARK | GARAGE & PRIVATE DRIVEWAY WITH EV POINT. In the Drummond, enjoy a generous bay-fronted lounge and an open-plan kitchen and dining area with French doo...