Properties For Sale in LE12
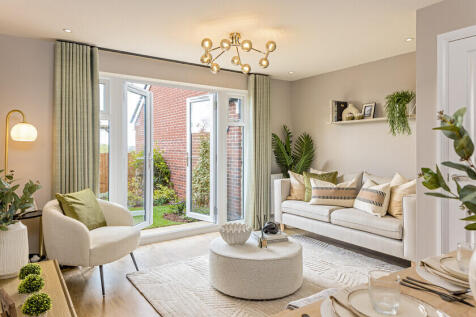
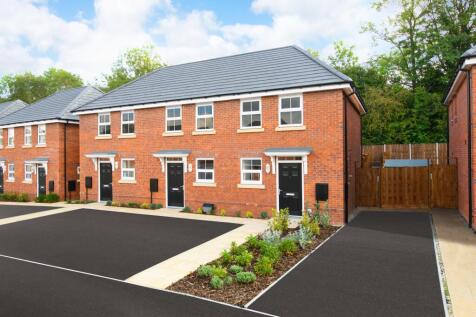

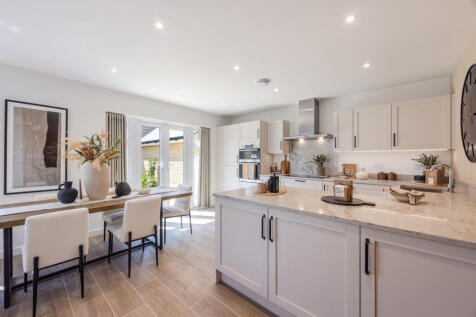
Get £12,000* TOWARDS YOUR DEPOSIT from us | CUL-DE-SAC LOCATION | UPGRADES INCLUDED | Downstairs you'll find your MODERN KITCHEN, a spacious LOUNGE-DINER with FRENCH DOORS out to your garden. Downstairs you'll also find a handy storage cupboard. Upstairs there are TWO DOUBLE BEDROOMS and your fam...

 |
| 1/11
1/11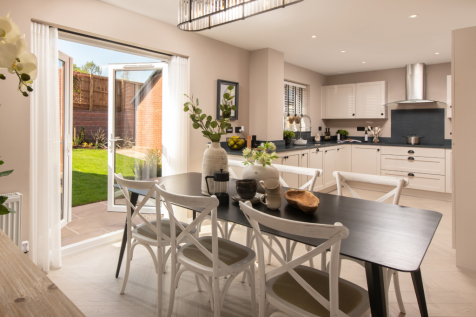
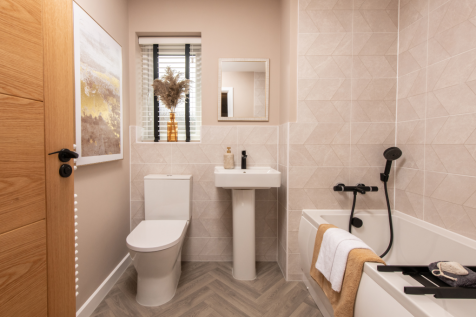
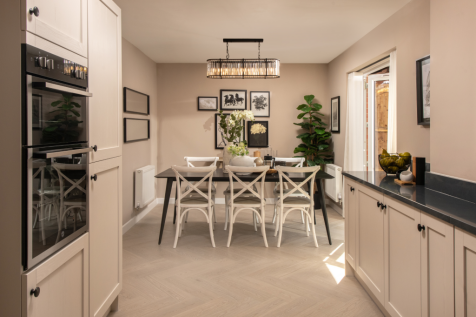
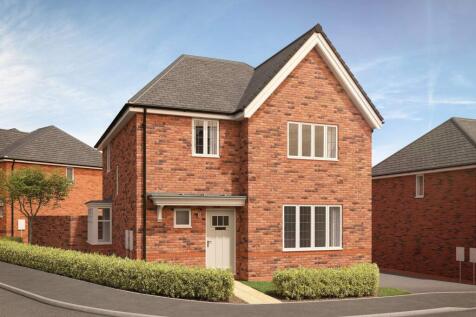
Home 51 - FLOORING AND UPGRADES INCLUDED! BEAUTIFULLY POSITIONED HOME OVERLOOKING OPEN GREEN SPACE. INCLUDES STUDY, GENEROUS LOUNGE and OPEN-PLAN KITCHEN/DINER with FRENCH DOORS to a SOUTH-FACING GARDEN. TWO EN-SUITES, TWO DOUBLE BEDROOMS, TWO SINGLE BEDROOMS, GARAGE & TWO PARKING SPACES

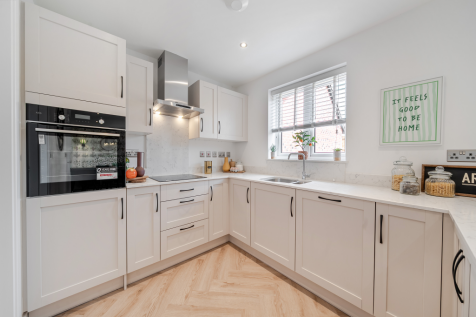
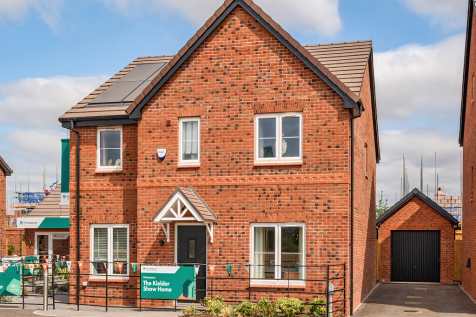
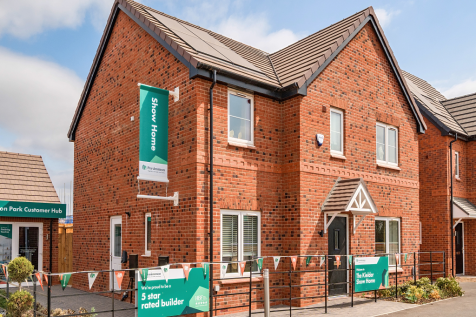
The Kielder is a four-bedroom detached family home that’s perfect for modern living with an open-plan kitchen/family room, a living room, a dining room, a downstairs WC and a utility room with outside access. Upstairs, bedroom one has its own en suite and there’s a bathroom and storage cupboards.

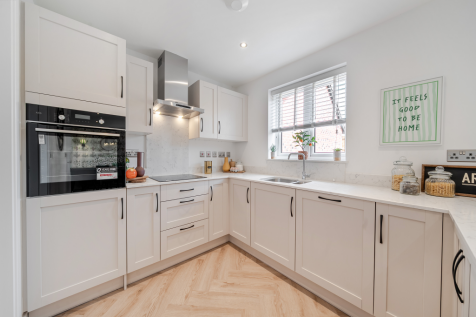
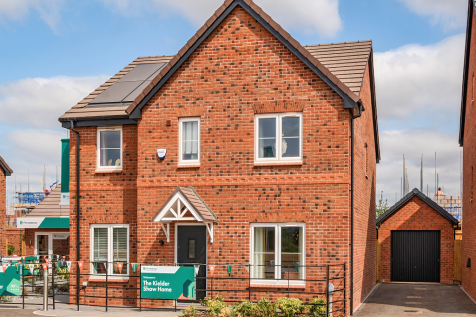

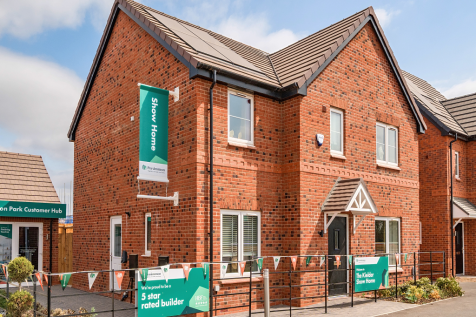
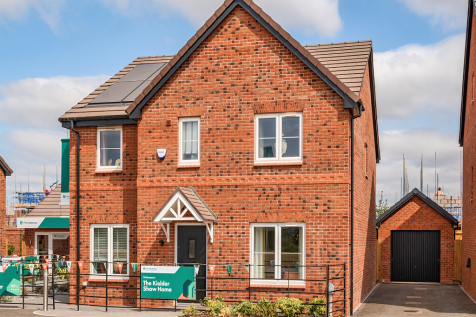
The Kielder is a four-bedroom detached family home that’s perfect for modern living with an open-plan kitchen/family room, a living room, a dining room, a downstairs WC and a utility room with outside access. Upstairs, bedroom one has its own en suite and there’s a bathroom and storage cupboards.
 |1/18
|1/18


A superb and beautifully finished, extended four-bedroom family home. Situated in a superb position overlooking Meadow Park in the highly regarded Rushcliffe village of East Leake, and with private gardens to the rear, this family home has been thoughtfully extended and finished to a rarely av...
 |
| |1/32
|1/32
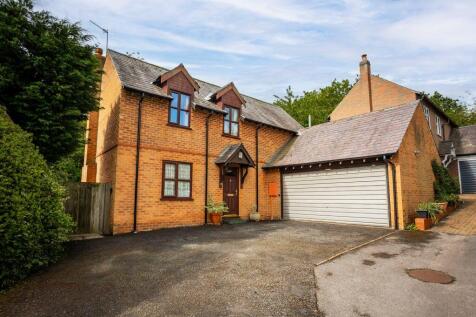
Creightons Estate Agents are delighted to present this substantial three bedroom detached home, offering generous proportions throughout and a layout perfectly suited to modern family living. The property enjoys bright, versatile reception spaces, well balanced bedrooms, and a comfortable sense o...

Key features
- Attractive three bedroom detached home in the sought after village of Seagrave
- Spacious lounge diner with dual French doors and feature exposed brick wall
- Oil fired central heating with external storage tank
|1/11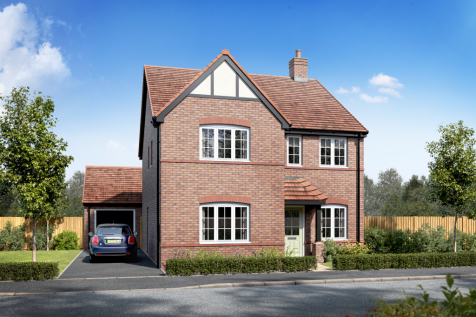

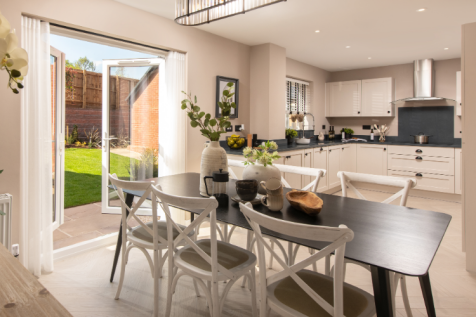
Home 52 - £15,000 DEPOSIT CONTRIBUTION! BEAUTIFULLY POSITIONED HOME OVERLOOKING OPEN GREEN SPACE. INCLUDES STUDY, GENEROUS LOUNGE and OPEN-PLAN KITCHEN/DINER with FRENCH DOORS to a SOUTH-FACING GARDEN. TWO EN-SUITES, TWO DOUBLE BEDROOMS, TWO SINGLE BEDROOMS, GARAGE & TWO PARKING SPACES
|1/27

Set within a private development of just two bungalows and offered to the market for the first time in over 30 years, this three-bedroom bay-fronted detached bungalow occupies a generous plot in Mountsorrel. The accommodation includes an impressive living and dining room extending to approximatel...

Key features
- Private Development Of Just Two Bungalows
- Offered To The Market For The First Time In Over 30 Years
- Three-Bedroom Bay-Fronted Detached Bungalow
|1/28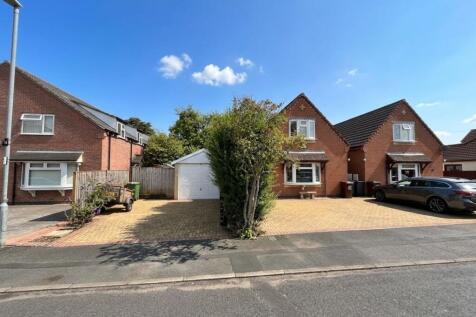
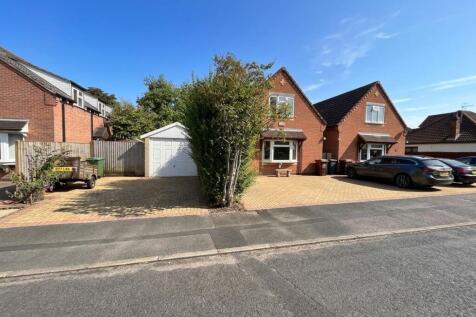

A deceptively spacious detached 3 bedroom chalet style house situated in a small cul de sac towards the edge of the village of Sileby. The property has a most delightful large mature plot.

Key features
- DECEPTIVELY SPACIOUS DETACHED CHALET STYLE HOME
- SMALL CUL DE SAC LOCATION TOWARDS EDGE OF VILLAGE
- LARGE MATURE LANDSCAPED GARDENS TO SIDE AND REAR
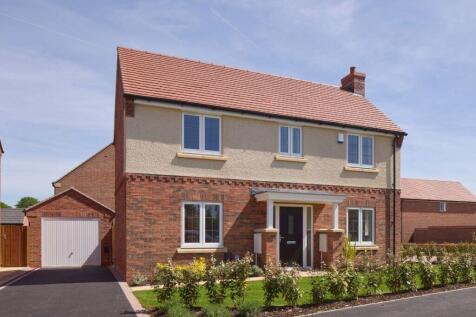


RESERVE FOR £99 & ENJOY 5% DEPOSIT PAID & PART EXCHANGE. OFFER ENDS 31 OCTOBER 26. FLOORING INCLUDED, WORTH OVER £8K. There's plenty of space for everyone in the Beamish. On the ground floor, you'll find a generous lounge, as well as a bright, open plan dining kitchen complete with fe...
 |1/15
|1/15


An Immaculately presented home, offering deceptively spacious accommodation arranged over three floors, making this an ideal family home. The property is built to a high specification and boasts a floor area of approximately 1,872 square feet (excluding the garage). To the rear are totally pri...
|1/31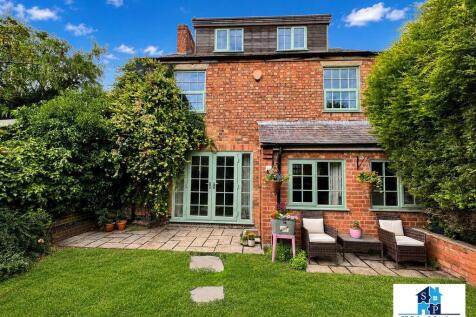
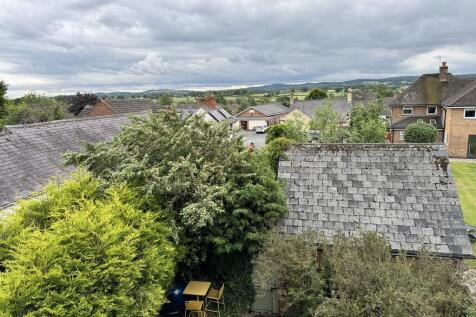
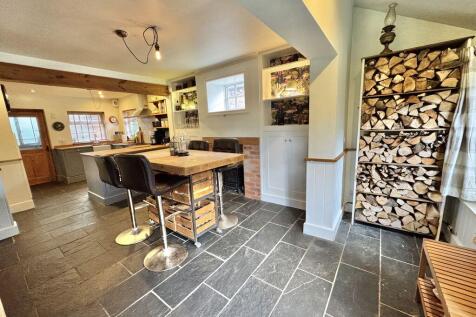
** CHARMING PERIOD HOME SPREAD OVER THREE FLOORS SITUATED IN THE HEART OF POPULAR VILLAGE LOCATION OPPOSITE THE LOCAL CHURCH AND VICARAGE, WITH FARMHOUSE STYLE KITCHEN DINER, DOWNSTAIRS WC, LOUNGE, FOUR DOUBLE BEDROOMS & DOUBLE GARAGE ** SP Sales & Lettings are pleased to introduce this ...

Key features
- Four Double Bedroom Detached Cottage
- Driveway & Double Garage with EV Charger
- 23ft Farmhouse Style Kitchen Diner
|1/17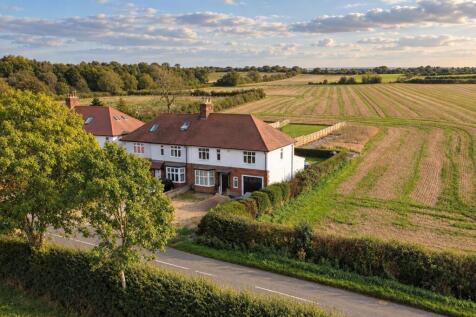
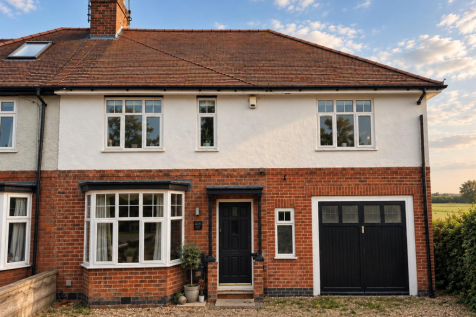

A spacious four-bedroom family home in an attractive semi-rural position on Walton Lane, enjoying far-reaching countryside views and a generous rear garden. Offering versatile living accommodation, an integral garage and excellent potential to extend further, modernise and improve, subject to the...
 ||1/15


Key Features • Quiet cul-de-sac location • 3 spacious double bedrooms • Driveway for 3+ cars • Open-plan lounge, dining & modern kitchen • Utility, cloakroom & downstairs WC • Large gardens with sheds & Victorian greenhouse • Integral garage (part utility/cloakroom) • Potential to extend (STPP) •...
 |1/29
|1/29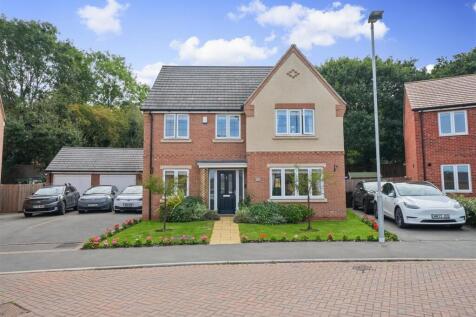
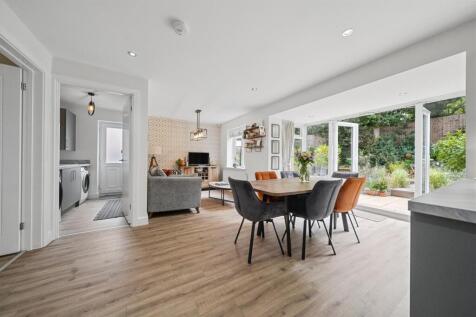
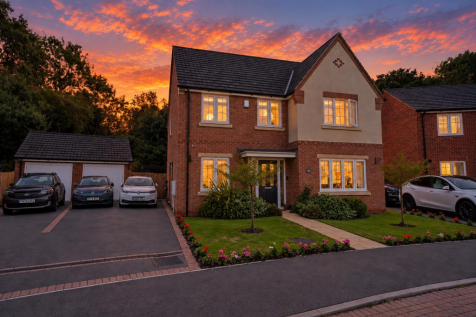
Beautifully presented throughout, this impressive four-bedroom detached family home occupies a generous corner plot with a substantial driveway, single garage and beautifully landscaped gardens. The stylish accommodation includes a spacious open-plan living, dining and kitchen space, separate lou...
 |1/27
|1/27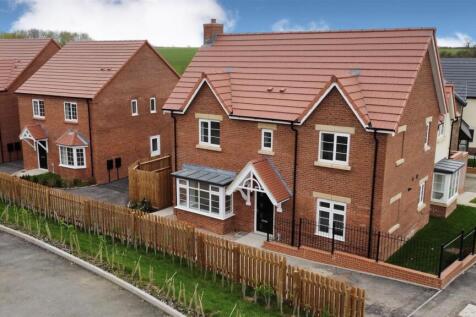


A striking double gable fronted four-bedroom detached home offering spacious, high-spec family living with a stunning open plan kitchen and bi-fold doors to the garden. Set on a generous plot with ample parking and a detached garage, this home is perfect for modern family life. INCENTIVE...
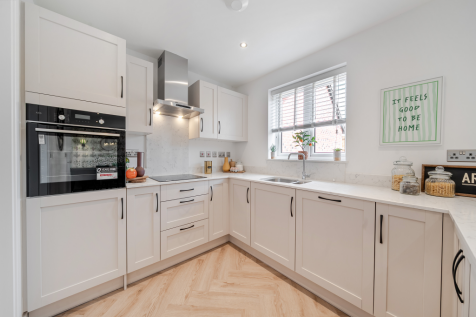
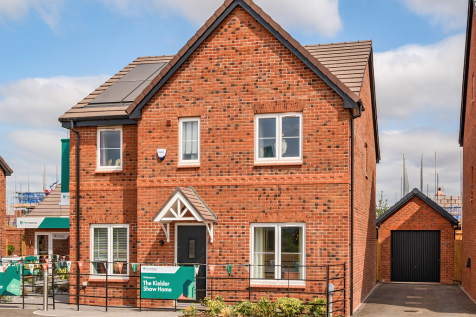

The Kielder is a four-bedroom detached family home that’s perfect for modern living with an open-plan kitchen/family room, a living room, a dining room, a downstairs WC and a utility room with outside access. Upstairs, bedroom one has its own en suite and there’s a bathroom and storage cupboards.
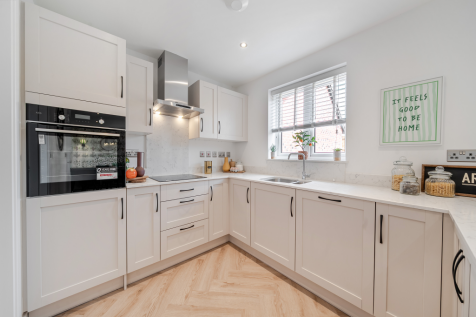

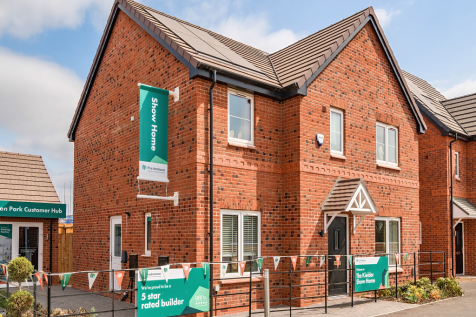
The Kielder is a four-bedroom detached family home that’s perfect for modern living with an open-plan kitchen/family room, a living room, a dining room, a downstairs WC and a utility room with outside access. Upstairs, bedroom one has its own en suite and there’s a bathroom and storage cupboards.
|1/14


A superb detached family home occupying a corner plot within this popular development in the sought-after village of Hathern. Built in 2017 by William Davis, the property enjoys a fabulous open aspect to the front with far-reaching views, and a private, mature rear garden with a south-westerly...




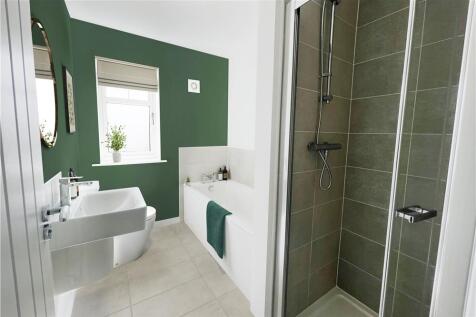
 |1/11
|1/11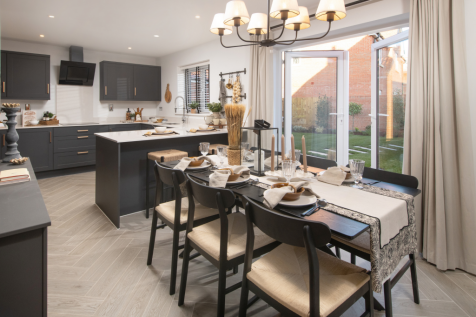
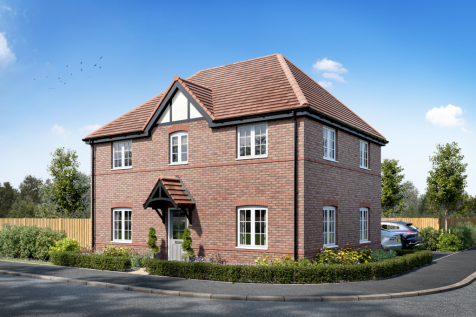
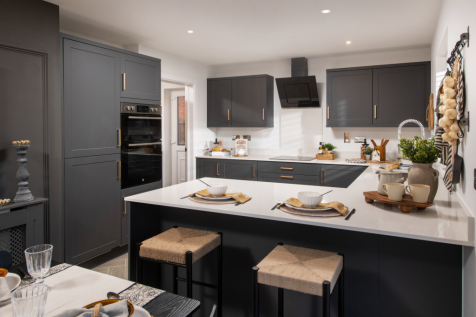
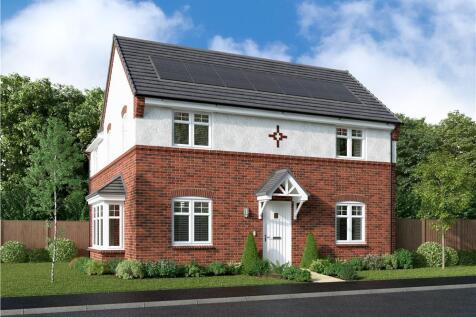
Home 29 - IMPRESSIVE FOUR BEDROOM FAMILY HOME SITUATED WITHIN A PRIVATE CUL-DE-SAC. OPEN-PLAN KITCHEN/DINER with FRENCH DOORS to the GARDEN, UTILITY with OUTSIDE ACCESS. FULL-LENGTH DUAL-ASPECT LOUNGE, EN-SUITE to bedroom one, plus GARAGE & TWO PARKING SPACES
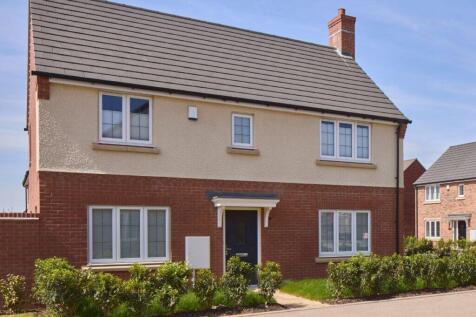
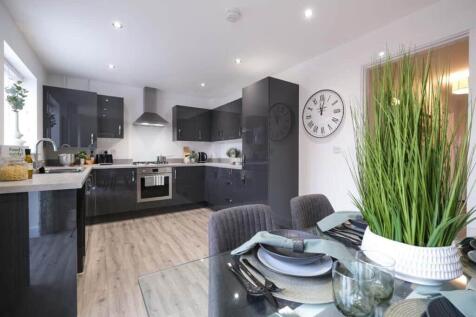
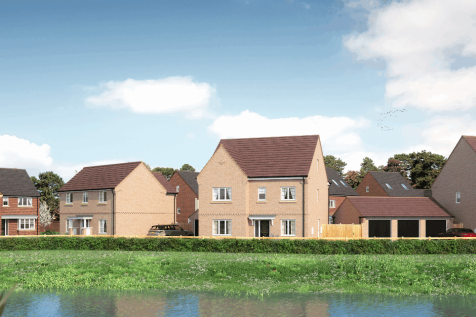
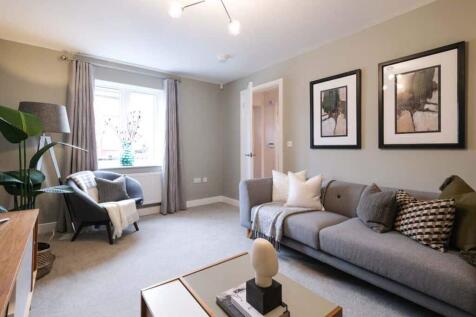
NEW RELEASE. The Blyth is a welcoming family home. Step inside and you'll find a bright ground floor comprising an open plan dining kitchen with French doors, perfect for stepping outside on relaxed summer weekends. There's also a spacious lounge with dual aspect windows, useful utility room and ...
 |1/10
|1/10

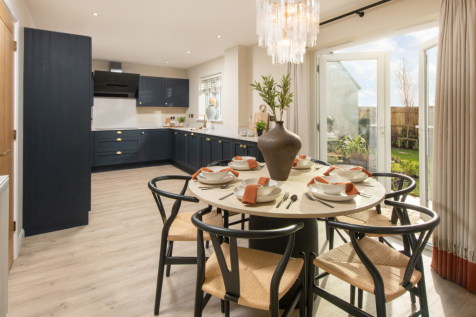
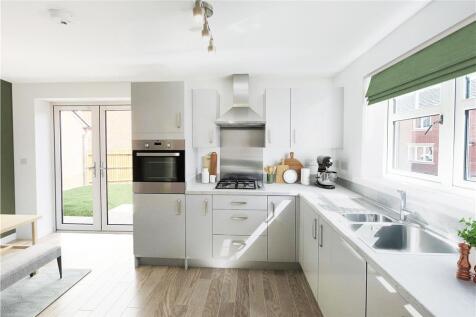
Home 28 - £10,000 TO SPEND YOUR WAY! FOUR-BED FAMILY HOME with FRONT-ASPECT LOUNGE and OPEN-PLAN KITCHEN/DINER with FRENCH DOORS to the GARDEN. U-SHAPED KITCHEN, WC & STORAGE. EN-SUITE to MAIN BEDROOM, TWO DOUBLE BEDROOMS + TWO GENEROUS SINGLES, FAMILY BATHROOM, INTEGRAL GARAGE & TWO PARKING SPACES