Houses For Sale in Leyland, Lancashire
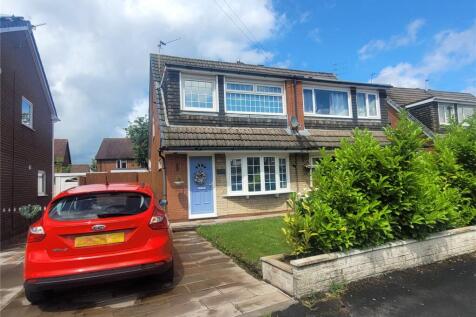
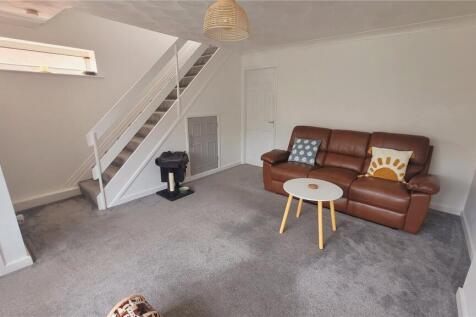
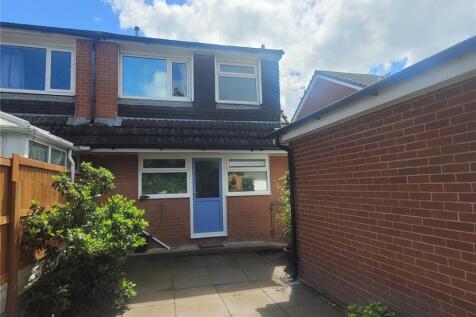
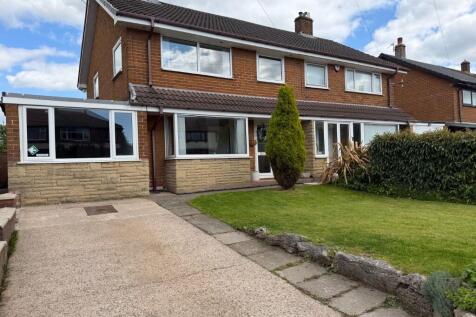
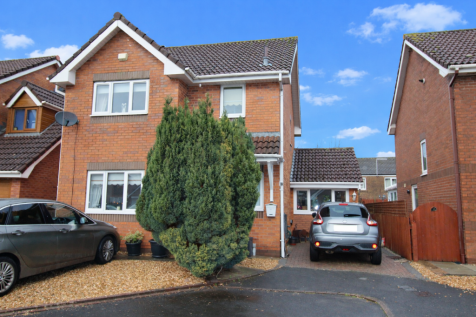
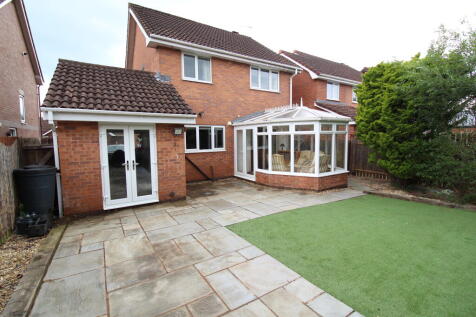
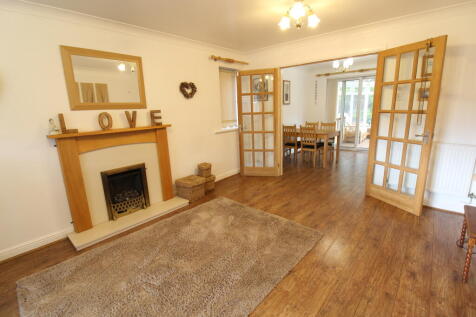
Attention first time buyers! No chain and conveniently located in a popular residential area of Leyland is this well presented three bedroom semi detached dormer property. Spacious lounge leading to a kitchen diner overlooking the rear garden. Three bedrooms and a modern family bathroom to the fi...

 |
| 1/24
1/24

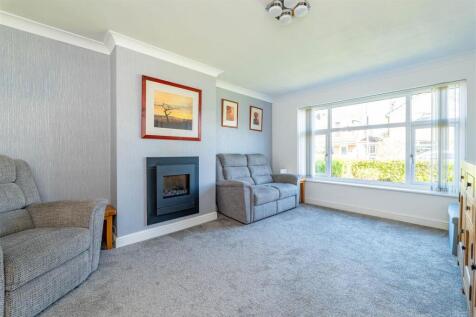
Ben Rose Estate Agents are pleased to present to market this beautiful, three bedroom, detached property located in the sought after town of Leyland. The property is situated on an enviable corner plot and would be an ideal home for a first time buyer or for a family. The property is located only...
 |1/22
|1/22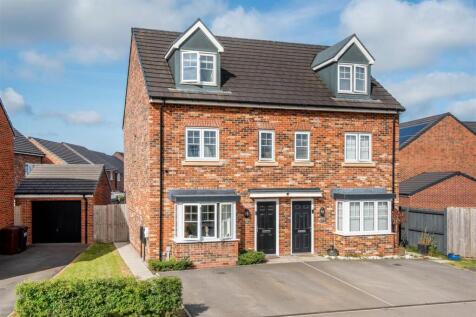
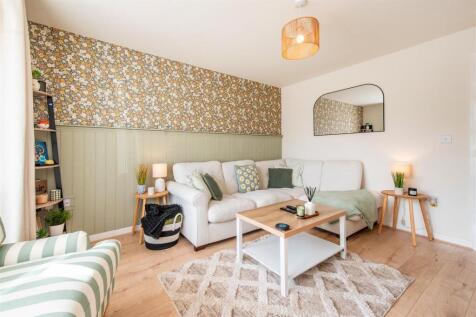
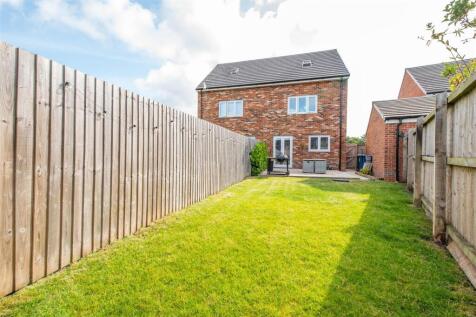
Ben Rose Estate Agents are pleased to present to the market this well-presented three-bedroom semi-detached home, set over three floors and situated on the popular Farington Mews development in Leyland, Lancashire. Perfectly suited to couples or families, the property offers modern and comfortabl...
|1/21


With No Chain this extended four-bed semi-detached house in sought-after cul-de-sac location with no chain. Four bedrooms (three doubles) with en-suite to master, four receptions, south-facing garden, driveway parking, garage and close to schools.


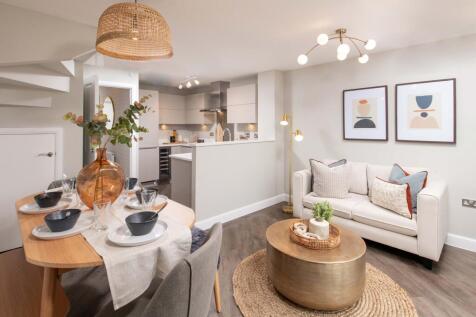
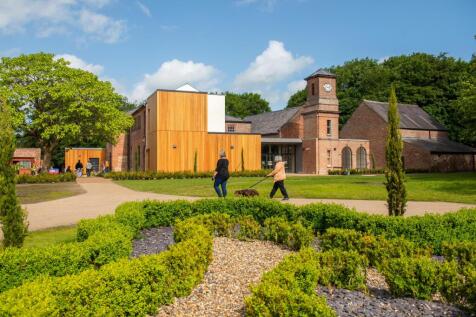
The Kingsville is a bright and flexible three bedroom, three-storey home with study. Downstairs is a stylish KITCHEN with FAMILY and DINING AREAS and the STUDY, which can be used as a fourth bedroom. On the first floor you'll find the relaxing lounge area and the spacious main bedroom, with an EN...

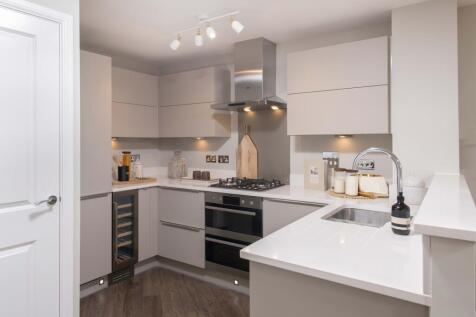

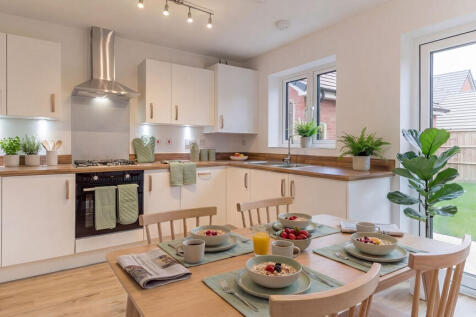

 |1/18
|1/18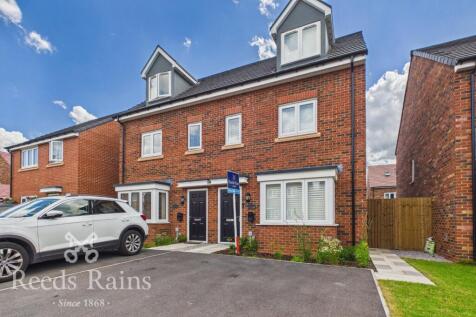
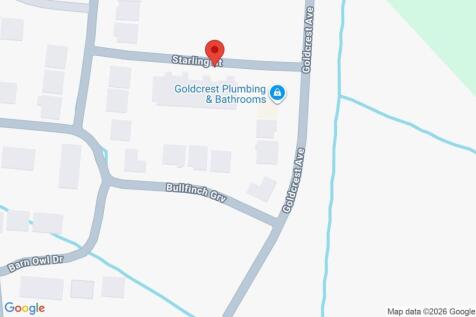
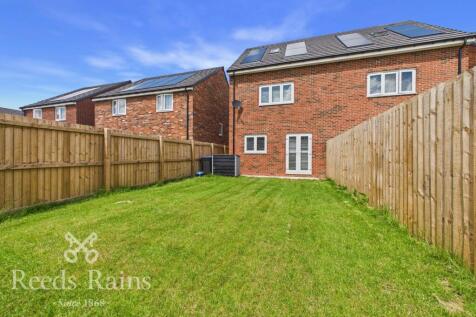
*STILL PRESENTED LIKE A NEW HOME, MODERN THREE STOREY PROPERTY WITH SOUTH FACING GARDEN TO THE REAR* Priced to sell this recently built property is positioned to provide easy access to motorway connections including the M6, M61 and M65. Internally the property is spacious and on the ground floor ...


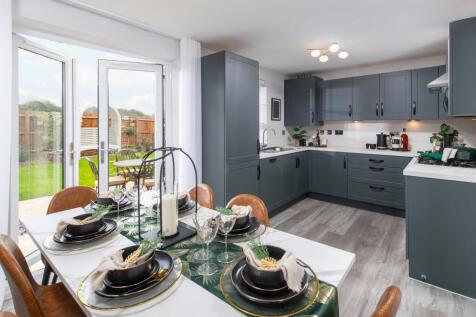
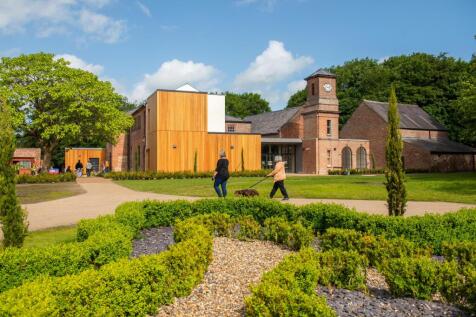
The Moresby is a spacious three bedroom home with ample storage options. This home has an OPEN PLAN KITCHEN with FRENCH DOORS to the GARDEN, a spacious LOUNGE and a downstairs cloakroom. Upstairs you'll find two double bedrooms, the main with an EN SUITE, a single bedroom and your family bathroom.
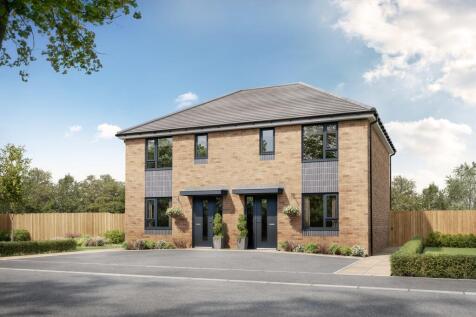
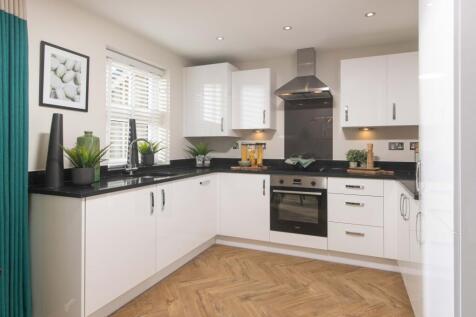

This bright and practical home is ideal for modern family living. The large open-plan kitchen with ample dining space has French doors leading out to the garden. The home also features a spacious lounge for all of the family to relax in. Upstairs the main bedroom has an en suite shower room and t...
 |1/19
|1/19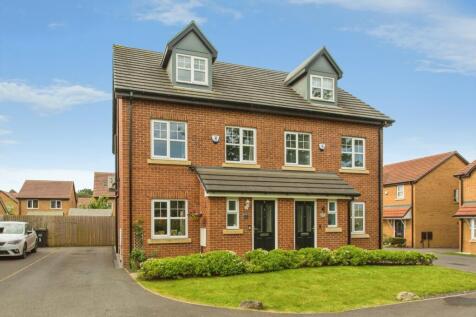
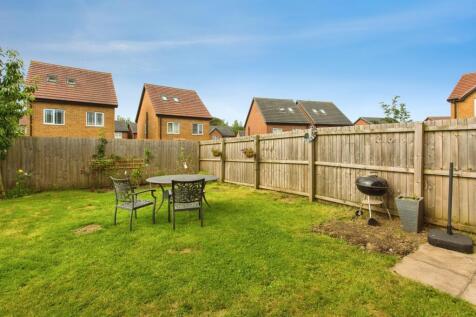

An exciting opportunity to purchase this fabulous four bedroom semi detached family home, located on an attractive modern development on the outskirts of Farington with easy access to main motorway networks, sought after schools and Leyland town centre. Inviting hallway with access to a downstair...
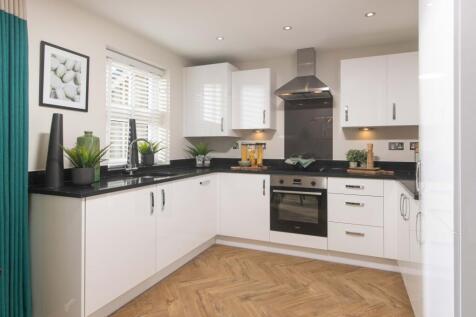
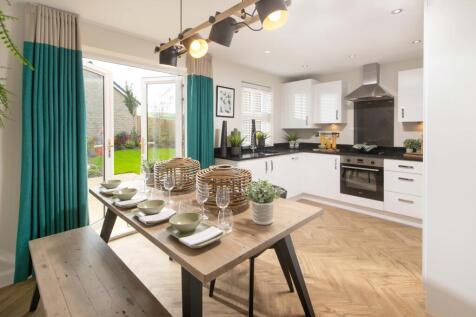
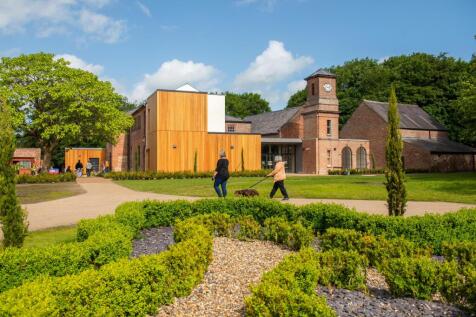
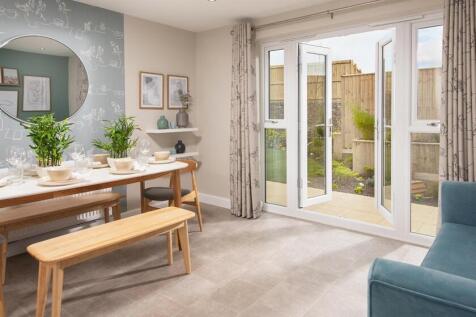
This bright and practical home is ideal for modern family living. The large open-plan kitchen with ample dining space has French doors leading out to the garden. The home also features a spacious lounge for all of the family to relax in. Upstairs the main bedroom has an en suite shower room and t...
 |1/29
|1/29


Ben Rose Estate Agents are pleased to present to market this beautifully presented three-bedroom semi-detached home, situated in a highly sought-after residential area of Leyland. Finished to an excellent standard throughout, this stylish property offers modern open plan living, making it an idea...
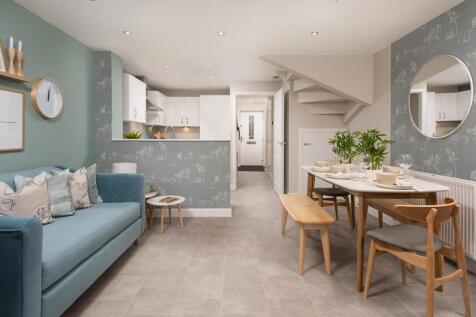

£13,400 deposit paid, plus kitchen upgrade and flooring included. The Kingsville is a flexible 3 bed three-storey home with a ground floor STUDY. Downstairs is an oPEN PLAN KITCHEN with family and DINING AREA, with FRENCH DOORS to the GARDEN - great for family times. On the first floor you'll fi...
|1/17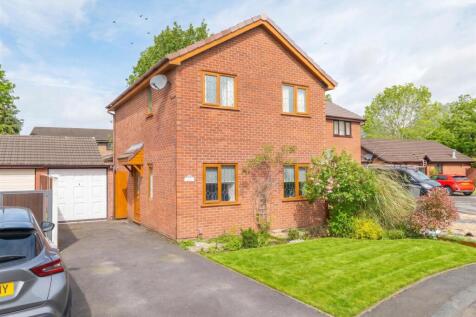
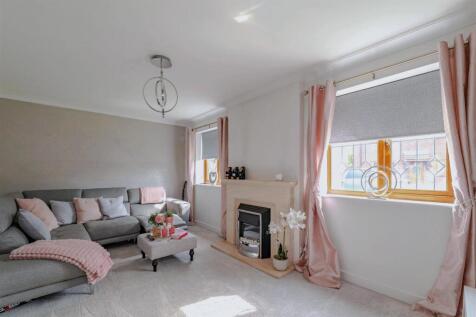
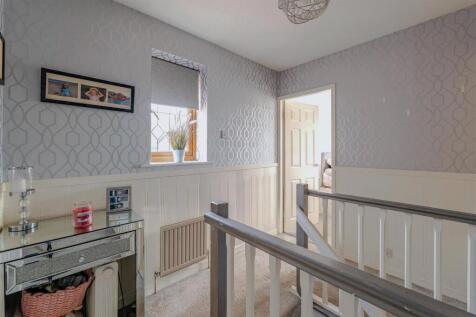
Ben Rose Estate Agents are pleased to present to market this beautifully presented three-bedroom detached home, situated within a sought-after residential area of Leyland. Offering spacious and modern accommodation throughout, this charming property is ideal for families and couples seeking a hom...
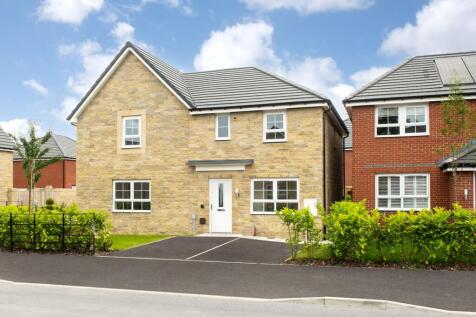
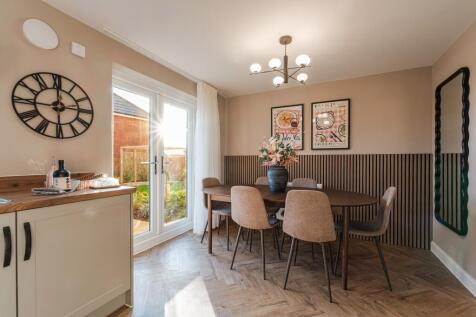
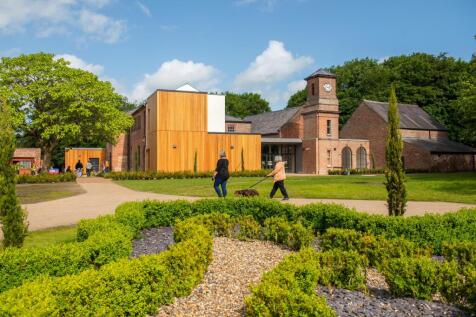
This bright and practical home is ideal for modern family living. The large open-plan kitchen with ample dining space has French doors leading out to the garden. The home also features a spacious lounge for all the family to relax in. Upstairs the main bedroom has an en suite shower room and ther...

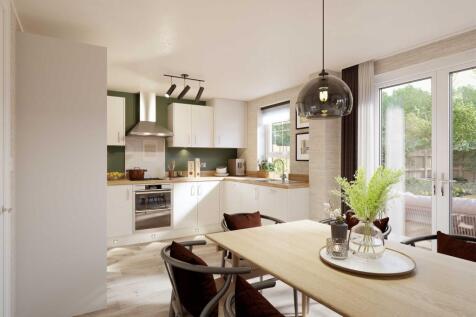
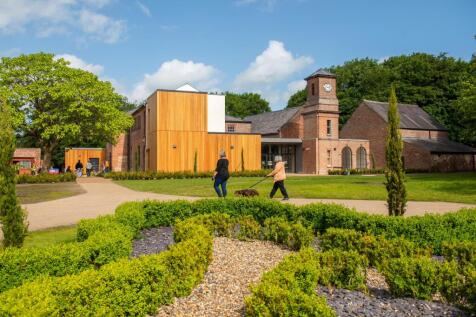
The Maidstone is an ideal family home, designed with plenty of space for modern living. The ground floor has a DUAL-ASPECT LOUNGE and OPEN-PLAN KITCHEN with DINING AREA and FRENCH DOORS leading to the GARDEN. On the first floor are two double bedrooms, with an EN SUITE to the main bedroom, a sing...


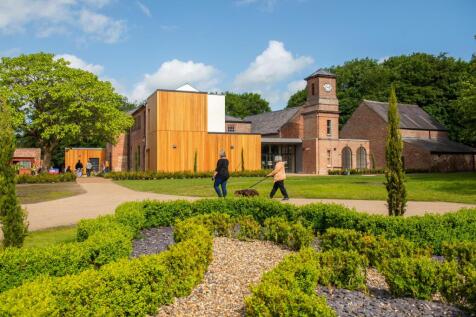
We'll contribute towards your deposit or 105% Part Exchange if you have a house to sell. Brand new home with photovoltaic SOLAR PANELS and EV CHARGER. Plot 506 | The Maidstone | Centurion Village, Longmeanygate | Barratt Homes. This semi-detached home has a lounge with space to work from home,...
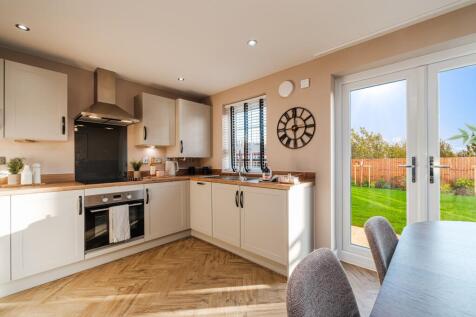
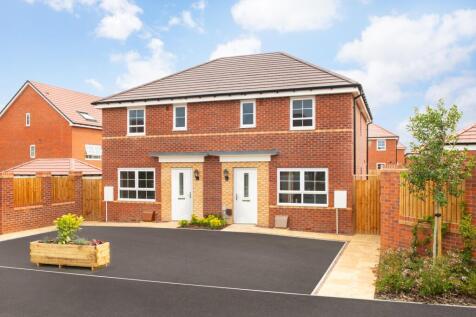
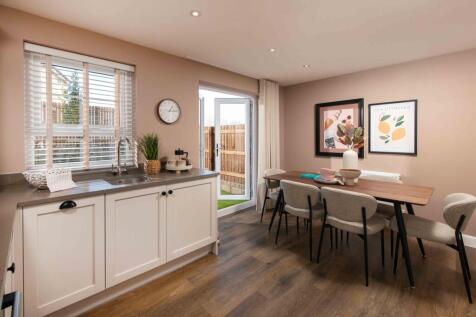
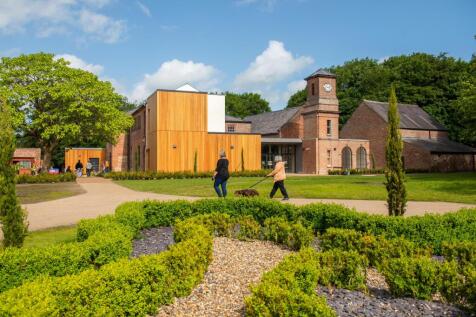
This bright and practical home is ideal for modern family living. The large OPEN-PLAN KITCHEN with ample DINING SPACE has FRENCH DOORS leading out to the GARDEN. The home also features a spacious LOUNGE for all of the family to relax in. Upstairs the main bedroom has an EN SUITE SHOWER ROOM and t...
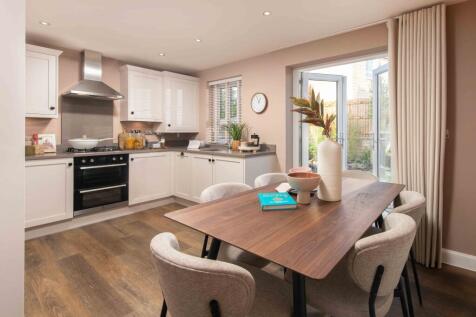
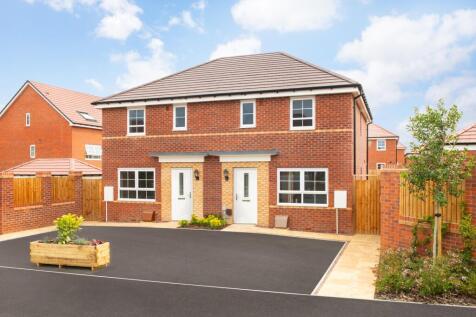
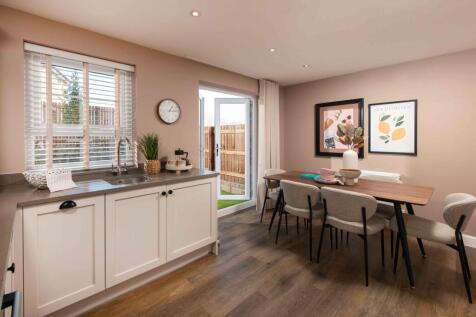
This bright and practical home is ideal for modern family living. The large OPEN-PLAN KITCHEN with ample DINING SPACE has FRENCH DOORS leading out to the GARDEN. The home also features a spacious LOUNGE for all of the family to relax in. Upstairs the main bedroom has an EN SUITE SHOWER ROOM and t...
|1/10


The Archwood is a stylish end of terrace family home built by quality builders David Wilson Homes, on this most anticipated development, in a great location this lovely home offers, open-plan kitchen/dining room with French Doors leading onto your rear garden, cloakroom and lounge. On the fir...

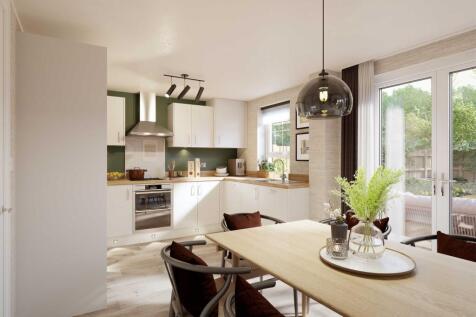

The Maidstone is an ideal family home, designed with plenty of space for modern living. The ground floor has a dual-aspect lounge and open-plan kitchen with dining area and French doors leading to the garden. On the first floor are two double bedrooms, with an en suite to the main bedroom, a sing...
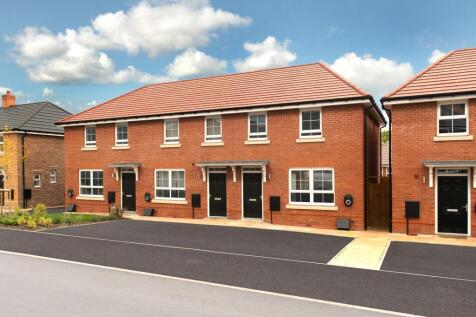

Please note: This home is part of a terrace of 4, rather than 3 which is displayed on the image. Downstairs features an open-plan kitchen/diner with french doors to the garden. There is also a spacious lounge and a cloakroom. Upstairs you will find your main bedroom with an en suite, a further do...


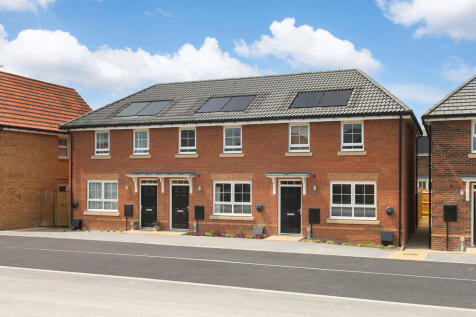
Please note: This home is part of a terrace of 4, rather than 3 which is displayed on the image. Downstairs features an open-plan kitchen/diner with french doors to the garden. There is also a spacious lounge and a cloakroom. Upstairs you will find your main bedroom with an en suite, a further do...