Houses For Sale in Little Eccleston-With-Larbreck, Preston, Lancashire
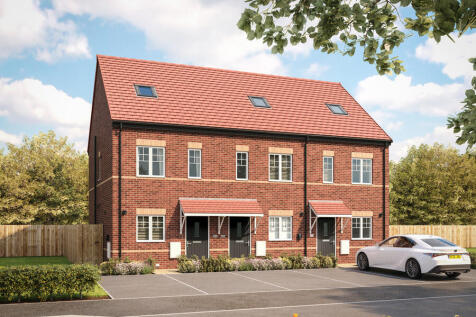
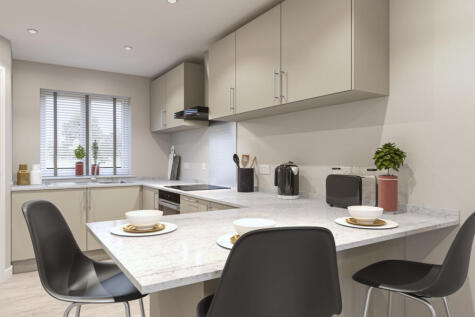
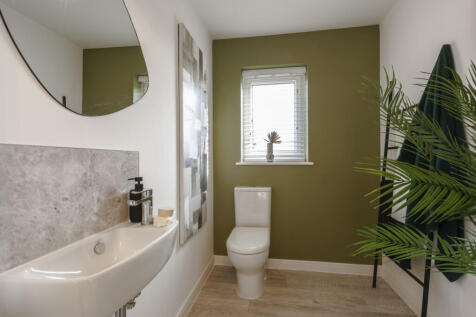

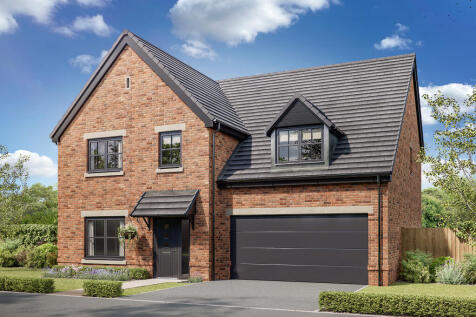
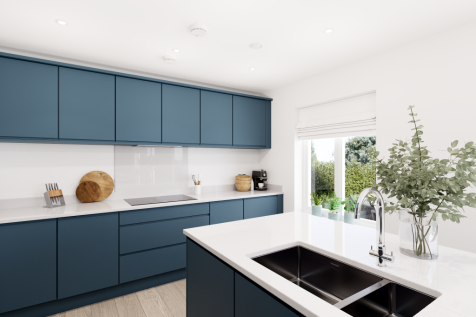

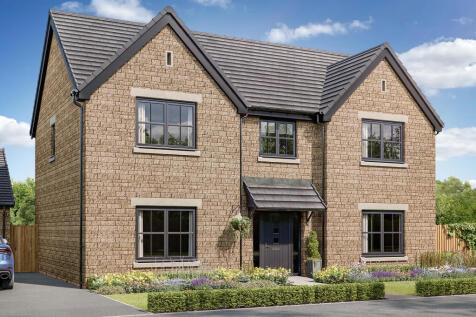
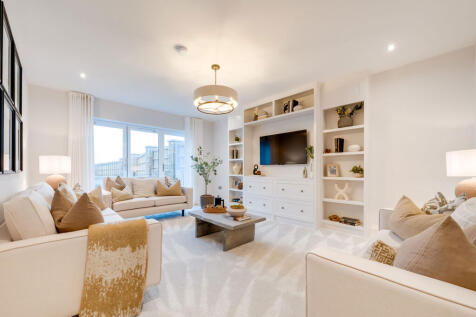
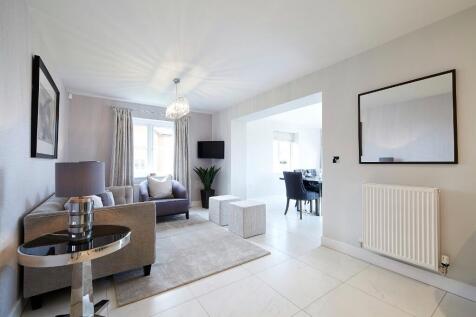
The spacious ground floor of The Walcott is shared between a large open-plan kitchen/dining room/snug or family room with bi-fold doors to the garden, a separate living room and an integral double garage. This is a new detached home that’s practical as well as attractive.

 |
| |
| 1/28
1/28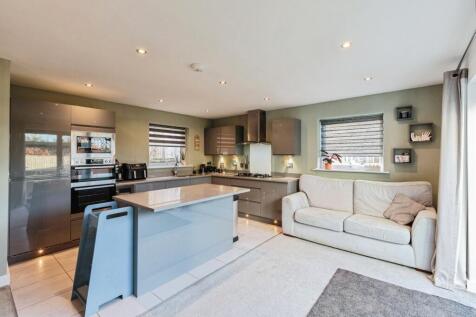
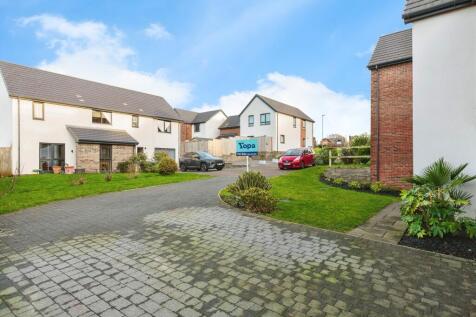
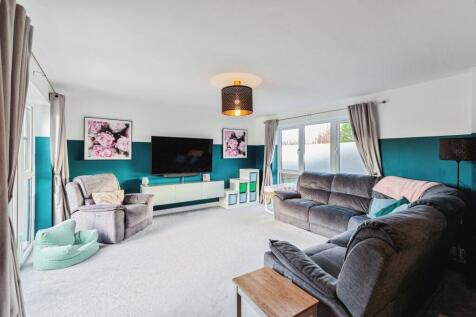
SPECTACULAR, SPACIOUS & ULTRA MODERN ALL WITH A 8M X 3.75M WFH SPACE - HALLWAY - GF WC & UTILITY - LOUNGE WITH FULL LENGTH WINDOWS - OPEN PLAN KITCHEN DINER QUARTX WORK TOPS & BI FOLDING DOORS - FOUR BEDROOMS - MASTER WITH EN SUITE & DRESSING AREA - FAMILY BATHROOM - GARDENS WITH HOT TUB - GARAGE
 |1/7
|1/7


Stylish NEW BUILD Five Bedroom Detached Home with Double Garage. Lounge, Study, Kitchen/Family Room, Utility & GFWC . Master With En-Suite & Dressing Rm, Second Bedroom with En-Suite. New Development in a Semi-Rural,Family Friendly Location. PREDICTED EER: A.
 |1/26
|1/26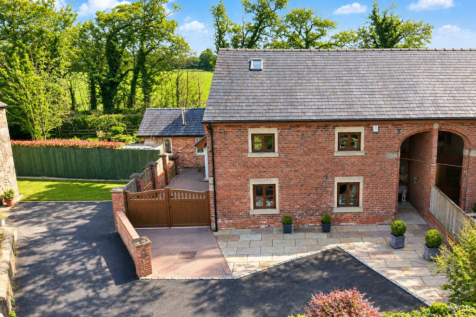
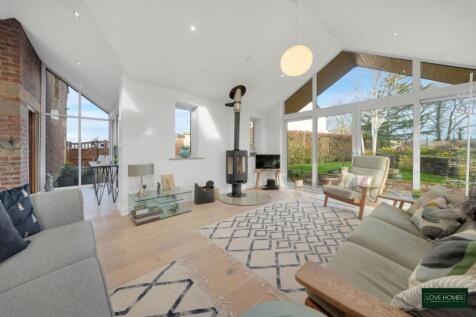
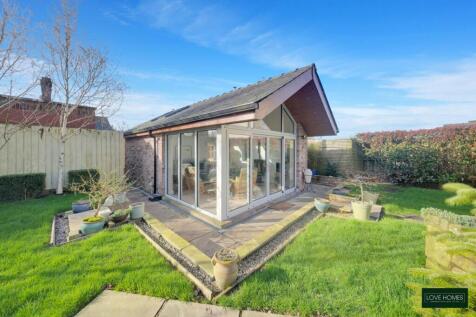
Discover this stunning three bedroom, two bathroom semi detached barn conversion on Longmoor Lanet Boasting striking brick character, elegant courtyard setting, and beautiful countryside views, this property offers timeless rustic elegance with modern comforts, including underfloor heatin

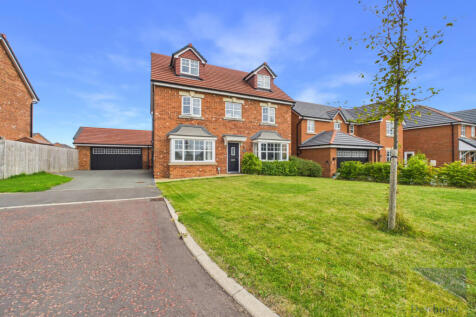


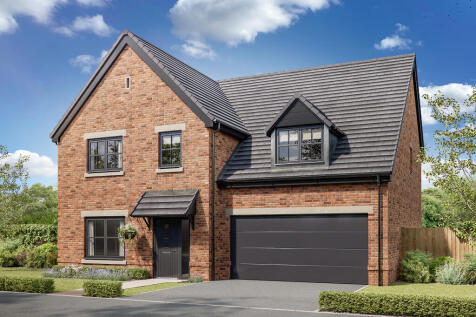
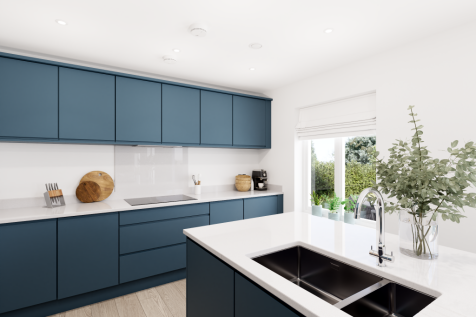

The spacious ground floor of The Walcott is shared between a large open-plan kitchen/dining room/snug or family room with bi-fold doors to the garden, a separate living room and an integral double garage. This is a new detached home that’s practical as well as attractive.
||1/29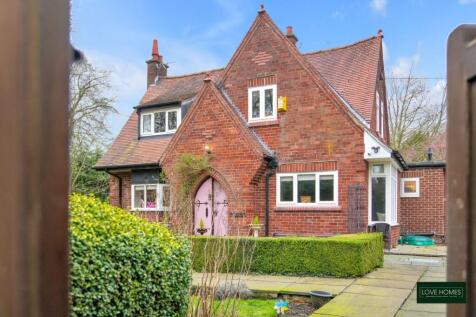

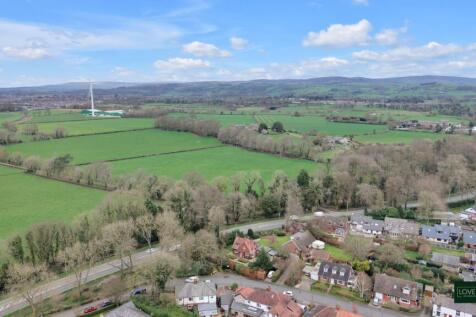
Discover this unique 'Gingerbread House' in Churchtown, Preston, offering approximately 1800 sqft of living space. Set within private gardens, it features a modern dining kitchen with an 'Evahot' range and a detached garage with office space. Perfectly located for schools and commuting.
 ||1/14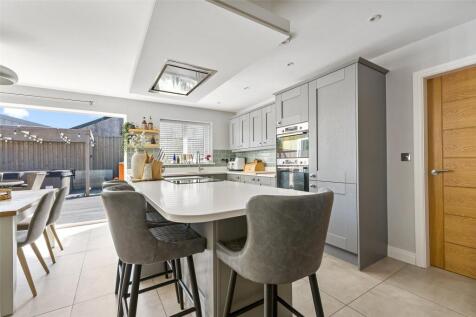
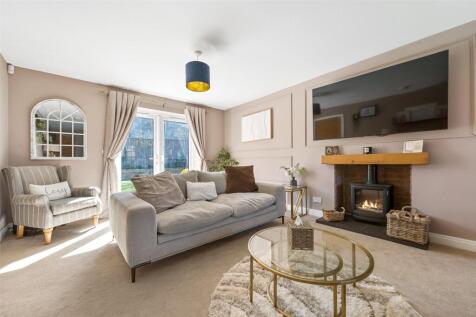

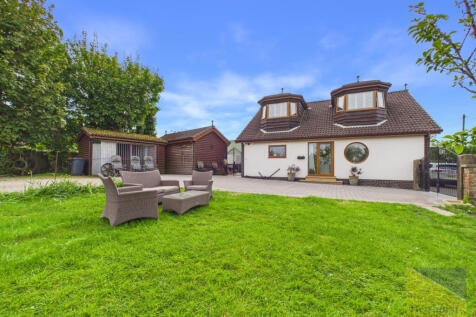
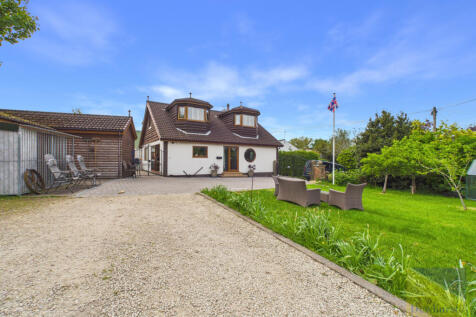
This impressive detached family home occupies a discreet position within a modern development in the heart of Great Eccleston and offers beautifully presented accommodation extending over three floors, ideally suited to modern family living.

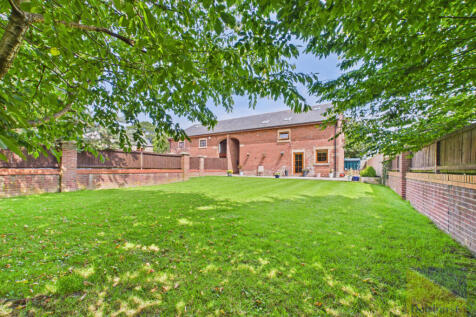
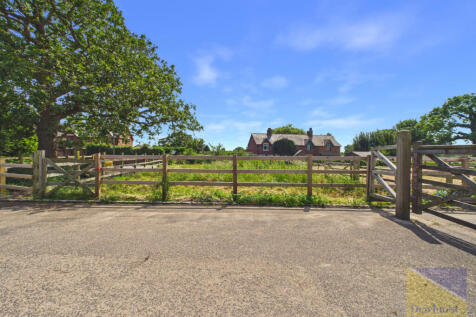
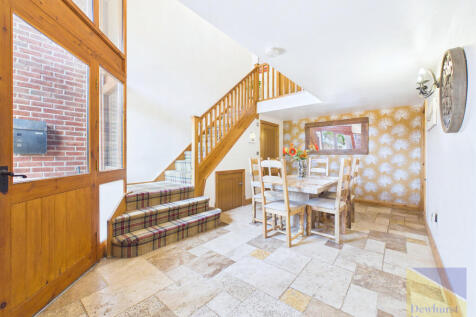

 ||1/36
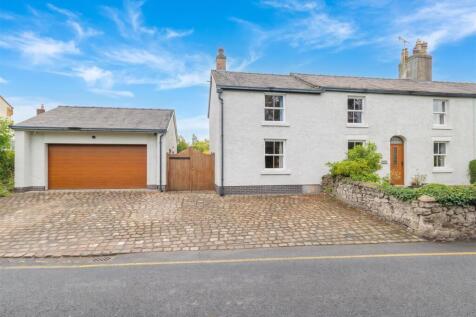

Ben Rose Estate Agents are pleased to present to market this beautifully extended traditional semi-detached cottage, situated within the highly sought-after semi-rural village of Great Eccleston. Blending charming period character with thoughtfully designed modern living, this impressive family h...
 |1/32
|1/32

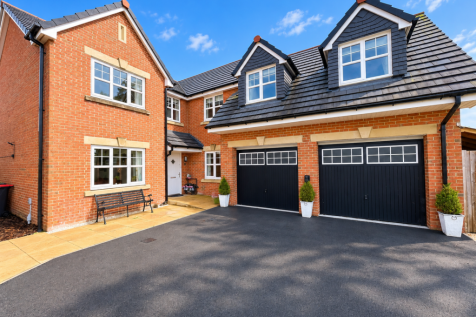
**BEAUTIFULLY PRESENTED FIVE BEDROOM DETACHED FAMILY HOME ** DOUBLE GARAGE - SEPARATE LOUNGE - OPEN-PLAN KITCHEN/DINER/FAMILY ROOM - UTILITY ROOM - SECOND RECEPTION ROOM (VERSATILE ROOM) - DOWNSTAIRS W.C - FIVE BEDROOMS - MASTER WITH EN-SUITE AND WALK THROUGH DRESSING ROOM - SECOND BEDROOM WITH E...

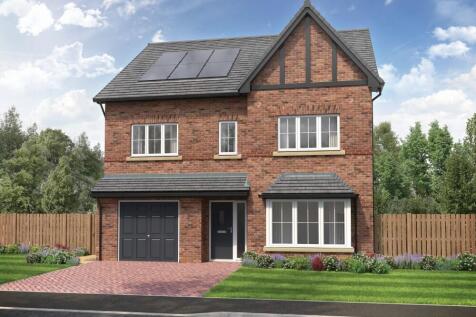
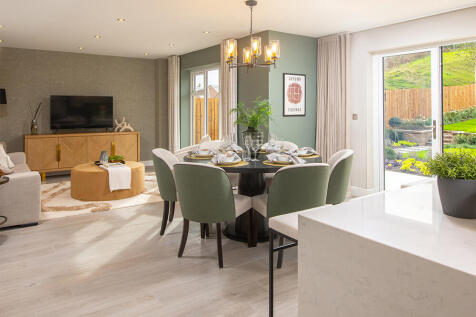

This 6-bed family home boasts three floors of living space, an integral garage and block paved driveway. The open plan kitchen/dining/family area has an island and bi-folds to the patio and garden. Theres also a spacious hall, lounge, utility room and main bedroom with dressing area and en-suite.
 ||1/20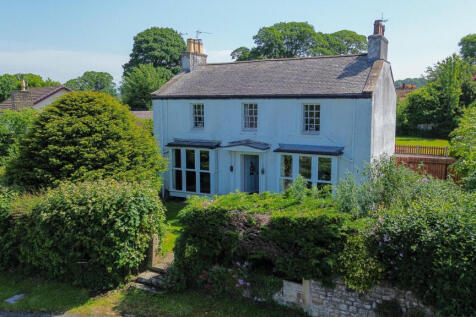


Situated in the delightful village of Forton, Preston, this delightful detached house on Wallace Lane offers a perfect blend of comfort and space for family living. With four generously sized bedrooms, this property is ideal for those seeking a home that accommodates both relaxation and practical...

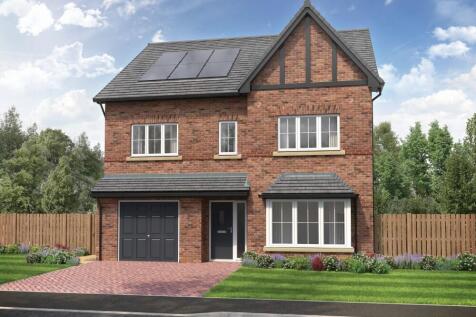
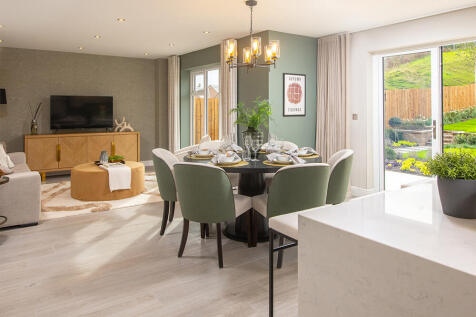

This 6-bed family home boasts three floors of living space, an integral garage and block paved driveway. The open plan kitchen/dining/family area has an island and bi-folds to the patio and garden. Theres also a spacious hall, lounge, utility room and main bedroom with dressing area and en-suite.
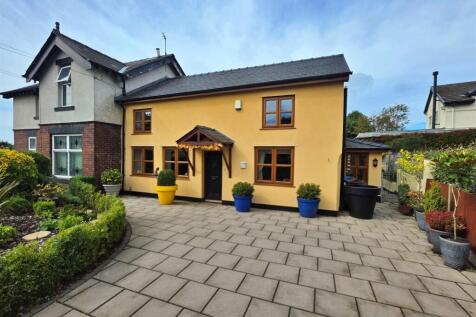
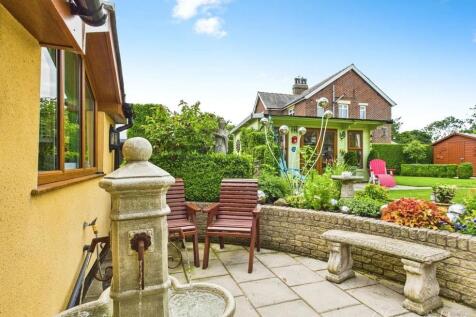
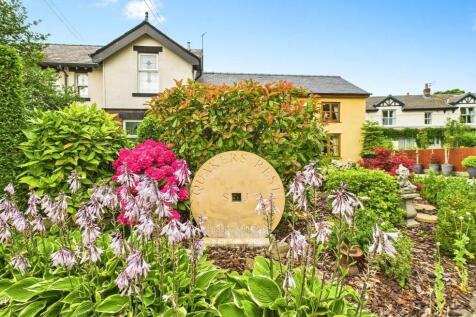

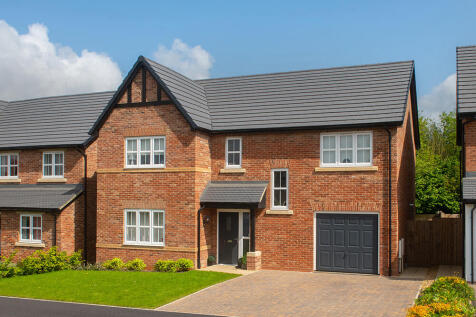
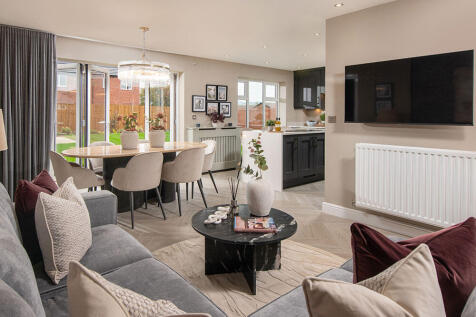
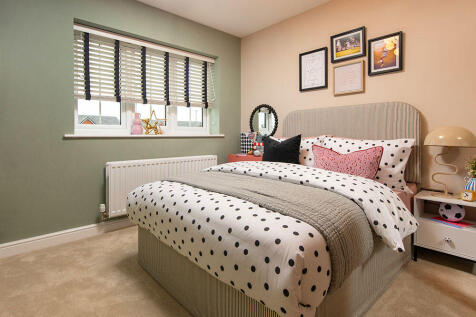
This 4-bed home with integral garage has a striking entrance that leads to an open plan kitchen with an island unit and large bi-fold doors to the patio and turfed garden. There are two stylish en-suites with rainfall showers, and a main bathroom with a double ended bath and separate shower.
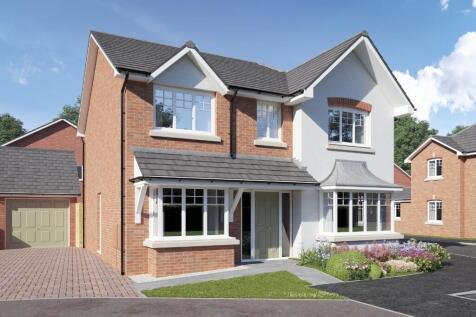

The Barbridge at Edendale Park, Garstang with a fabulous garden room to the rear. This stylish detached family home offers spacious, contemporary living, 4 generous bedrooms and a sought-after location close to countryside walks, excellent schools and local amenities. Click for more...

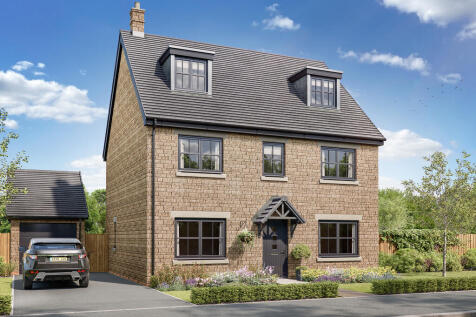
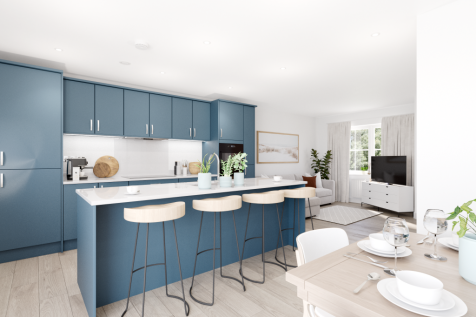
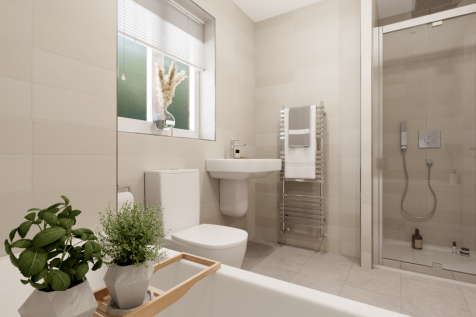
The Kingsand features a large L-shaped open-plan kitchen/dining/living room, which has bi-fold doors to the garden, and there are five bedrooms and four bathrooms. Both the bedrooms on the second floor are en suite, while bedroom one also enjoys a dressing room.
|1/23


**VIRTUAL VIEWING AVAILABLE. CLICK ON THE VIDEO TOUR ABOVE** . The Kingsand - An Impressive Five Bedroom New Build Property. Detached Family Home Over Three Floors. Spacious Open Plan Kitchen/Dining/Family Room, Utility Room. New Development in a Semi-Rural,Family Friendly Location.
||1/24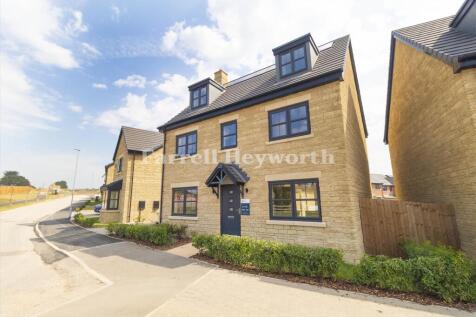
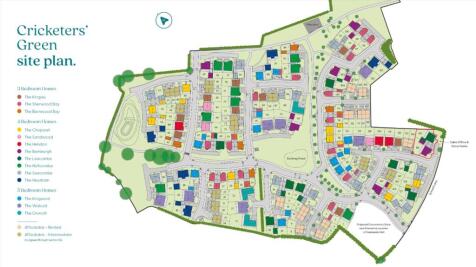
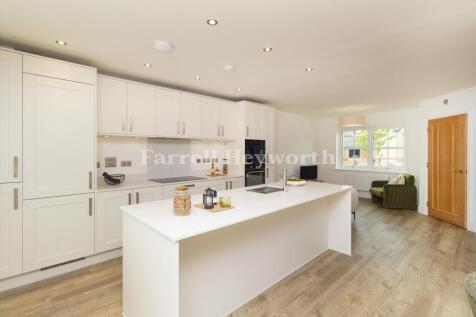
**VIRTUAL VIEWING AVAILABLE. CLICK ON THE VIDEO TOUR ABOVE** . The Kingsand - An Impressive Five Bedroom New Build Property. Detached Family Home Over Three Floors. Spacious Open Plan Kitchen/Dining/Family Room, Utility Room. New Development in a Semi-Rural,Family Friendly Location.
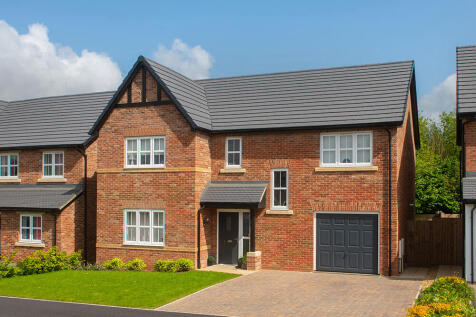
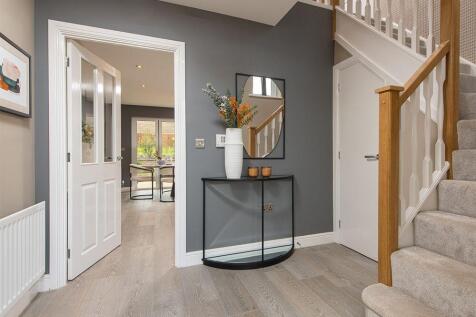
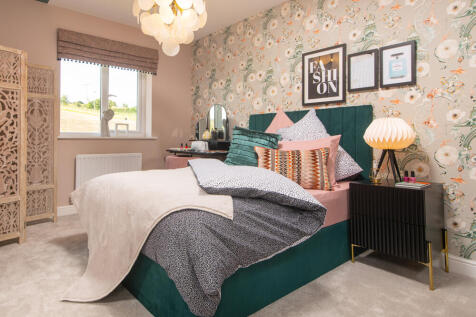
This 4-bed home with integral garage has a striking entrance that leads to an open plan kitchen with an island unit and large bi-fold doors to the patio and turfed garden. There are two stylish en-suites with rainfall showers, and a main bathroom with a double ended bath and separate shower.
||1/28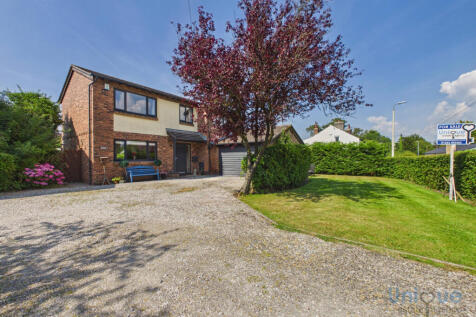
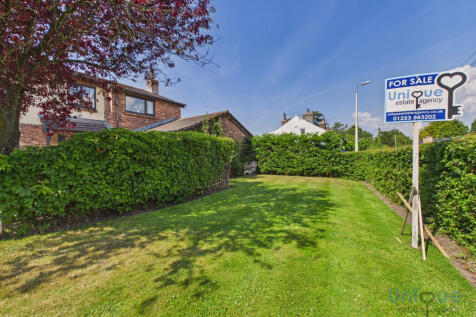
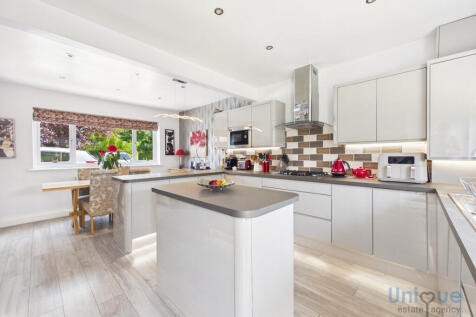
FANTASTIC FULLY RENOVATED FOUR BEDROOM DETACHED FAMILY HOME IN A HIGHLY SOUGHT AFTER LOCATION CLOSE TO GREAT ECCLESTON. THIS MODERN PROPERTY INCLUDES TWO BATHROOMS, OPEN PLAN KITCHEN DINER, DOUBLE GARAGE & OFF ROAD PARKING. Unique are pleased to offer this superb property to the open market.

Exploring Related Searches
- Property for sale in Little Eccleston-With-Larbreck
- Houses for sale in Little Eccleston-With-Larbreck
- 2 bedroom houses for sale in Little Eccleston-With-Larbreck
- 3 bedroom houses for sale in Little Eccleston-With-Larbreck
- 4 bedroom houses for sale in Little Eccleston-With-Larbreck
- 5+ bedroom houses for sale in Little Eccleston-With-Larbreck