Terraced Houses For Sale in Lothlorien, Towcester, Northamptonshire
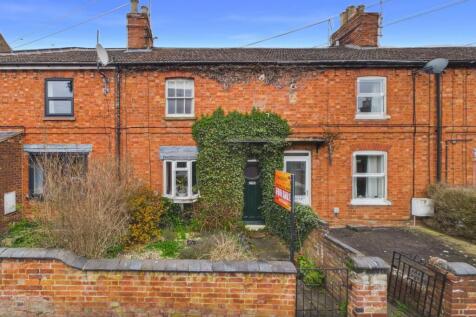
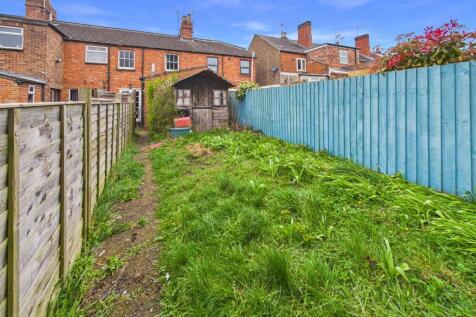
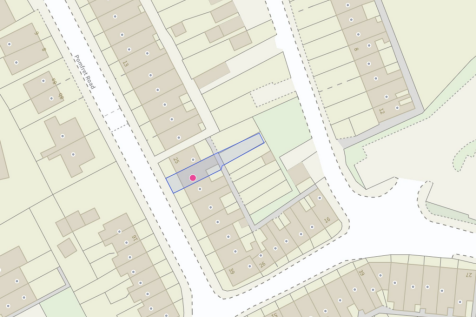
 |
| 1/3
1/3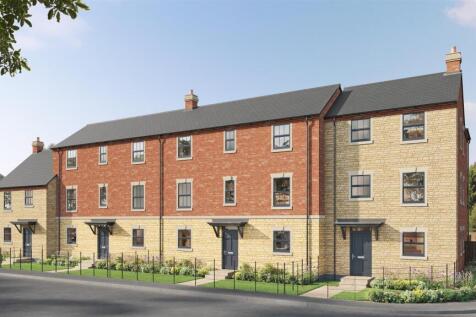

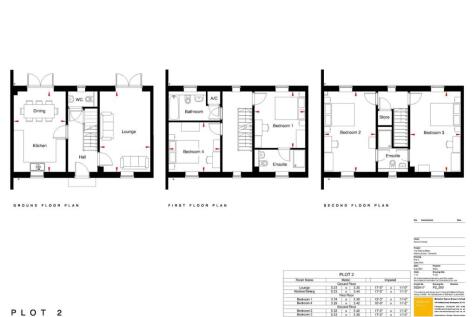
Watling Mews is an exclusive gated community, comprising just six bespoke, individual properties, built to exacting standards by recognised local builders, Fairline Homes. Plot 2 is a three storey, mid-terrace, town house constructed with a mixture of stone and brick with the 1,578 squar...
 |1/3
|1/3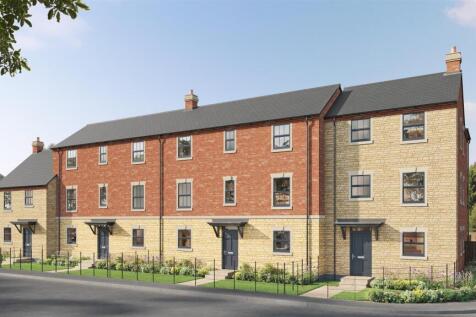
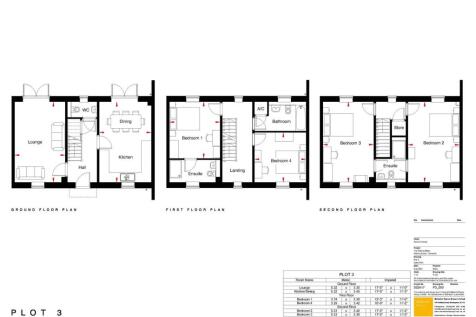

Watling Mews is an exclusive gated community, comprising just six bespoke, individual properties, built to exacting standards by recognised local builders, Fairline Homes. Plot 3 is a three storey, mid-terrace, town house constructed with a mixture of stone and brick with the 1,578 squar...
|1/3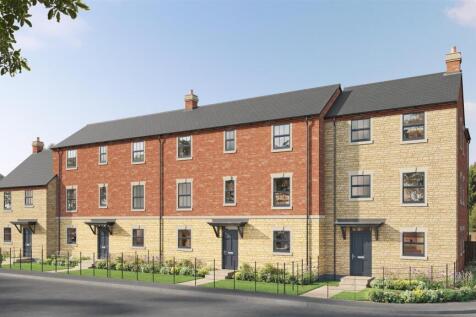

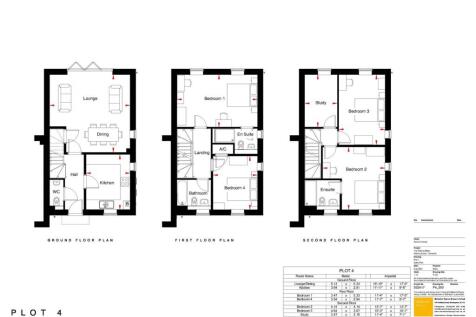
Watling Mews is an exclusive gated community, comprising just six bespoke, individual properties, built to exacting standards by recognised local builders, Fairline Homes. Plot 4 is a three storey, end of terrace, town house constructed with a mixture of stone and brick with the 1,557 sq...
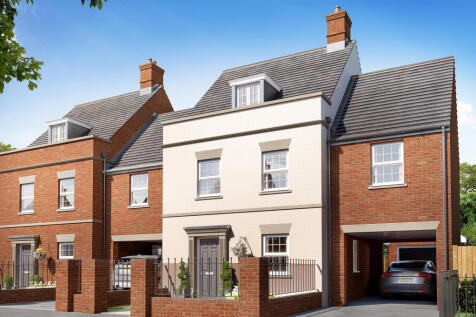
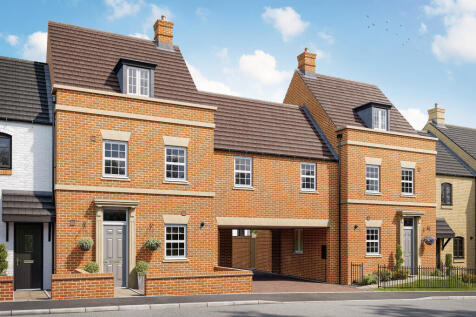
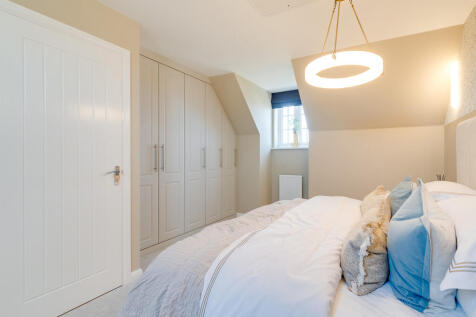
The Appletree Link is a four-bedroom home. There’s a kitchen/dining room and living room with French doors to the garden, a cloakroom and fitted storage. Three bedrooms, a study (or extra bedroom) and a bathroom are on the first floor. Bedroom one, with an en-suite shower, is on the second floor.

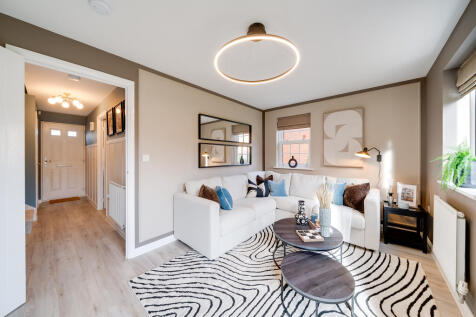
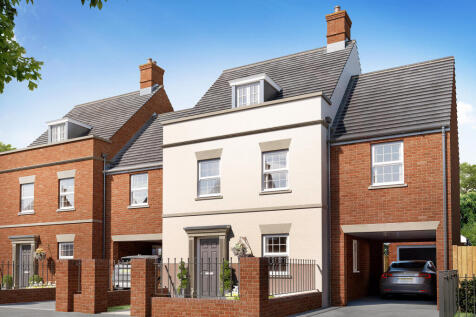
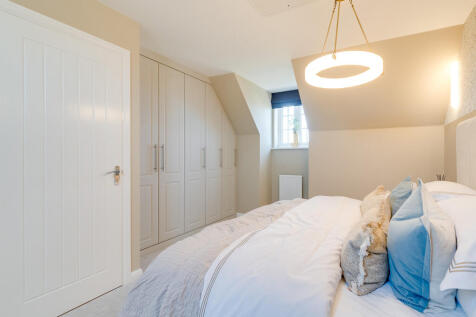
The Appletree Link is a four-bedroom home. There’s a kitchen/dining room and living room with French doors to the garden, a cloakroom and fitted storage. Three bedrooms, a study (or extra bedroom) and a bathroom are on the first floor. Bedroom one, with an en-suite shower, is on the second floor.
|1/3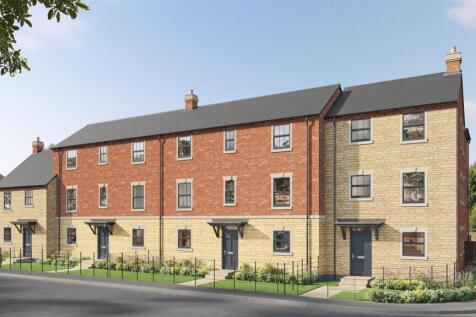
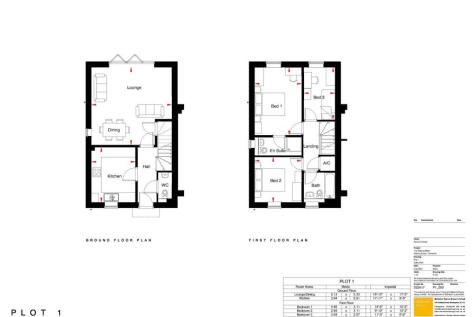

Watling Mews is an exclusive gated community, comprising just six bespoke, individual properties, built to exacting standards by recognised local builders, Fairline Homes. Plot 1 is a two-storey, end of terrace, mews style property constructed with a mixture of stone and brick with the 1...
| |1/27
|1/27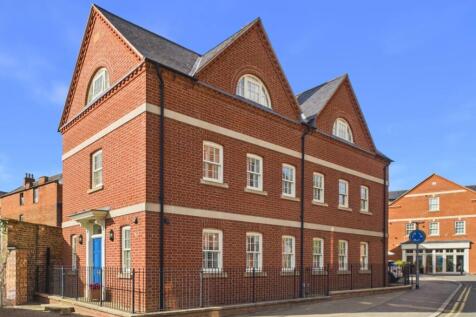
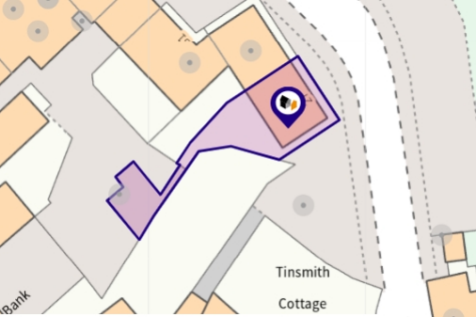
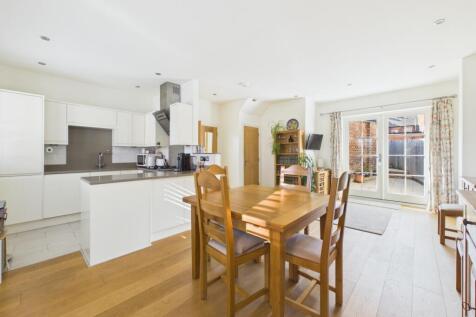
Guide Price £415,000 - £425,000 Situated in the heart of the historic market town of Towcester, this beautifully presented four bedroom townhouse offers stylish and versatile accommodation arranged over three floors. Built in 2016 ...

Key features
- Beautifully presented four bedroom townhouse
- Open plan contemporary kitchen, dining and family room
- Main bedroom with ensuite
||1/25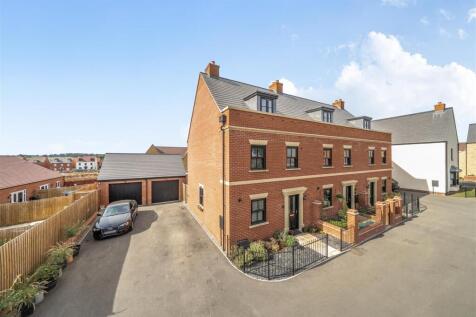
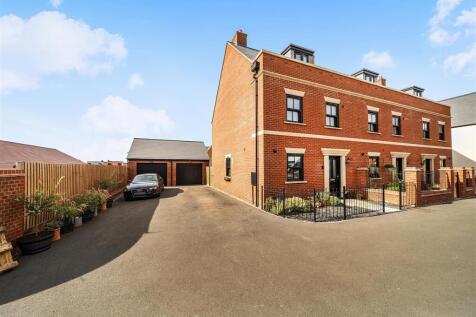
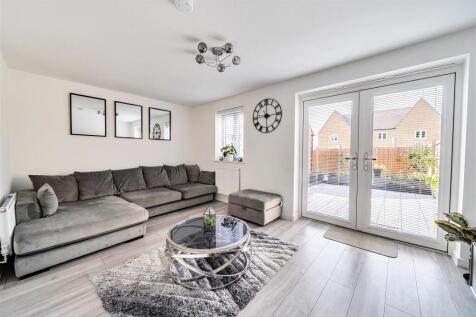
This beautifully presented and well located semi-detached property was constructed in 2024 by Persimmon Homes to their popular ‘Appletree’ design. The spacious and flexible accommodation includes a kitchen/dining room, sitting room, cloakroom, master bedroom en-suite, three further bedrooms and a...
Key features
- Persimmon ‘Appletree’
- Constructed in 2024
- Master bedroom en-suite
||1/29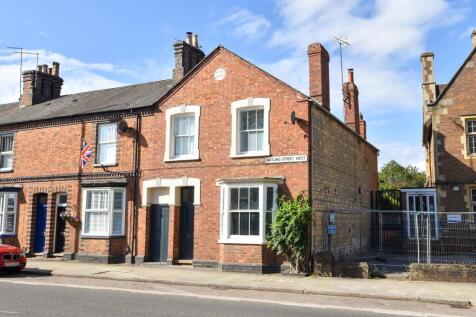
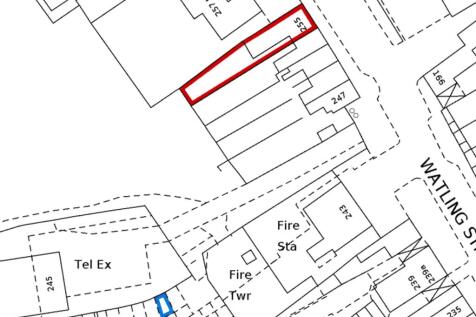
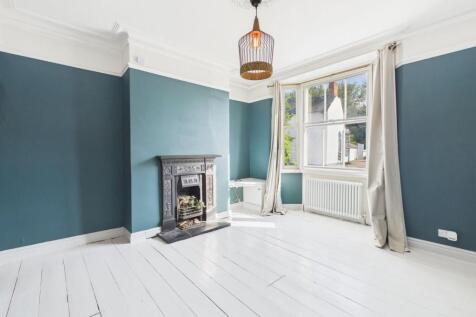
A period end of terrace home offered for sale with no upward chain. With three bedrooms, sitting, dining and family rooms, kitchen/breakfast room, utility, en-suite, shower room, garden and parking.

Key features
- Video Walkthrough & 360 Tour Available
- Victorian End of Terrace
- Separate Sitting, Family & Dining Rooms
|1/25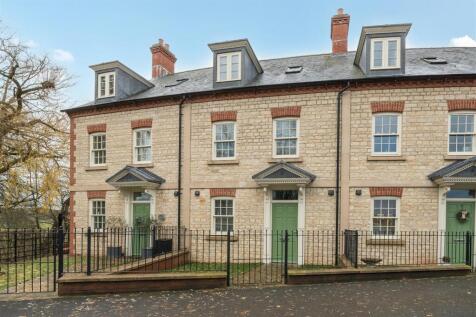

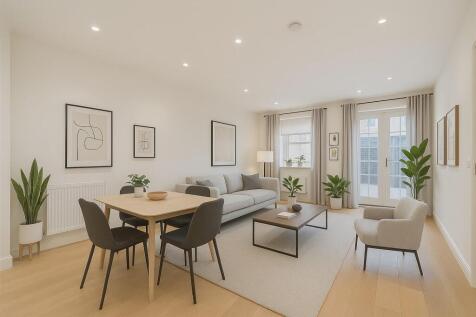
This delightful and beautifully presented mid terraced, three story stone and brick townhouse, is centrally located within the historic market town of Towcester. The accommodation comprises a master bedroom with en-suite, three additional bedrooms, kitchen/dining/sitting room with integrated appl...
Key features
- Beautiful town house
- Master bedroom with en-suite
- Three further bedrooms with family bathroom
||1/22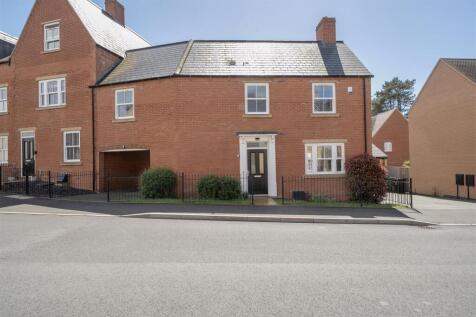

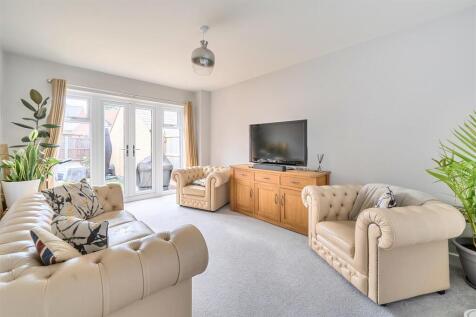
Constructed in 2020 by Bloor Homes to their ‘Ruffard’ design, this beautifully presented end of terrace home is presented with no onward chain. The well-appointed accommodation includes a kitchen/dining room, spacious sitting room, cloakroom, master bedroom en-suite, two further bedrooms and a fa...
Key features
- No onward chain
- Bloor ‘Ruffard’ design
- Constructed in 2020
||1/21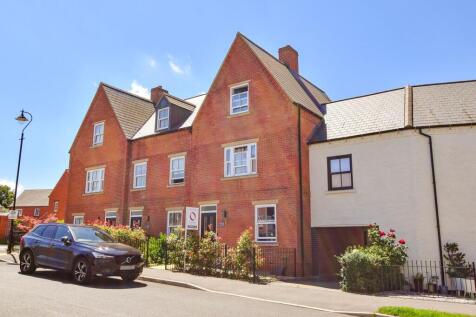
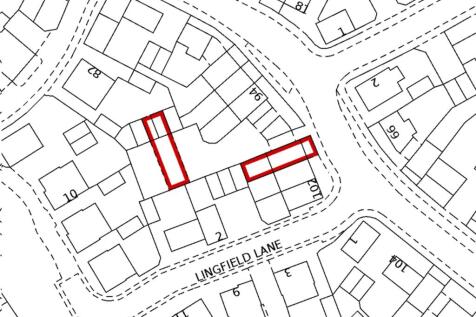
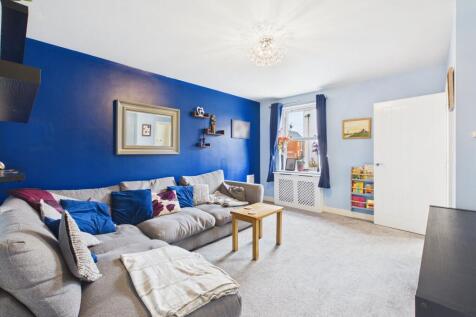
A three storey town house with three double bedrooms, entrance hall, sitting room, kitchen/dining room, utility and cloakroom, four-piece family bathroom. Rear garden, garage and driveway parking.
Key features
- Video Walkthrough & 360 Tour Available
- Three Storey House Constructed in 2020
- Three Bedrooms
||1/21

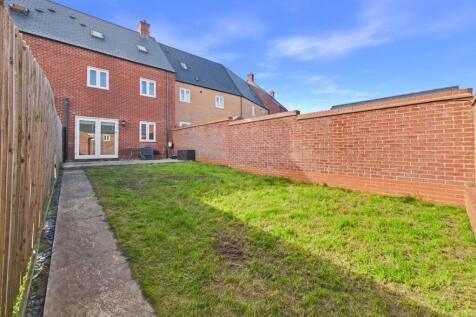
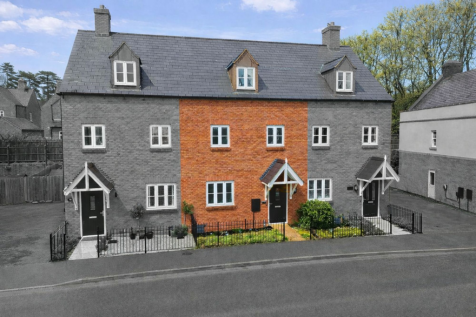
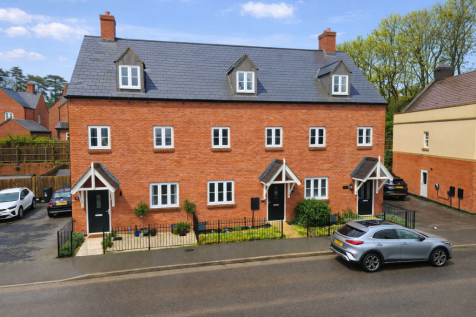
Modern family home on the Towcester racecourse estate. Built 2019 the Persimmon “Appletree” three storey living with four bedrooms, ensuite to master, family bathroom, kitchen/dining room, sitting room and cloakroom. Fully enclosed rear garden with driveway parking for one vehicle and garage. Ava...

Key features
- Modern three storey family home
- Four bedrooms
- Ensuite to master

 ||1/26


Extended three storey family home situated opposite green/park area on the popular Shires Estate Towcester. Three bedrooms, ensuite, family bathroom, open plan sitting/dining room, kitchen and cloakroom. Fully enclosed south/east facing garden and tandem driveway parking.
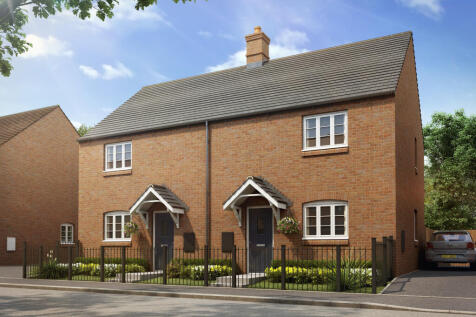
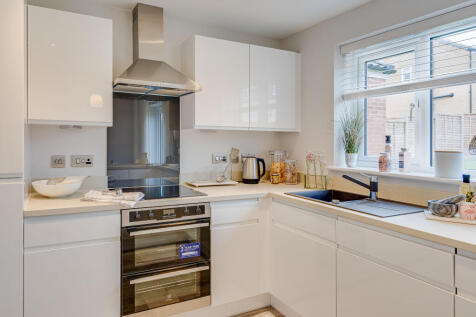

The Silverstone is a family home with three bedrooms and two bathrooms. There’s a kitchen, living/dining room with French doors to the garden, a downstairs WC and a built-in storage cupboard. Bedroom one is en-suite, bedrooms two and three share the family bathroom and there’s more storage space.



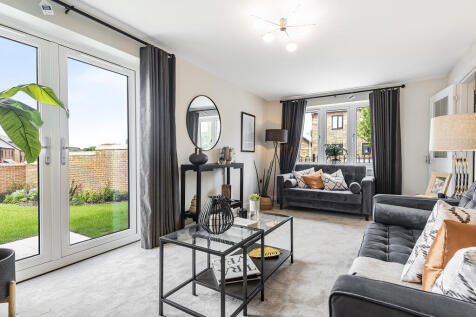

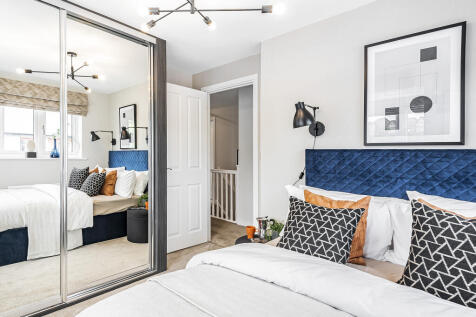
The Silverstone is a family home with three bedrooms and two bathrooms. There’s a kitchen, living/dining room with French doors to the garden, a downstairs WC and a built-in storage cupboard. Bedroom one is en-suite, bedrooms two and three share the family bathroom and there’s more storage space.


The Weedon works well for modern living. This three-bedroom home has a spacious living room with French doors to the garden and an open-plan kitchen/dining room. The main bedroom is en-suite and the other two share a bright family bathroom. There are two useful storage cupboards on the first floor.
|1/20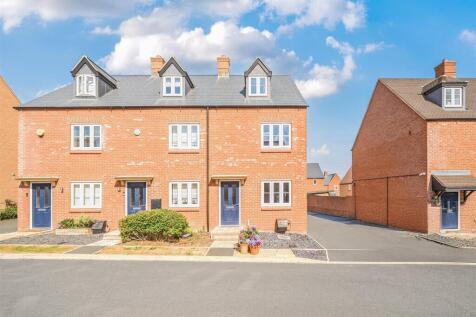
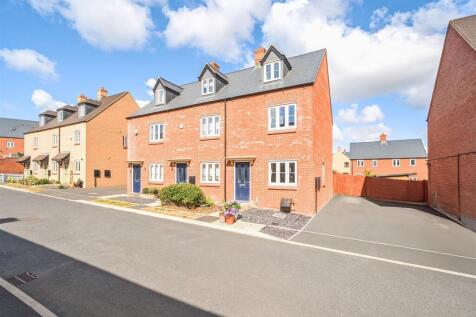
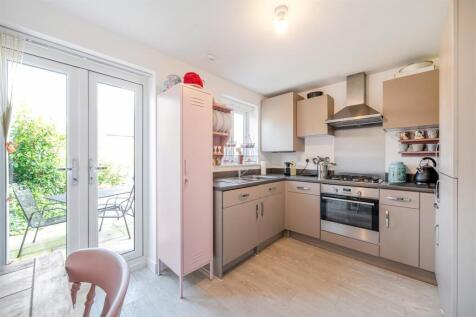
An immaculate three bedroom, two bathroom, three storey, end of terrace property, constructed in 2019 by Persimmon Homes to their Charlton design. The accommodation comprises sitting room, kitchen / dining room, ground floor cloakroom, two bedrooms and a family bathroom on the first floor, master...
Key features
- Three storey town house
- Persimmon Charlton design
- Kitchen / dining room
||1/21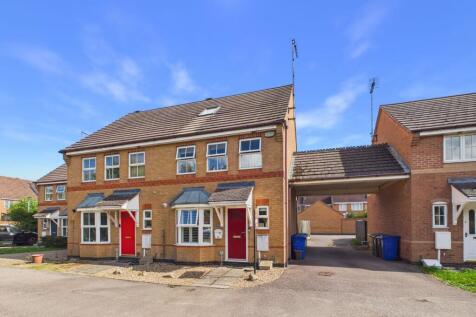
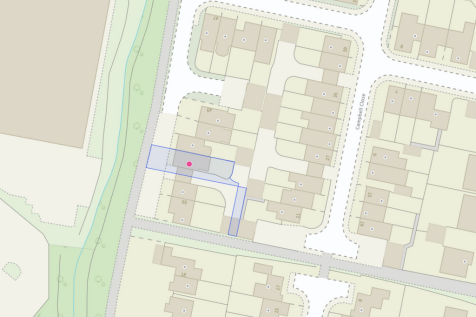
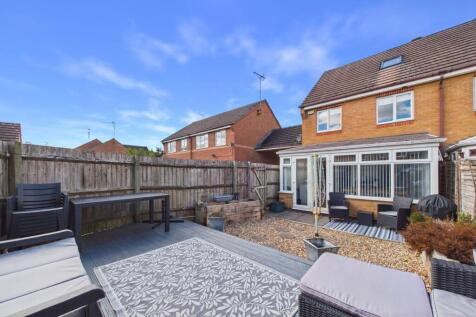
Three storey family home family home on the sought after Shires development Towcester. Three double bedrooms, ensuite, bathroom, kitchen, sitting/dining room, conservatory and cloakroom. Driveway parking, garage and fully enclosed garden.
Key features
- Three storey family home
- Three double bedrooms
- Ensuite to master
||1/24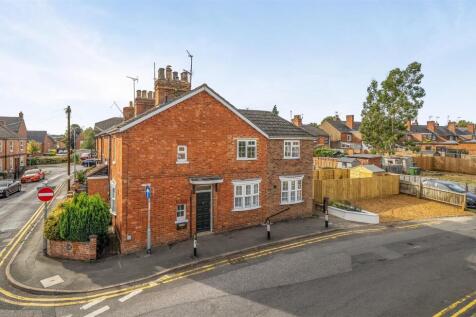
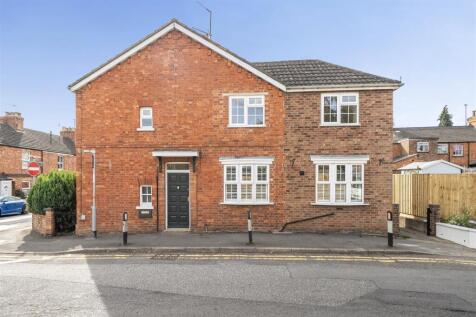
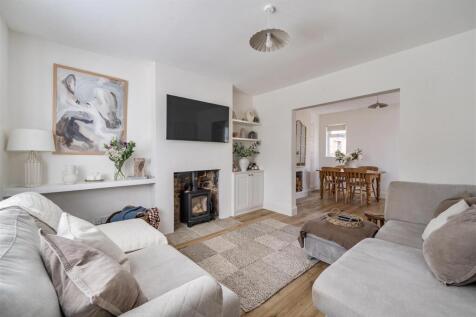
Conveniently situated within the very centre of the thriving market town of Towcester, this semi-detached property is immaculately presented throughout. The accommodation has been beautifully improved by the current owner, to include a spacious sitting/dining room, kitchen, cloakroom, three bedro...
Key features
- Beautifully presented throughout
- Spacious sitting/dining room
- Kitchen
||1/19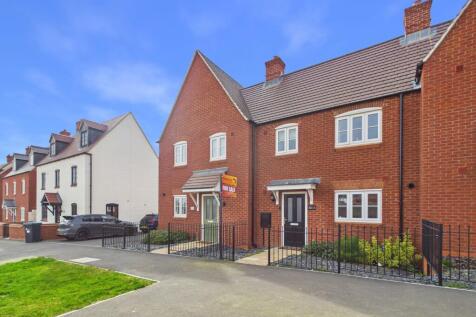


Modern three bedroom family home on the Towcester Racecourse Estate. Ensuite to master, family bathroom, kitchen, sitting/dining room and cloakroom. Landscaped garden and tandem driveway parking. Built by Persimmon 2024 SIlverstone design.
Key features
- Modern three bedroom home
- Ensuite to master
- Bathroom & cloakroom
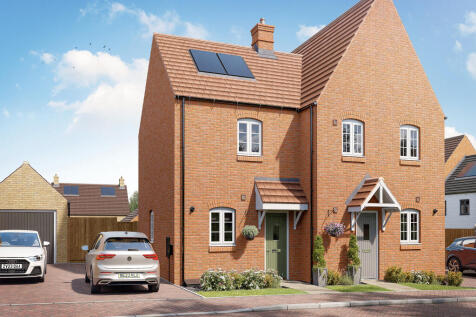
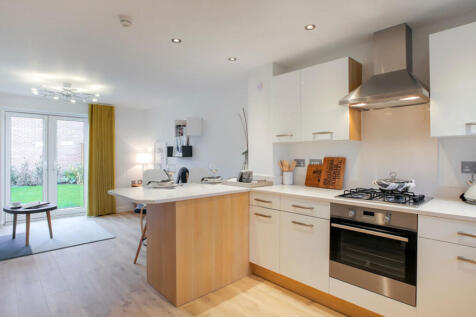

The Ithon is a two-bedroom home with an open-plan layout. French doors lead into the garden and make the ground floor lovely and light. A downstairs WC is a great practical feature. Upstairs, the two bedrooms share the family bathroom and there's a useful storage cupboard in the larger of the two.