Properties For Sale in MK42
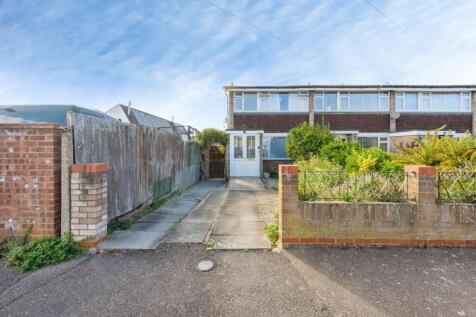
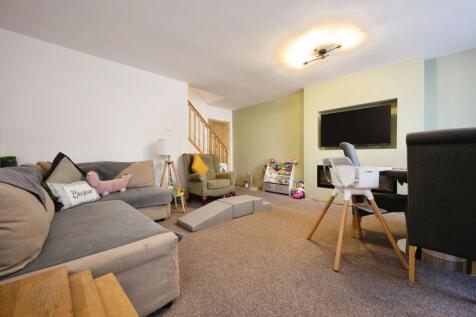
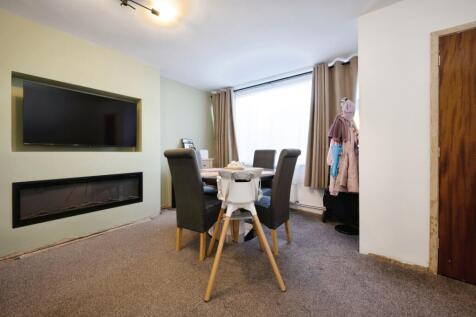
Taylors Estate Agents are delighted to bring to the market this three bedroom end of terrace home, benefiting from a driveway to the front and a garage to the rear, ideally positioned just off Kempston’s main high street. The ground floor offers a generous and versatile layout. T...

 |
| 1/28
1/28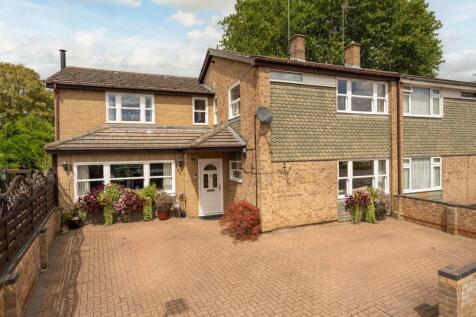

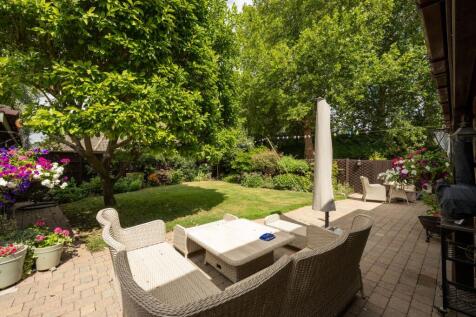
An impressive and substantially extended five-bedroom family home offering over 2,000 sq ft of versatile accommodation, three reception rooms, a generous private rear garden and driveway parking for two vehicles.

Key features
- Substantially extended five-bedroom family home offering approximately 2,077 sq ft of spacious and versatile accommodation
- Three separate reception rooms including an impressive 25'9" dual-aspect sitting room with feature log burner and bi-fold doors to the garden
- Generous kitchen/dining room with two Velux roof windows, excellent natural light and patio doors opening directly onto the rear terrace
| |1/25
|1/25

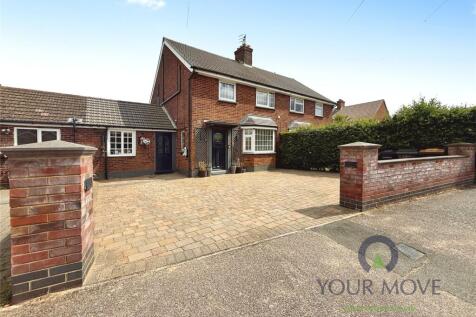
This smart, newly redecorated and highly versatile extended five bedroom family home, not only offers you a wealth of accommodation to enjoy, but it also boasts of having field views to the rear, whilst occupying a lovely Elstow village location. Inside offers you:- A Hall * Dining Room * Refitte...

Key features
- A Versatile, Highly Extended 5 Bedroom Family Home
- Backing Onto Fields With A Field View!
- Newly Redecorated And Offered Chain Free!
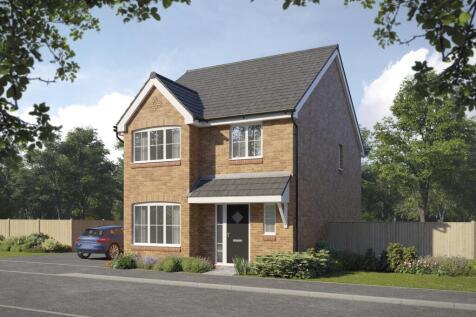
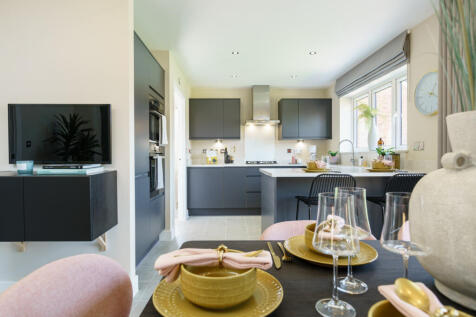
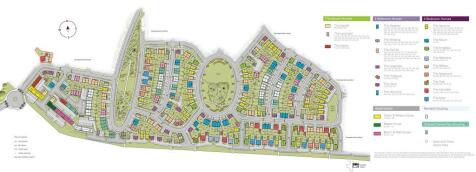
SAVE UP TO £20,000 with Ashberry. The Jasmine is a new, chain free & energy efficient home with an OPEN-PLAN kitchen/family/dining area, FRENCH DOORS & utility. TWO double bedrooms & one single with EN-SUITE to bed 1 & a 10-year NHBC buildmark policy^

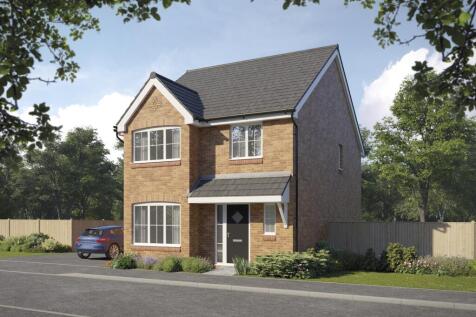
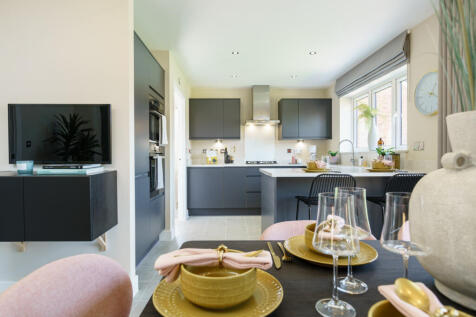
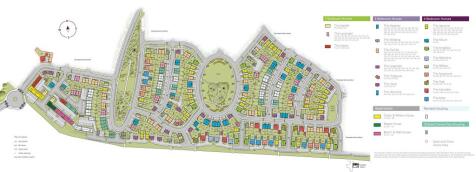
SAVE UP TO £20,000 with Ashberry. The Jasmine is a new, chain free & energy efficient home with an OPEN-PLAN kitchen/family/dining area, FRENCH DOORS & utility. TWO double bedrooms & one single with EN-SUITE to bed 1 & a 10-year NHBC buildmark policy^

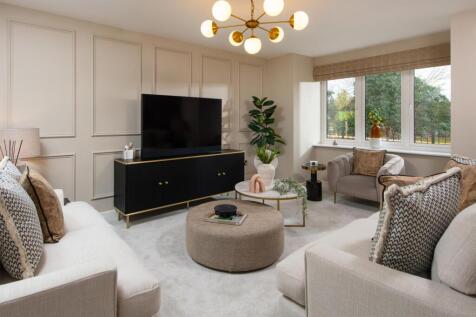
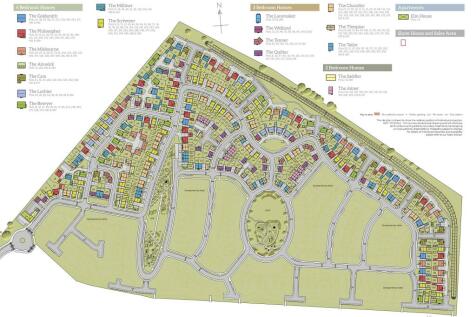
SAVE UP TO £20,000 and celebrate in style. The Scrivener is a brand new, chain free & energy efficient home with an OPEN-PLAN kitchen, dining & family area, utility room, living room with a bay window, EN SUITE to bedroom 1, plus a 10-year NHBC Buildmark policy^
 |1/11
|1/11


Plot 575 (The Scrivener) - priced at £482,500 SAVE UP TO £20,000 to spend however you choose – upgrades, deposit, Stamp Duty, the choice is entirely yours. *Available on selected plots only. Terms and conditions apply. For full T&Cs visit bellway.co.uk About the HomeDesigned ...

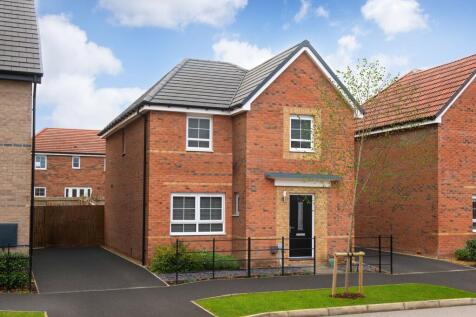
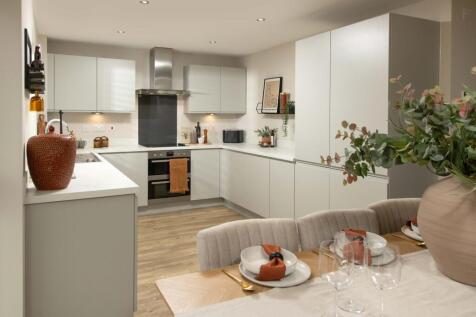
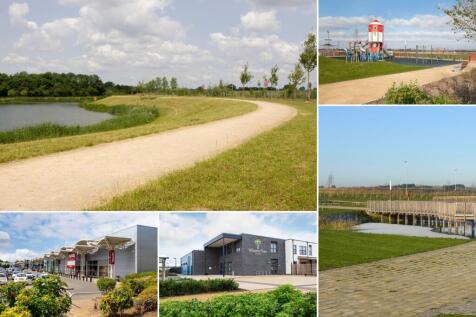
*PLOT 474 - THE KINGSLEY AT WILLOW GROVE*. You'll find a bright open-plan kitchen diner with French doors onto the garden. The spacious lounge to the front is the ideal space for all the family to relax. Upstairs, wake up in the main bedroom with en suite, there's also two further double bedrooms...

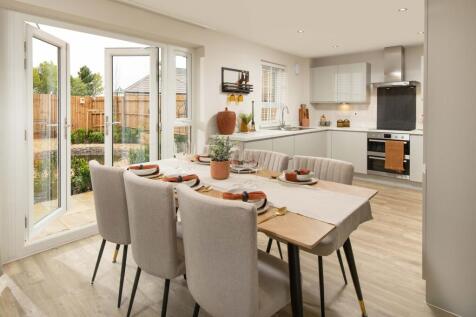 |1/22
|1/22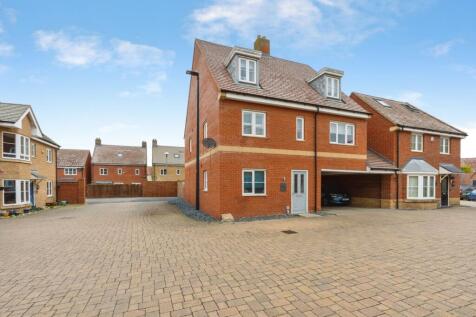
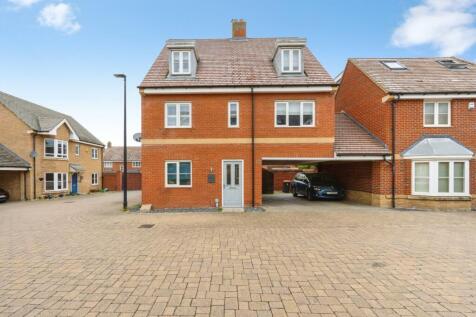
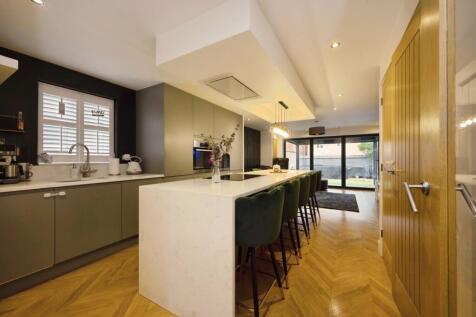
Occupying a superb position within the ever-popular village of Wixams, this exceptional five-bedroom family home offers an impressive 1,500 sq. ft. of versatile accommodation arranged across three floors, perfectly suited to modern family living. Boasting generous proportions throughout, an outst...
 |1/28
|1/28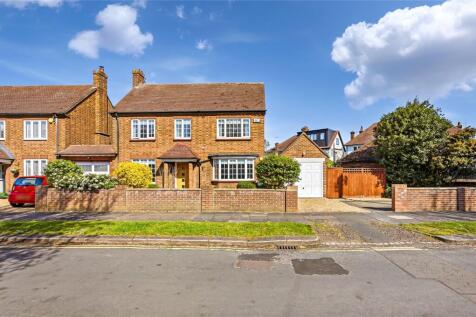
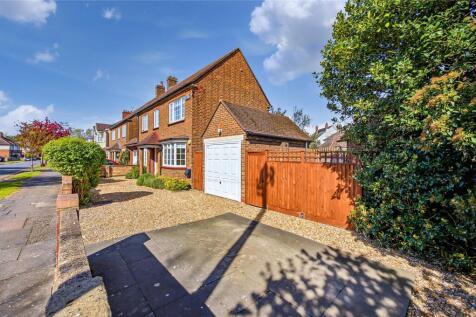

No Chain | Superbly Presented Throughout | Landscaped Rear Garden | Detached Single Garage And Driveway | Corner Plot | Sought After Location | Three Bedrooms | Close To Amenities & Excellent Schools | Open Plan Kitchen/Dining Room | Walking Distance To Bedford Town Centre & Bedford Train...

Key features
- No Chain
- Superbly Presented Throughout
- Landscaped Rear Garden
|1/21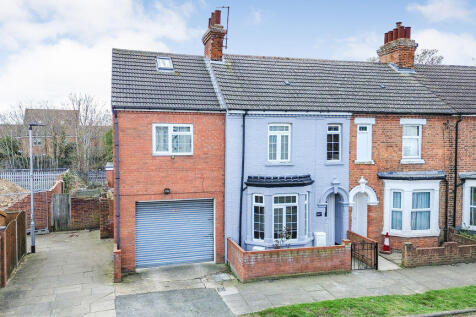

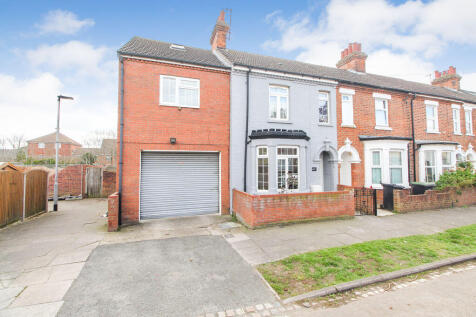
An extended and exceptionally spacious semi-detached family home, ideally positioned on the highly regarded Southville Road in Bedford. Offering outstanding versatility and generous accommodation throughout, this impressive property is perfectly suited to growing or multi-generational families se...
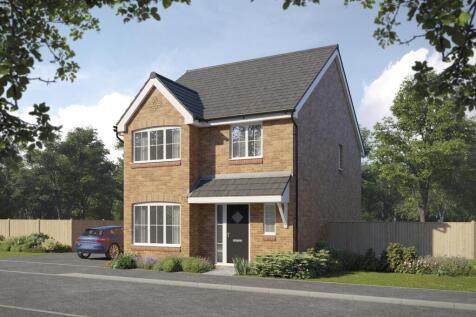
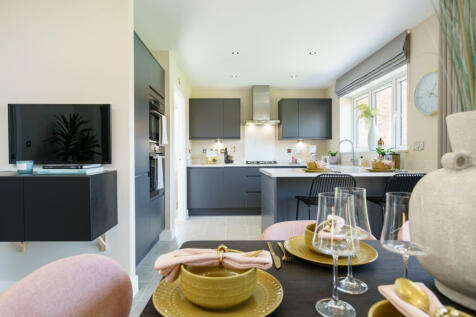
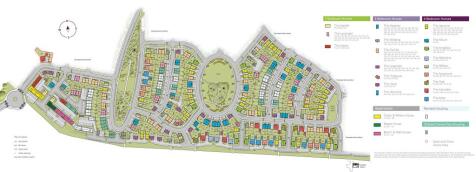
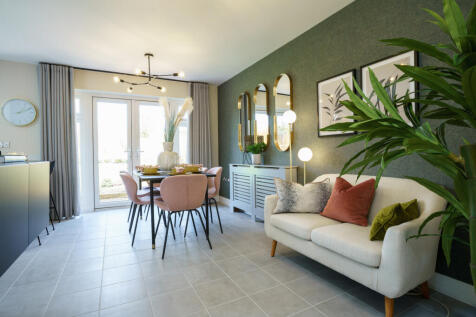
SAVE UP TO £20,000 with Ashberry. The Jasmine is a new, chain free & energy efficient home with an OPEN-PLAN kitchen/family/dining area, FRENCH DOORS & utility. TWO double bedrooms & one single with EN-SUITE to bed 1 & a 10-year NHBC buildmark policy^
 |1/23
|1/23
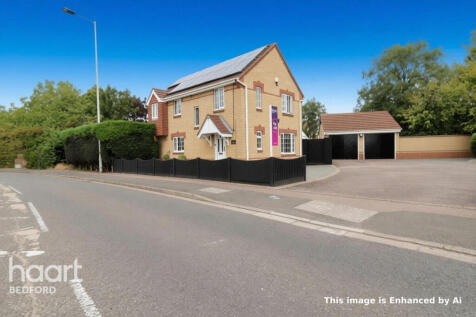
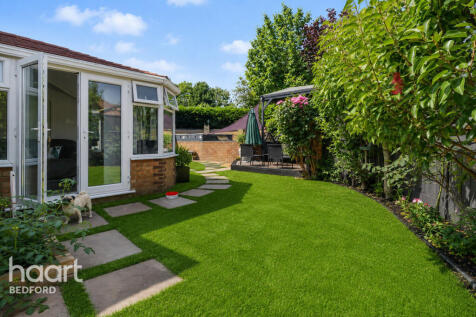
A fantastic opportunity to secure this extremely spacious and immaculately presented, four bedroom detached home in Elstow! Offering a generous plot in a corner position with a double garage and off road parking for up to 6 cars!

Key features
- Double garage
- Rarely available
- Solar panels
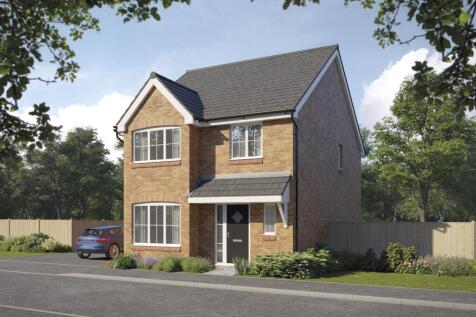
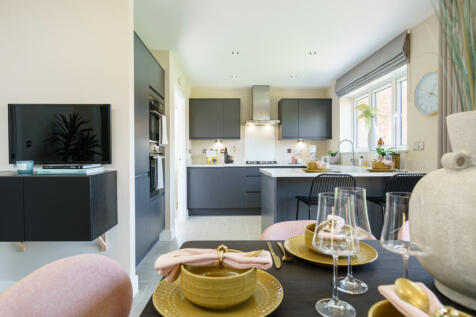

SAVE UP TO £15,000 with Ashberry. The Jasmine is a new, chain free & energy efficient home with an OPEN-PLAN kitchen/family/dining area, FRENCH DOORS & utility. TWO double bedrooms & one single with EN-SUITE to bed 1 & a 10-year NHBC buildmark policy^


 |1/15
|1/15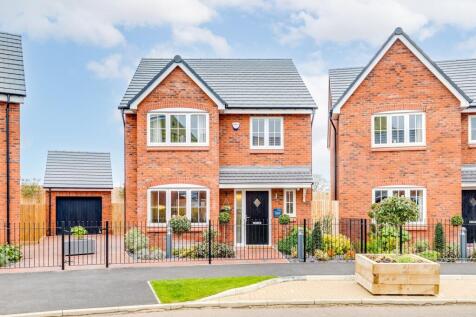
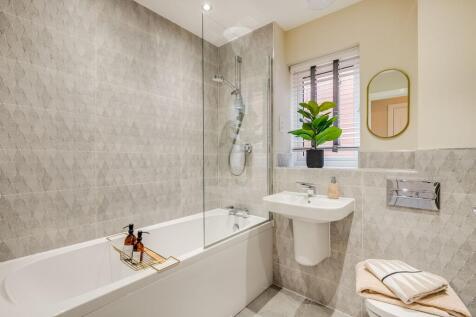

Spacious four-bedroom detached home with open-plan kitchen, two bathrooms, utility room, ample storage, and garden access. Ideal for modern family living and flexible lifestyle needs.

Key features
- Brand new four-bedroom detached family home
- Spacious open-plan kitchen, dining and family room
- Separate living room
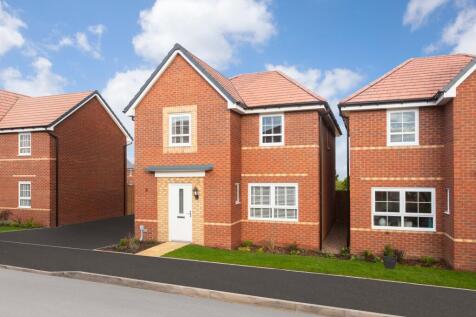
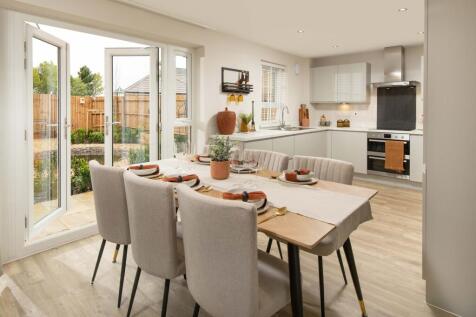

PLOT 251 THE KINGSLEY AT WILLOW GROVE - OVERLOOKING OPEN SPACE The Kingsley is a beautiful four bedroom family home. It features a large open-plan kitchen and dining area with a utility room. There is also a well-proportioned lounge which is the perfect place to relax with the family. Upstairs ...
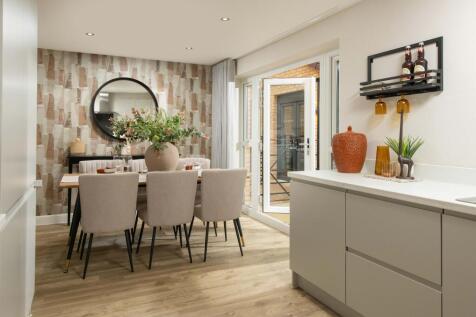 |1/22
|1/22

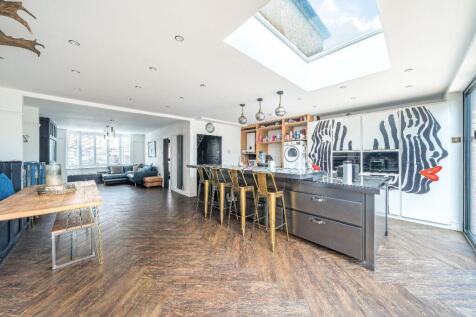
A gorgeous and extended four bedroom semi-detached family home, offering spacious accommodation across three floors. Featuring a stunning open-plan kitchen/reception space with bi-fold doors, private garden with summer house, garage and driveway parking. A viewing is highly advised.

Key features
- A421, A6 and M1 are located within a short journey of the property
- Extended Four Bedroom Semi Detached Family Home
- Spacious Accommodation Arranged Across 3 Floors
||1/17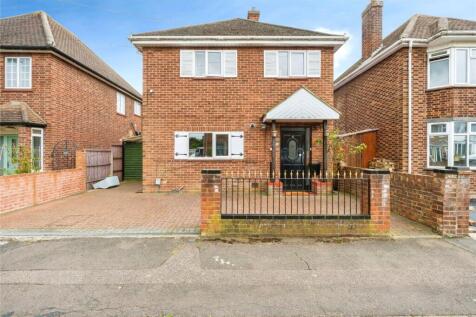
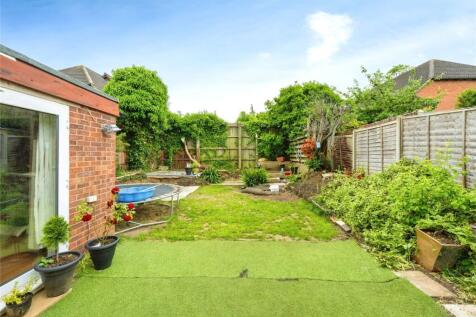

A well presented four bedroom detached home located in a popular part of Kempston, close to everyday amenities including Sainsbury’s, and offering excellent access to the A6 and A421. The property is also only a short walk from the Kempston Riverside Path, providing a peaceful outdoor space...
Key features
- Driveway parking
- Four double bedrooms
- Converted loft room
|1/19
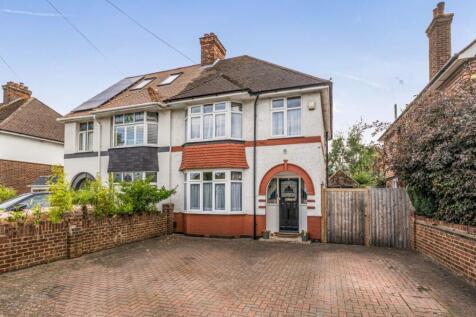
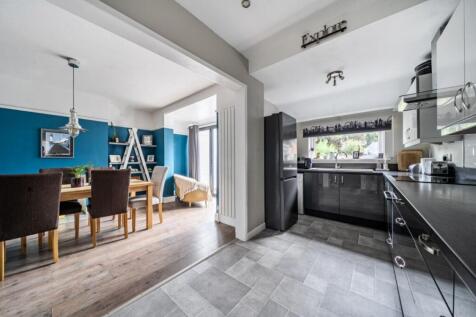
An attractive three bedroom semi detached family home on Cardington Road, offering spacious living accommodation, a bay fronted sitting room, generous dining room, fitted kitchen and modern bathroom. Further benefits include a south-facing garden, extensive driveway parking and a detached garage.

Key features
- 1930's bay fronted
- A stunning open plan kitchen/diner/family room
- Bi-fold doors to garden
|1/24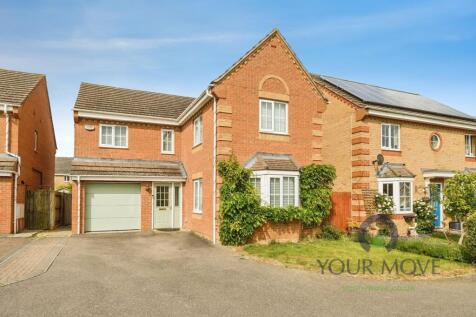


If you are looking for a spacious four-bedroom detached family home in a pleasant village setting, this impressive property in Sefton Fields, Shortstown, could be the perfect choice offering generous and versatile accommodation together with an attractive garden and excellent parking. It offers y...
Key features
- Impressive 4 Double Bedroom Detached Family Home
- Generous Plot Overlooking A Pleasant Communal Green
- Three Bath/Shower Rooms, Including Two Ensuites



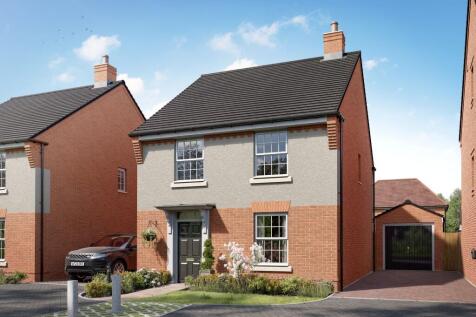
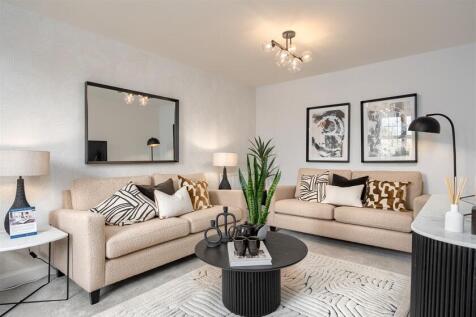

PLOT 225, THE INGLEBY AT WILLOW GROVE The Ingleby is a contemporary three-bedroom home thoughtfully designed for family living. The ground floor offers an open-plan kitchen, dining, and family area, with French doors opening out to a South-west facing garden. Upstairs, there are two double bedro...

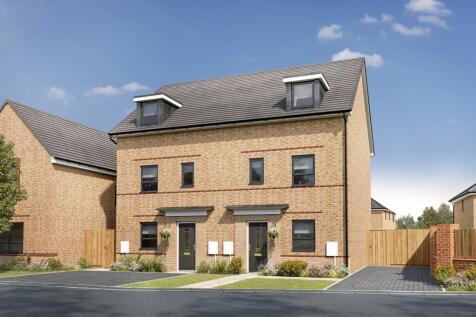
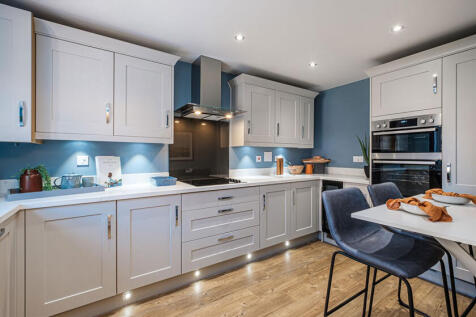
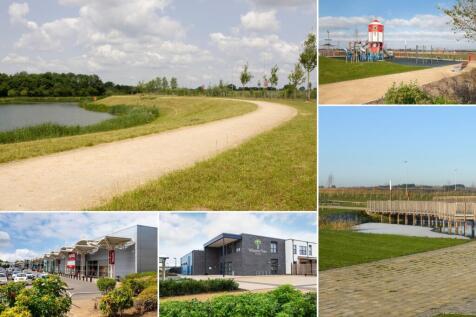
*PLOT 517 - THE WOODCOTE AT WILLOW GROVE*. The Woodcote is a four-bedroom family home. Downstairs, there is an open plan living dining area with French doors to the garden and a separate modern fitted kitchen. On the first floor, there are three bedrooms and a family bathroom, while upstairs on t...