Properties For Sale in MK45


 |
| 1/20
1/20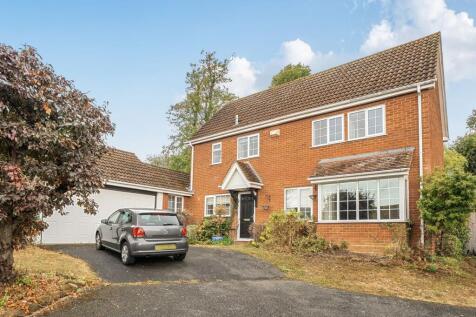

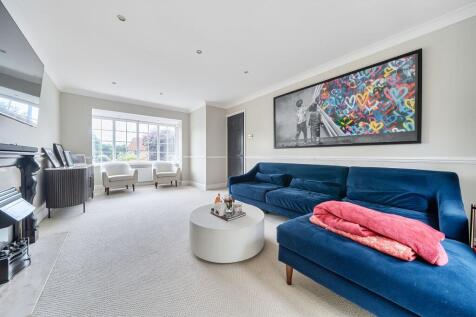
Situated in the highly desirable 'Royals' area, this chain-free detached family home perfectly combines spacious living and modern comforts. A welcoming entrance hall leads to the impressive 21'9" (max) dual aspect living room with walk-in bay to front and French doors to the rear, along with ...

Key features
- Chain-free detached family home in highly desirable 'Royals' area
- Fabulous open plan kitchen/breakfast/family room
- 21'9" (max) dual aspect living room
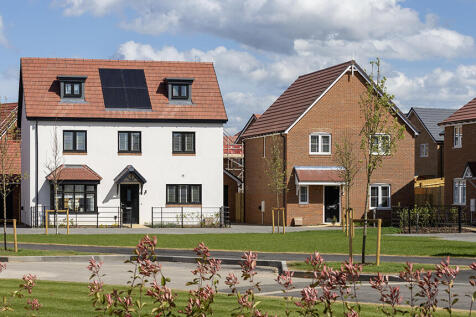
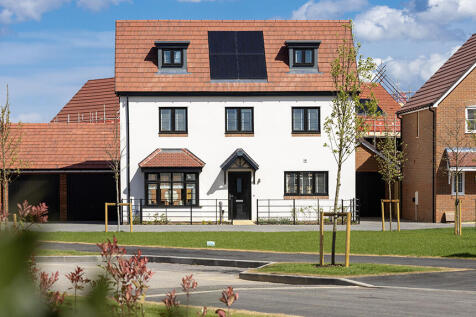
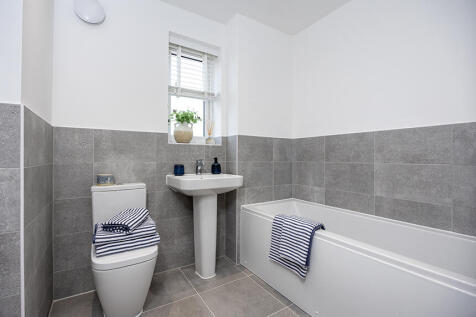
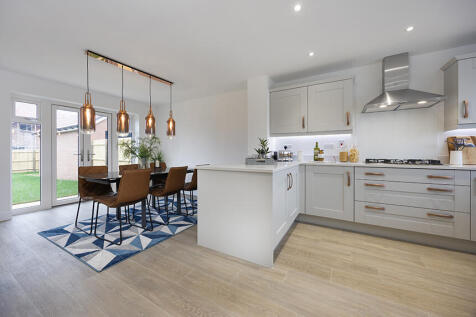
£30,000 Deposit Contribution & Additional £10,000 off your home if you reserve in September and complete in 2026 & Quartz worktops, Bosch kitchen appliances included*! 120 The Eider This home benefits from a DOUBLE WIDTH garage & good-sized garden! With a stunning princip...

 |1/14
|1/14


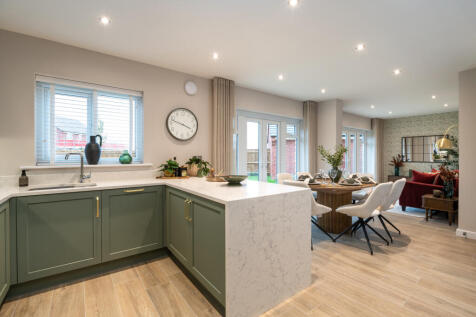
The impressive hall introduces an outstanding residence. The private study and stylish lounge complement a family kitchen and dining area with french doors. There is a laundry, a bathroom with separate shower, two of the five bedrooms are en-suite, and one has a walk-through dressing room, this i...
 |1/33
|1/33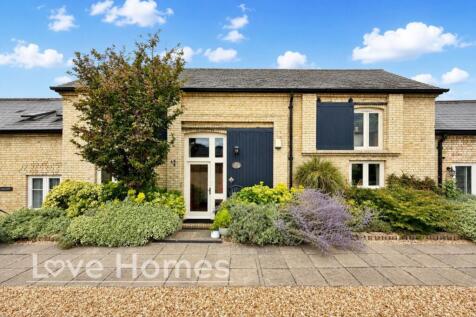
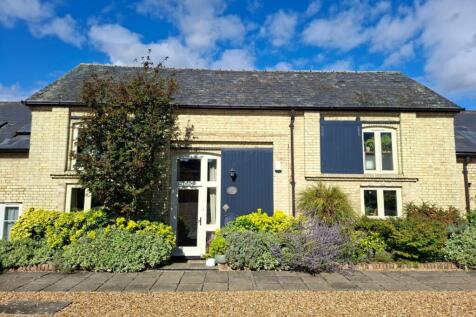
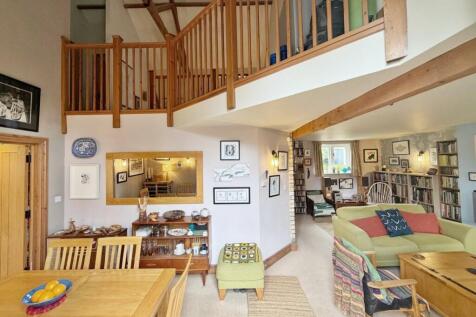
Discover this beautifully presented, individually designed Grade II listed barn conversion, set within an exclusive development in Flitton and featuring exposed beams, vaulted ceilings, and a stylish re-fitted kitchen, this home offers versatile living just yards from surrounding countryside.

Key features
- Beautifully presented individually designed Grade II listed barn conversion
- Exclusive development in a highly sought after village just yards from surrounding countryside
- Exposed beams, vaulted ceilings and feature galleried landing


 |
| |1/38
|1/38
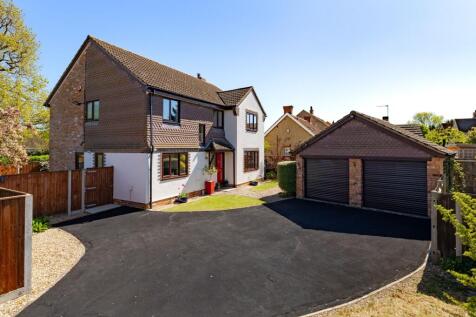
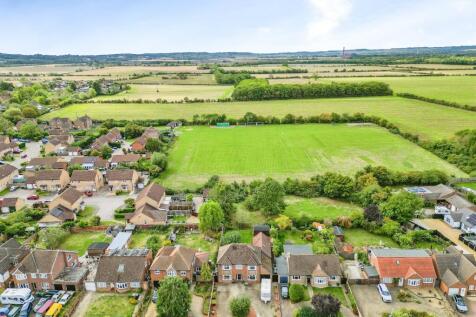
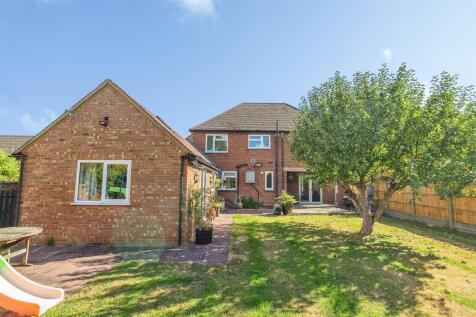
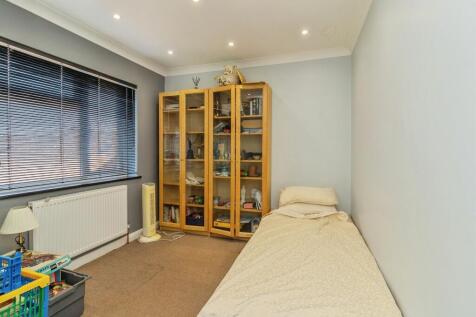
Five-Bedroom Detached Home with Summer House and Double Garage in WilsteadSet on a peaceful no-through road in the friendly village of Wilstead, this spacious five-bedroom detached home has been thoughtfully refurbished by its current owners to create a wonderful family space.

Key features
- Five-bedroom detached home on a peaceful no-through road
- Completely refurbished kitchen/breakfast room
- Three separate reception rooms including snug/office
 |1/19
|1/19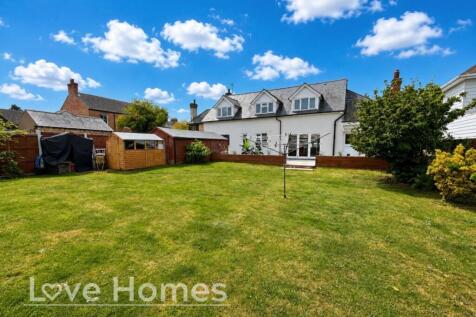
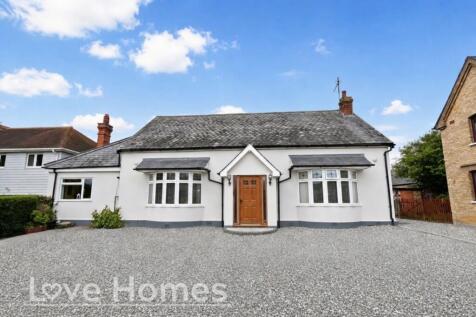
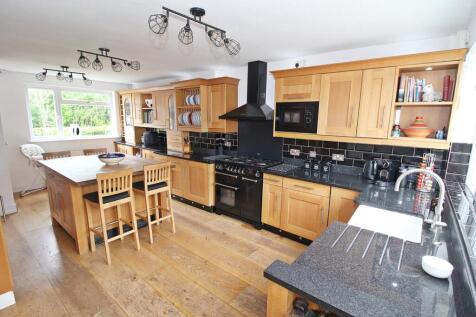
Located in the highly sought-after village of Pulloxhill, this beautifully modernised and thoughtfully enhanced 4/5 bedroom detached family home offers an exceptional blend of character, contemporary style, and versatile living space.
Key features
- Approximately 2,038 sq.ft. of accommodation
- Beautifully presented with generous size rooms
- Versatile living space ideal for those who work from home
|1/24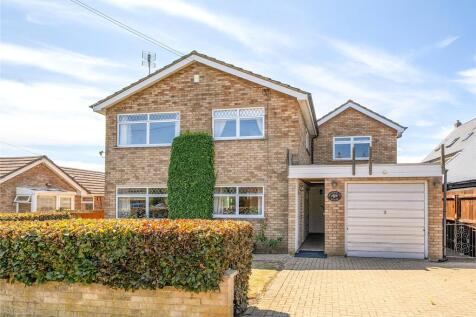
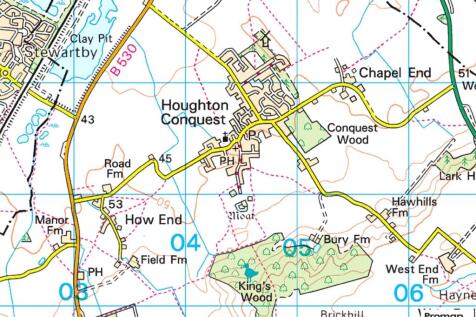
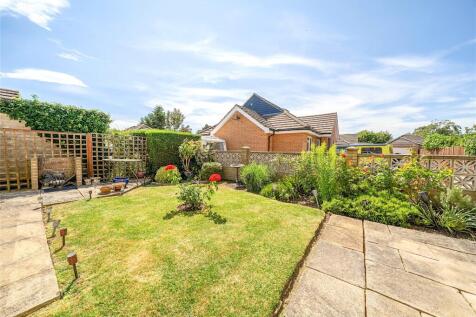
An extended five bedroom 2,352 sq. ft. detached property with driveway parking, a single garage and an enclosed rear garden situated in the village on a no through lane. The versatile accommodation is in need of some updating and is approached via a covered walkway that also accesses the garage. ...

Key features
- Extended detached property in need of some updating
- Five double bedrooms; one en suite
- Open plan sitting/dining/family room
|1/21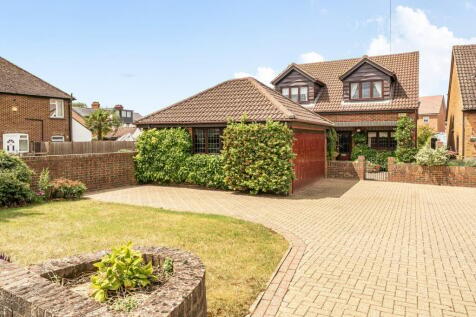
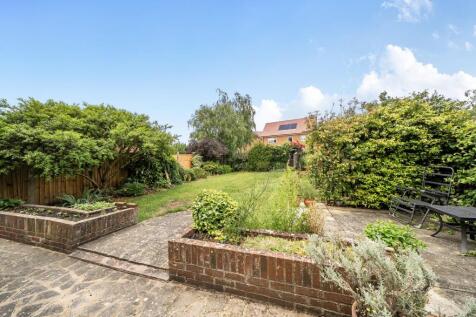
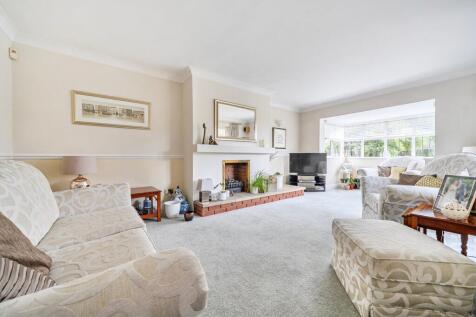
This impressive detached family home is set within a popular village, within just 0.1 miles of the lower school and park, and features over 2,000 sq.ft of accommodation (plus double garage) including three separate receptions and four bedrooms. Step inside to discover a spacious 23'9" (max) li...
Key features
- Spacious living room, open plan to dining room
- Separate study (or optional snug/playroom)
- Fitted kitchen/breakfast room with integrated appliances (as stated)
||1/15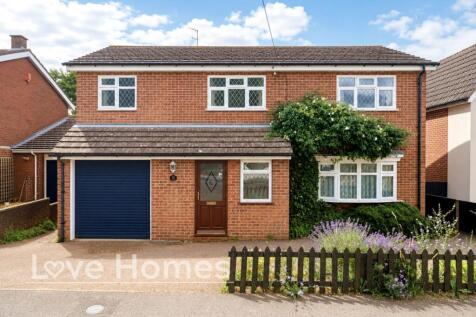
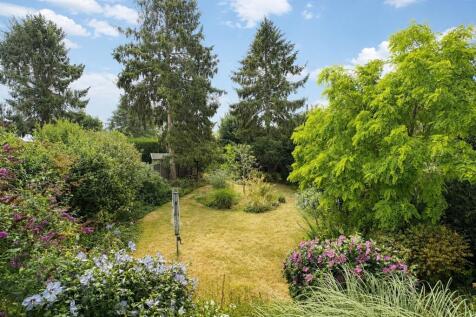
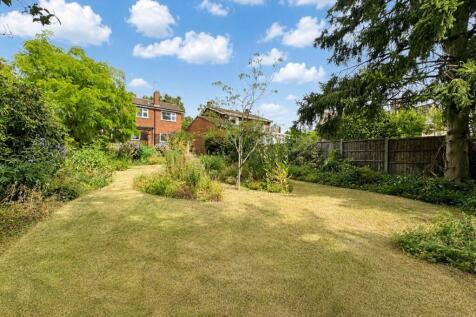
A generous five bedroom detached family home in the desirable village of Clophill, offering approximately 1400 sq.ft of living space, a large south-facing garden and no upper chain. This property presents an excellent opportunity for modernisation.
Key features
- Approximately 1400 sq.ft Of Living Accommodation (Including Garage)
- 5 Bedroom Detached Family Home In Clophill Village
- Large Lounge To Front With Separate Dining Room Leading To Rear Garden
|1/24


Tucked away within a quiet and exclusive cul-de-sac on the highly sought-after ‘Ampthill Chase’, this exceptional four-bedroom detached home offers an impressive combination of contemporary design, high-quality finishes, and thoughtfully arranged living accommodation, making it perfectly suited t...
 |1/27
|1/27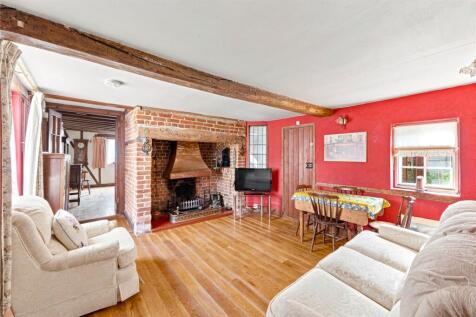
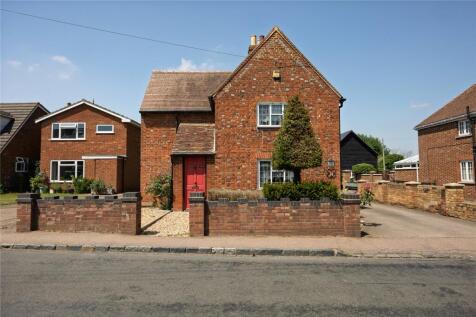

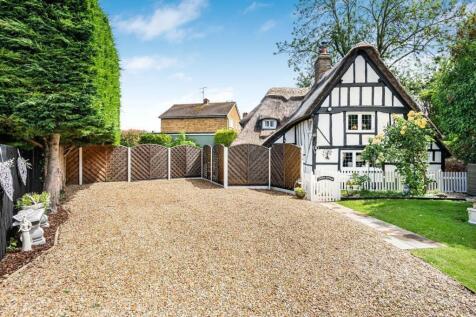
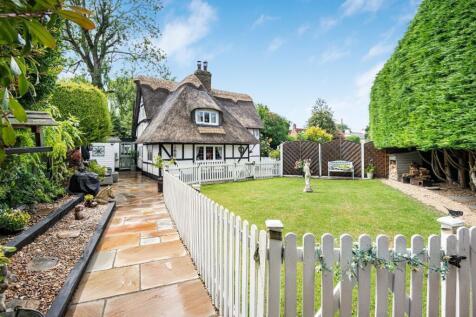
This rarely available four/five bedroom detached period home which occupies a delightful position within the village, offers an abundance of flexible, interchangeable accommodation extending to approximately 1,958 sq. ft. The property is approached via an extensive driveway providing p...

Key features
- Beautiful four/five bedroom detached period cottage occupying a delightful village position
- Spacious, flexible internal accommodation
- Kitchen with a spiral staircase leading to the first floor accommodation & separate utility room
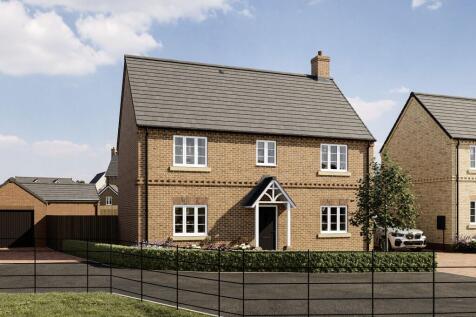
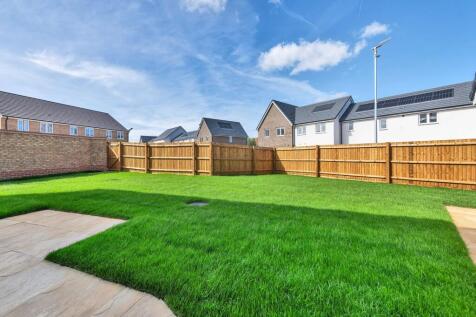
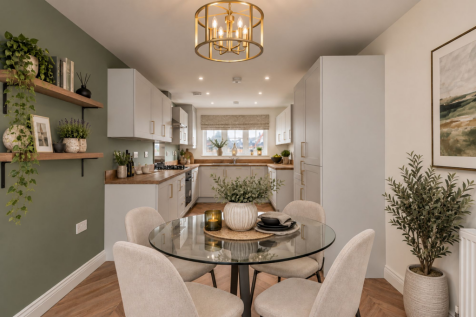
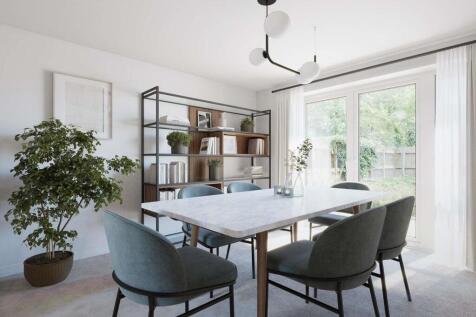
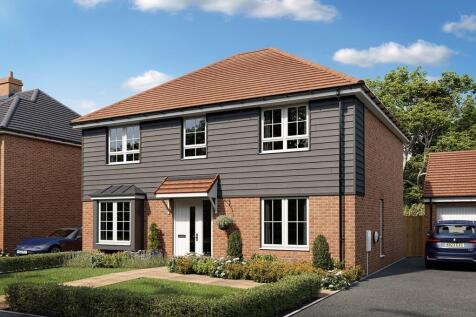
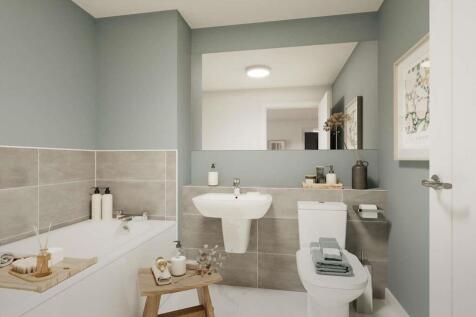
The Silsoe opens into a light, airy ground floor consisting of a living room, kitchen/breakfast area and dining room. A WC sits by the stairs for everyday ease. Upstairs, four good-sized bedrooms are served by a bathroom and en suite, giving flexible space for family, guests or a home office.
 |1/10
|1/10


The beautifully designed kitchen, with a separate laundry, extends into a wonderful, light-filled space with french doors, perfect for family dining yet capable of accommodating large social gatherings. The study provides a quiet retreat, and one of the two en-suite bedrooms includes a dressing r...
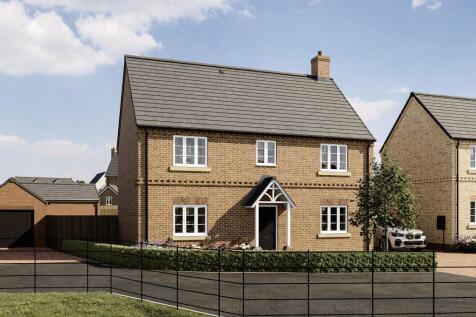
The Silsoe opens into a light, airy ground floor consisting of a living room, kitchen/breakfast area and dining room. A WC sits by the stairs for everyday ease. Upstairs, four good-sized bedrooms are served by a bathroom and en suite, giving flexible space for family, guests or a home office.


 |1/7
|1/7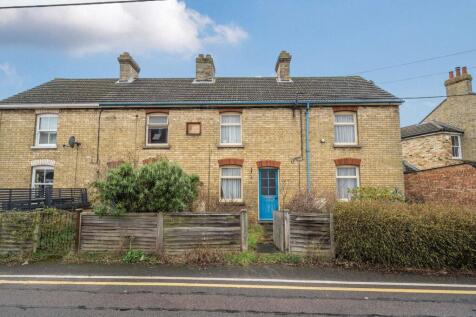
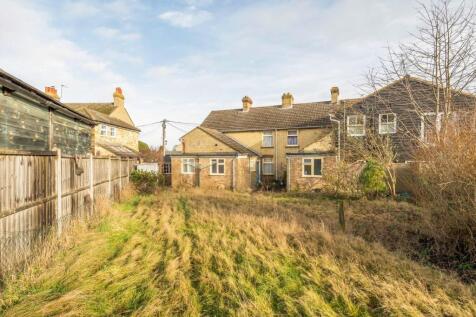
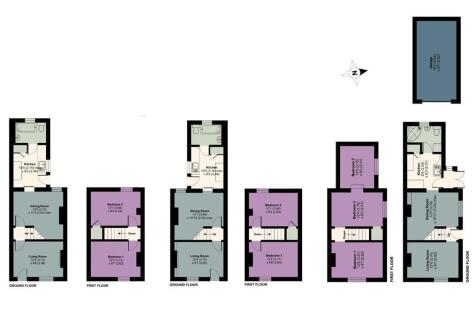
A unique opportunity to acquire a row of three cottages within a sought after location. With the benefit of no upper chain, the two mid-terrace homes offer two bedrooms, with the third end-terrace property featuring a third interconnecting bedroom. Offering potential for refurbishm...

The Westoning Wide comprises a bright living room opposite a generous kitchen/dining room, which benefits from an adjoining utility room. Plus, there’s a WC beside the staircase for convenience. Upstairs, four bedrooms are served by a bathroom and two en suites, giving flexible bathroom options.
|1/19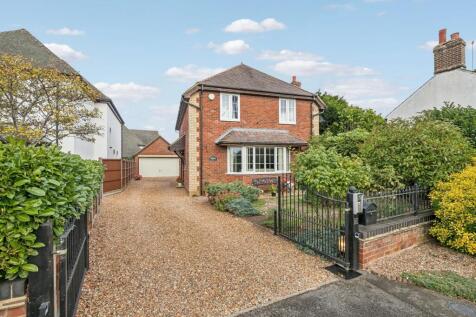
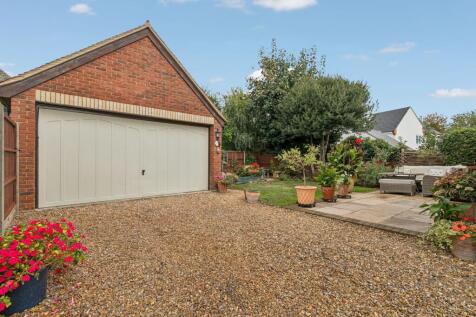
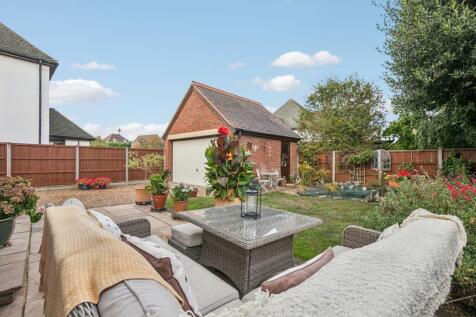
Welcome to this impressive four-bedroom detached home, ideally situated in the popular Bedfordshire village of Silsoe.Set in a desirable position within the village, this well-presented property offers spacious and versatile accommodation throughout, together with attractive front and rear garden...
Key features
- Four bedroom detached home
- En-suite to master and family bathroom
- Double garage and gated driveway parking
||1/19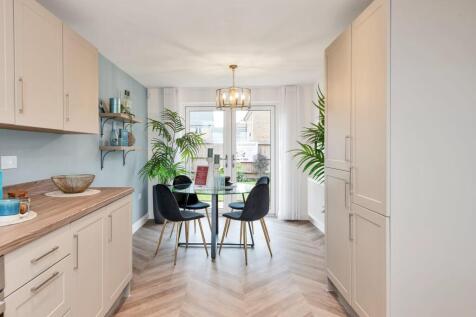
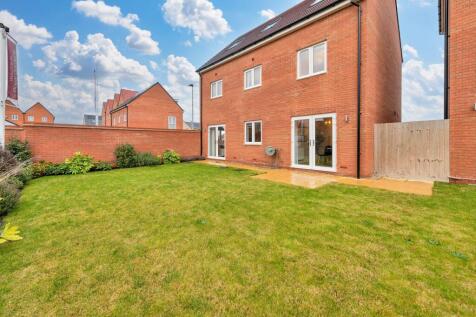
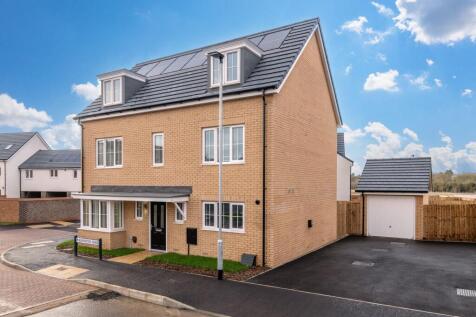
***PART EXCHANGE CONSIDERED - MAKING MOVING STRESS FREE*** DETACHED DOUBLE FRONTED FIVE DOUBLE BEDROOM HOME WITH KITCHEN/DINER INCLUDING KITCHEN APPLIANCES, 2 FURTHER RECEPTION ROOMS, MASTER WITH EN-SUITE & DRESSING ROOM & A DOUBLE CARPORT!

Key features
- PART EXCHANGE CONSIDERED
- KITCHEN/DINER WITH FRENCH PATIO DOORS
- LOUNGE WITH FRENCH PATIO DOORS & DINING ROOM WITH LARGE BAY WINDOW
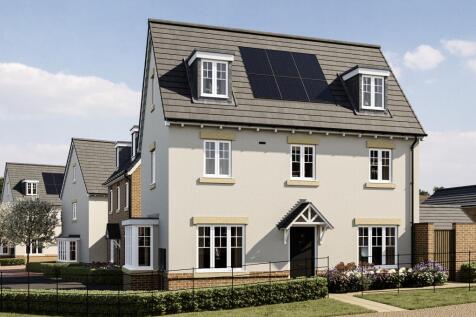
The Westoning Corner is built for everyday ease. A living room with a bay window and a kitchen/dining room form the heart of the home, while a WC keeps mornings and evenings running smoothly. Upstairs, four bedrooms are served by a bathroom and en suites, giving flexibility for family life or guests