Houses For Sale in Mansfield, Nottinghamshire
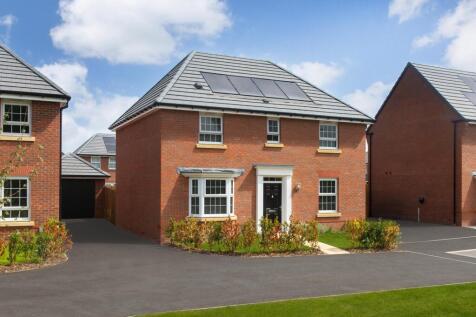
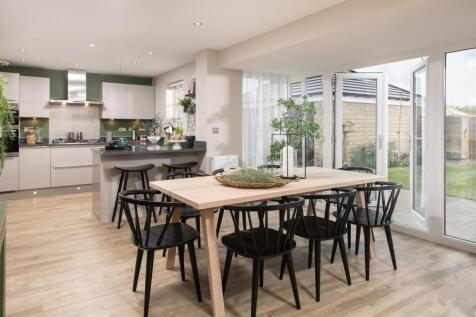
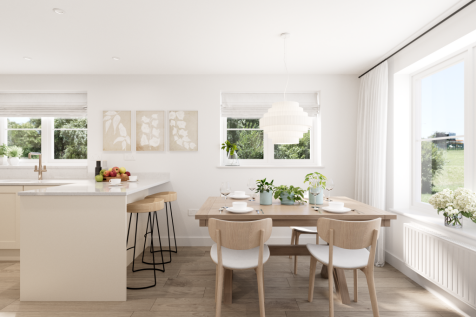
**ONLY ONE OF THIS HOUSE TYPE** | STAMP DUTY PAID at £11,999* when you PART EXCHANGE* your home | GOLD KITCHEN PACKAGE INCLUDED Downstairs you'll find your OPEN-PLAN KITCHEN with French doors out to your GARDEN and a FAMILY AREA, a bay-fronted LOUNGE and your home office. Upstairs there's plenty...

 |
| 1/27
1/27


“This is a lovely detached family home that has been clearly cherished by the current owners. Offering spacious open-plan living, three well-proportioned bedrooms, a double garage and a beautifully maintained garden, we feel this property presents an excellent opportunity for a new owner. An inte...

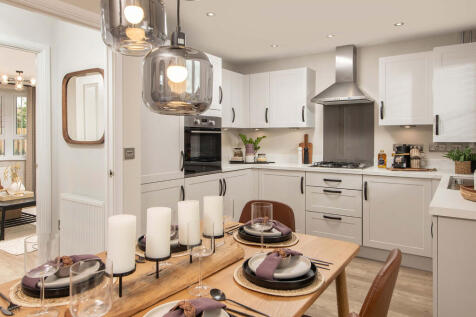
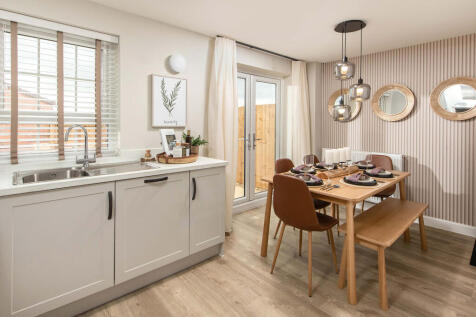
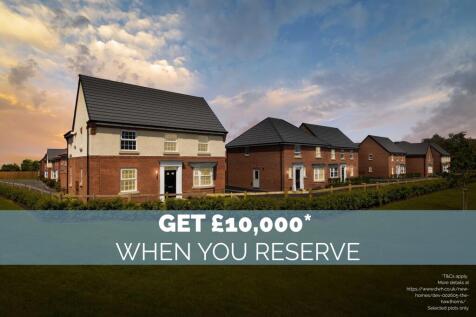
Ask us about MOVEMAKER - We could pay your estate agency fees | Downstairs you'll find your BAY-FRONTED LOUNGE and your stylish KITCHEN-DINER, with FRENCH DOORS out to your garden which is perfect for ENTERTAINING friends and family. Upstairs there are two DOUBLE BEDROOMS on the first floor along...
| |1/38
|1/38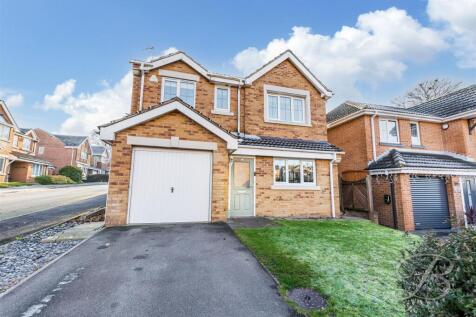

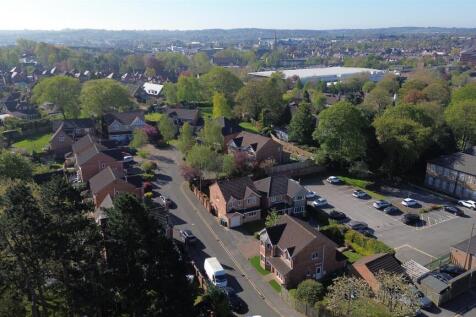
A LIFESTYLE TO LOVE!... Welcome to this stunning four bedroom detached property offers a perfect combination of style, space, and convenience, located close to excellent local amenities, schools, and transport links. Ideal for families or anyone seeking a move-in-ready home with versatil...
|1/18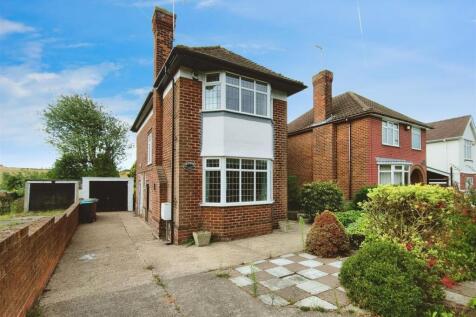
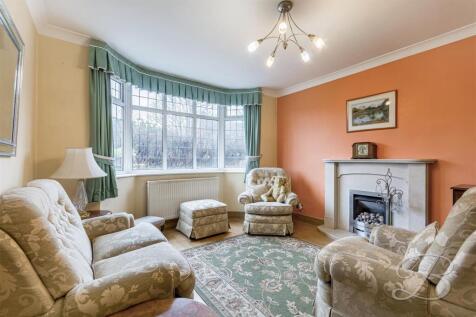
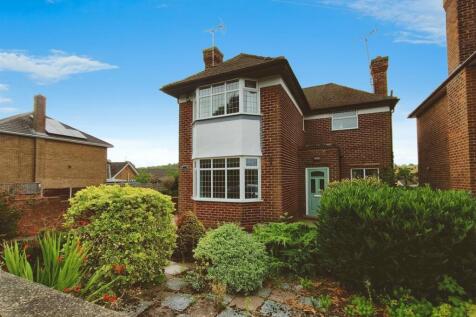
PERFECT FOR THE WHOLE FAMILY. Plotted in the charming Clipstone Village, this delightful detached house on Mansfield Road offers a perfect blend of comfort and convenience. With three well-proportioned bedrooms, this property is ideal for families or those seeking extra space. The two inviting re...
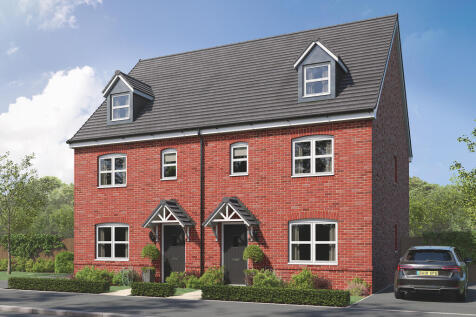
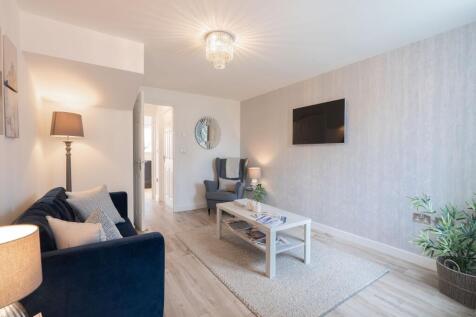

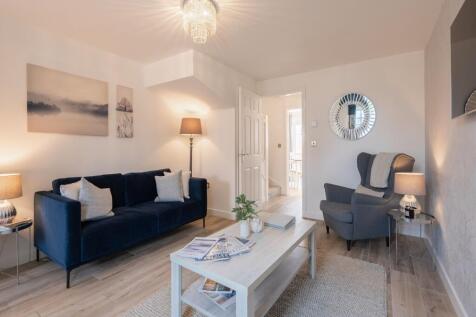
The Kennet is a modern four-bedroom, three-storey home. Featuring an open plan kitchen/dining room with French doors leading into the garden, a handy utility room and front-aspect living room. The first floor has three bedrooms and on the second floor there’s an impressive bedroom one with en suite.

 |1/31
|1/31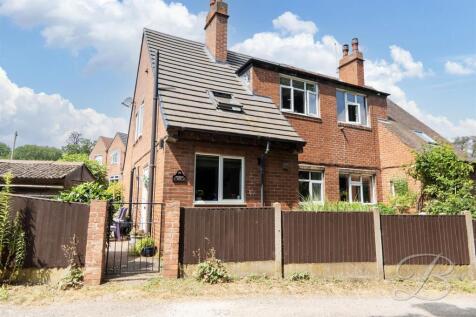
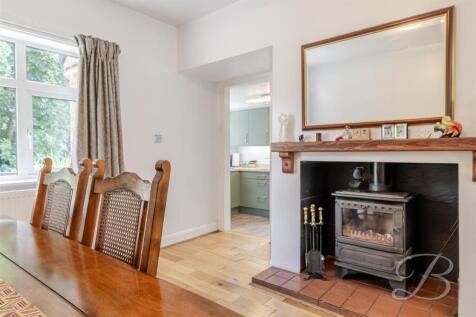
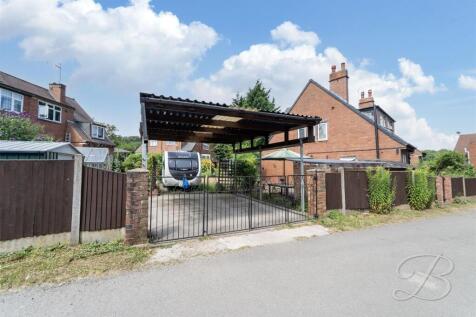
"From a valuer's perspective, homes like this are always in demand. Well presented throughout, offering spacious and practical accommodation, it's a property that ticks all the boxes for family living and is ready to be enjoyed from the moment you move in." - Jasmine, Valuer
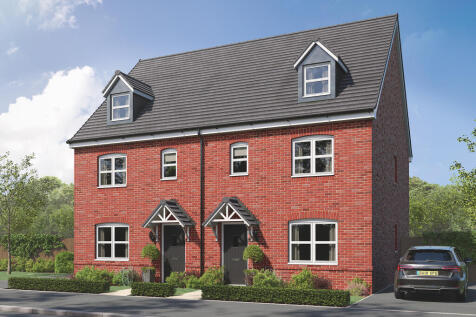
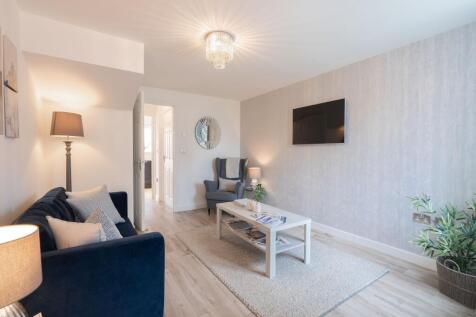
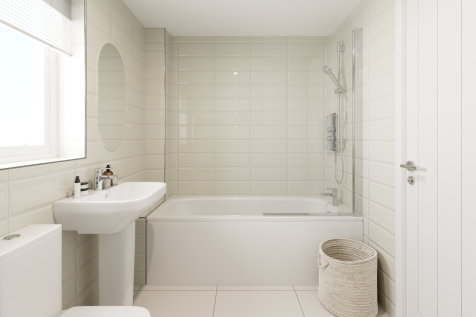
The Kennet is a modern four-bedroom, three-storey home. Featuring an open plan kitchen/dining room with French doors leading into the garden, a handy utility room and front-aspect living room. The first floor has three bedrooms and on the second floor there’s an impressive bedroom one with en suite.
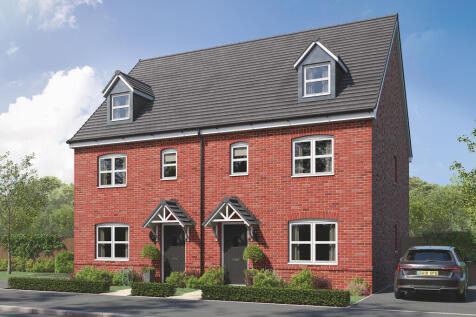
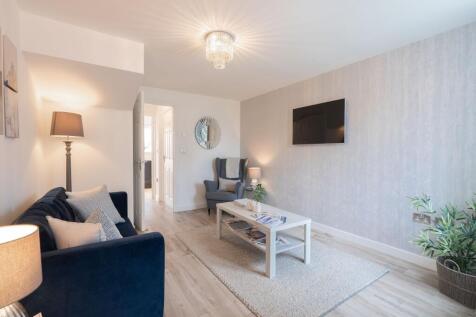

The Kennet is a modern four-bedroom, three-storey home. Featuring an open plan kitchen/dining room with French doors leading into the garden, a handy utility room and front-aspect living room. The first floor has three bedrooms and on the second floor there’s an impressive bedroom one with en suite.
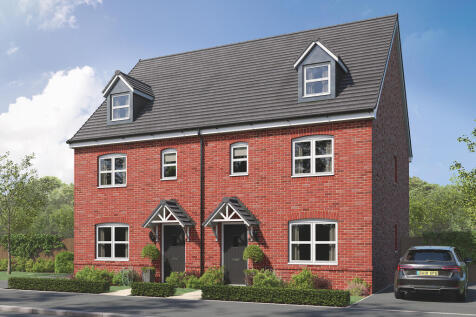
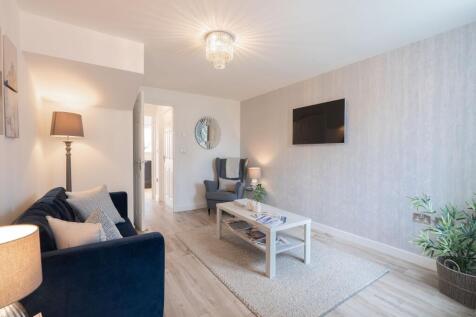

The Kennet is a modern four-bedroom, three-storey home. Featuring an open plan kitchen/dining room with French doors leading into the garden, a handy utility room and front-aspect living room. The first floor has three bedrooms and on the second floor there’s an impressive bedroom one with en suite.
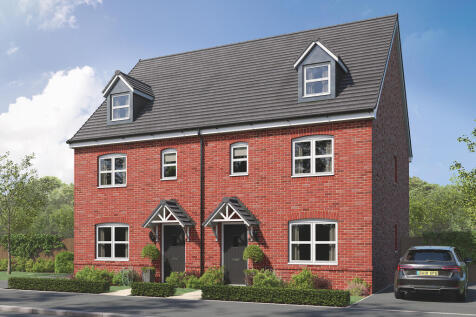
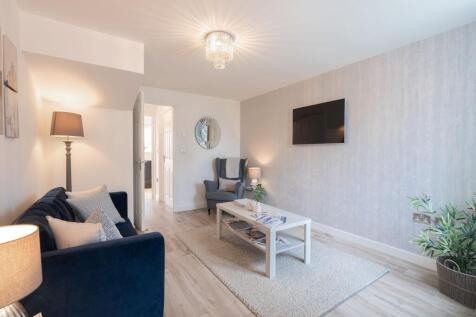

The Kennet is a modern four-bedroom, three-storey home. Featuring an open plan kitchen/dining room with French doors leading into the garden, a handy utility room and front-aspect living room. The first floor has three bedrooms and on the second floor there’s an impressive bedroom one with en suite.
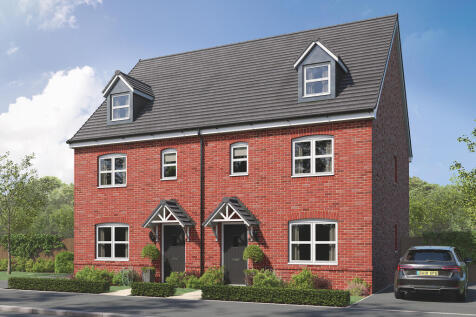
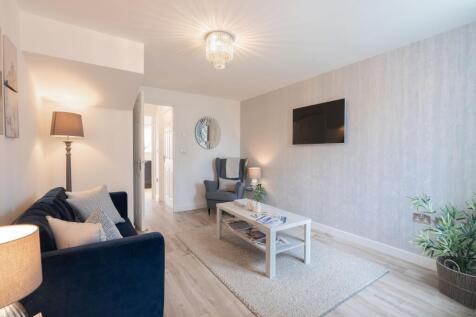

The Kennet is a modern four-bedroom, three-storey home. Featuring an open plan kitchen/dining room with French doors leading into the garden, a handy utility room and front-aspect living room. The first floor has three bedrooms and on the second floor there’s an impressive bedroom one with en suite.
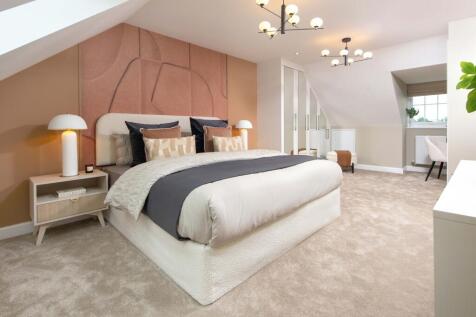
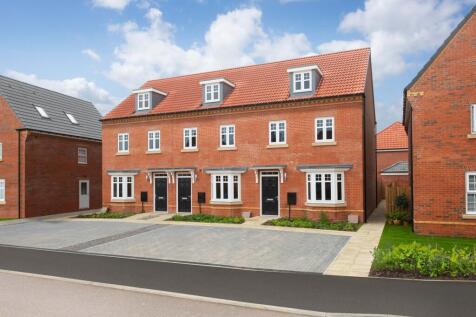

MUST-SEE TOP FLOOR BEDROOM | CHOOSE HOW TO SPEND £13,749* | KITCHEN AND FLOORING UPGRADE INCLUDED Downstairs you'll find your BAY-FRONTED LOUNGE and your modern KITCHEN-DINER, with French doors out to your garden. On the first floor there are two DOUBLE BEDROOMS and the family bathroom. On the to...


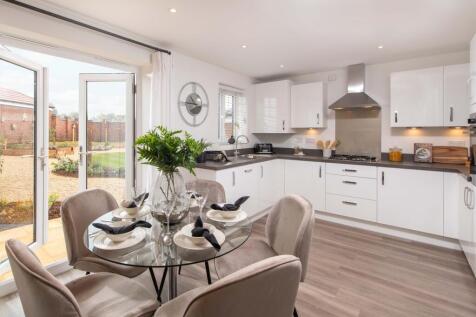
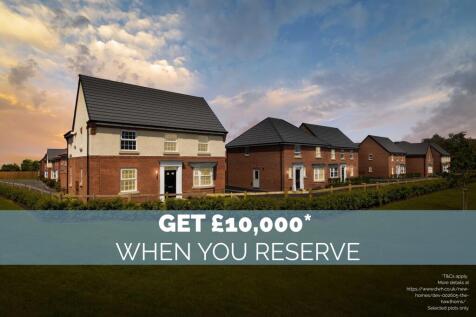
THIS HOME IS READY TO MOVE INTO | CHOOSE HOW TO SPEND £13,749* | UPGRADES INCLUDED WORTH £7,000 Downstairs you'll find your BAY-FRONTED LOUNGE and your modern KITCHEN-DINER, with French doors out to your garden. On the first floor there are two DOUBLE BEDROOMS and the FAMILY BATHROOM. On the top ...

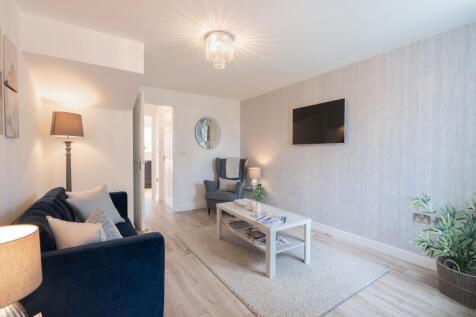

The Kennet is a modern four-bedroom, three-storey home. Featuring an open plan kitchen/dining room with French doors leading into the garden, a handy utility room and front-aspect living room. The first floor has three bedrooms and on the second floor there’s an impressive bedroom one with en suite.


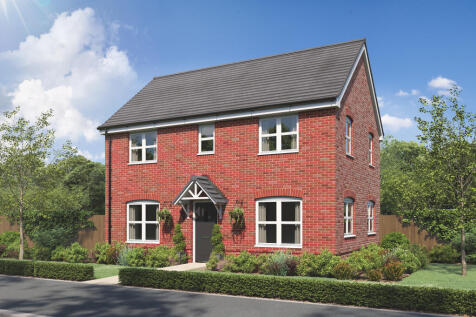


The Barndale has a bright open plan kitchen/dining room leading to a handy utility room. The spacious living room has French doors leading into the garden. The inner hallway, downstairs WC and cupboards take care of everyday storage. Plus there’s an en suite to bedroom one and a family bathroom.


 |1/12
|1/12


Set in a superb position overlooking Kings Mill Reservoir and within easy reach of the hospital, this brand-new development offers a rare opportunity to secure a stylish home with modern design and practical living.From the welcoming entrance hallway, the layout flows into a convenient downstairs...


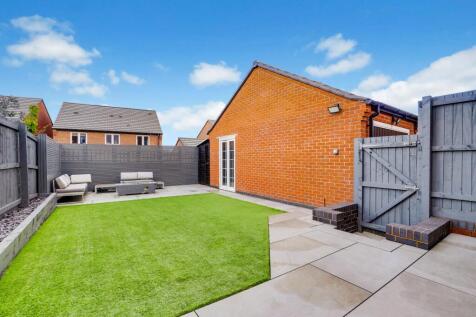
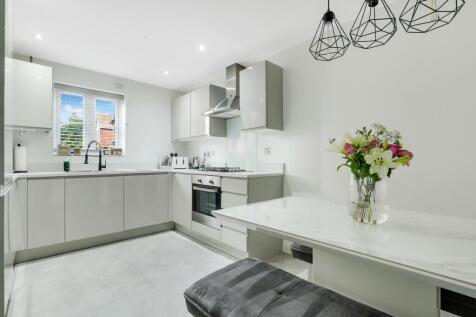
 ||1/20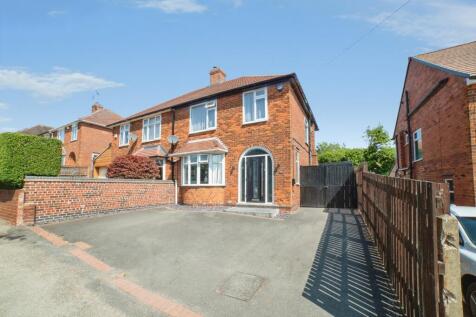
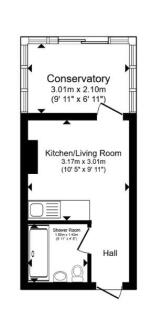
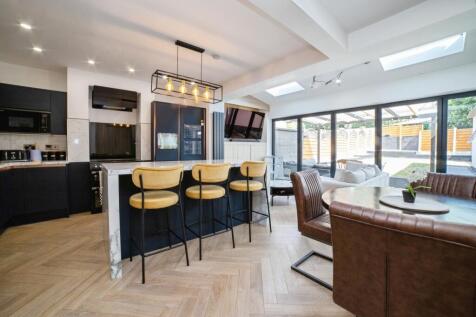
AN EXCEPTIONAL FAMILY HOME WITH A SELF-CONTAINED ANNEX Situated in a sought-after residential location, this beautifully extended home offers generous and versatile accommodation, making it an ideal purchase for growing families or those seeking multi-generational living. The prop...
 ||1/18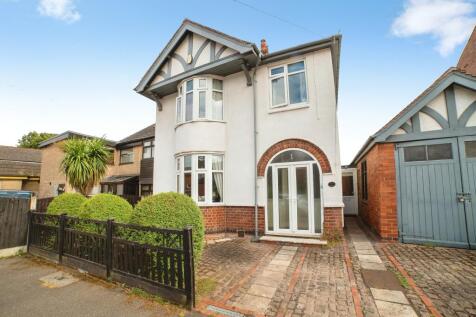
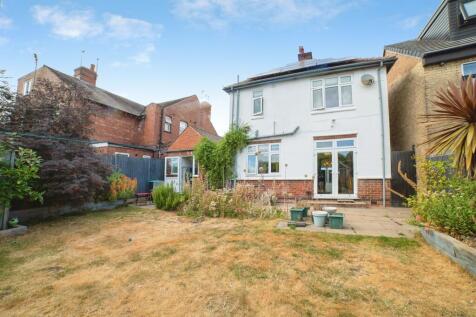
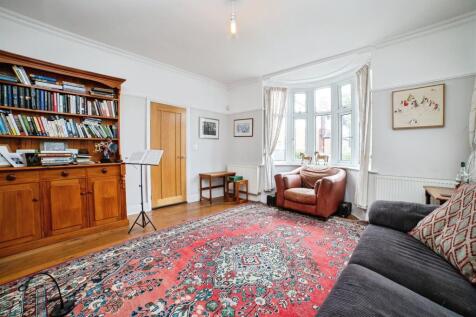
Spacious three-bedroom detached family home on Ashfield Avenue, Mansfield. Benefiting from a lounge with bay window, kitchen/diner with log burner and French doors, utility room, en-suite to the principal bedroom, detached garage, driveway and an enclosed rear garden with summer house.
 ||1/30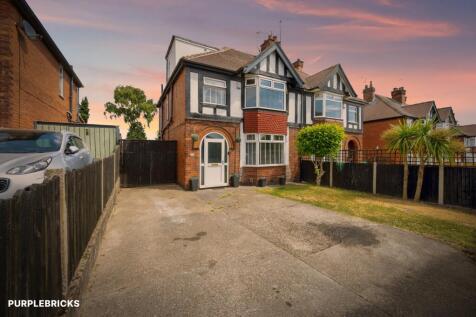
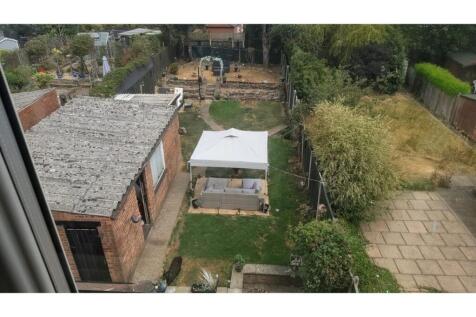
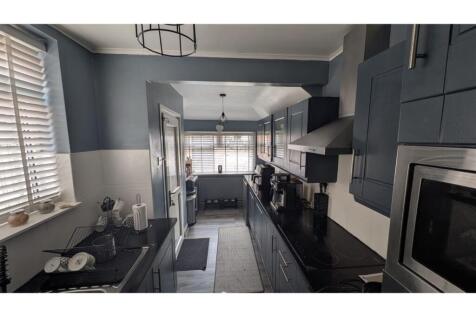
Set in a popular residential location, this spacious four bedroom semi-detached home offers flexible living space, making it an excellent choice for buyers looking for room to grow. The ground floor features two welcoming reception rooms, giving you plenty of options for relaxing, entertaining o...



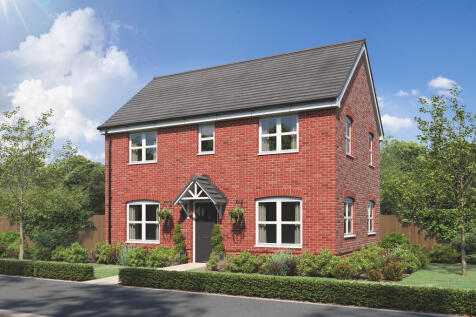


The Barndale has a bright open plan kitchen/dining room leading to a handy utility room. The spacious living room has French doors leading into the garden. The inner hallway, downstairs WC and cupboards take care of everyday storage. Plus there’s an en suite to bedroom one and a family bathroom.