Houses For Sale in Market Harborough, Leicestershire
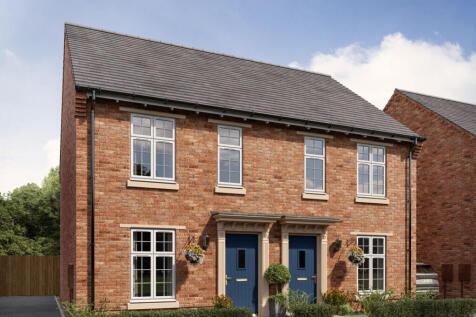
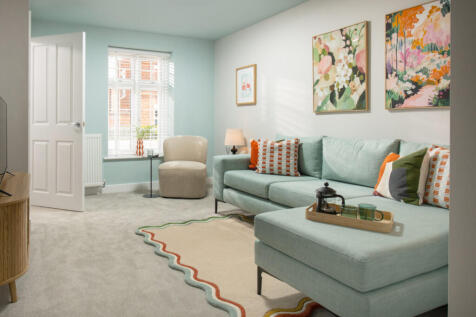
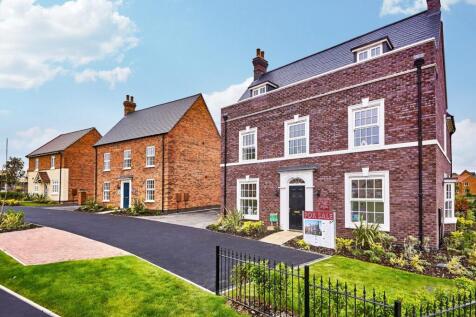
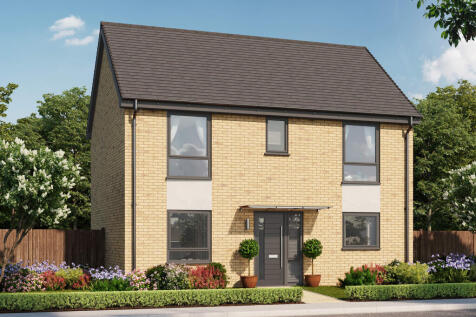
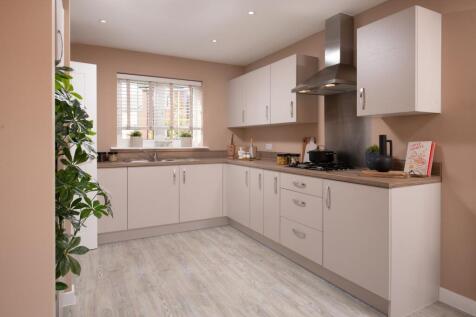
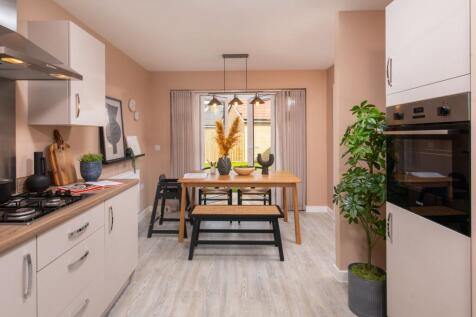
This characterful, Georgian-inspired 2 bedroom family home set over two floors, designed for modern living, has to be seen. Especially the open plan kitchen/dining room with patio doors leading to the private garden. Perfect for first time buyers.

 |
| 1/26
1/26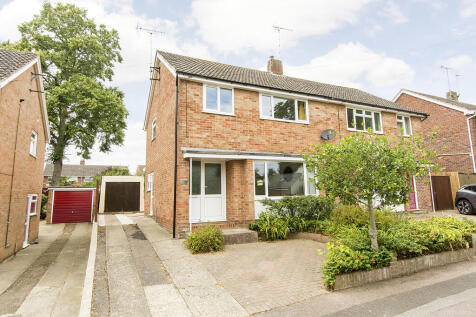
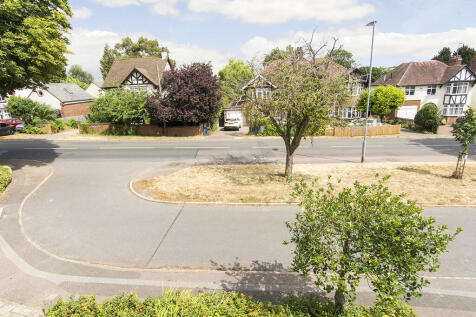
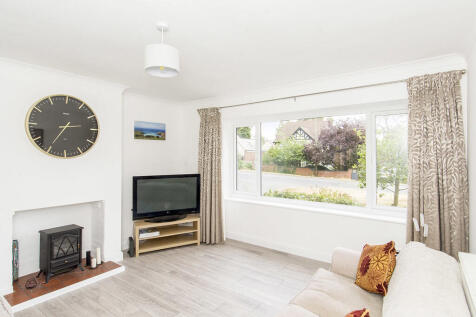
Situated in a prime Market Harborough location, just a short walk from the railway station, this well-presented three-bedroom semi-detached home offers bright, spacious accommodation, generous off-road parking, and a sunny west-facing garden, making it an ideal choice for families, professionals ...

Key features
- No Onward Chain
- Driveway and Garage
- Close to Amenities



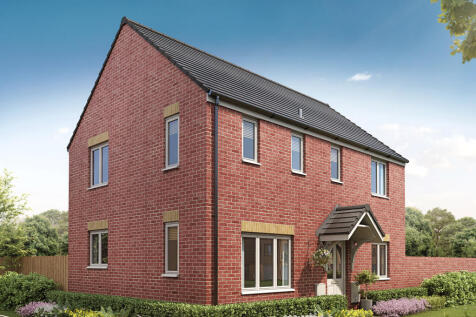
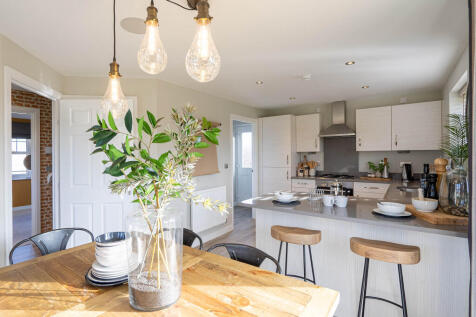
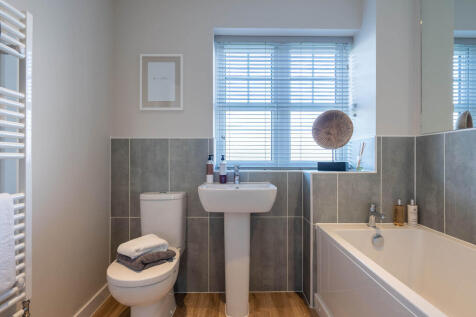
The Clayton Corner features an open-plan kitchen diner and impressive living room with French doors opening into the garden, a utility room, WC and storage cupboard. Upstairs you'll find three bedrooms, including a large en suite bedroom one, a family-sized bathroom and handy storage cupboard.


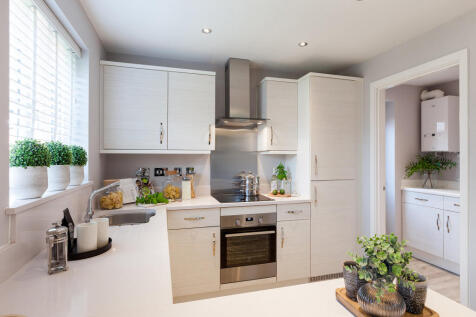

Enjoy the best of modern living in this popular three-bedroom home which has a stylish open-plan kitchen/diner with French doors leading into the garden, a bright front aspect living room and a separate utility room. Upstairs, bedroom one has an en suite and there's a good-sized family bathroom.
|1/32


Ideally located just a five-minute walk from Market Harborough train station and a short walk from the town centre, this beautifully presented four-bedroom home offers spacious and versatile accommodation arranged over three floors. Enjoying a lovely green outlook, the property features a mode...
 |
| |1/38
|1/38
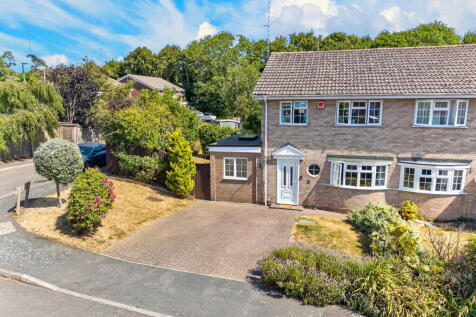
“A Plot, Position and Proportions to Impress…” Occupying a sought after corner plot, located on the highly desirable North side of Market Harborough, this extended three bedroom semi detached property is sure to impress with its flexible proportions and fantastic posi...

Key features
- Wrap Around Corner Plot With An Extensive Garden
- Extended Accommodation
- Walking Distance of the Local Schools, Train Station and Town Centre
||1/29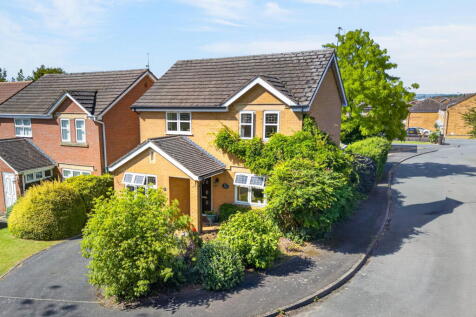
“A Popular Location & Position” Occupying an idyllic cul-de-sac position, within a popular residential located just a short walk from the town centre and the train station, this well-proportioned detached home also features multiple reception rooms...
Key features
- Three bedroom detached home in Little Bowden
- Ideal for downsizers
- Living room, dining room and conservatory
||1/31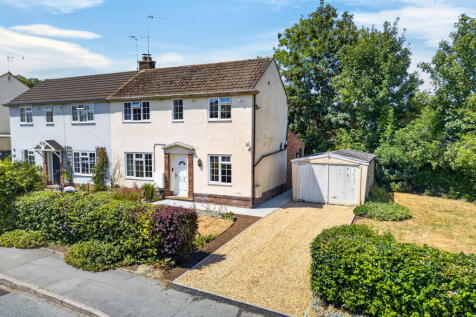
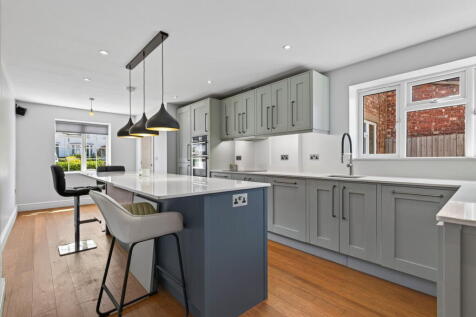
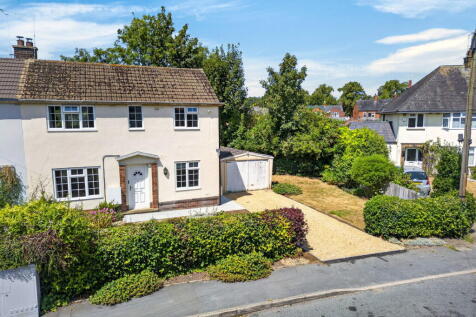
"Prime Village Setting with London Within The Hour” Situated in the prestigious village of Great Bowden, this beautifully appointed and thoughtfully extended two-bedroom home offers the perfect blend of village charm and modern living, with an established, private...
||1/27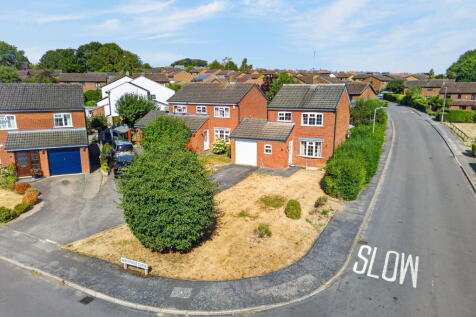
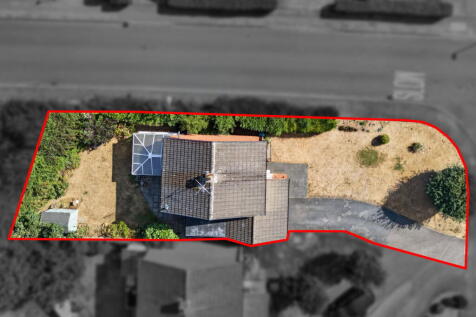
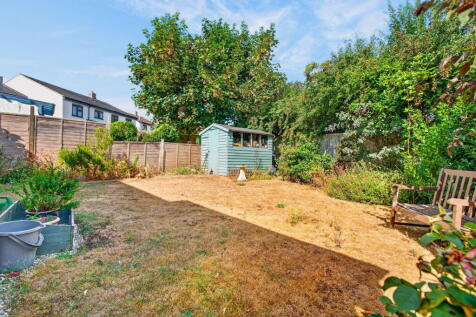
“Location & Design Combine..” …to form this impressive and detached residence situated in a sought-after residential location, this two/three-bedroom property boasts generous proportions throughout, a delightful rear garden, a spacious kitchen/dining room, off roa...
||1/30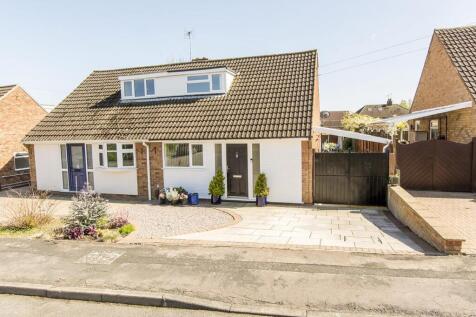

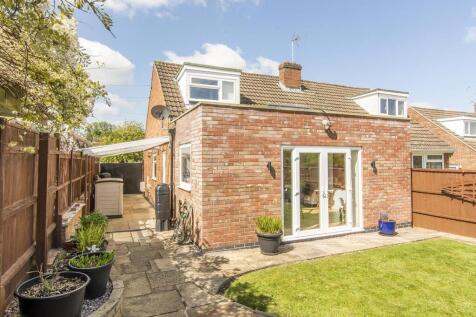
Presented to the highest standard, a level rarely seen on the open market, is this impeccable extended chalet-style semi. It sits within a minute or two's walk of the pathway leading directly on to the grand union canal towpath in one of Market Harborough's most desirable locations. Accommodation...



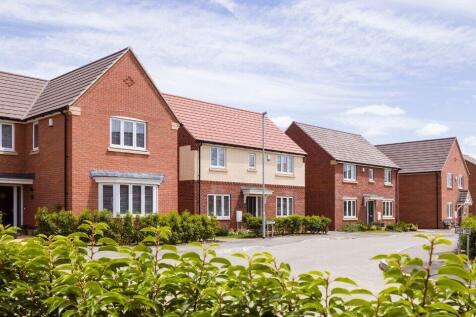
RESERVE FOR £99 & ENJOY 5% DEPOSIT PAID & PART EXCHANGE. OFFER ENDS 31 OCTOBER 26. The Solway is an impressive 3-bedroom home with plenty of living space spread across three perfectly laid-out floors. On the ground floor you'll find a spacious lounge and a separate open-plan kitchen and din...


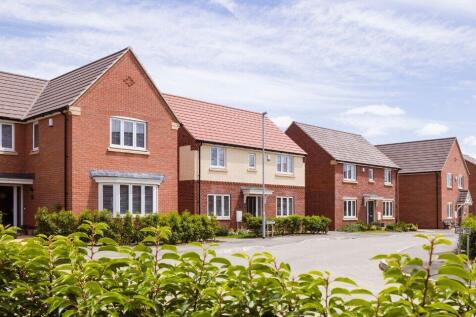
OVERLOOKS OPEN SPACE. The Solway is an impressive 3-bedroom home with plenty of living space spread across three perfectly laid-out floors. On the ground floor you'll find a spacious lounge and a separate open-plan kitchen and dining area with French doors providing attractive views of the garden...
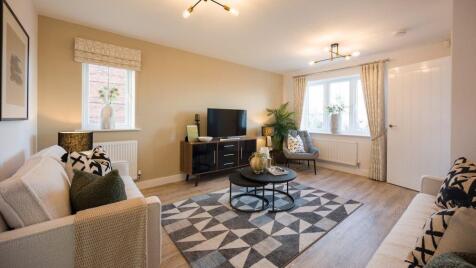
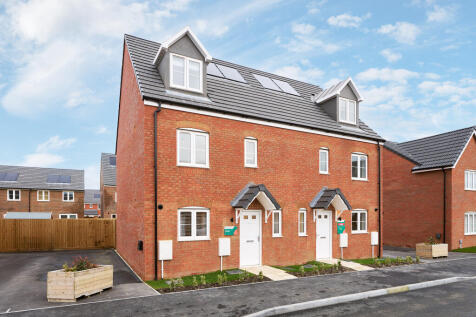
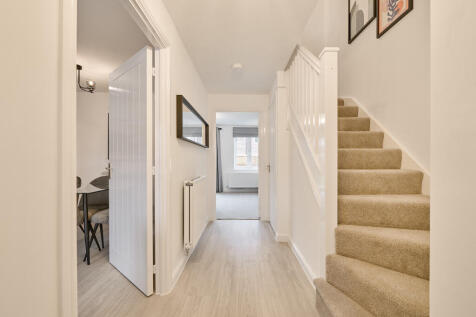
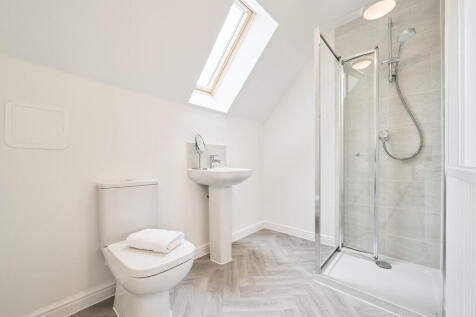
The Foxcote is a four-bedroom family home. It features an open-plan kitchen/dining room, a bright living room with French doors leading into the garden, a storage cupboard and WC. The first floor has three good-sized bedrooms and a family bathroom, and there’s an en suite bedroom on the top floor.

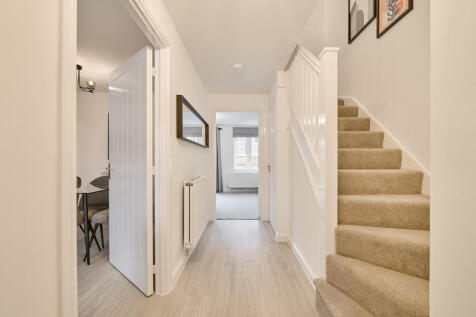
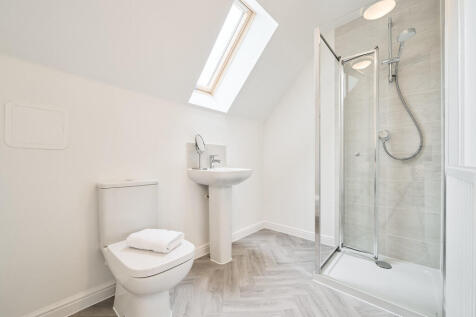
The Foxcote is a four-bedroom family home. It features an open-plan kitchen/dining room, a bright living room with French doors leading into the garden, a storage cupboard and WC. The first floor has three good-sized bedrooms and a family bathroom, and there’s an en suite bedroom on the top floor.


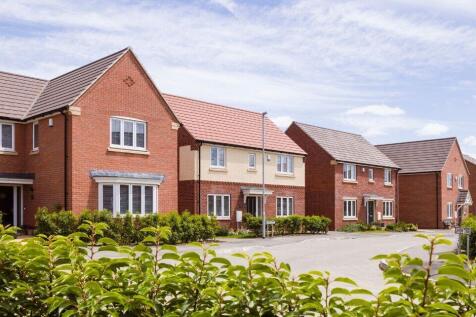
RESERVE FOR £99 & ENJOY 5% DEPOSIT PAID & PART EXCHANGE. OFFER ENDS 31 OCTOBER 26. As you walk through the front door and into the hallway of the Douglas, you'll soon discover the unique shape of this attractive home offers lots of living space. There's an open plan dining kitchen with brea...
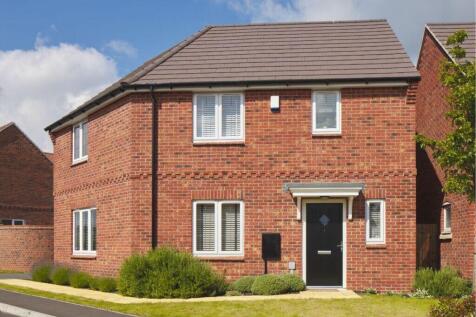

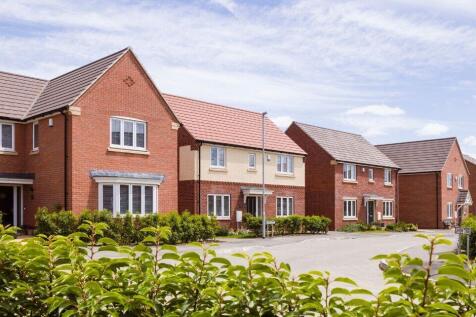
RESERVE FOR £99 & ENJOY 5% DEPOSIT PAID & PART EXCHANGE. OFFER ENDS 31 OCTOBER 26. As you walk through the front door and into the hallway of the Douglas, you'll soon discover the unique shape of this attractive home offers lots of living space. There's an open plan dining kitchen with brea...
||1/31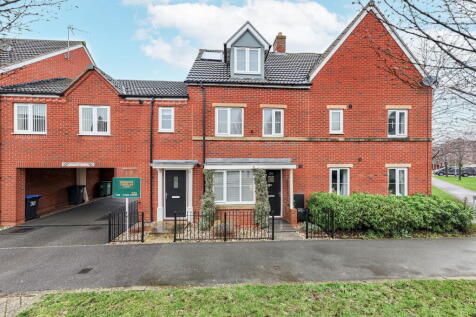
“Room To Grow!” Situated on the ever-popular Farndon Fields development, this impressive three-storey property offers room to grow with its generous proportions throughout, four bedrooms, a pretty rear garden and off-road parking!
Key features
- Three Story Property
- Generous Proportions
- Four Bedrooms

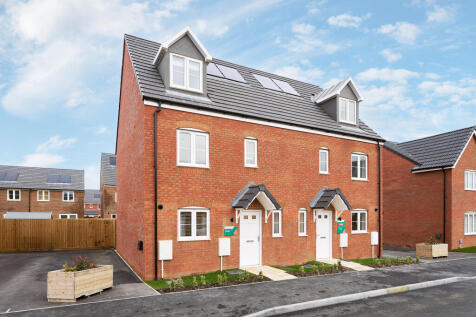
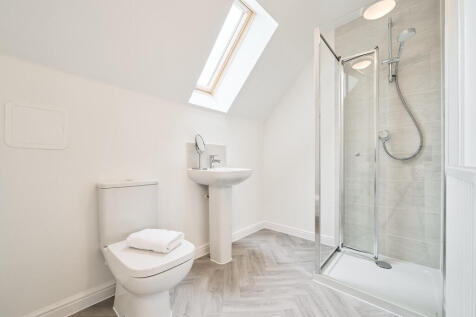
The Foxcote is a four-bedroom family home. It features an open-plan kitchen/dining room, a bright living room with French doors leading into the garden, a storage cupboard and WC. The first floor has three good-sized bedrooms and a family bathroom, and there’s an en suite bedroom on the top floor.
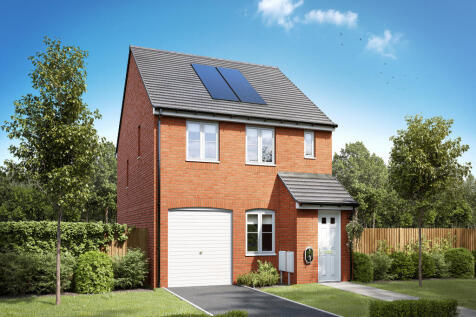
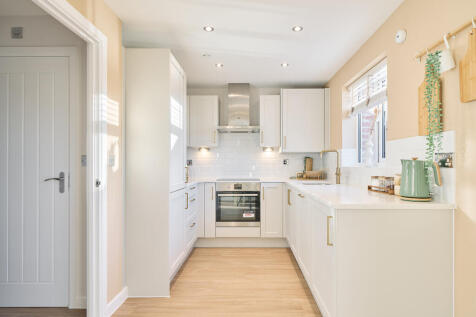
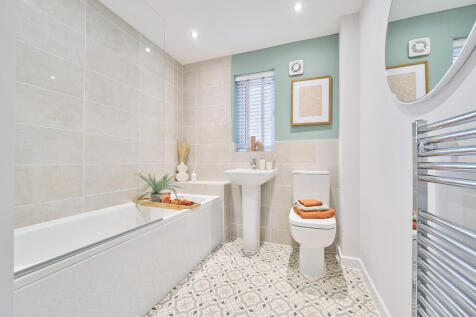
The Grasmere is a three-bedroom family home that’s ideal for modern living. The open-plan kitchen/dining room has French doors leading into the garden. The front porch, downstairs WC and two cupboards take care of everyday storage. Bedroom one has an en suite. This home also has an integral garage.
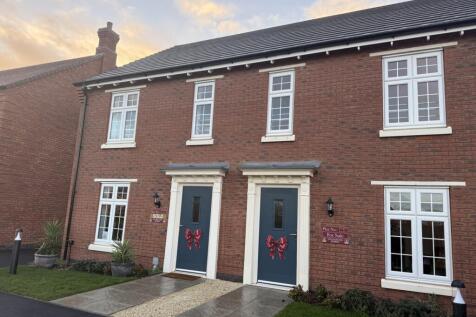
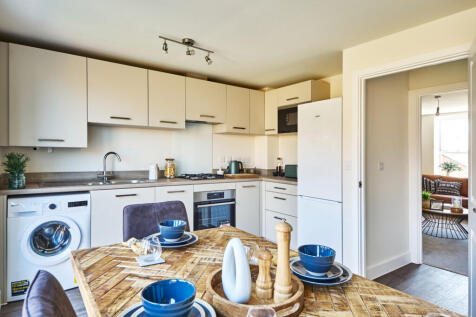
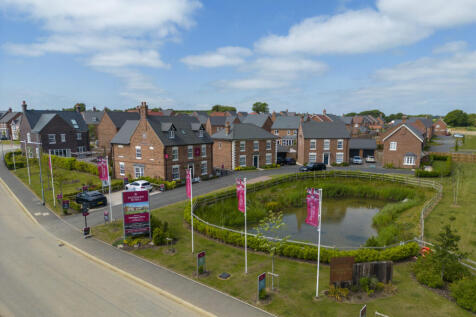
Full of charm, this Georgian-inspired 3 bedroom family home set over two floors, designed for modern living, is perfect for first time buyers. Especially the open plan kitchen/dining room with patio doors leading to the private garden.
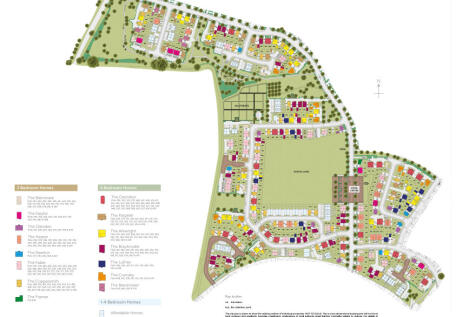
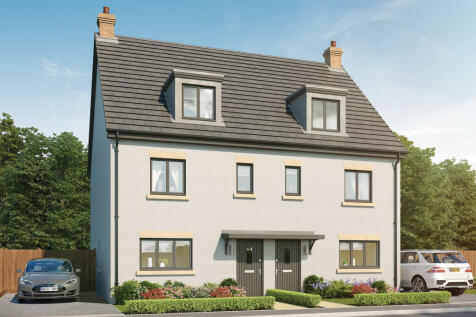
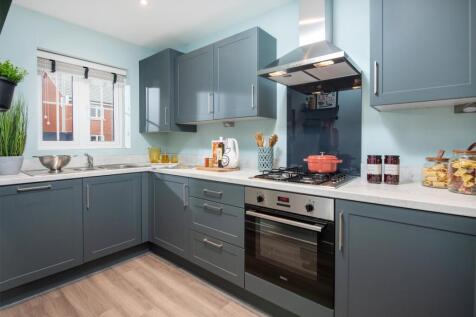
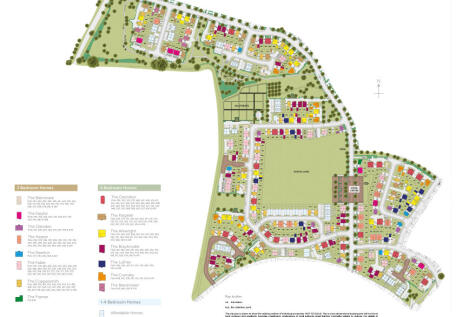
There's more than one reason to celebrate on this development. Speak to our sales team to discover the offers available. The Oxendon offers three storey living, with an open-plan living area with French doors to the garden, plus EN SUITE & DRESSING AREA to bedroom 1. This home is new, chain f...

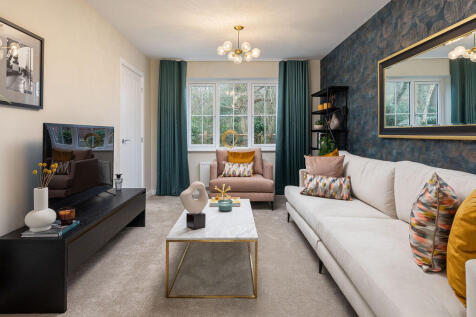
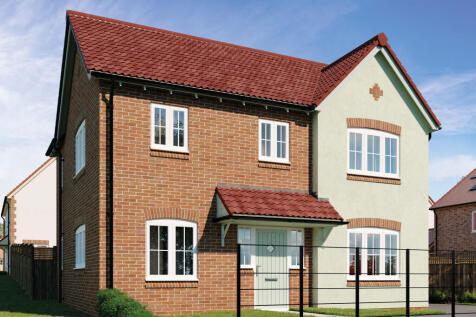
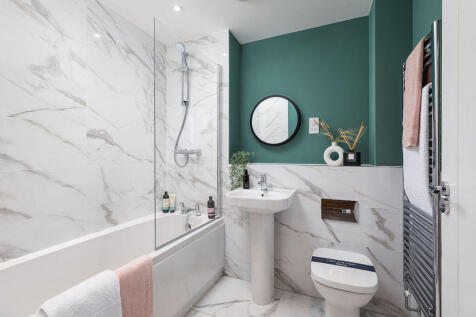
SAVE UP TO £17,500 with Ashberry. The Buttercup presents well-thought-out family space across this 3-bedroom home, featuring a bright DUAL-ASPECT LIVING ROOM, an en-suite shower room to bedroom 1, elegant FRENCH DOORS & a 10-year NHBC Buildmark policy^.

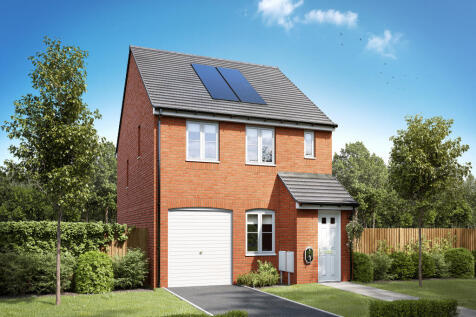
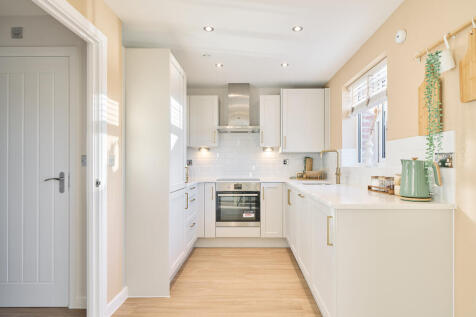
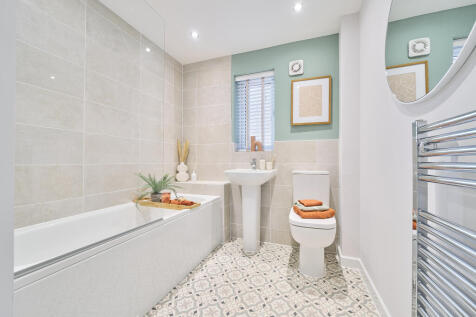
The Grasmere is a three-bedroom family home that’s ideal for modern living. The open-plan kitchen/dining room has French doors leading into the garden. The front porch, downstairs WC and two cupboards take care of everyday storage. Bedroom one has an en suite. This home also has an integral garage.